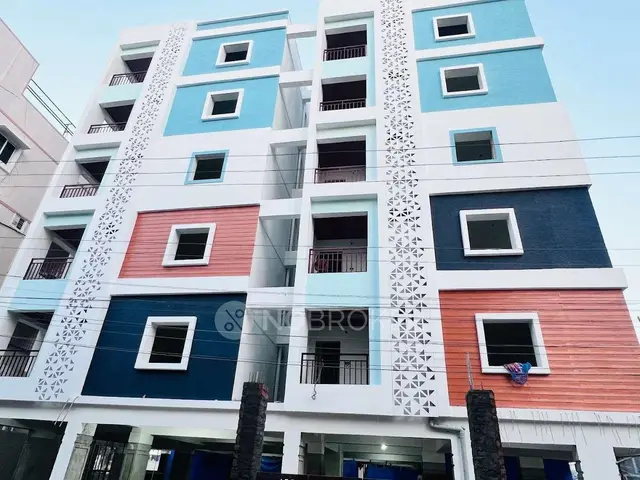
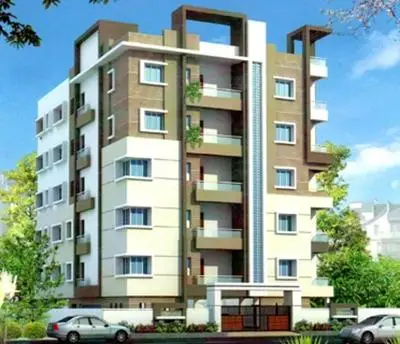
Casa Ujjain
ECO GREEN BUILDERS · Medchal-Malkajgiri · RERA P02200000896
CASA UJJAIN is a residential apartment project in Kompally -Shivalayam, Dundigal Gandimaisamma Mandal, Medchal-Malkajgiri District, developed by the registered promoter ECO GREEN BUILDERS. The project covers 2,484.32 sq. m and comprises one residential building with 1 stilt + 5 upper floors and 60 apartments: 40 2BHK homes of 107.49 sq. m and 20 3BHK homes of 138.61 sq. m. It is registered with TG-RERA as P02200000896, issued 17/06/2019, and the promoter’s Form B declaration states completion by 31/12/2022.
More from Eco Green Builders · 2 projects →
01What we found
Read from TG-RERA filings, approvals, land and registration records and court records. A court case is counted only when the court record states this project's survey number with its village, or names the project.
02Check before you pay
8 items to check before you pay, 3 high - from the title chain, court records and approvals, each with what to ask the builder or your advocate. An item may not be a problem with the project: records can be incomplete.
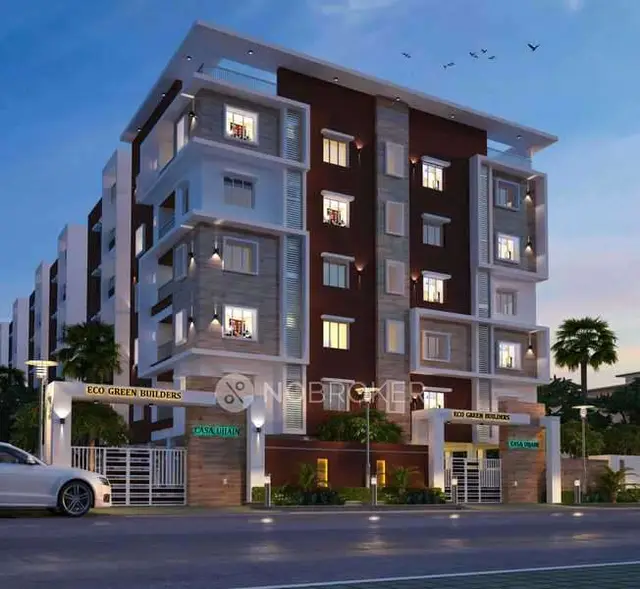
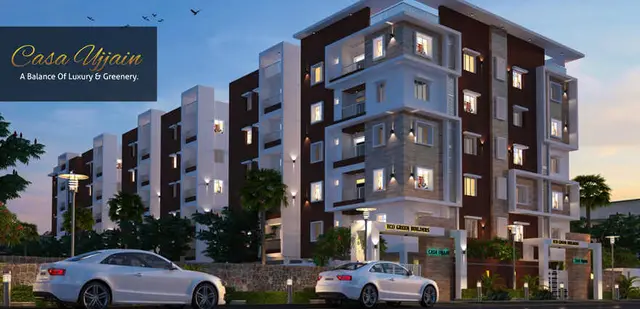
1. Project at a glance
Project identity
| Field | Project record |
|---|---|
| Registered project name | CASA UJJAIN RERA record |
| Project type | Residential apartment project RERA record RERA filing |
| Phase / registered portion | Phase not separately identified in the supplied record; the RERA filing describes one building/unit and registers the project as a whole. RERA filing |
| TG-RERA registration | P02200000896, issued 17/06/2019; the certificate states validity from 17/06/2019 to 31/12/2022. The supplied registration record says it was not extended. RERA record |
| Registered promoter | ECO GREEN BUILDERS, recorded as a partnership. RERA record Corporate record RERA filing |
| RERA status | The supplied certificate records a fixed validity ending 31/12/2022; no extension is recorded in that certificate. This is separate from the building’s occupancy certification, noted below. |
Land and geographic identity
| Field | Project record |
|---|---|
| Locality | Kompally; the RERA certificate identifies the locality as Kompally -Shivalayam. RERA record |
| Revenue village | Kompally -Shivalayam in the project identity record. Project documents also describe the site as Kompally/Kompalle Village; the supplied evidence does not provide a normalized revenue-village reconciliation. RERA record Land records |
| Mandal | Dundigal Gandimaisamma; the building-permit record gives Dundigal/Gandimaisamma Mandal. RERA record |
| District | Medchal-Malkajgiri RERA record |
| PIN | 500014 RERA record |
| Project survey number(s) | Survey No. 148; the supplied project and approval records do not identify a subdivision. RERA record Land records |
| Site area | 2,484.32 sq. m; the RERA land record gives total area and net area as 2,484.32 sq. m and road-widening/FTL/nala-affected area as 0. RERA filing Land records |
| Boundaries recorded in RERA filing | East: land in Sy. No. 148 sold to others; West: land in Sy. No. 153; North: 40 feet road; South: land in Sy. No. 120. RERA filing |
Development identity
| Field | Project record |
|---|---|
| Sanctioning authority | Hyderabad Metropolitan Development Authority (HMDA) Approvals record |
| Principal building approval | HMDA technical approval / building-permit number 019599/MED/R1/U6/HMDA/25012019, approved 09/04/2019. Approvals record |
| Approved built-up area | 7,586.6 sq. m is recorded in the occupancy-certificate material as floor area; the technical-approval extraction separately records built-up area 6,218.45 and proposed built-up area 7,586.6. |
| Building count and configuration | One residential building, identified in the technical approval and OC records as A (CHOWDARY); the approval records 1 stilt + 5 upper floors. RERA filing |
| Parking levels / provision | The supplied OC material records a cellar and stilt, and parking area figures; it does not establish a parking-space count or unit-by-unit allocation. |
| Units | RERA filing: 60 apartments—40 2BHK and 20 3BHK. RERA unit table RERA unit details |
Offering and status
| Field | Project record |
|---|---|
| RERA-filed configurations and saleable areas | 2BHK: 107.49 sq. m; 3BHK: 138.61 sq. m. RERA unit details RERA unit table |
| Booked / available | 2BHK: 33 booked, 7 available; 3BHK: 13 booked, 7 available. Portal counts are indicative; the supplied record has no as-of date. RERA unit table RERA unit details |
| Construction stage | An HMDA occupancy certificate is supplied for the building, dated 12/11/2021, stating it was inspected and declared fit for occupation. The RERA registration certificate’s validity end date remains 31/12/2022; these are separate records and dates. |
| Completion deadline | The promoter’s Form B declaration states completion by 31/12/2022. |
| Occupancy certificate | OC number 045740/MED/OC/U6/HMDA/06052021, dated 12/11/2021, for the residential building identified as A (CHOWDARY), Survey No. 148. |
2. The project story
CASA UJJAIN is a residential apartment development registered with TG-RERA as P02200000896, on Survey No. 148 in the Kompally area of Dundigal Gandimaisamma Mandal, Medchal-Malkajgiri District. Its RERA filing describes one building and 60 apartments: 40 two-bedroom homes and 20 three-bedroom homes. RERA record Land records RERA unit table
The HMDA technical-approval record describes Block A (CHOWDARY) as a residential building with one stilt and five upper floors. The supplied HMDA occupancy-certificate record identifies that building and says it was inspected and declared fit for occupation; the certificate is dated 12/11/2021. The promoter’s Form B declaration separately stated a completion deadline of 31/12/2022. These records establish the stated certificate and declaration, not an independent current-site inspection.
3. Master plan, architecture & building design
The RERA land record gives the project site as 2,484.32 sq. m, with the same figure for total and net area and zero recorded as affected by road widening/FTL/nala widening. The HMDA building-permit material identifies one residential building, Block A (CHOWDARY), with 1 stilt + 5 upper floors. The OC record gives floor area of 7,586.6 sq. m and height of 14.99 m. RERA filing
The building-permit material lists a transformer, garbage house, rainwater-harvesting structures and a tot-lot. The OC material records two rainwater-harvesting provisions. The supplied evidence does not include readable floor plans or layout drawings from which to describe flat-per-floor arrangements, circulation, building footprint, internal roads or open-space dimensions. Floor plans
The HMDA material records 633.94 sq. m as mortgaged built-up area in favour of HMDA under document number 5008/2019. Approvals record
4. Homes, configurations & floor plans
| Configuration | Units | Booked | Available | RERA saleable area | Measured carpet area | Loading (if supplied) |
|---|---|---|---|---|---|---|
| 2BHK | 40 | 33 | 7 | 107.49 sq. m (1,157 sq. ft) | Not measured from the supplied drawings | Not supplied |
| 3BHK | 20 | 13 | 7 | 138.61 sq. m (1,492 sq. ft) | Not measured from the supplied drawings | Not supplied |
Unit counts, booking counts and saleable areas above are from the RERA filing; booking figures are indicative because the record has no as-of date. RERA unit details RERA unit table RERA unit table
The supplied drawing-review record says two drawings were available, but none had been software-measured; both were recorded as having no flats. Accordingly, no drawing-based carpet-area or room-dimension measurements can be reported. RERA saleable area is not the same measure as carpet area: it includes the home’s share of common areas, while the supplied software-measurement note says carpet area is smaller. Floor plans
5. Parking & vehicle circulation
The OC material records a cellar and stilt and lists parking-area figures of 1,368.15 sq. m in the sanctioned-plan record and 345.87 sq. m in the completed-plan record. The supplied material does not provide a reliable count of car or two-wheeler spaces, a resident/visitor split, accessible-space provision, ramp or driveway details, or an allocation document tying a parking bay to a particular apartment.
A vendor-supplied specification says each apartment will have one car parking, but this is a vendor statement, not evidence of sanctioned space counts or a legally documented allocation. Promoter website
6. Amenities, recreation & open spaces
The table separates RERA-filed progress indicators from facilities named in the HMDA technical approval and vendor descriptions. The RERA amenity record reports progress percentages; these are not independent site-verification findings. RERA amenities
| Description / size | HMDA technical approval lists a tot-lot; no size is supplied. |
|---|---|
| Evidence source | RERA amenities |
| Declared progress / verified status | RERA amenity record lists “Green Strip/TOT LOT/Park” at 100%; no independent verification supplied. |
| Description / size | HMDA technical approval lists structures; OC material records 2 as per sanctioned and completed plan. |
|---|---|
| Declared progress / verified status | RERA amenity record lists water conservation/rainwater harvesting at 100%; this is a filed progress indicator. |
| Description / size | No source, storage capacity or treatment details supplied. |
|---|---|
| Evidence source | RERA amenities |
| Declared progress / verified status | RERA amenity record lists “Water Supply” as available, 100%. |
| Description / size | RERA entry names chambers, lines, septic tank and STP; no capacities or system details supplied. |
|---|---|
| Evidence source | RERA amenities |
| Declared progress / verified status | RERA amenity record lists sewerage at 100%; treatment and disposal of sewage/sullage is separately recorded at 0%. |
| Description / size | Named in the RERA amenity record; no capacity or equipment details supplied. |
|---|---|
| Evidence source | RERA amenities |
| Declared progress / verified status | RERA amenity record lists as available, 100%. |
| Description / size | No clubhouse or community-building facility is established in the supplied RERA amenity record. |
|---|---|
| Evidence source | RERA amenities |
| Declared progress / verified status | “Community Buildings” recorded at 0%. |
| Description / size | Vendor lists a landscaped garden, play area and senior citizen plaza; no sizes or capacities supplied. |
|---|---|
| Evidence source | Promoter website |
| Declared progress / verified status | Vendor descriptions only; no completion verification supplied. |
7. Utilities, building services & safety
The RERA amenity record lists water supply and sewerage as available at 100%, rainwater harvesting at 100%, and an electrical meter room/sub-station/receiving station at 100%. It does not provide water-source or storage details, STP capacity, reuse arrangements, electrical capacity or backup specifications. The same record lists storm-water drains, street lighting, energy management, fire protection/fire safety and solid-waste management/disposal at 0%. These are filing progress indicators, not independent inspections. RERA amenities
The HMDA technical approval lists a transformer, garbage house and rainwater-harvesting structures. The OC material records two rainwater-harvesting provisions. No lift count or capacity, service lift, fire-system specifications, escape-stair or fire-access details, accessibility arrangements, CCTV or access-control system is established by the supplied project approval records. Vendor descriptions of lifts, security, CCTV and common-area backup are not treated as verified delivery. Promoter website
8. Location, access & connectivity
The registered project location is Kompally -Shivalayam, Dundigal Gandimaisamma Mandal, Medchal-Malkajgiri District, PIN 500014; the RERA filing records Survey No. 148 and a northern boundary of a 40 feet road. The HMDA OC material describes the building locality as JAYABHERI PARK, Kompalle. RERA record RERA filing
The supplied location record identifies the nearest sampled Outer Ring Road interchange at approximately 42.8 km. This is a location-data measurement, not a travel-time claim. The supplied evidence does not establish public-transport details or additional verified approach-road information. Location record
9. Developer & development status
The registered promoter is ECO GREEN BUILDERS, recorded in the project filing as a partnership; its GSTIN is 36AAHFE4021C1Z1. The RERA project record gives the promoter address as Greentech Square, Phase III, Kompally, Medchal-Malkajgiri, PIN 500014. The registration certificate separately records the promoter office as Madhapur, Serilingampally, Ranga Reddy, PIN 500081. Corporate record Parties record RERA filing
The promoter’s Form B declaration, made by J.S.R. Prasad on 27 May 2019, states that the project would be completed by 31/12/2022 and describes the promoter’s RERA undertakings. The supplied record also contains an HMDA occupancy certificate for the building, dated 12/11/2021. The RERA registration certificate states validity through 31/12/2022 and records no extension. These are distinct completion, occupancy and registration records.
10. Approvals, official records & documents
| Identifier / date | P02200000896, issued 17/06/2019; validity to 31/12/2022 |
|---|---|
| Scope and evidence | Form C for CASA UJJAIN, Survey No. 148; certificate records no extension. |
| Identifier / date | 019599/MED/R1/U6/HMDA/25012019, approved 09/04/2019 |
|---|---|
| Scope and evidence | Residential Block A (CHOWDARY), Survey No. 148; technical approval describes 1 stilt + 5 upper floors. |
| Identifier / date | 045740/MED/OC/U6/HMDA/06052021, dated 12/11/2021 |
|---|---|
| Scope and evidence | Occupancy certificate for building A (CHOWDARY), Survey No. 148; records inspection and fitness for occupation. |
| Identifier / date | Refers to the HMDA completion/occupancy certificate dated 12.11.2021 |
|---|---|
| Scope and evidence | Architect’s certificate states the CASA UJJAN building was completed in all respects. |
| Identifier / date | TG-RERA project reference P02200000896 |
|---|---|
| Scope and evidence | Project on Survey No. 148, site extent 2,484.32 sq. m; the extraction states the works were not yet certified complete in that certificate. |
| Identifier / date | Verified at Hyderabad, 27 May 2019 |
|---|---|
| Scope and evidence | Promoter declaration for CASA UJJAIN and Survey No. 148, including the stated completion deadline of 31/12/2022. |
| Identifier / date | Document 5008/2019, dated 29/03/2019 |
|---|---|
| Scope and evidence | Technical-approval material records 633.94 sq. m of built-up area mortgaged in favour of HMDA. |
The supplied evidence does not include a readable approved layout drawing or measured apartment floor plans. The HMDA DPMS layout lookup is recorded as unavailable through the public channel; this is a source-access limitation, not evidence of refusal. Floor plans HMDA
1. Project at a glance
Project identity
Registered project name: CASA UJJAIN
Project type: Residential apartment project
Phase / registered portion: Phase not separately identified in the supplied record; the RERA filing describes one building/unit and registers the project as a whole.
TG-RERA registration: P02200000896, issued 17/06/2019; the certificate states validity from 17/06/2019 to 31/12/2022. The supplied registration record says it was not extended.
Registered promoter: ECO GREEN BUILDERS, recorded as a partnership.
RERA status: The supplied certificate records a fixed validity ending 31/12/2022; no extension is recorded in that certificate. This is separate from the building’s occupancy certification, noted below.
Land and geographic identity
Locality: Kompally; the RERA certificate identifies the locality as Kompally -Shivalayam.
Revenue village: Kompally -Shivalayam in the project identity record. Project documents also describe the site as Kompally/Kompalle Village; the supplied evidence does not provide a normalized revenue-village reconciliation.
Mandal: Dundigal Gandimaisamma; the building-permit record gives Dundigal/Gandimaisamma Mandal.
District: Medchal-Malkajgiri
PIN: 500014
Project survey number(s): Survey No. 148; the supplied project and approval records do not identify a subdivision.
Site area: 2,484.32 sq. m; the RERA land record gives total area and net area as 2,484.32 sq. m and road-widening/FTL/nala-affected area as 0.
Boundaries recorded in RERA filing: East: land in Sy. No. 148 sold to others; West: land in Sy. No. 153; North: 40 feet road; South: land in Sy. No. 120.
Development identity
Sanctioning authority: Hyderabad Metropolitan Development Authority (HMDA)
Principal building approval: HMDA technical approval / building-permit number 019599/MED/R1/U6/HMDA/25012019, approved 09/04/2019.
Approved built-up area: 7,586.6 sq. m is recorded in the occupancy-certificate material as floor area; the technical-approval extraction separately records built-up area 6,218.45 and proposed built-up area 7,586.6.
Building count and configuration: One residential building, identified in the technical approval and OC records as A (CHOWDARY); the approval records 1 stilt + 5 upper floors.
Parking levels / provision: The supplied OC material records a cellar and stilt, and parking area figures; it does not establish a parking-space count or unit-by-unit allocation.
Units: RERA filing: 60 apartments—40 2BHK and 20 3BHK.
Offering and status
RERA-filed configurations and saleable areas: 2BHK: 107.49 sq. m; 3BHK: 138.61 sq. m.
Booked / available: 2BHK: 33 booked, 7 available; 3BHK: 13 booked, 7 available. Portal counts are indicative; the supplied record has no as-of date.
Construction stage: An HMDA occupancy certificate is supplied for the building, dated 12/11/2021, stating it was inspected and declared fit for occupation. The RERA registration certificate’s validity end date remains 31/12/2022; these are separate records and dates.
Completion deadline: The promoter’s Form B declaration states completion by 31/12/2022.
Occupancy certificate: OC number 045740/MED/OC/U6/HMDA/06052021, dated 12/11/2021, for the residential building identified as A (CHOWDARY), Survey No. 148.
2. The project story
CASA UJJAIN is a residential apartment development registered with TG-RERA as P02200000896, on Survey No. 148 in the Kompally area of Dundigal Gandimaisamma Mandal, Medchal-Malkajgiri District. Its RERA filing describes one building and 60 apartments: 40 two-bedroom homes and 20 three-bedroom homes.
The HMDA technical-approval record describes Block A (CHOWDARY) as a residential building with one stilt and five upper floors. The supplied HMDA occupancy-certificate record identifies that building and says it was inspected and declared fit for occupation; the certificate is dated 12/11/2021. The promoter’s Form B declaration separately stated a completion deadline of 31/12/2022. These records establish the stated certificate and declaration, not an independent current-site inspection.
3. Master plan, architecture & building design
The RERA land record gives the project site as 2,484.32 sq. m, with the same figure for total and net area and zero recorded as affected by road widening/FTL/nala widening. The HMDA building-permit material identifies one residential building, Block A (CHOWDARY), with 1 stilt + 5 upper floors. The OC record gives floor area of 7,586.6 sq. m and height of 14.99 m.
The building-permit material lists a transformer, garbage house, rainwater-harvesting structures and a tot-lot. The OC material records two rainwater-harvesting provisions. The supplied evidence does not include readable floor plans or layout drawings from which to describe flat-per-floor arrangements, circulation, building footprint, internal roads or open-space dimensions.
The HMDA material records 633.94 sq. m as mortgaged built-up area in favour of HMDA under document number 5008/2019.
4. Homes, configurations & floor plans
| Configuration | Units | Booked | Available | RERA saleable area | Measured carpet area | Loading (if supplied) |
|---|---|---|---|---|---|---|
| 2BHK | 40 | 33 | 7 | 107.49 sq. m (1,157 sq. ft) | Not measured from the supplied drawings | Not supplied |
| 3BHK | 20 | 13 | 7 | 138.61 sq. m (1,492 sq. ft) | Not measured from the supplied drawings | Not supplied |
Unit counts, booking counts and saleable areas above are from the RERA filing; booking figures are indicative because the record has no as-of date.
The supplied drawing-review record says two drawings were available, but none had been software-measured; both were recorded as having no flats. Accordingly, no drawing-based carpet-area or room-dimension measurements can be reported. RERA saleable area is not the same measure as carpet area: it includes the home’s share of common areas, while the supplied software-measurement note says carpet area is smaller.
5. Parking & vehicle circulation
The OC material records a cellar and stilt and lists parking-area figures of 1,368.15 sq. m in the sanctioned-plan record and 345.87 sq. m in the completed-plan record. The supplied material does not provide a reliable count of car or two-wheeler spaces, a resident/visitor split, accessible-space provision, ramp or driveway details, or an allocation document tying a parking bay to a particular apartment.
A vendor-supplied specification says each apartment will have one car parking, but this is a vendor statement, not evidence of sanctioned space counts or a legally documented allocation.
6. Amenities, recreation & open spaces
The table separates RERA-filed progress indicators from facilities named in the HMDA technical approval and vendor descriptions. The RERA amenity record reports progress percentages; these are not independent site-verification findings.
| Description / size | HMDA technical approval lists a tot-lot; no size is supplied. |
|---|---|
| Declared progress / verified status | RERA amenity record lists “Green Strip/TOT LOT/Park” at 100%; no independent verification supplied. |
| Description / size | HMDA technical approval lists structures; OC material records 2 as per sanctioned and completed plan. |
|---|---|
| Declared progress / verified status | RERA amenity record lists water conservation/rainwater harvesting at 100%; this is a filed progress indicator. |
| Description / size | No source, storage capacity or treatment details supplied. |
|---|---|
| Declared progress / verified status | RERA amenity record lists “Water Supply” as available, 100%. |
| Description / size | RERA entry names chambers, lines, septic tank and STP; no capacities or system details supplied. |
|---|---|
| Declared progress / verified status | RERA amenity record lists sewerage at 100%; treatment and disposal of sewage/sullage is separately recorded at 0%. |
| Description / size | Named in the RERA amenity record; no capacity or equipment details supplied. |
|---|---|
| Declared progress / verified status | RERA amenity record lists as available, 100%. |
| Description / size | No clubhouse or community-building facility is established in the supplied RERA amenity record. |
|---|---|
| Declared progress / verified status | “Community Buildings” recorded at 0%. |
| Description / size | Vendor lists a landscaped garden, play area and senior citizen plaza; no sizes or capacities supplied. |
|---|---|
| Declared progress / verified status | Vendor descriptions only; no completion verification supplied. |
7. Utilities, building services & safety
The RERA amenity record lists water supply and sewerage as available at 100%, rainwater harvesting at 100%, and an electrical meter room/sub-station/receiving station at 100%. It does not provide water-source or storage details, STP capacity, reuse arrangements, electrical capacity or backup specifications. The same record lists storm-water drains, street lighting, energy management, fire protection/fire safety and solid-waste management/disposal at 0%. These are filing progress indicators, not independent inspections.
The HMDA technical approval lists a transformer, garbage house and rainwater-harvesting structures. The OC material records two rainwater-harvesting provisions. No lift count or capacity, service lift, fire-system specifications, escape-stair or fire-access details, accessibility arrangements, CCTV or access-control system is established by the supplied project approval records. Vendor descriptions of lifts, security, CCTV and common-area backup are not treated as verified delivery.
8. Location, access & connectivity
The registered project location is Kompally -Shivalayam, Dundigal Gandimaisamma Mandal, Medchal-Malkajgiri District, PIN 500014; the RERA filing records Survey No. 148 and a northern boundary of a 40 feet road. The HMDA OC material describes the building locality as JAYABHERI PARK, Kompalle.
The supplied location record identifies the nearest sampled Outer Ring Road interchange at approximately 42.8 km. This is a location-data measurement, not a travel-time claim. The supplied evidence does not establish public-transport details or additional verified approach-road information.
9. Developer & development status
The registered promoter is ECO GREEN BUILDERS, recorded in the project filing as a partnership; its GSTIN is 36AAHFE4021C1Z1. The RERA project record gives the promoter address as Greentech Square, Phase III, Kompally, Medchal-Malkajgiri, PIN 500014. The registration certificate separately records the promoter office as Madhapur, Serilingampally, Ranga Reddy, PIN 500081.
The promoter’s Form B declaration, made by J.S.R. Prasad on 27 May 2019, states that the project would be completed by 31/12/2022 and describes the promoter’s RERA undertakings. The supplied record also contains an HMDA occupancy certificate for the building, dated 12/11/2021. The RERA registration certificate states validity through 31/12/2022 and records no extension. These are distinct completion, occupancy and registration records.
10. Approvals, official records & documents
| Identifier / date | P02200000896, issued 17/06/2019; validity to 31/12/2022 |
|---|---|
| Scope and evidence | Form C for CASA UJJAIN, Survey No. 148; certificate records no extension. |
| Identifier / date | 019599/MED/R1/U6/HMDA/25012019, approved 09/04/2019 |
|---|---|
| Scope and evidence | Residential Block A (CHOWDARY), Survey No. 148; technical approval describes 1 stilt + 5 upper floors. |
| Identifier / date | 045740/MED/OC/U6/HMDA/06052021, dated 12/11/2021 |
|---|---|
| Scope and evidence | Occupancy certificate for building A (CHOWDARY), Survey No. 148; records inspection and fitness for occupation. |
| Identifier / date | Refers to the HMDA completion/occupancy certificate dated 12.11.2021 |
|---|---|
| Scope and evidence | Architect’s certificate states the CASA UJJAN building was completed in all respects. |
| Identifier / date | TG-RERA project reference P02200000896 |
|---|---|
| Scope and evidence | Project on Survey No. 148, site extent 2,484.32 sq. m; the extraction states the works were not yet certified complete in that certificate. |
| Identifier / date | Verified at Hyderabad, 27 May 2019 |
|---|---|
| Scope and evidence | Promoter declaration for CASA UJJAIN and Survey No. 148, including the stated completion deadline of 31/12/2022. |
| Identifier / date | Document 5008/2019, dated 29/03/2019 |
|---|---|
| Scope and evidence | Technical-approval material records 633.94 sq. m of built-up area mortgaged in favour of HMDA. |
The supplied evidence does not include a readable approved layout drawing or measured apartment floor plans. The HMDA DPMS layout lookup is recorded as unavailable through the public channel; this is a source-access limitation, not evidence of refusal.
Frequently asked questions
Is CASA UJJAIN registered with Telangana RERA?
Yes. CASA UJJAIN is registered with the Telangana Real Estate Regulatory Authority as P02200000896; the registration status is New Project.
Who is the developer of CASA UJJAIN?
The promoter named in the RERA registration is ECO GREEN BUILDERS.
Where is CASA UJJAIN located?
CASA UJJAIN is in Kompally, Kompally -Shivalayam, Dundigal Gandimaisamma, Medchal-Malkajgiri, Telangana (500014).
When will CASA UJJAIN be completed?
The promoter's proposed date of completion filed with RERA is 31/12/2022. This is the promoter's declaration, not a guarantee.
More projects in Kompally Shivalayam