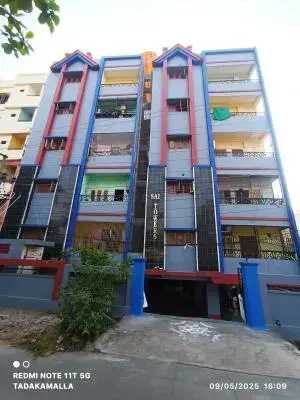
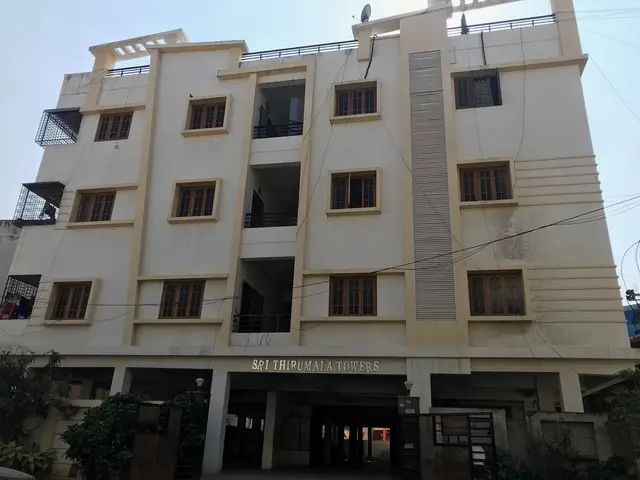
Jb Towers
SYED AHMED PASHA · Khammam · RERA P00800004905
JB TOWERS is a residential apartment project in PAKABANDA, Khammam (Urban) Mandal, Khammam District, developed by registered promoter SYED AHMED PASHA. The project covers 1137.9 sq.m and comprises 1 building with 1 Stilt + 5 upper floors and 20 3BHK units. It is registered under TG-RERA registration number P00800004905, with a promoter-declared completion date of 06/05/2025.
01What we found
Read from TG-RERA filings, approvals, land and registration records and court records. A court case is counted only when the court record states this project's survey number with its village, or names the project.
02Check before you pay
8 items to check before you pay, 4 high - from the title chain, court records and approvals, each with what to ask the builder or your advocate. An item may not be a problem with the project: records can be incomplete.
1. Project at a glance
Project identity
| Field | Record |
|---|---|
| Registered project name | JB TOWERS RERA record |
| Project type | Residential apartment project RERA record RERA filing |
| Phase / registered portion | No separate phase is identified in the supplied record; the registration is for the project as recorded RERA record |
| TG-RERA registration | P00800004905 RERA record |
| Registration validity | 29 August 2022 to 6 May 2025 RERA record |
| RERA status in supplied record | Registration period has ended; no extension is supplied. The portal capture date is 10 September 2026 RERA record Approvals record |
| Registered promoter | SYED AHMED PASHA, recorded as a proprietorship RERA record RERA filing |
Land and geographic identity
| Field | Record |
|---|---|
| Locality | PAKABANDA RERA record RERA filing |
| Revenue village | Mamatha Genereal Hospital Area (as recorded; spelling retained) RERA record |
| Mandal | Khammam (Urban) Mandal RERA record |
| District | Khammam RERA record |
| PIN | 507002 RERA record |
| Survey identity | 89/D/2/1 (AS PER TITLE DEED S NO 89/D); the approval and registration documents also state 89/D/2/1 and 89/D RERA record Land records |
| Plots | 4, 5, 6, 7, 8 and 9 RERA filing |
| Site area / affected area / net area | 1137.9 sq.m site area; 21.66 sq.m road-affected area; 1116.24 sq.m net area RERA filing |
| Boundaries recorded on RERA | East: 25 - 0 WIDE ROAD; West: 30 - 0 WIDE ROAD; North: PLOT NO 6A 7A; South: OTHERS PLOT RERA filing |
Development identity
| Field | Record |
|---|---|
| Sanctioning authority | Khammam Municipal Corporation (KMC) |
| Principal building-permission number and date | 0187/BP/3018/2022, dated 06 May, 2022 Approvals record |
| Earlier permit identifier shown in plan record | G1/KMC/TP/014/2020; application/inward TS/004881/2022, dated 23-01-2022 |
| Approved built-up area | RERA filing records 2894.24 sq.m as approved built-up area RERA filing. The plan extraction separately lists 2361.40 as net residential BUA and 2373.64 as built-up area; these labels are retained as stated and are not interchangeable |
| Building count | 1 RERA filing |
| Sanctioned configuration | 1 Stilt + 5 upper floors; building height 14.25 m |
| Approved unit count | 20 in the plan extraction; the commencement/building-permission record also states that sanctioned unit numbers must not be increased without prior approval |
| RERA-declared unit count | 20 RERA unit table RERA unit details |
| Parking | Sanctioned plan extraction states 15 proposed parking spaces; the supplied record does not establish unit-wise allocation |
Offering and status
| Field | Record |
|---|---|
| RERA-filed configuration | 3BHK, 20 units RERA unit table RERA unit details |
| RERA-filed saleable area | 59.2 sq.m RERA unit table RERA unit details |
| Portal booking snapshot | 0 booked / 20 available; the portal record has no as-of date, so counts are indicative RERA unit table RERA unit details |
| Promoter-declared completion date | 06/05/2025 RERA record |
| Construction stage | No current, independently verified construction-stage evidence is supplied Document index RERA amenities |
| Occupancy / completion certificate | No occupancy or completion certificate is supplied in the reviewed records Document index |
2. The project story
JB TOWERS is registered as a residential apartment project on plots 4–9 in PAKABANDA, Khammam, on the recorded survey identity 89/D/2/1 (AS PER TITLE DEED S NO 89/D). Its municipal permission describes one residential building with a stilt and five upper floors, and the plan record identifies 20 apartments. The RERA filing lists twenty 3BHK units. RERA record RERA filing
The promoter’s Form B declaration undertakes completion by 06/05/2025. That is a declared project deadline, not evidence that construction was completed. The supplied material does not establish the present construction stage or provide an occupancy/completion certificate, so completion and occupation status cannot be confirmed from this record. Document index
3. Master plan, architecture & building design
The municipal building-permission record describes a single residential apartment building, 1 Stilt + 5 upper floors, with a stated height of 14.25 m. The plan extraction records plot area of 1137.90 sq.m, a 21.66 sq.m road-affected portion, net plot area of 1116.24 sq.m, vacant plot area of 595.53 sq.m, proposed coverage of 520.71 sq.m (46.65 %), and a tot-lot of 55.98 sq.m. These are plan-record figures, not independent site measurements.
The approval extraction gives 2361.40 as net residential BUA and 2373.64 as built-up area; the RERA project form separately records 2894.24 sq.m as approved built-up area. The supplied material does not provide a drawing-derived breakdown that reconciles these separately labelled area figures. Saleable area is reported separately under the home offering below. RERA filing RERA unit table
The extracts identify a lift and staircase, and describe tot-lot and greenery requirements. Detailed floor-by-floor arrangements, flats per floor, lift capacity, circulation drawings and common-area distribution are not established by the supplied extracts.
4. Homes, configurations & floor plans
The RERA filing records twenty 3BHK units, each with a filed saleable area of 59.2 sq.m. The portal snapshot lists none booked and twenty available, but has no as-of date. The supplied floor-plan measurement record reports no measured flat designs, so no software-measured carpet area or room dimensions can be stated. RERA unit table RERA unit details Floor plans
| Configuration | Units | Booked | Available | RERA saleable area | Measured carpet area | Loading (if supplied) |
|---|---|---|---|---|---|---|
| 3BHK | 20 | 0 | 20 | 59.2 sq.m | Not measured in supplied drawing record | Not supplied |
Saleable area is the RERA-filed figure; it should not be treated as a measured carpet-area figure. No balcony/utility area or common-area loading figure is supplied. RERA unit details Floor plans
5. Parking & vehicle circulation
The plan extraction states 15 proposed parking spaces. Another approval condition says the cellar and stilts approved for parking must be used exclusively for vehicle parking, without partition walls or rolling shutters; the supplied building configuration identifies a stilt level. The record does not establish the final parking layout, parking type or levels beyond the stilt reference, visitor or accessible-space counts, EV provision, unit-wise allocation, or any legally documented exclusive parking entitlement.
6. Amenities, recreation & open spaces
The RERA amenity record lists project facilities and gives 0% progress for the listed items where a progress percentage appears. It does not establish completion or independent verification of any facility. RERA amenities
| Description / size | Approval extraction identifies a 55.98 sq.m tot-lot and requires it to be fenced and maintained as greenery |
|---|---|
| Evidence source | Sanctioned-plan extraction; RERA amenity record RERA amenities |
| Declared progress / verified status | Amenity record shows 0%; completion not independently verified |
| Description / size | No size or further description supplied |
|---|---|
| Evidence source | RERA amenity record RERA amenities |
| Declared progress / verified status | 0%; completion not independently verified |
| Description / size | No dimensions or further description supplied |
|---|---|
| Evidence source | RERA amenity record RERA amenities |
| Declared progress / verified status | 0%; completion not independently verified |
7. Utilities, building services & safety
The plan and approval extracts identify proposed water, wastewater, drainage, electrical and safety-related provisions; they do not establish that these systems have been installed, commissioned or independently inspected. RERA amenities
| Evidence in the supplied record | RERA amenity record marks water supply “YES”; plan extraction lists a P.WELL and overhead water tank RERA amenities |
|---|---|
| Status established by the record | Listed/proposed; source capacity, storage capacity and delivery status are not supplied |
| Evidence in the supplied record | RERA amenity record marks sewerage “YES”; plan extraction lists wastewater recycling and a septic tank RERA amenities |
|---|---|
| Status established by the record | Listed/proposed; treatment capacity, reuse arrangements and completion are not established |
| Evidence in the supplied record | RERA amenity record marks storm-water drains and water conservation/rainwater harvesting “YES”; approval requires a rainwater-harvesting structure/percolation pit RERA amenities |
|---|---|
| Status established by the record | Required/listed; installation and performance are not verified |
| Evidence in the supplied record | RERA amenity record marks an electrical meter room/sub-station/receiving station “YES”; plan extraction identifies a distribution transformer and transformer space RERA amenities |
|---|---|
| Status established by the record | Listed/proposed; supply capacity and commissioning are not supplied |
| Evidence in the supplied record | Lift and staircase appear in the plan extraction |
|---|---|
| Status established by the record | Number, capacity and installation status are not established |
| Evidence in the supplied record | RERA amenity record includes fire protection and fire safety requirements RERA amenities |
|---|---|
| Status established by the record | No specific system, clearance or completion evidence supplied |
| Evidence in the supplied record | Approval requires a garbage house; RERA amenity record includes solid-waste management and disposal RERA amenities |
|---|---|
| Status established by the record | Required/listed; operating arrangements are not established |
| Evidence in the supplied record | No project-specific details supplied |
|---|---|
| Status established by the record | Not established |
8. Location, access & connectivity
The registered project location is PAKABANDA, in the recorded revenue village Mamatha Genereal Hospital Area, Khammam (Urban) Mandal, Khammam District, PIN 507002. The plan record describes the site as near Mamatha Hospital and Gollagudem Road and identifies road widths in its extracts, including 18M road width in the commencement/building-permission record. RERA record RERA filing
The supplied location record provides coordinates 17.2464148, 80.1678803 and one sampled connectivity distance: Outer Ring Road (nearest sampled interchange, approx) 159.5 km. No project-specific public-transport details or other verified distances are supplied. Location record
9. Developer & development status
The registered promoter is SYED AHMED PASHA, recorded as a proprietorship; the supplied record does not provide a separate company registration number or a verified official website/contact channel. The RERA filing identifies the promoter’s address as B, TEKULAPALLY, NEAR MAMATHA HOSPITAL & GOLLAGUDEM ROAD, PAKABANDA, Khammam (Urban) Mandal, Khammam, 507002. Parties record RERA filing RERA filing
The promoter’s Form B affidavit declares completion by 06/05/2025. No phase-wise programme, current construction update, independently verified progress report or occupancy/completion certificate is included in the supplied material. Document index
10. Approvals, official records & documents
| Identifier / date | P00800004905; valid 29 August 2022 to 6 May 2025 |
|---|---|
| What it establishes in the supplied material | Form C registration record for JB TOWERS and the registered promoter/site identity |
| Identifier / date | 0187/BP/3018/2022; 06 May, 2022 |
|---|---|
| What it establishes in the supplied material | Building permission for one residential building with 1 stilt and 5 upper floors, subject to recorded conditions |
| Identifier / date | G1/KMC/TP/014/2020; inward/application TS/004881/2022; 23-01-2022 |
|---|---|
| What it establishes in the supplied material | Identifiers appearing in the plan approval extraction |
| Identifier / date | RERA-filed document 236969 |
|---|---|
| What it establishes in the supplied material | Proposed stilt-plus-five-floor residential apartment plan; lists 20 units and plan parameters |
| Identifier / date | RERA-filed document 250861 |
|---|---|
| What it establishes in the supplied material | Promoter declarations concerning title basis, encumbrances, project funds and stated completion date |
| Identifier / date | Not supplied |
|---|---|
| What it establishes in the supplied material | No such certificate is established by the documents reviewed Document index |
The approval record requires a commencement notice before building work, a completion notice after completion, and an occupancy certificate before occupation. The supplied documents do not show that an occupancy/completion certificate has been issued.
1. Project at a glance
Project identity
Registered project name: JB TOWERS
Project type: Residential apartment project
Phase / registered portion: No separate phase is identified in the supplied record; the registration is for the project as recorded
TG-RERA registration: P00800004905
Registration validity: 29 August 2022 to 6 May 2025
RERA status in supplied record: Registration period has ended; no extension is supplied. The portal capture date is 10 September 2026
Registered promoter: SYED AHMED PASHA, recorded as a proprietorship
Land and geographic identity
Locality: PAKABANDA
Revenue village: Mamatha Genereal Hospital Area (as recorded; spelling retained)
Mandal: Khammam (Urban) Mandal
District: Khammam
PIN: 507002
Survey identity: 89/D/2/1 (AS PER TITLE DEED S NO 89/D); the approval and registration documents also state 89/D/2/1 and 89/D
Plots: 4, 5, 6, 7, 8 and 9
Site area / affected area / net area: 1137.9 sq.m site area; 21.66 sq.m road-affected area; 1116.24 sq.m net area
Boundaries recorded on RERA: East: 25 - 0 WIDE ROAD; West: 30 - 0 WIDE ROAD; North: PLOT NO 6A 7A; South: OTHERS PLOT
Development identity
Sanctioning authority: Khammam Municipal Corporation (KMC)
Principal building-permission number and date: 0187/BP/3018/2022, dated 06 May, 2022
Earlier permit identifier shown in plan record: G1/KMC/TP/014/2020; application/inward TS/004881/2022, dated 23-01-2022
Approved built-up area: RERA filing records 2894.24 sq.m as approved built-up area. The plan extraction separately lists 2361.40 as net residential BUA and 2373.64 as built-up area; these labels are retained as stated and are not interchangeable
Building count: 1
Sanctioned configuration: 1 Stilt + 5 upper floors; building height 14.25 m
Approved unit count: 20 in the plan extraction; the commencement/building-permission record also states that sanctioned unit numbers must not be increased without prior approval
RERA-declared unit count: 20
Parking: Sanctioned plan extraction states 15 proposed parking spaces; the supplied record does not establish unit-wise allocation
Offering and status
RERA-filed configuration: 3BHK, 20 units
RERA-filed saleable area: 59.2 sq.m
Portal booking snapshot: 0 booked / 20 available; the portal record has no as-of date, so counts are indicative
Promoter-declared completion date: 06/05/2025
Construction stage: No current, independently verified construction-stage evidence is supplied
Occupancy / completion certificate: No occupancy or completion certificate is supplied in the reviewed records
2. The project story
JB TOWERS is registered as a residential apartment project on plots 4–9 in PAKABANDA, Khammam, on the recorded survey identity 89/D/2/1 (AS PER TITLE DEED S NO 89/D). Its municipal permission describes one residential building with a stilt and five upper floors, and the plan record identifies 20 apartments. The RERA filing lists twenty 3BHK units.
The promoter’s Form B declaration undertakes completion by 06/05/2025. That is a declared project deadline, not evidence that construction was completed. The supplied material does not establish the present construction stage or provide an occupancy/completion certificate, so completion and occupation status cannot be confirmed from this record.
3. Master plan, architecture & building design
The municipal building-permission record describes a single residential apartment building, 1 Stilt + 5 upper floors, with a stated height of 14.25 m. The plan extraction records plot area of 1137.90 sq.m, a 21.66 sq.m road-affected portion, net plot area of 1116.24 sq.m, vacant plot area of 595.53 sq.m, proposed coverage of 520.71 sq.m (46.65 %), and a tot-lot of 55.98 sq.m. These are plan-record figures, not independent site measurements.
The approval extraction gives 2361.40 as net residential BUA and 2373.64 as built-up area; the RERA project form separately records 2894.24 sq.m as approved built-up area. The supplied material does not provide a drawing-derived breakdown that reconciles these separately labelled area figures. Saleable area is reported separately under the home offering below.
The extracts identify a lift and staircase, and describe tot-lot and greenery requirements. Detailed floor-by-floor arrangements, flats per floor, lift capacity, circulation drawings and common-area distribution are not established by the supplied extracts.
4. Homes, configurations & floor plans
The RERA filing records twenty 3BHK units, each with a filed saleable area of 59.2 sq.m. The portal snapshot lists none booked and twenty available, but has no as-of date. The supplied floor-plan measurement record reports no measured flat designs, so no software-measured carpet area or room dimensions can be stated.
| Configuration | Units | Booked | Available | RERA saleable area | Measured carpet area | Loading (if supplied) |
|---|---|---|---|---|---|---|
| 3BHK | 20 | 0 | 20 | 59.2 sq.m | Not measured in supplied drawing record | Not supplied |
Saleable area is the RERA-filed figure; it should not be treated as a measured carpet-area figure. No balcony/utility area or common-area loading figure is supplied.
5. Parking & vehicle circulation
The plan extraction states 15 proposed parking spaces. Another approval condition says the cellar and stilts approved for parking must be used exclusively for vehicle parking, without partition walls or rolling shutters; the supplied building configuration identifies a stilt level. The record does not establish the final parking layout, parking type or levels beyond the stilt reference, visitor or accessible-space counts, EV provision, unit-wise allocation, or any legally documented exclusive parking entitlement.
6. Amenities, recreation & open spaces
The RERA amenity record lists project facilities and gives 0% progress for the listed items where a progress percentage appears. It does not establish completion or independent verification of any facility.
| Description / size | Approval extraction identifies a 55.98 sq.m tot-lot and requires it to be fenced and maintained as greenery |
|---|---|
| Evidence source | Sanctioned-plan extraction; RERA amenity record |
| Declared progress / verified status | Amenity record shows 0%; completion not independently verified |
| Description / size | No size or further description supplied |
|---|---|
| Evidence source | RERA amenity record |
| Declared progress / verified status | 0%; completion not independently verified |
| Description / size | No dimensions or further description supplied |
|---|---|
| Evidence source | RERA amenity record |
| Declared progress / verified status | 0%; completion not independently verified |
7. Utilities, building services & safety
The plan and approval extracts identify proposed water, wastewater, drainage, electrical and safety-related provisions; they do not establish that these systems have been installed, commissioned or independently inspected.
| Evidence in the supplied record | RERA amenity record marks water supply “YES”; plan extraction lists a P.WELL and overhead water tank |
|---|---|
| Status established by the record | Listed/proposed; source capacity, storage capacity and delivery status are not supplied |
| Evidence in the supplied record | RERA amenity record marks sewerage “YES”; plan extraction lists wastewater recycling and a septic tank |
|---|---|
| Status established by the record | Listed/proposed; treatment capacity, reuse arrangements and completion are not established |
| Evidence in the supplied record | RERA amenity record marks storm-water drains and water conservation/rainwater harvesting “YES”; approval requires a rainwater-harvesting structure/percolation pit |
|---|---|
| Status established by the record | Required/listed; installation and performance are not verified |
| Evidence in the supplied record | RERA amenity record marks an electrical meter room/sub-station/receiving station “YES”; plan extraction identifies a distribution transformer and transformer space |
|---|---|
| Status established by the record | Listed/proposed; supply capacity and commissioning are not supplied |
| Evidence in the supplied record | Lift and staircase appear in the plan extraction |
|---|---|
| Status established by the record | Number, capacity and installation status are not established |
| Evidence in the supplied record | RERA amenity record includes fire protection and fire safety requirements |
|---|---|
| Status established by the record | No specific system, clearance or completion evidence supplied |
| Evidence in the supplied record | Approval requires a garbage house; RERA amenity record includes solid-waste management and disposal |
|---|---|
| Status established by the record | Required/listed; operating arrangements are not established |
| Evidence in the supplied record | No project-specific details supplied |
|---|---|
| Status established by the record | Not established |
8. Location, access & connectivity
The registered project location is PAKABANDA, in the recorded revenue village Mamatha Genereal Hospital Area, Khammam (Urban) Mandal, Khammam District, PIN 507002. The plan record describes the site as near Mamatha Hospital and Gollagudem Road and identifies road widths in its extracts, including 18M road width in the commencement/building-permission record.
The supplied location record provides coordinates 17.2464148, 80.1678803 and one sampled connectivity distance: Outer Ring Road (nearest sampled interchange, approx) 159.5 km. No project-specific public-transport details or other verified distances are supplied.
9. Developer & development status
The registered promoter is SYED AHMED PASHA, recorded as a proprietorship; the supplied record does not provide a separate company registration number or a verified official website/contact channel. The RERA filing identifies the promoter’s address as B, TEKULAPALLY, NEAR MAMATHA HOSPITAL & GOLLAGUDEM ROAD, PAKABANDA, Khammam (Urban) Mandal, Khammam, 507002.
The promoter’s Form B affidavit declares completion by 06/05/2025. No phase-wise programme, current construction update, independently verified progress report or occupancy/completion certificate is included in the supplied material.
10. Approvals, official records & documents
| Identifier / date | P00800004905; valid 29 August 2022 to 6 May 2025 |
|---|---|
| What it establishes in the supplied material | Form C registration record for JB TOWERS and the registered promoter/site identity |
| Identifier / date | 0187/BP/3018/2022; 06 May, 2022 |
|---|---|
| What it establishes in the supplied material | Building permission for one residential building with 1 stilt and 5 upper floors, subject to recorded conditions |
| Identifier / date | G1/KMC/TP/014/2020; inward/application TS/004881/2022; 23-01-2022 |
|---|---|
| What it establishes in the supplied material | Identifiers appearing in the plan approval extraction |
| Identifier / date | RERA-filed document 236969 |
|---|---|
| What it establishes in the supplied material | Proposed stilt-plus-five-floor residential apartment plan; lists 20 units and plan parameters |
| Identifier / date | RERA-filed document 250861 |
|---|---|
| What it establishes in the supplied material | Promoter declarations concerning title basis, encumbrances, project funds and stated completion date |
| Identifier / date | Not supplied |
|---|---|
| What it establishes in the supplied material | No such certificate is established by the documents reviewed |
The approval record requires a commencement notice before building work, a completion notice after completion, and an occupancy certificate before occupation. The supplied documents do not show that an occupancy/completion certificate has been issued.
Frequently asked questions
Is JB TOWERS registered with Telangana RERA?
Yes. JB TOWERS is registered with the Telangana Real Estate Regulatory Authority as P00800004905; the registration status is New Project.
Who is the developer of JB TOWERS?
The promoter named in the RERA registration is SYED AHMED PASHA.
Where is JB TOWERS located?
JB TOWERS is in PAKABANDA, Mamatha Genereal Hospital Area, Khammam (Urban) Mandal, Khammam, Telangana (507002).
When will JB TOWERS be completed?
The promoter's proposed date of completion filed with RERA is 06/05/2025. This is the promoter's declaration, not a guarantee.
More projects in Khammam