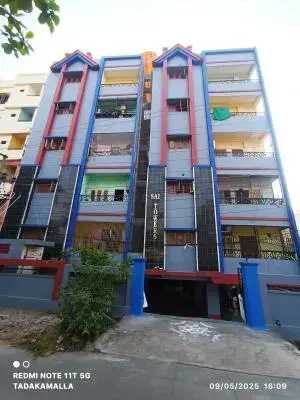
Pinnacle Heights Nilagiri Block
SRI MAHAVISHNU INFRA LLP · Khammam · RERA P00800004773
PINNACLE HEIGHTS NILAGIRI BLOCK is a residential apartment project in KHANAPURAM / Kavirajnagar, Khammam (Urban) Mandal, Khammam district, developed by registered promoter SRI MAHAVISHNU INFRA LLP. The registered site extent is 1241.44 sq m, and the project comprises one building with 1 Stilt + 5 upper floors and 20 apartments: 10 2BHK and 10 3BHK. It is registered with TG-RERA as P00800004773, with a promoter-declared completion undertaking of 29* Mar, 2025.
More from Sri Mahavishnu Infra LLP · 5 projects →
01What we found
Read from TG-RERA filings, approvals, land and registration records and court records. A court case is counted only when the court record states this project's survey number with its village, or names the project.
02Check before you pay
7 items to check before you pay, 2 high - from the title chain, court records and approvals, each with what to ask the builder or your advocate. An item may not be a problem with the project: records can be incomplete.
1. Project at a glance
Project identity
| Field | Project record |
|---|---|
| Registered project name | PINNACLE HEIGHTS NILAGIRI BLOCK RERA record |
| Project type / use | Residential apartment project RERA filing |
| Phase / registered portion | “NILAGIRI BLOCK”; registration is for this project. The records identify one building; separate phase boundaries are not stated. RERA filing |
| TG-RERA registration | P00800004773, granted under section 5; certificate issued 01/08/2022. |
| Registration validity | 01/08/2022–29/03/2025; the registration certificate records no extension. Registration validity is distinct from the completion deadline and occupancy-certificate status. |
| Registered promoter | SRI MAHAVISHNU INFRA LLP, a limited liability partnership. Corporate record |
| RERA status in supplied record | Registered; certificate validity ended 29/03/2025, with no extension recorded in the certificate supplied. |
Land and geographic identity
| Field | Project record |
|---|---|
| Locality | KHANAPURAM / Kavirajnagar, as recorded in the project fields and registration certificate. RERA filing |
| Revenue village | The project fields and certificate identify Kavirajnagar; approval and title records also use Khanapuram or Khanapuram Haveli. RERA filing |
| Mandal / district / PIN | Khammam (Urban) Mandal; Khammam district; 507002. RERA filing |
| Project survey numbers | 219, 219/A, 219/AA, 219/E, 219/EE and 220. RERA filing |
| Registered site extent | 1241.44 sq m; the project fields record both total and net area as 1241.44 sq m, and road-widening/FTL/nala-affected area as 0. RERA filing |
| Boundaries | East: neighbours’ property; west: 30 FEET WIDE ROAD; north: neighbours’ property; south: owners’ property. RERA filing |
| Extent in development-agreement record | The title-report extraction describes 1484.77 square yards as the area for development under the agreement. |
Development identity
| Field | Project record |
|---|---|
| Sanctioning authority | Khammam Municipal Corporation. |
| Principal building approval | 0157/BP/3018/2022, dated 29 March, 2022; file no. 005431/BP/DTCP/3018/0098/2021. Approvals record |
| Approved built-up area | 3020.83 sq m in the project fields. The commencement-certificate extraction separately lists residential 2,441.00 sq m and stilt 549.93 sq m. RERA filing |
| Building count | One building / one proposed building unit. RERA filing |
| Sanctioned floor configuration | 1 Stilt + 5 upper floors; sanctioned height 14.95 m. |
| Parking | Occupancy-certificate extraction lists 548.9 sq m parking area; the sanctioned extract does not give a parking-space count or allocation schedule. |
| Approved versus RERA-declared unit count | Project fields record one building unit; the RERA unit schedule records 20 apartments (10 2BHK and 10 3BHK). RERA filing RERA unit table |
Offering and status
| Field | Project record |
|---|---|
| RERA-filed configurations | 2BHK and 3BHK apartments. RERA unit table |
| RERA-filed saleable area | 2BHK: 114.97 sq m; 3BHK: 147.71 sq m. RERA unit table |
| Booking / availability | Portal-derived schedule shows 2BHK: 0 booked, 10 available; 3BHK: 0 booked, 10 available. The schedule has no as-of date, so figures are indicative. RERA unit table |
| Promoter-declared completion undertaking | 29* Mar, 2025, as stated in Form B dated 14 Day of May 2022. |
| Completion / occupancy record | Occupancy certificate 0952/OC/3018/2024 is recorded for the building, dated 10 November, 2024; the architect’s Form 1A also certifies completion of the registered project. |
| Construction stage | The supplied records include an occupancy certificate and architect’s completion certificate; no independent site inspection is supplied. |
2. The project story
PINNACLE HEIGHTS NILAGIRI BLOCK is a single-building residential apartment development registered with TG-RERA as P00800004773. The registered site is identified as 1241.44 sq m in surveys 219, 219/A, 219/AA, 219/E, 219/EE and 220, in the project records’ Kavirajnagar/Khanapuram locality, Khammam (Urban) Mandal, Khammam district. The sanctioned building is described as one stilt level with five upper floors. RERA record RERA filing
The RERA unit schedule lists 20 apartments: ten 2BHK and ten 3BHK. An occupancy certificate for the building is recorded as issued on 10 November, 2024, and the architect’s filed Form 1A certifies completion of the registered project. Those are documentary completion records, not an independent inspection of present condition or a verification of unit-level handover. RERA unit table
3. Master plan, architecture & building design
The commencement-certificate extraction describes a residential building named “PROPOSED (PLOT 2 APART)”, on the stated project survey numbers, with 1 Stilt + 5 upper floors and a sanctioned height of 14.95 m. It records site area and net area of 1241.44 sq m, road-affected area of 0, and a sanctioned residential floor area of 2,441.00 sq m. The project fields separately state an approved built-up area of 3020.83 sq m; these are distinct recorded area figures and are not interchangeable. RERA filing
The sanction extraction identifies a 79.61 sq m tot-lot and a transformer space and garbage house within the premises. It also specifies one rainwater-harvesting pit. The supplied extracts do not establish a detailed floor-by-floor apartment arrangement, building footprint, number of flats per floor, lifts, stairs, entrance/exit configuration, landscaping plan, or a separate residential/common-area area schedule.
The building permit is for one building. A separate approved-layout drawing is not available in the supplied evidence; the RERA-filed layout-plan document entry is not extracted. RERA filing
4. Homes, configurations & floor plans
| Configuration | Units | Booked | Available | RERA saleable area | Measured carpet area | Loading (if supplied) |
|---|---|---|---|---|---|---|
| 2BHK | 10 | 0 | 10 | 114.97 sq m | 74.1 sq m median; range 69.7–78.5 sq m | 36% |
| 3BHK | 10 | 0 | 10 | 147.71 sq m | 97.6 sq m median; range 88.2–107.0 sq m | 34% |
RERA unit counts, booking figures and saleable areas are from the project schedule; booking figures have no stated as-of date. Carpet-area measurements were generated by software from the floor-plan drawing geometry in document 240827 and are not RERA-filed figures; they require review against the drawing. The supplied measurement notes state that saleable area includes the home’s share of common areas, while the measured carpet area is smaller. RERA unit table Floor plans
The measured 2BHK example drawing shows living/dining, kitchen, two bedrooms, two toilets and two balconies. The measured 3BHK example shows living/dining, drawing room, kitchen, three bedrooms, three toilets and three balconies. The drawing extraction supplies room dimensions, but these software-measured examples should be checked against the plan itself before relying on them for a particular unit. RERA unit details
5. Parking & vehicle circulation
The occupancy-certificate extraction records a 548.9 sq m parking area. The RERA-filed configuration schedule marks both 2BHK and 3BHK units as mortgaged, but it does not provide parking-space counts, identify resident or visitor bays, specify accessible or EV spaces, describe parking levels or circulation, or state unit-by-unit parking allotments. No spaces-per-home ratio can be established from the supplied records. RERA unit table
The commencement-certificate extraction states that the area mortgaged will be released on submission of the completion and occupancy certificates, and that the mortgaged built-up area may be registered only after an occupancy certificate is produced.
6. Amenities, recreation & open spaces
The RERA amenity schedule marks several infrastructure or facility categories as available, but records 0% progress for the listed items. That is a portal declaration, not independent verification of delivery. RERA amenities
| Facility | Description / size | Evidence source | Declared progress / verified status |
|---|---|---|---|
| Green strip / tot-lot / park | Sanction extraction specifies tot-lot of 79.61 sq m. | RERA amenities | RERA schedule: available, 0%; not independently verified. |
| Aggregate recreational open space | No area supplied in the RERA amenity schedule. | RERA amenities | RERA schedule: available, 0%; not independently verified. |
| Community buildings | No facility details or size supplied. | RERA amenities | Listed; 0%; availability not stated. |
| Internal roads and footpaths | No dimensions or layout details supplied. | RERA amenities | RERA schedule: available, 0%; not independently verified. |
| Street lighting | No quantity or specification supplied. | RERA amenities | RERA schedule: available, 0%; not independently verified. |
| Open parking / covered parking | Promoter/vendor record lists both, without counts or dimensions. | Promoter website | Vendor-listed; no independent delivery verification. |
7. Utilities, building services & safety
| Evidence in the supplied record | RERA amenity schedule lists water supply; the building sanction says public water-supply connections will be provided only on production of an occupancy certificate. |
|---|---|
| Status / limitation | Listed in RERA schedule at 0%; the extract does not state the source, storage or treatment capacity. RERA amenities |
| Evidence in the supplied record | RERA schedule lists sewerage (chambers, lines, septic tank, STP), storm-water drains, and treatment/disposal of sewage and sullage water. |
|---|---|
| Status / limitation | Each listed item records 0%; no capacity, system design or completion verification is supplied. RERA amenities |
| Evidence in the supplied record | Sanction requires one rainwater-harvesting pit; the occupancy-certificate extract also lists rainwater harvesting. |
|---|---|
| Status / limitation | Documentary provision is recorded; no independent operational verification is supplied. |
| Evidence in the supplied record | RERA schedule lists an electrical meter room, sub-station or receiving station; the sanction requires transformer space and says public electricity connections will be provided only on production of an occupancy certificate. |
|---|---|
| Status / limitation | RERA schedule records 0%; no supply capacity or backup provision is stated. RERA amenities |
| Evidence in the supplied record | RERA schedule lists fire protection and fire-safety requirements; the sanction assigns structural and fire-safety responsibility to the owner, builder/developer, architect and structural engineer. |
|---|---|
| Status / limitation | No system specifications, fire clearance or independent compliance verification is supplied. RERA amenities |
| Evidence in the supplied record | RERA schedule lists solid-waste management and disposal; the sanction requires a garbage house within the premises. |
|---|---|
| Status / limitation | Schedule records 0%; no segregation or disposal details are supplied. RERA amenities |
| Evidence in the supplied record | No lift count, capacity, accessible route, ramp or accessible-circulation details are supplied. |
|---|---|
| Status / limitation | Not disclosed in the available extracts. |
8. Location, access & connectivity
The registered location is Kavirajnagar, Khammam (Urban) Mandal, Khammam district, PIN 507002; the project records also identify the locality as KHANAPURAM. The site boundary description identifies a 30 FEET WIDE ROAD on the west. RERA record RERA filing RERA filing
A location record provides geospatial coordinates 17.2603558, 80.1514063 and lists the nearest sampled Outer Ring Road interchange at 157.6 km. The supplied evidence gives no other measured distances, public-transport details, travel times or approach-road descriptions. Location record
9. Developer & development status
The registered promoter is SRI MAHAVISHNU INFRA LLP, an LLP, with GSTIN 36AEJFS6979P1ZR. The RERA project fields give the promoter address as GSK TOWERS, AMMERI BAGH, WARD NO 5, KHANAPURAM, Khammam (Urban) Mandal, Khammam, 507002. The registration certificate also carries a promoter-office entry for Medchal-Malkajgiri, PIN 500072. Corporate record RERA filing
The Form B declaration dated 14 Day of May 2022, signed in the name of managing partner SRI KANDULA SRINIVASA RAO, declares a completion undertaking of 29* Mar, 2025 and states that the land is free from encumbrances. These are promoter declarations.
The project records identify M/S TIRUMALA VENKATACHALA INFRA as landowner/promoter participant under an area-share arrangement. The development agreement extraction describes a 50% built-up-area allocation to each party. Parties record
10. Approvals, official records & documents
| Reference and scope | Form C; P00800004773; registered name PINNACLE HEIGHTS NILAGIRI BLOCK; validity 01/08/2022–29/03/2025. |
|---|
| Reference and scope | Khammam Municipal Corporation; 0157/BP/3018/2022, dated 29 March, 2022; file no. 005431/BP/DTCP/3018/0098/2021; surveys 219, 219/A, 219/AA, 219/E, 219/EE and 220. |
|---|
| Reference and scope | Khammam Municipal Corporation; 0952/OC/3018/2024; application no. 009484/OC/KHAM/3018/1072/2024; dated 10 November, 2024; identifies the project surveys and building. |
|---|
| Reference and scope | Form 1A for PINNACLE HEIGHTS NILAGIRI BLOCK; identifies OC 0952/OC/3018/2024 and records completion on 10 November, 2024. |
|---|
| Reference and scope | Development Agreement cum Irrevocable GPA, reg. no. 17088/2021, dated 06 December 2021; title-report extraction cites Sale Deed No. 68 of 2016. |
|---|
| Reference and scope | Advocate’s report concerning the project surveys and stated development area; available extraction recites earlier instruments but its encumbrance-certificate discussion is truncated. |
|---|
| Reference and scope | Registration & Stamps Department statement 88010313, searching 01-01-1992 to 21-06-2022; the supplied extraction lists registered acts. It is a dated search record, not a current search. |
|---|
| Reference and scope | RERA filing includes a layout-plan document entry, but the supplied document is not extracted. |
|---|
The supplied extracts do not provide an independent present-day site inspection, current unit-level handover evidence, or a current verification of utilities and amenities.
1. Project at a glance
Project identity
Registered project name: PINNACLE HEIGHTS NILAGIRI BLOCK
Project type / use: Residential apartment project
Phase / registered portion: “NILAGIRI BLOCK”; registration is for this project. The records identify one building; separate phase boundaries are not stated.
TG-RERA registration: P00800004773, granted under section 5; certificate issued 01/08/2022.
Registration validity: 01/08/2022–29/03/2025; the registration certificate records no extension. Registration validity is distinct from the completion deadline and occupancy-certificate status.
Registered promoter: SRI MAHAVISHNU INFRA LLP, a limited liability partnership.
RERA status in supplied record: Registered; certificate validity ended 29/03/2025, with no extension recorded in the certificate supplied.
Land and geographic identity
Locality: KHANAPURAM / Kavirajnagar, as recorded in the project fields and registration certificate.
Revenue village: The project fields and certificate identify Kavirajnagar; approval and title records also use Khanapuram or Khanapuram Haveli.
Mandal / district / PIN: Khammam (Urban) Mandal; Khammam district; 507002.
Project survey numbers: 219, 219/A, 219/AA, 219/E, 219/EE and 220.
Registered site extent: 1241.44 sq m; the project fields record both total and net area as 1241.44 sq m, and road-widening/FTL/nala-affected area as 0.
Boundaries: East: neighbours’ property; west: 30 FEET WIDE ROAD; north: neighbours’ property; south: owners’ property.
Extent in development-agreement record: The title-report extraction describes 1484.77 square yards as the area for development under the agreement.
Development identity
Sanctioning authority: Khammam Municipal Corporation.
Principal building approval: 0157/BP/3018/2022, dated 29 March, 2022; file no. 005431/BP/DTCP/3018/0098/2021.
Approved built-up area: 3020.83 sq m in the project fields. The commencement-certificate extraction separately lists residential 2,441.00 sq m and stilt 549.93 sq m.
Building count: One building / one proposed building unit.
Sanctioned floor configuration: 1 Stilt + 5 upper floors; sanctioned height 14.95 m.
Parking: Occupancy-certificate extraction lists 548.9 sq m parking area; the sanctioned extract does not give a parking-space count or allocation schedule.
Approved versus RERA-declared unit count: Project fields record one building unit; the RERA unit schedule records 20 apartments (10 2BHK and 10 3BHK).
Offering and status
RERA-filed configurations: 2BHK and 3BHK apartments.
RERA-filed saleable area: 2BHK: 114.97 sq m; 3BHK: 147.71 sq m.
Booking / availability: Portal-derived schedule shows 2BHK: 0 booked, 10 available; 3BHK: 0 booked, 10 available. The schedule has no as-of date, so figures are indicative.
Promoter-declared completion undertaking: 29* Mar, 2025, as stated in Form B dated 14 Day of May 2022.
Completion / occupancy record: Occupancy certificate 0952/OC/3018/2024 is recorded for the building, dated 10 November, 2024; the architect’s Form 1A also certifies completion of the registered project.
Construction stage: The supplied records include an occupancy certificate and architect’s completion certificate; no independent site inspection is supplied.
2. The project story
PINNACLE HEIGHTS NILAGIRI BLOCK is a single-building residential apartment development registered with TG-RERA as P00800004773. The registered site is identified as 1241.44 sq m in surveys 219, 219/A, 219/AA, 219/E, 219/EE and 220, in the project records’ Kavirajnagar/Khanapuram locality, Khammam (Urban) Mandal, Khammam district. The sanctioned building is described as one stilt level with five upper floors.
The RERA unit schedule lists 20 apartments: ten 2BHK and ten 3BHK. An occupancy certificate for the building is recorded as issued on 10 November, 2024, and the architect’s filed Form 1A certifies completion of the registered project. Those are documentary completion records, not an independent inspection of present condition or a verification of unit-level handover.
3. Master plan, architecture & building design
The commencement-certificate extraction describes a residential building named “PROPOSED (PLOT 2 APART)”, on the stated project survey numbers, with 1 Stilt + 5 upper floors and a sanctioned height of 14.95 m. It records site area and net area of 1241.44 sq m, road-affected area of 0, and a sanctioned residential floor area of 2,441.00 sq m. The project fields separately state an approved built-up area of 3020.83 sq m; these are distinct recorded area figures and are not interchangeable.
The sanction extraction identifies a 79.61 sq m tot-lot and a transformer space and garbage house within the premises. It also specifies one rainwater-harvesting pit. The supplied extracts do not establish a detailed floor-by-floor apartment arrangement, building footprint, number of flats per floor, lifts, stairs, entrance/exit configuration, landscaping plan, or a separate residential/common-area area schedule.
The building permit is for one building. A separate approved-layout drawing is not available in the supplied evidence; the RERA-filed layout-plan document entry is not extracted.
4. Homes, configurations & floor plans
| Configuration | Units | Booked | Available | RERA saleable area | Measured carpet area | Loading (if supplied) |
|---|---|---|---|---|---|---|
| 2BHK | 10 | 0 | 10 | 114.97 sq m | 74.1 sq m median; range 69.7–78.5 sq m | 36% |
| 3BHK | 10 | 0 | 10 | 147.71 sq m | 97.6 sq m median; range 88.2–107.0 sq m | 34% |
RERA unit counts, booking figures and saleable areas are from the project schedule; booking figures have no stated as-of date. Carpet-area measurements were generated by software from the floor-plan drawing geometry in document 240827 and are not RERA-filed figures; they require review against the drawing. The supplied measurement notes state that saleable area includes the home’s share of common areas, while the measured carpet area is smaller.
The measured 2BHK example drawing shows living/dining, kitchen, two bedrooms, two toilets and two balconies. The measured 3BHK example shows living/dining, drawing room, kitchen, three bedrooms, three toilets and three balconies. The drawing extraction supplies room dimensions, but these software-measured examples should be checked against the plan itself before relying on them for a particular unit.
5. Parking & vehicle circulation
The occupancy-certificate extraction records a 548.9 sq m parking area. The RERA-filed configuration schedule marks both 2BHK and 3BHK units as mortgaged, but it does not provide parking-space counts, identify resident or visitor bays, specify accessible or EV spaces, describe parking levels or circulation, or state unit-by-unit parking allotments. No spaces-per-home ratio can be established from the supplied records.
The commencement-certificate extraction states that the area mortgaged will be released on submission of the completion and occupancy certificates, and that the mortgaged built-up area may be registered only after an occupancy certificate is produced.
6. Amenities, recreation & open spaces
The RERA amenity schedule marks several infrastructure or facility categories as available, but records 0% progress for the listed items. That is a portal declaration, not independent verification of delivery.
| Facility | Description / size | Evidence source | Declared progress / verified status |
|---|---|---|---|
| Green strip / tot-lot / park | Sanction extraction specifies tot-lot of 79.61 sq m. | RERA schedule: available, 0%; not independently verified. | |
| Aggregate recreational open space | No area supplied in the RERA amenity schedule. | RERA schedule: available, 0%; not independently verified. | |
| Community buildings | No facility details or size supplied. | Listed; 0%; availability not stated. | |
| Internal roads and footpaths | No dimensions or layout details supplied. | RERA schedule: available, 0%; not independently verified. | |
| Street lighting | No quantity or specification supplied. | RERA schedule: available, 0%; not independently verified. | |
| Open parking / covered parking | Promoter/vendor record lists both, without counts or dimensions. | Vendor-listed; no independent delivery verification. |
7. Utilities, building services & safety
| Evidence in the supplied record | RERA amenity schedule lists water supply; the building sanction says public water-supply connections will be provided only on production of an occupancy certificate. |
|---|---|
| Status / limitation | Listed in RERA schedule at 0%; the extract does not state the source, storage or treatment capacity. |
| Evidence in the supplied record | RERA schedule lists sewerage (chambers, lines, septic tank, STP), storm-water drains, and treatment/disposal of sewage and sullage water. |
|---|---|
| Status / limitation | Each listed item records 0%; no capacity, system design or completion verification is supplied. |
| Evidence in the supplied record | Sanction requires one rainwater-harvesting pit; the occupancy-certificate extract also lists rainwater harvesting. |
|---|---|
| Status / limitation | Documentary provision is recorded; no independent operational verification is supplied. |
| Evidence in the supplied record | RERA schedule lists an electrical meter room, sub-station or receiving station; the sanction requires transformer space and says public electricity connections will be provided only on production of an occupancy certificate. |
|---|---|
| Status / limitation | RERA schedule records 0%; no supply capacity or backup provision is stated. |
| Evidence in the supplied record | RERA schedule lists fire protection and fire-safety requirements; the sanction assigns structural and fire-safety responsibility to the owner, builder/developer, architect and structural engineer. |
|---|---|
| Status / limitation | No system specifications, fire clearance or independent compliance verification is supplied. |
| Evidence in the supplied record | RERA schedule lists solid-waste management and disposal; the sanction requires a garbage house within the premises. |
|---|---|
| Status / limitation | Schedule records 0%; no segregation or disposal details are supplied. |
| Evidence in the supplied record | No lift count, capacity, accessible route, ramp or accessible-circulation details are supplied. |
|---|---|
| Status / limitation | Not disclosed in the available extracts. |
8. Location, access & connectivity
The registered location is Kavirajnagar, Khammam (Urban) Mandal, Khammam district, PIN 507002; the project records also identify the locality as KHANAPURAM. The site boundary description identifies a 30 FEET WIDE ROAD on the west.
A location record provides geospatial coordinates 17.2603558, 80.1514063 and lists the nearest sampled Outer Ring Road interchange at 157.6 km. The supplied evidence gives no other measured distances, public-transport details, travel times or approach-road descriptions.
9. Developer & development status
The registered promoter is SRI MAHAVISHNU INFRA LLP, an LLP, with GSTIN 36AEJFS6979P1ZR. The RERA project fields give the promoter address as GSK TOWERS, AMMERI BAGH, WARD NO 5, KHANAPURAM, Khammam (Urban) Mandal, Khammam, 507002. The registration certificate also carries a promoter-office entry for Medchal-Malkajgiri, PIN 500072.
The Form B declaration dated 14 Day of May 2022, signed in the name of managing partner SRI KANDULA SRINIVASA RAO, declares a completion undertaking of 29* Mar, 2025 and states that the land is free from encumbrances. These are promoter declarations.
The project records identify M/S TIRUMALA VENKATACHALA INFRA as landowner/promoter participant under an area-share arrangement. The development agreement extraction describes a 50% built-up-area allocation to each party.
10. Approvals, official records & documents
| Reference and scope | Form C; P00800004773; registered name PINNACLE HEIGHTS NILAGIRI BLOCK; validity 01/08/2022–29/03/2025. |
|---|
| Reference and scope | Khammam Municipal Corporation; 0157/BP/3018/2022, dated 29 March, 2022; file no. 005431/BP/DTCP/3018/0098/2021; surveys 219, 219/A, 219/AA, 219/E, 219/EE and 220. |
|---|
| Reference and scope | Khammam Municipal Corporation; 0952/OC/3018/2024; application no. 009484/OC/KHAM/3018/1072/2024; dated 10 November, 2024; identifies the project surveys and building. |
|---|
| Reference and scope | Form 1A for PINNACLE HEIGHTS NILAGIRI BLOCK; identifies OC 0952/OC/3018/2024 and records completion on 10 November, 2024. |
|---|
| Reference and scope | Development Agreement cum Irrevocable GPA, reg. no. 17088/2021, dated 06 December 2021; title-report extraction cites Sale Deed No. 68 of 2016. |
|---|
| Reference and scope | Advocate’s report concerning the project surveys and stated development area; available extraction recites earlier instruments but its encumbrance-certificate discussion is truncated. |
|---|
| Reference and scope | Registration & Stamps Department statement 88010313, searching 01-01-1992 to 21-06-2022; the supplied extraction lists registered acts. It is a dated search record, not a current search. |
|---|
| Reference and scope | RERA filing includes a layout-plan document entry, but the supplied document is not extracted. |
|---|
The supplied extracts do not provide an independent present-day site inspection, current unit-level handover evidence, or a current verification of utilities and amenities.
Frequently asked questions
Is PINNACLE HEIGHTS NILAGIRI BLOCK registered with Telangana RERA?
Yes. PINNACLE HEIGHTS NILAGIRI BLOCK is registered with the Telangana Real Estate Regulatory Authority as P00800004773; the registration status is New Project.
Who is the developer of PINNACLE HEIGHTS NILAGIRI BLOCK?
The promoter named in the RERA registration is SRI MAHAVISHNU INFRA LLP.
Where is PINNACLE HEIGHTS NILAGIRI BLOCK located?
PINNACLE HEIGHTS NILAGIRI BLOCK is in KHANAPURAM, Kavirajnagar, Khammam (Urban) Mandal, Khammam, Telangana (507002).
When will PINNACLE HEIGHTS NILAGIRI BLOCK be completed?
The promoter's proposed date of completion filed with RERA is 29/03/2025. This is the promoter's declaration, not a guarantee.
More projects in Kavirajnagar