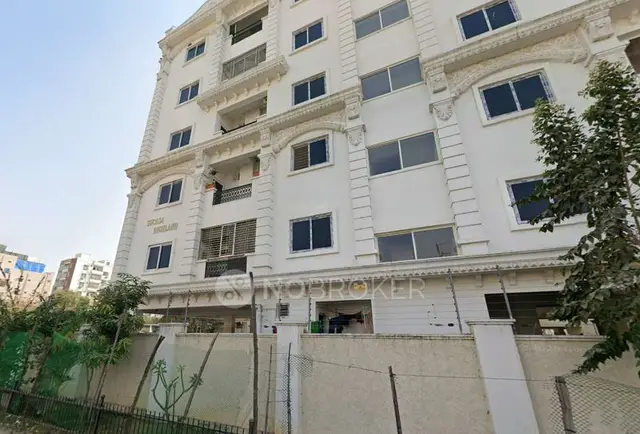
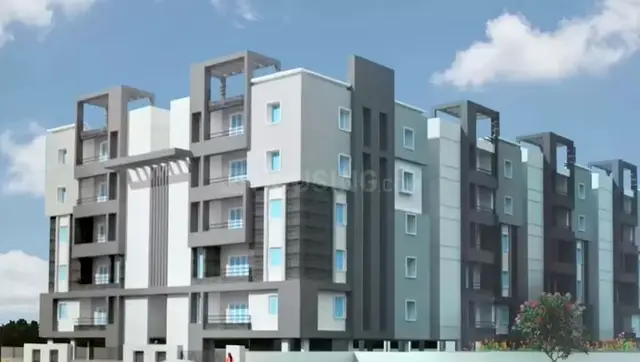
Swapna
M/S VISHNU BUILDERS · Rangareddy · RERA P02400005135
SWAPNA is a residential apartment project in RAIDURG NOWKHALSA, Serilingampally mandal, Ranga Reddy district, developed by the registered promoter M/S VISHNU BUILDERS. The project is on 627 sq. m of land and comprises one residential building, A (SP), with 1 stilt + 5 upper floors and 10 homes, all recorded as 3BHK. It is registered with TG-RERA under P02400005135, and the promoter’s declared proposed completion date is 31 July 2024.
More from Vishnu Builders · 2 projects →
01What we found
Read from TG-RERA filings, approvals, land and registration records and court records. A court case is counted only when the court record states this project's survey number with its village, or names the project.
02Check before you pay
9 items to check before you pay, 5 high - from the title chain, court records and approvals, each with what to ask the builder or your advocate. An item may not be a problem with the project: records can be incomplete.
1. Project at a glance
Project identity
| Item | TG-RERA record |
|---|---|
| Registered project name | SWAPNA RERA record |
| Project type | Residential apartment project; registered as a new project RERA record RERA filing |
| Phase / registered portion | Phase not separately identified in the supplied record. The filing concerns Plot Nos. 254 part & 255 in Survey No. 66/2. RERA filing |
| TG-RERA registration | P02400005135; Form C records validity from 29/09/2022 through 31/07/2024. The certificate extraction says it was not extended; current registration status is not established by the supplied record. |
| Registered promoter | M/S VISHNU BUILDERS; organization type recorded as Partnership RERA filing Corporate record |
| RERA status in the supplied header | “New Project”; the supplied header records the registration period above. RERA record |
Land and geographic identity
| Item | Record |
|---|---|
| Locality | RAIDURG NOWKHALSA RERA record RERA filing |
| Revenue-village naming in project records | Rai Darga in the project identity and registration records; “RAIDURG NOW KHALSA” / “Raidurg Nowkalsha” in filed plans and declarations. RERA record |
| Mandal / district / PIN | Serilingampally / Ranga Reddy / 500008 RERA record |
| Survey number(s) | 66/2; no subdivision is specified in the project survey-number field. The plans identify Plot Nos. 254 part & 255. RERA filing |
| Registered site extent | 627 sq. m in the TG-RERA land details; the registration certificate identifies Plot Nos. 254 & 255. RERA filing |
| Net / total land area | TG-RERA land details record total area 627 sq. m and net area 627.00 sq. m. The GHMC permit extraction records plot and net plot area of 626.77 sq. m. RERA filing |
| Boundaries recorded in the filing | North: 9 MT wide road; South: neighbours’ land; East: Plot No. 254 part; West: Plot No. 256. RERA filing |
Development identity
| Item | Record |
|---|---|
| Sanctioning authority | Greater Hyderabad Municipal Corporation (GHMC) |
| Principal building-permit number / date | 0149/GHMC/SLP/2022-BP; 11 February 2022 Approvals record |
| Building | One residential building, identified as A (SP), with 1 stilt + 5 upper floors; permit extraction records building height 15.00 m. |
| Approved built-up area | GHMC permit extraction records residential upper-floor area of 1,626.35 sq. m and stilt area of 311.74 sq. m. The filed drawing extraction separately labels net residential BUA 1,626.35 sq. m and built-up area 1,645.70 sq. m. These are distinct labels in the supplied records. |
| Parking levels / approved provision | The permit describes a stilt; its extraction records total parking area of 325.3 and also records “PROPOSED NUMBER OF PARKINGS 0.” A count of individual approved spaces is not established in the supplied material. |
| Unit count | TG-RERA filing records 10 total units; the drawing extraction also states 10 units. The permit extraction does not provide a clear sanctioned unit count. RERA unit table |
Offering and status
| Item | Record |
|---|---|
| RERA-filed configuration | 10 units, all recorded as 3BHK; the portal-derived booking snapshot shows 0 booked and 10 available, with no as-of date supplied. RERA unit table |
| RERA-filed saleable area | 149.67 sq. m for the 3BHK configuration RERA unit table |
| Construction stage | No independently verified construction-progress evidence or stage is supplied. The permit is a permission to construct, not evidence of completed construction. Document index |
| Promoter-declared completion date | 31 July 2024 in the Form-B declaration |
| Registration validity | 29/09/2022–31/07/2024, as stated in the registration certificate; this is separate from the promoter’s completion undertaking. |
| Occupancy / completion certificate | No occupancy or completion certificate is supplied; the GHMC permit extraction records completion as not certified and requires an OC before occupation. |
2. The project story
- Project identity and building: SWAPNA is registered as a residential apartment project on Plot Nos. 254 part & 255 in Survey No. 66/2, at RAIDURG NOWKHALSA, Serilingampally mandal, Ranga Reddy district. The filed plans describe a single residential building, A (SP), comprising a stilt and five upper floors. The registration record lists ten 3BHK apartments. RERA record RERA filing RERA unit table
- Completion and registration: The promoter’s Form-B declaration undertakes completion by 31 July 2024, while the TG-RERA registration certificate records validity through 31 July 2024. These dates do not establish that construction was completed. No verified construction-progress report or occupancy/completion certificate is included in the supplied material; the permit states that an Occupancy Certificate is required before occupation.
3. Master plan, architecture & building design
- Building and areas: The GHMC building permit describes one residential building, A (SP), on a site recorded as 626.77 sq. m, with a stilt and five upper floors and a height of 15.00 m. The plan extraction records residential upper-floor area of 1,626.35 sq. m and stilt area of 311.74 sq. m. Separately, the filed drawing extraction labels 1,626.35 sq. m as net residential BUA, 1,645.70 sq. m as built-up area, and 301.47 sq. m as vacant plot area. These are the labels in the respective source records; no area category should be substituted for another.
- Plan features and design details: The drawing extraction records proposed coverage area of 325.30 sq. m (51.9%) and indicates a tot-lot, perimeter greenery, a transformer space, a garbage house and a rainwater-harvesting percolation pit. It does not establish the number of flats per floor, lift count or capacity, stair arrangement, or the detailed circulation design in the supplied extracted facts.
- Stilt parking: The GHMC permit calls for the stilt to be used exclusively for vehicle parking. Its extraction records total parking area of 325.3, but also records the proposed number of parking spaces as 0; an individual-space count cannot be confirmed from the available evidence.
4. Homes, configurations & floor plans
- TG-RERA records ten 3BHK units, with none booked and ten available in the portal-derived snapshot; no snapshot date is supplied. The filed saleable area is 149.67 sq. m per unit. RERA unit table
| Configuration | Units | Booked | Available | RERA saleable area | Measured carpet area | Loading (if supplied) |
|---|---|---|---|---|---|---|
| 3BHK | 10 | 0 | 10 | 149.67 sq. m | Software-measured median 91.9 sq. m; range 91.3–92.5 sq. m | 39% |
- The carpet-area figures are software measurements from the filed floor-plan drawing, not TG-RERA disclosures; the measurement record says they need review. Carpet area and RERA saleable area are different measures: the supplied drawing-measurement record notes that saleable area includes the home’s share of common areas. Floor plans RERA unit details
- The measured 3BHK plan includes living, dining/kitchen, bedrooms, dress rooms, toilets and a utility area; one measured plan labels a utility of 8.46 sq. m, excluded from the software-measured carpet area. The drawings do not establish that every unit has identical room dimensions. RERA unit details
5. Parking & vehicle circulation
The GHMC permit describes a stilt and requires the stilt to be used exclusively for vehicle parking. Its extracted parameters record a total parking area of 325.3 and “PROPOSED NUMBER OF PARKINGS 0”; therefore, the supplied evidence does not establish a count of sanctioned individual spaces. No unit-specific parking allocation, visitor or accessible-space provision, ramp arrangement, EV charging or separate pedestrian circulation is documented in the supplied material.
6. Amenities, recreation & open spaces
| Facility | Description / size | Evidence source | Declared progress / verified status |
|---|---|---|---|
| Tot-lot / recreational green area | Tot-lot to be fenced and maintained as greenery; no size supplied | GHMC-filed plan conditions | Required by the plan conditions; completion not verified |
| Perimeter greenery / tree planting | Tree planting and a greenery strip around the site; no quantity supplied | GHMC-filed plan conditions | Required by the plan conditions; completion not verified |
| Rainwater-harvesting structure | Percolation pit; permit extraction also records one rainwater-harvesting pit | GHMC permit and plan | Provided for in the permit; completion not verified |
| Transformer space | Space to be provided on site | GHMC-filed plan conditions | Required/provided for in the plan; completion not verified |
| Garbage house | Within the premises | GHMC-filed plan conditions | Required by the plan conditions; completion not verified |
The promoter-vendor record lists additional amenities, including a gym, swimming pool, clubhouse, multipurpose hall, children’s play area, CCTV, power backup and covered car parking. These are vendor-listed claims, not established here as GHMC-sanctioned or delivered facilities. Promoter website
7. Utilities, building services & safety
- The GHMC-filed plan requires a rainwater-harvesting percolation pit, transformer space and garbage house. The supplied records do not establish water source or storage capacity, an STP, sewage-reuse arrangements, storm-water system details, backup-power capacity, lift count/capacity or completed utility connections. RERA amenities
- The permit requires an Occupancy Certificate before occupation and records that an Occupancy Fire NOC is to be obtained before issue of the OC. It also states that construction services, including sanitation, plumbing, fire safety, lifts and electrical installations, are to be carried out under qualified technical supervision. These are permit conditions, not evidence that the relevant works, clearances or certificates have been completed.
8. Location, access & connectivity
- The project is recorded at RAIDURG NOWKHALSA, in the revenue-location records described as Rai Darga, Serilingampally mandal, Ranga Reddy district, PIN 500008. The GHMC permit extraction records the site as Raidurga Navkhalsa and refers to a road width of 18 m; the filed land-boundary description identifies a 9 MT wide road to the north. RERA record RERA filing
- The location dataset lists HITEC City at 4.7 km, Kondapur Bus Depot at 2.5 km, Chandanagar railway station at 2.4 km, and Sarat City Capital Mall at 2.7 km. These are supplied location-record distances; no travel times are provided. Location record
9. Developer & development status
- The registered promoter is M/S VISHNU BUILDERS, recorded as a partnership. The supplied corporate identifier is GSTIN 36AAGFV8838H1ZM. The project record names Vegi Srinivasa Rao and Vegi Nayarayana Geetha Bharathi as authorized signatories. A registered office address, official contact details and official project website are not established in the supplied record. RERA record RERA filing Corporate record Parties record
- The landowner is identified in the RERA filing as Dr. L. Anuradha, with an AreaShare arrangement recorded. The Form-B declaration by the promoter states that the project would be completed by 31 July 2024. This is a promoter declaration, not independent evidence of construction completion; no verified progress update or OC is supplied. Parties record Document index
10. Approvals, official records & documents
| Record | Supplied evidence |
|---|---|
| TG-RERA registration | Form C for SWAPNA, registration P02400005135; issued 29/09/2022 and valid through 31/07/2024 as stated in the certificate |
| Principal GHMC building permit | Permit 0149/GHMC/SLP/2022-BP, dated 11 February 2022; one residential building, 1 stilt + 5 upper floors |
| Additional approval reference in filed plan | TS/001767/2022, dated 08-01-2022, in the filed plan extraction |
| Filed plans | GHMC building-permit/plan record and associated proposed-plan drawings for Survey No. 66/2 and Plot Nos. 254 part & 255 |
| Promoter declaration | Form-B declaration by Vegi Srinivasa Rao, dated 27 July 2022, including the completion undertaking |
| Occupancy / completion certificate | None supplied; the permit extraction states completion is not certified and requires an OC before occupation |
| Construction progress | No independently verified construction-stage evidence supplied Document index |
1. Project at a glance
Project identity
Registered project name: SWAPNA
Project type: Residential apartment project; registered as a new project
Phase / registered portion: Phase not separately identified in the supplied record. The filing concerns Plot Nos. 254 part & 255 in Survey No. 66/2.
TG-RERA registration: P02400005135; Form C records validity from 29/09/2022 through 31/07/2024. The certificate extraction says it was not extended; current registration status is not established by the supplied record.
Registered promoter: M/S VISHNU BUILDERS; organization type recorded as Partnership
RERA status in the supplied header: “New Project”; the supplied header records the registration period above.
Land and geographic identity
Locality: RAIDURG NOWKHALSA
Revenue-village naming in project records: Rai Darga in the project identity and registration records; “RAIDURG NOW KHALSA” / “Raidurg Nowkalsha” in filed plans and declarations.
Mandal / district / PIN: Serilingampally / Ranga Reddy / 500008
Survey number(s): 66/2; no subdivision is specified in the project survey-number field. The plans identify Plot Nos. 254 part & 255.
Registered site extent: 627 sq. m in the TG-RERA land details; the registration certificate identifies Plot Nos. 254 & 255.
Net / total land area: TG-RERA land details record total area 627 sq. m and net area 627.00 sq. m. The GHMC permit extraction records plot and net plot area of 626.77 sq. m.
Boundaries recorded in the filing: North: 9 MT wide road; South: neighbours’ land; East: Plot No. 254 part; West: Plot No. 256.
Development identity
Sanctioning authority: Greater Hyderabad Municipal Corporation (GHMC)
Principal building-permit number / date: 0149/GHMC/SLP/2022-BP; 11 February 2022
Building: One residential building, identified as A (SP), with 1 stilt + 5 upper floors; permit extraction records building height 15.00 m.
Approved built-up area: GHMC permit extraction records residential upper-floor area of 1,626.35 sq. m and stilt area of 311.74 sq. m. The filed drawing extraction separately labels net residential BUA 1,626.35 sq. m and built-up area 1,645.70 sq. m. These are distinct labels in the supplied records.
Parking levels / approved provision: The permit describes a stilt; its extraction records total parking area of 325.3 and also records “PROPOSED NUMBER OF PARKINGS 0.” A count of individual approved spaces is not established in the supplied material.
Unit count: TG-RERA filing records 10 total units; the drawing extraction also states 10 units. The permit extraction does not provide a clear sanctioned unit count.
Offering and status
RERA-filed configuration: 10 units, all recorded as 3BHK; the portal-derived booking snapshot shows 0 booked and 10 available, with no as-of date supplied.
RERA-filed saleable area: 149.67 sq. m for the 3BHK configuration
Construction stage: No independently verified construction-progress evidence or stage is supplied. The permit is a permission to construct, not evidence of completed construction.
Promoter-declared completion date: 31 July 2024 in the Form-B declaration
Registration validity: 29/09/2022–31/07/2024, as stated in the registration certificate; this is separate from the promoter’s completion undertaking.
Occupancy / completion certificate: No occupancy or completion certificate is supplied; the GHMC permit extraction records completion as not certified and requires an OC before occupation.
2. The project story
- Project identity and building: SWAPNA is registered as a residential apartment project on Plot Nos. 254 part & 255 in Survey No. 66/2, at RAIDURG NOWKHALSA, Serilingampally mandal, Ranga Reddy district. The filed plans describe a single residential building, A (SP), comprising a stilt and five upper floors. The registration record lists ten 3BHK apartments.
- Completion and registration: The promoter’s Form-B declaration undertakes completion by 31 July 2024, while the TG-RERA registration certificate records validity through 31 July 2024. These dates do not establish that construction was completed. No verified construction-progress report or occupancy/completion certificate is included in the supplied material; the permit states that an Occupancy Certificate is required before occupation.
3. Master plan, architecture & building design
- Building and areas: The GHMC building permit describes one residential building, A (SP), on a site recorded as 626.77 sq. m, with a stilt and five upper floors and a height of 15.00 m. The plan extraction records residential upper-floor area of 1,626.35 sq. m and stilt area of 311.74 sq. m. Separately, the filed drawing extraction labels 1,626.35 sq. m as net residential BUA, 1,645.70 sq. m as built-up area, and 301.47 sq. m as vacant plot area. These are the labels in the respective source records; no area category should be substituted for another.
- Plan features and design details: The drawing extraction records proposed coverage area of 325.30 sq. m (51.9%) and indicates a tot-lot, perimeter greenery, a transformer space, a garbage house and a rainwater-harvesting percolation pit. It does not establish the number of flats per floor, lift count or capacity, stair arrangement, or the detailed circulation design in the supplied extracted facts.
- Stilt parking: The GHMC permit calls for the stilt to be used exclusively for vehicle parking. Its extraction records total parking area of 325.3, but also records the proposed number of parking spaces as 0; an individual-space count cannot be confirmed from the available evidence.
4. Homes, configurations & floor plans
- TG-RERA records ten 3BHK units, with none booked and ten available in the portal-derived snapshot; no snapshot date is supplied. The filed saleable area is 149.67 sq. m per unit.
| Configuration | Units | Booked | Available | RERA saleable area | Measured carpet area | Loading (if supplied) |
|---|---|---|---|---|---|---|
| 3BHK | 10 | 0 | 10 | 149.67 sq. m | Software-measured median 91.9 sq. m; range 91.3–92.5 sq. m | 39% |
- The carpet-area figures are software measurements from the filed floor-plan drawing, not TG-RERA disclosures; the measurement record says they need review. Carpet area and RERA saleable area are different measures: the supplied drawing-measurement record notes that saleable area includes the home’s share of common areas.
- The measured 3BHK plan includes living, dining/kitchen, bedrooms, dress rooms, toilets and a utility area; one measured plan labels a utility of 8.46 sq. m, excluded from the software-measured carpet area. The drawings do not establish that every unit has identical room dimensions.
5. Parking & vehicle circulation
The GHMC permit describes a stilt and requires the stilt to be used exclusively for vehicle parking. Its extracted parameters record a total parking area of 325.3 and “PROPOSED NUMBER OF PARKINGS 0”; therefore, the supplied evidence does not establish a count of sanctioned individual spaces. No unit-specific parking allocation, visitor or accessible-space provision, ramp arrangement, EV charging or separate pedestrian circulation is documented in the supplied material.
6. Amenities, recreation & open spaces
| Facility | Description / size | Evidence source | Declared progress / verified status |
|---|---|---|---|
| Tot-lot / recreational green area | Tot-lot to be fenced and maintained as greenery; no size supplied | GHMC-filed plan conditions | Required by the plan conditions; completion not verified |
| Perimeter greenery / tree planting | Tree planting and a greenery strip around the site; no quantity supplied | GHMC-filed plan conditions | Required by the plan conditions; completion not verified |
| Rainwater-harvesting structure | Percolation pit; permit extraction also records one rainwater-harvesting pit | GHMC permit and plan | Provided for in the permit; completion not verified |
| Transformer space | Space to be provided on site | GHMC-filed plan conditions | Required/provided for in the plan; completion not verified |
| Garbage house | Within the premises | GHMC-filed plan conditions | Required by the plan conditions; completion not verified |
The promoter-vendor record lists additional amenities, including a gym, swimming pool, clubhouse, multipurpose hall, children’s play area, CCTV, power backup and covered car parking. These are vendor-listed claims, not established here as GHMC-sanctioned or delivered facilities.
7. Utilities, building services & safety
- The GHMC-filed plan requires a rainwater-harvesting percolation pit, transformer space and garbage house. The supplied records do not establish water source or storage capacity, an STP, sewage-reuse arrangements, storm-water system details, backup-power capacity, lift count/capacity or completed utility connections.
- The permit requires an Occupancy Certificate before occupation and records that an Occupancy Fire NOC is to be obtained before issue of the OC. It also states that construction services, including sanitation, plumbing, fire safety, lifts and electrical installations, are to be carried out under qualified technical supervision. These are permit conditions, not evidence that the relevant works, clearances or certificates have been completed.
8. Location, access & connectivity
- The project is recorded at RAIDURG NOWKHALSA, in the revenue-location records described as Rai Darga, Serilingampally mandal, Ranga Reddy district, PIN 500008. The GHMC permit extraction records the site as Raidurga Navkhalsa and refers to a road width of 18 m; the filed land-boundary description identifies a 9 MT wide road to the north.
- The location dataset lists HITEC City at 4.7 km, Kondapur Bus Depot at 2.5 km, Chandanagar railway station at 2.4 km, and Sarat City Capital Mall at 2.7 km. These are supplied location-record distances; no travel times are provided.
9. Developer & development status
- The registered promoter is M/S VISHNU BUILDERS, recorded as a partnership. The supplied corporate identifier is GSTIN 36AAGFV8838H1ZM. The project record names Vegi Srinivasa Rao and Vegi Nayarayana Geetha Bharathi as authorized signatories. A registered office address, official contact details and official project website are not established in the supplied record.
- The landowner is identified in the RERA filing as Dr. L. Anuradha, with an AreaShare arrangement recorded. The Form-B declaration by the promoter states that the project would be completed by 31 July 2024. This is a promoter declaration, not independent evidence of construction completion; no verified progress update or OC is supplied.
10. Approvals, official records & documents
TG-RERA registration: Form C for SWAPNA, registration P02400005135; issued 29/09/2022 and valid through 31/07/2024 as stated in the certificate
Principal GHMC building permit: Permit 0149/GHMC/SLP/2022-BP, dated 11 February 2022; one residential building, 1 stilt + 5 upper floors
Additional approval reference in filed plan: TS/001767/2022, dated 08-01-2022, in the filed plan extraction
Filed plans: GHMC building-permit/plan record and associated proposed-plan drawings for Survey No. 66/2 and Plot Nos. 254 part & 255
Promoter declaration: Form-B declaration by Vegi Srinivasa Rao, dated 27 July 2022, including the completion undertaking
Occupancy / completion certificate: None supplied; the permit extraction states completion is not certified and requires an OC before occupation
Construction progress: No independently verified construction-stage evidence supplied
Frequently asked questions
Is SWAPNA registered with Telangana RERA?
Yes. SWAPNA is registered with the Telangana Real Estate Regulatory Authority as P02400005135; the registration status is New Project.
Who is the developer of SWAPNA?
The promoter named in the RERA registration is M/S VISHNU BUILDERS.
Where is SWAPNA located?
SWAPNA is in RAIDURG NOWKHALSA, Rai Darga, Serilingampally, Rangareddy, Telangana (500008).
When will SWAPNA be completed?
The promoter's proposed date of completion filed with RERA is 31/07/2024. This is the promoter's declaration, not a guarantee.
More projects in Rai Darga