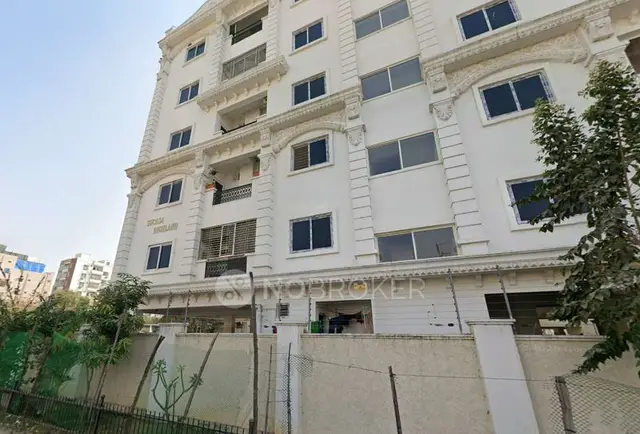
Lansum Aishwarya
LANSUM PROPERTIES LLP · Rangareddy · RERA P02400000094
LANSUM AISHWARYA is a residential apartment project in RAIDURG NAW KHALSA, Serilingampally Mandal, Ranga Reddy District, developed by the registered promoter LANSUM PROPERTIES LLP. It is on a 501.6 sq.m site and comprises one proposed residential building with 1 Stilt + 5 upper floors and 10 3BHK apartments, each with a filed saleable area of 127.51 sq.m. The project is registered under TG-RERA number P02400000094, and its proposed completion date is 20/11/2024.
More from Lansum Properties LLP · 7 projects →
01What we found
Read from TG-RERA filings, approvals, land and registration records and court records. A court case is counted only when the court record states this project's survey number with its village, or names the project.
02Check before you pay
11 items to check before you pay, 4 high - from the title chain, court records and approvals, each with what to ask the builder or your advocate. An item may not be a problem with the project: records can be incomplete.
1. Project at a glance
Project identity
| Field | Project record |
|---|---|
| Registered name | LANSUM AISHWARYA RERA record |
| Project type / status | Residential apartment project; recorded as New Project RERA record RERA filing |
| Phase / registered portion | Phase is not separately identified in the supplied record; registration is for the project recorded under P02400000094 |
| TG-RERA registration | P02400000094 RERA record |
| Registration validity | Certificate states five years, from 21/12/2018 to 20/11/2024; the certificate records no extension |
| Registered promoter | LANSUM PROPERTIES LLP RERA record Corporate record |
| RERA status in supplied record | Registration validity ended on 20/11/2024; current post-expiry status is not established by the supplied material RERA record |
Land and geographic identity
| Field | Project record |
|---|---|
| Locality | RAIDURG NAW KHALSA; the registration certificate gives “Rai Darga, Serilingampally” RERA filing |
| Revenue village | Rai Darga in the project record; the title materials also use variants including “Raidurgam nav khalsa” and “Raidurg Nowkhalsa” RERA filing |
| Mandal / district / PIN | Serilingampally, Ranga Reddy, 500008 RERA record |
| Survey number and subdivision | Survey No. 66/2 Land records |
| Plot reference | 180,181 Part RERA filing |
| Site extent | 501.6 sq.m total and 501.60 sq.m net; the permit records 0 road-affected area RERA filing |
| Boundaries | East: PLOT NO 181 PART; West: PLOT NO 179; North: LAND OF NEIGHBOUR; South: 30 FEET WIDE ROAD RERA filing |
Development identity
| Field | Project record |
|---|---|
| Sanctioning authority | Greater Hyderabad Municipal Corporation (GHMC) Approvals record |
| Principal building approval | 2/C20/18112/2018, approved 20 November, 2018 Approvals record |
| Other approval identifiers on the permit | File No. 2/SL/20355/2018; Layout / Sub Divn. No. 2/C11/08195/2018 |
| Approved built-up area | 1,140.75 sq.m residential upper-floor area is listed in the permit; the permit’s “Proposed Covered builtup area” field separately reads 79,851.00. The record does not explain that figure’s unit or basis |
| Building count and sanctioned configuration | One proposed residential building: 1 Stilt + 5 upper floors; stated height 14.95 m RERA filing |
| Approved versus RERA-filed units | Permit: one building unit is recorded in the project fields; RERA unit record: 10 apartments, filed as 3BHK RERA filing RERA unit table |
| Parking | Permit lists Stilt 1, 214.21; the supplied record does not establish a sanctioned parking-space count or unit-by-unit parking allocation |
Offering and status
| Field | Project record |
|---|---|
| RERA-filed configuration | 3BHK, 10 units RERA unit table |
| RERA-filed saleable area | 127.51 sq.m per unit RERA unit table |
| Booking / availability | 0 booked, 10 available, as read from the TG-RERA portal; no as-of date is supplied, so these counts are indicative RERA unit table |
| Construction stage | Current site progress is not established by the supplied records. RERA portal amenity entries show 0% for the listed progress fields; this is not independent verification of site condition RERA amenities |
| Completion deadline | Promoter’s Form B undertaking states completion by 20/11/2024 |
| Occupancy / completion certificate | No occupancy or completion certificate is supplied; the building permit requires an occupancy certificate before occupation |
2. The project story
Lansum Aishwarya is recorded with TG-RERA as a residential apartment project on Survey No. 66/2, in the project-record locality of RAIDURG NAW KHALSA, Serilingampally Mandal, Ranga Reddy District. The registered site is 501.6 sq.m. The GHMC permit describes one proposed residential building with a stilt and five upper floors; the RERA unit schedule records ten 3BHK apartments. RERA record Land records RERA unit table
The registration certificate and Form B undertaking specify 20/11/2024 as the completion endpoint. The supplied material does not establish current construction progress or provide an occupancy/completion certificate. Accordingly, the project’s present physical completion and occupation status cannot be confirmed from this record. RERA amenities
3. Master plan, architecture & building design
The permit identifies a 501.6 sq.m site, 501.6 sq.m net area, and 0 road-affected area. It describes one proposed residential building, with 1 Stilt + 5 upper floors, a stated height of 14.95 m, and residential upper-floor area of 1,140.75 sq.m. It also lists a stilt area of 214.21; the supplied extraction does not state the unit for that figure.
The building permit lists a Tot-lot (0) and specifies a tot-lot to be fenced and maintained as greenery before an occupancy certificate is issued. It also lists 25 Trees, 4 rainwater-harvesting structures, transformer space and a garbage house. These are permit-record items and conditions; the supplied evidence does not verify their completion.
The approved floor-plan drawing record is identified as document 14944, but its plan image was not extracted in the supplied material. Drawing-based room measurements are available separately in the floor-plan analysis below; they are software measurements, not RERA-filed areas. The record does not establish flats per floor, lift or stair arrangements, building footprint, entries/exits, or internal circulation. Document index Floor plans
4. Homes, configurations & floor plans
The TG-RERA unit record lists ten 3BHK apartments, each with a filed saleable area of 127.51 sq.m. Booking and availability counts are portal readings without an as-of date and should be treated as indicative. RERA unit table
| Configuration | Units | Booked | Available | RERA saleable area | Measured carpet area | Loading (if supplied) |
|---|---|---|---|---|---|---|
| 3BHK | 10 | 0 | 10 | 127.51 sq.m | 88.2–88.5 sq.m; software-measured from drawings, needs review | 31% |
The floor-plan measurement record covers three 3BHK designs. It measures one example with living/dining, kitchen, three bedrooms, three toilets, balcony and utility. The drawing-based carpet measurement excludes the balcony and utility; it is not a RERA disclosure and should be checked against the drawing. Carpet area and saleable area are distinct measures: the supplied drawing analysis notes that saleable area also counts the home’s share of common areas. Floor plans
5. Parking & vehicle circulation
The permit records a stilt level and a stilt area of 214.21, but the supplied evidence does not state how many parking spaces are sanctioned or how the stilt area is allocated. It also does not establish resident, visitor or accessible parking counts; basement, podium, surface or mechanical parking; ramp or driveway arrangements; EV charging; or a legally documented parking allocation for any apartment. RERA filing
6. Amenities, recreation & open spaces
The TG-RERA portal record lists the following amenities or project-service items. For every listed item, the recorded progress percentage is 0; the supplied material does not independently verify site completion. The permit separately identifies specific site requirements, noted where applicable. RERA amenities
| Facility | Description / size | Evidence source | Declared progress / verified status |
|---|---|---|---|
| Green strip / tot-lot / park | Permit lists Tot-lot area 0; landscaping size not established | RERA amenities | RERA record: 0%; permit requires fenced greenery before occupancy certificate; completion not verified |
| Community buildings | No size or facility detail supplied | RERA amenities | RERA record: 0%; completion not verified |
| Aggregate recreational open space | No area supplied | RERA amenities | RERA record: 0%; completion not verified |
7. Utilities, building services & safety
The project filing marks water supply, sewerage, rainwater harvesting and an electrical meter room/sub-station/receiving station as available, without specifications or verified completion. The permit additionally requires construction of a rainwater-harvesting structure (percolation pit), space for a transformer, and a garbage house. These records describe filed or sanctioned provisions, not proof that the services have been delivered or are operational. RERA amenities
The RERA amenity schedule also lists storm-water drains, treatment and disposal of sewage and sullage, solid-waste management, energy management, fire protection and fire safety, and street lighting; no capacities, system descriptions or completion evidence are supplied. The available documents do not establish water source or storage capacity, an STP’s capacity or reuse arrangement, electrical backup, lift details, fire-system specifications, CCTV or access-control arrangements, or accessibility features. RERA amenities Document index
8. Location, access & connectivity
The registered project location is Rai Darga, Serilingampally Mandal, Ranga Reddy District, PIN 500008; the land record identifies Survey No. 66/2. The project’s southern boundary is recorded as a 30 FEET WIDE ROAD. Land records RERA filing
The supplied location record lists these distances; it does not provide travel times or confirm routes:
| Listed place | Distance |
|---|---|
| HITEC City | 4.7 km |
| State Bank of India | 0.7 km |
| Kondapur Bus Depot | 2.5 km |
| Wings Play School | 1.0 km |
| Health Centre | 1.2 km |
| tata consultancy | 2.3 km |
| Sarat City Capital Mall | 2.7 km |
| (unnamed park) | 0.3 km |
| Chandanagar railway station | 2.4 km |
| Jain Heritage School | 0.5 km |
Location record
9. Developer & development status
The registered promoter is LANSUM PROPERTIES LLP, an LLP (the RERA filing labels its organization type “Partnership”). The supplied corporate record gives LLP identity number AAA-7571. The promoter’s listed address is LANSUM HOUSE, ROAD NO 78, PRASHANTHI HILLS, RAIDURG NAW KHALSA, Serilingampally, Ranga Reddy, 500008. Corporate record Parties record
The RERA record names K Umesh and K Lakshmi as partners and identifies K Lakshmi as an authorized signatory. Form B is signed by K. Lakshmi and undertakes completion by 20/11/2024. No current construction-progress measurement or occupancy certificate is supplied, so present completion status is unverified. Parties record RERA amenities
10. Approvals, official records & documents
| Identifier / date | P02400000094; issued 21/12/2018 |
|---|---|
| What the supplied record establishes | Registration for LANSUM AISHWARYA; validity stated through 20/11/2024; no extension is recorded in the certificate |
| Identifier / date | 2/C20/18112/2018; 20 November, 2018 |
|---|---|
| What the supplied record establishes | Permit for the proposed residential building on Survey No. 66/2; records 1 Stilt + 5 upper floors and associated conditions |
| Identifier / date | 2/SL/20355/2018 |
|---|---|
| What the supplied record establishes | File number appearing on the building permit |
| Identifier / date | 2/C11/08195/2018 |
|---|---|
| What the supplied record establishes | Number appearing on the building permit |
| Identifier / date | Verified 22/11/2018 |
|---|---|
| What the supplied record establishes | Promoter declaration, including the completion undertaking and project obligations |
| Identifier / date | 14944 |
|---|---|
| What the supplied record establishes | Drawing document is identified; supplied extraction does not provide the plan image or full drawing particulars Document index |
| Identifier / date | Not supplied |
|---|---|
| What the supplied record establishes | No project occupancy or completion certificate is established by the supplied documents |
1. Project at a glance
Project identity
Registered name: LANSUM AISHWARYA
Project type / status: Residential apartment project; recorded as New Project
Phase / registered portion: Phase is not separately identified in the supplied record; registration is for the project recorded under P02400000094
TG-RERA registration: P02400000094
Registration validity: Certificate states five years, from 21/12/2018 to 20/11/2024; the certificate records no extension
Registered promoter: LANSUM PROPERTIES LLP
RERA status in supplied record: Registration validity ended on 20/11/2024; current post-expiry status is not established by the supplied material
Land and geographic identity
Locality: RAIDURG NAW KHALSA; the registration certificate gives “Rai Darga, Serilingampally”
Revenue village: Rai Darga in the project record; the title materials also use variants including “Raidurgam nav khalsa” and “Raidurg Nowkhalsa”
Mandal / district / PIN: Serilingampally, Ranga Reddy, 500008
Survey number and subdivision: Survey No. 66/2
Plot reference: 180,181 Part
Site extent: 501.6 sq.m total and 501.60 sq.m net; the permit records 0 road-affected area
Boundaries: East: PLOT NO 181 PART; West: PLOT NO 179; North: LAND OF NEIGHBOUR; South: 30 FEET WIDE ROAD
Development identity
Sanctioning authority: Greater Hyderabad Municipal Corporation (GHMC)
Principal building approval: 2/C20/18112/2018, approved 20 November, 2018
Other approval identifiers on the permit: File No. 2/SL/20355/2018; Layout / Sub Divn. No. 2/C11/08195/2018
Approved built-up area: 1,140.75 sq.m residential upper-floor area is listed in the permit; the permit’s “Proposed Covered builtup area” field separately reads 79,851.00. The record does not explain that figure’s unit or basis
Building count and sanctioned configuration: One proposed residential building: 1 Stilt + 5 upper floors; stated height 14.95 m
Approved versus RERA-filed units: Permit: one building unit is recorded in the project fields; RERA unit record: 10 apartments, filed as 3BHK
Parking: Permit lists Stilt 1, 214.21; the supplied record does not establish a sanctioned parking-space count or unit-by-unit parking allocation
Offering and status
RERA-filed configuration: 3BHK, 10 units
RERA-filed saleable area: 127.51 sq.m per unit
Booking / availability: 0 booked, 10 available, as read from the TG-RERA portal; no as-of date is supplied, so these counts are indicative
Construction stage: Current site progress is not established by the supplied records. RERA portal amenity entries show 0% for the listed progress fields; this is not independent verification of site condition
Completion deadline: Promoter’s Form B undertaking states completion by 20/11/2024
Occupancy / completion certificate: No occupancy or completion certificate is supplied; the building permit requires an occupancy certificate before occupation
2. The project story
Lansum Aishwarya is recorded with TG-RERA as a residential apartment project on Survey No. 66/2, in the project-record locality of RAIDURG NAW KHALSA, Serilingampally Mandal, Ranga Reddy District. The registered site is 501.6 sq.m. The GHMC permit describes one proposed residential building with a stilt and five upper floors; the RERA unit schedule records ten 3BHK apartments.
The registration certificate and Form B undertaking specify 20/11/2024 as the completion endpoint. The supplied material does not establish current construction progress or provide an occupancy/completion certificate. Accordingly, the project’s present physical completion and occupation status cannot be confirmed from this record.
3. Master plan, architecture & building design
The permit identifies a 501.6 sq.m site, 501.6 sq.m net area, and 0 road-affected area. It describes one proposed residential building, with 1 Stilt + 5 upper floors, a stated height of 14.95 m, and residential upper-floor area of 1,140.75 sq.m. It also lists a stilt area of 214.21; the supplied extraction does not state the unit for that figure.
The building permit lists a Tot-lot (0) and specifies a tot-lot to be fenced and maintained as greenery before an occupancy certificate is issued. It also lists 25 Trees, 4 rainwater-harvesting structures, transformer space and a garbage house. These are permit-record items and conditions; the supplied evidence does not verify their completion.
The approved floor-plan drawing record is identified as document 14944, but its plan image was not extracted in the supplied material. Drawing-based room measurements are available separately in the floor-plan analysis below; they are software measurements, not RERA-filed areas. The record does not establish flats per floor, lift or stair arrangements, building footprint, entries/exits, or internal circulation.
4. Homes, configurations & floor plans
The TG-RERA unit record lists ten 3BHK apartments, each with a filed saleable area of 127.51 sq.m. Booking and availability counts are portal readings without an as-of date and should be treated as indicative.
| Configuration | Units | Booked | Available | RERA saleable area | Measured carpet area | Loading (if supplied) |
|---|---|---|---|---|---|---|
| 3BHK | 10 | 0 | 10 | 127.51 sq.m | 88.2–88.5 sq.m; software-measured from drawings, needs review | 31% |
The floor-plan measurement record covers three 3BHK designs. It measures one example with living/dining, kitchen, three bedrooms, three toilets, balcony and utility. The drawing-based carpet measurement excludes the balcony and utility; it is not a RERA disclosure and should be checked against the drawing. Carpet area and saleable area are distinct measures: the supplied drawing analysis notes that saleable area also counts the home’s share of common areas.
5. Parking & vehicle circulation
The permit records a stilt level and a stilt area of 214.21, but the supplied evidence does not state how many parking spaces are sanctioned or how the stilt area is allocated. It also does not establish resident, visitor or accessible parking counts; basement, podium, surface or mechanical parking; ramp or driveway arrangements; EV charging; or a legally documented parking allocation for any apartment.
6. Amenities, recreation & open spaces
The TG-RERA portal record lists the following amenities or project-service items. For every listed item, the recorded progress percentage is 0; the supplied material does not independently verify site completion. The permit separately identifies specific site requirements, noted where applicable.
| Facility | Description / size | Evidence source | Declared progress / verified status |
|---|---|---|---|
| Green strip / tot-lot / park | Permit lists Tot-lot area 0; landscaping size not established | RERA record: 0%; permit requires fenced greenery before occupancy certificate; completion not verified | |
| Community buildings | No size or facility detail supplied | RERA record: 0%; completion not verified | |
| Aggregate recreational open space | No area supplied | RERA record: 0%; completion not verified |
7. Utilities, building services & safety
The project filing marks water supply, sewerage, rainwater harvesting and an electrical meter room/sub-station/receiving station as available, without specifications or verified completion. The permit additionally requires construction of a rainwater-harvesting structure (percolation pit), space for a transformer, and a garbage house. These records describe filed or sanctioned provisions, not proof that the services have been delivered or are operational.
The RERA amenity schedule also lists storm-water drains, treatment and disposal of sewage and sullage, solid-waste management, energy management, fire protection and fire safety, and street lighting; no capacities, system descriptions or completion evidence are supplied. The available documents do not establish water source or storage capacity, an STP’s capacity or reuse arrangement, electrical backup, lift details, fire-system specifications, CCTV or access-control arrangements, or accessibility features.
8. Location, access & connectivity
The registered project location is Rai Darga, Serilingampally Mandal, Ranga Reddy District, PIN 500008; the land record identifies Survey No. 66/2. The project’s southern boundary is recorded as a 30 FEET WIDE ROAD.
The supplied location record lists these distances; it does not provide travel times or confirm routes:
HITEC City: 4.7 km
State Bank of India: 0.7 km
Kondapur Bus Depot: 2.5 km
Wings Play School: 1.0 km
Health Centre: 1.2 km
tata consultancy: 2.3 km
Sarat City Capital Mall: 2.7 km
(unnamed park): 0.3 km
Chandanagar railway station: 2.4 km
Jain Heritage School: 0.5 km
9. Developer & development status
The registered promoter is LANSUM PROPERTIES LLP, an LLP (the RERA filing labels its organization type “Partnership”). The supplied corporate record gives LLP identity number AAA-7571. The promoter’s listed address is LANSUM HOUSE, ROAD NO 78, PRASHANTHI HILLS, RAIDURG NAW KHALSA, Serilingampally, Ranga Reddy, 500008.
The RERA record names K Umesh and K Lakshmi as partners and identifies K Lakshmi as an authorized signatory. Form B is signed by K. Lakshmi and undertakes completion by 20/11/2024. No current construction-progress measurement or occupancy certificate is supplied, so present completion status is unverified.
10. Approvals, official records & documents
| Identifier / date | P02400000094; issued 21/12/2018 |
|---|---|
| What the supplied record establishes | Registration for LANSUM AISHWARYA; validity stated through 20/11/2024; no extension is recorded in the certificate |
| Identifier / date | 2/C20/18112/2018; 20 November, 2018 |
|---|---|
| What the supplied record establishes | Permit for the proposed residential building on Survey No. 66/2; records 1 Stilt + 5 upper floors and associated conditions |
| Identifier / date | 2/SL/20355/2018 |
|---|---|
| What the supplied record establishes | File number appearing on the building permit |
| Identifier / date | 2/C11/08195/2018 |
|---|---|
| What the supplied record establishes | Number appearing on the building permit |
| Identifier / date | Verified 22/11/2018 |
|---|---|
| What the supplied record establishes | Promoter declaration, including the completion undertaking and project obligations |
| Identifier / date | 14944 |
|---|---|
| What the supplied record establishes | Drawing document is identified; supplied extraction does not provide the plan image or full drawing particulars |
| Identifier / date | Not supplied |
|---|---|
| What the supplied record establishes | No project occupancy or completion certificate is established by the supplied documents |
Frequently asked questions
Is LANSUM AISHWARYA registered with Telangana RERA?
Yes. LANSUM AISHWARYA is registered with the Telangana Real Estate Regulatory Authority as P02400000094; the registration status is New Project.
Who is the developer of LANSUM AISHWARYA?
The promoter named in the RERA registration is LANSUM PROPERTIES LLP.
Where is LANSUM AISHWARYA located?
LANSUM AISHWARYA is in RAIDURG NAW KHALSA, Rai Darga, Serilingampally, Rangareddy, Telangana (500008).
When will LANSUM AISHWARYA be completed?
The promoter's proposed date of completion filed with RERA is 20/11/2024. This is the promoter's declaration, not a guarantee.
More projects in Rai Darga