Nakul Bellezza
BANDLA NAKULESH AND OTHERS · Bhadradri Kothagudem · RERA P00900011158
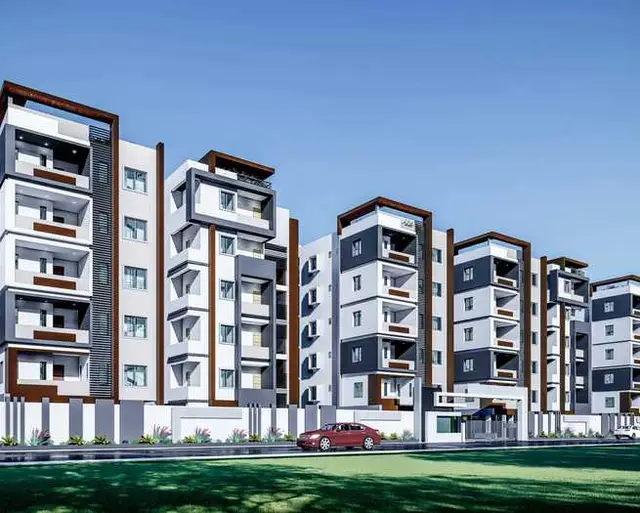
NAKUL BELLEZZA is a residential apartment project in Budidagadda Basthi, Kothagudem, Kothagudem Mandal, Bhadradri Kothagudem. The registered promoter is BANDLA NAKULESH AND OTHERS. The project has a land area of 868.81 sq.m and one building, RK, with Stilt + 5 Upper Floors and 20 homes: 15 2BHK and 5 3BHK. It is registered under TG-RERA P00900011158, with proposed completion on 22/06/2029.
01What we found
Read from TG-RERA filings, approvals, land and registration records and court records. A court case is counted only when the court record states this project's survey number with its village, or names the project.
02Check before you pay
6 items to check before you pay, 3 high - from the title chain, court records and approvals, each with what to ask the builder or your advocate. An item may not be a problem with the project: records can be incomplete.
1. Project at a glance
Project identity
| Item | Project record |
|---|---|
| Registered project name | NAKUL BELLEZZA RERA record |
| Project type | Residential apartment project. RERA record RERA filing |
| Phase / registered portion | No separate phase is identified in the supplied record; the registration is for this project. RERA record |
| TG-RERA registration | P00900011158; registration granted under section 5. Approvals record |
| Registration validity | 23/02/2026 to 22/02/2029. This is the registration-validity period, not an occupancy certificate or confirmation of completion. Approvals record |
| Registered promoter | BANDLA NAKULESH AND OTHERS. RERA record RERA filing |
| RERA status | The project is registered. The supplied evidence does not establish that construction is complete or that an occupancy certificate has been issued. RERA record |
Land and geographic identity
| Item | Project record |
|---|---|
| Locality / site description | Kothagudem; Budidagadda Basthi; open site near House No. 2-3-98/2. RERA record RERA filing |
| Revenue village | Kothagudem. The building-plan description identifies Budidagadda Basthi, Kothagudem; no separate revenue-village entry is supplied for Budidagadda Basthi. RERA record |
| Mandal / district / PIN | Kothagudem Mandal; Bhadradri Kothagudem; 507101. RERA record |
| Survey number(s) | Survey No. 132; no subdivision is identified in the supplied project record. RERA filing |
| Registered site extent | RERA land details state 868.81 sq.m total area, 119.00 sq.m affected in road widening, and 749.81 sq.m net area. The sanctioned-plan extraction also records gross plot area 868.81 sq.m, road-affected area 119.0 sq.m and net plot area 749.81 sq.m. RERA filing |
| Boundaries as filed | East and west: main road, shown as 6 m existing and 9 m proposed; south: main road, shown as 10 m existing and 12 m proposed; north: open site of Bhooma and house of Kathi Sriramulu. RERA filing |
| Cadastral context | The supplied cadastral record is for the whole of Survey No. 132, extent 4359.06 sq.m; it is not the project parcel extent. Cadastral map |
Development identity
| Item | Project record |
|---|---|
| Sanctioning authority | The RERA-filed plan records DTCP authority details; the building permit order is issued by Bhadhadri Kothagudem Municipal Corporation. Approvals record |
| Principal approval identifiers | Building-plan file no. 013310/KOTG/00015/SWBP/2026, approved 23/02/2026; building permit order no. 0010/KOTG/SWBP/2026, approved 23/02/2026. Approvals record |
| Building arrangement | One residential apartment building, identified as RK, with Stilt + 5 Upper Floors. |
| Sanctioned height | Building-permit extraction states height 14.95 m; the plan extraction separately lists height from GL 18.25 m and total height 21 m. |
| Approved built-up area | Proposed BUA excluding parking: 1962.95 sq.m; proposed BUA including parking: 2355.54 sq.m. |
| Approved dwelling units | 20. The building permit and plan identify 20 dwelling units. |
| Parking provision recorded | The plan extraction reports parking area 351.04 sq.m, visitor parking area 41.55 sq.m, and sanctioned parameters of car parking spaces 1.00 and two-wheeler spaces 0.00. |
Offering and status
| Item | Project record |
|---|---|
| RERA-filed configurations | 2BHK: 15 units; 3BHK: 5 units. RERA unit table RERA unit details |
| RERA-filed saleable areas | 2BHK: 116.59 sq.m; 3BHK: 111.57 sq.m. RERA unit table RERA unit details |
| Booked / available | Portal-derived counts show 0 booked and 15 available 2BHK units, and 0 booked and 5 available 3BHK units. The portal record has no as-of date, so counts are indicative. RERA unit table |
| Construction stage | Construction progress is not established by the supplied record. The permit requires commencement notice before construction and completion notice and an occupancy certificate after completion. |
| Completion dates | Permit: construction to be commenced before 22/08/2026 and completed before 23/02/2029. The promoter’s Form B undertaking states completion by 22/02/2029; the RERA header records proposed completion 22/06/2029. RERA record |
| Occupancy certificate | No occupancy certificate is supplied. The building permit states an occupancy certificate is compulsory before occupation. |
2. The project story
NAKUL BELLEZZA is registered as a residential apartment project on Survey No. 132 at Budidagadda Basthi, Kothagudem, in Kothagudem Mandal, Bhadradri Kothagudem. The filed plan describes one building, identified as RK, with stilt parking and five upper residential floors; the sanctioned unit count is 20. RERA record RERA filing
The RERA filing lists 15 two-bedroom homes and five three-bedroom homes. Portal-derived booking figures show all 20 as available and none booked, but the portal data has no as-of date. These are record counts, not confirmation of current availability. RERA unit table
The project is registered and has a building permit in the supplied documents. No construction-stage evidence or occupancy certificate is supplied, so the record does not establish that the building is under construction, completed, or available for occupation. The permit requires completion notice and an occupancy certificate before occupation.
3. Master plan, architecture & building design
The building-plan extraction describes an RCC-roof residential apartment building with stilt parking and five upper floors, on a gross plot area of 868.81 sq.m and net plot area of 749.81 sq.m after 119.0 sq.m road-affected area. It records proposed coverage of 392.59 sq.m (52%), vacant plot area 351.67 sq.m, proposed BUA excluding parking 1962.95 sq.m, and proposed BUA including parking 2355.54 sq.m. These are plan-extraction figures; no separate FSI-counted area is supplied.
The sanctioned-plan extraction labels the building RK and records Stilt + 5 Upper Floors. The available evidence does not provide a reliable count of flats per floor, lift or stair details, internal circulation, landscape layout, or the division of common areas.
The plan records front, rear and side setbacks of 3.0 m, 3.5 m, 3.5 m and 3.5 m, respectively. It identifies a road-affected portion of 119.0 sq.m to be surrendered to the local body and a mortgaged built-up area of 196.92 sq.m (10.03%).
The building-permit extraction records a building height of 14.95 m; the plan extraction also lists height from GL 18.25 m and total height 21 m. The available materials do not explain the basis of those separate height labels.
4. Homes, configurations & floor plans
RERA-filed unit counts and saleable areas are shown below. The carpet areas and loading figures are software measurements from the filed plan drawing, not RERA-filed disclosures; the measurement record says they need review against the drawing. Saleable area is a distinct filed measure and may include the home’s share of common areas. RERA unit details Floor plans
| Configuration | Units | Booked | Available | RERA saleable area | Measured carpet area | Loading (if supplied) |
|---|---|---|---|---|---|---|
| 2BHK | 15 | 0 | 15 | 116.59 sq.m | 63.0–71.7 sq.m; median 66.8 sq.m | 43% |
| 3BHK | 5 | 0 | 5 | 111.57 sq.m | 67.3 sq.m | 40% |
The drawing sample includes six measured 2BHK designs and two measured 3BHK designs. One illustrated 2BHK plan shows an open-to-air balcony measured at 5.51 sq.m; one illustrated 3BHK plan shows an open-to-air balcony measured at 3.42 sq.m. These balcony figures are software measurements from drawing geometry, not RERA-filed areas. RERA unit details Floor plans
The supplied record does not establish the dimensions or room arrangement of every unit design. Measured carpet area should not be treated as the same figure as RERA-filed saleable area. RERA unit details Floor plans
5. Parking & vehicle circulation
The sanctioned-plan extraction records a parking area of 351.04 sq.m and visitor parking area of 41.55 sq.m. It describes stilt parking; no basement or podium parking level is identified in the supplied plan description.
The same plan extraction lists car parking spaces 1.00 and two-wheeler spaces 0.00. The available evidence does not clarify whether the car-space figure is a count, how spaces are allocated to individual units, or whether the visitor parking area represents additional marked spaces. A drawn or sanctioned parking provision does not by itself establish exclusive rights to a bay.
The permit directs that approved stilt parking be used exclusively for vehicle parking, and includes a requirement for EV charging infrastructure in parking areas. No EV installation or parking-allocation evidence is supplied.
6. Amenities, recreation & open spaces
The RERA amenity record lists project facilities and infrastructure at 0% progress where percentages are recorded. A “YES” entry indicates a filed availability response, not independent confirmation of installation or completion. RERA amenities
| Facility | Description / size | Evidence source | Declared progress / verified status |
|---|---|---|---|
| Tot-lot / green strip | Tot-lot identified in the plan conditions; no size supplied. | RERA amenities | Plan condition; the RERA amenity record lists Green Strip/TOT LOT/Park at 0%. Not independently verified complete. |
| Community buildings | Listed; no size or facility detail supplied. | RERA amenities | 0%; not independently verified complete. |
| Recreational open space | Aggregate area listed, but no area supplied. | RERA amenities | 0%; not independently verified complete. |
| Internal roads and footpaths | Listed; no dimensions supplied. | RERA amenities | 0%; not independently verified complete. |
| Street lighting | Listed; no specifications supplied. | RERA amenities | 0%; not independently verified complete. |
No clubhouse or indoor-recreation facilities are identified in the supplied project record. The permit requires the tot-lot to be fenced and maintained as greenery before issue of an occupancy certificate.
7. Utilities, building services & safety
The RERA amenity record marks water supply, sewerage, storm-water drains, rainwater harvesting and an electrical meter room/sub-station/receiving station as “YES”; it lists these items at 0% progress where a percentage is supplied. Those entries do not establish that the services have been installed or are operational. RERA amenities
The sanctioned-plan extraction identifies underground tanks for fire, domestic and community water; a rainwater-harvesting tank; a water-recycling tank; a transformer space; and a garbage house. The building-permit extraction records 4 rainwater-harvesting pits and 30 trees. No capacities, treatment specifications, water source, sewerage treatment capacity, backup-power provision, lift details, or CCTV/security arrangements are supplied.
Fire protection and fire safety requirements appear in the RERA amenity record, but progress is listed at 0%. The permit states that a fire NOC is to be obtained before issue of the occupancy certificate and that fire-fighting installations and escape safety are the responsibility of the relevant project professionals and owner/developer. No fire NOC is supplied. RERA amenities
The permit also includes conditions concerning accessibility for physically handicapped persons in specified buildings and digital-connectivity infrastructure. The supplied material does not establish that accessibility works or digital infrastructure have been completed.
8. Location, access & connectivity
The registered project location is Budidagadda Basthi, Kothagudem, Kothagudem Mandal, Bhadradri Kothagudem, PIN 507101, on Survey No. 132. The plan describes an open site near House No. 2-3-98/2. RERA record RERA filing
The filed boundary descriptions identify roads on the east, west and south sides; the north boundary is described as an open site of Bhooma and the house of Kathi Sriramulu. The plan extraction records adjacent road-width labels of 10.5 m, 12.0 m, 6.09 m and 9 m. RERA filing
No project-specific public-transport routes, landmark distances, or travel-time information are established in the supplied location record.
9. Developer & development status
The registered promoter is BANDLA NAKULESH AND OTHERS. The RERA filing identifies the organization type as Others; a more specific legal-entity type, company registration identifier, registered office address, official contact details and official website are not established in the supplied evidence. The registration certificate gives the promoter’s office location as Kothagudem Mandal, Bhadradri Kothagudem, PIN 507101. RERA record RERA filing
The RERA filing lists a Telangana Grameena Bank designated account at Kothagudem Branch, with account number masked as **9497 and IFSC TGRB0004168. This identifies the account details present in the project evidence; it does not evidence the account balance or project cash position. Parties record
The promoter’s Form B declares that it has a legal title basis for the land, declares the land free from encumbrances, and undertakes completion by 22/02/2029. These are promoter declarations in the filed document. The supplied record does not establish construction progress, a revised completion order, or an occupancy certificate.
10. Approvals, official records & documents
| Supplied evidence | Form C, registration P00900011158. |
|---|---|
| Scope / status shown | NAKUL BELLEZZA; valid 23/02/2026–22/02/2029. |
| Supplied evidence | File no. 013310/KOTG/00015/SWBP/2026, approved 23/02/2026. |
|---|---|
| Scope / status shown | Sanctioned-plan extraction for the residential building on Survey No. 132. |
| Supplied evidence | Order no. 0010/KOTG/SWBP/2026, approved 23/02/2026. |
|---|---|
| Scope / status shown | Building permit for 20 dwelling units; the supplied extraction states completion is not certified. |
| Supplied evidence | Form B affidavit-cum-declaration. |
|---|---|
| Scope / status shown | Includes promoter’s title and encumbrance declarations and completion undertaking. |
| Supplied evidence | None supplied. |
|---|---|
| Scope / status shown | The permit requires an occupancy certificate before occupation. |
| Supplied evidence | RERA land details and cadastral record for Survey No. 132. RERA filing Cadastral map |
|---|---|
| Scope / status shown | Project land details and whole-survey cadastral context, respectively. |
1. Project at a glance
Project identity
Registered project name: NAKUL BELLEZZA
Project type: Residential apartment project.
Phase / registered portion: No separate phase is identified in the supplied record; the registration is for this project.
TG-RERA registration: P00900011158; registration granted under section 5.
Registration validity: 23/02/2026 to 22/02/2029. This is the registration-validity period, not an occupancy certificate or confirmation of completion.
Registered promoter: BANDLA NAKULESH AND OTHERS.
RERA status: The project is registered. The supplied evidence does not establish that construction is complete or that an occupancy certificate has been issued.
Land and geographic identity
Locality / site description: Kothagudem; Budidagadda Basthi; open site near House No. 2-3-98/2.
Revenue village: Kothagudem. The building-plan description identifies Budidagadda Basthi, Kothagudem; no separate revenue-village entry is supplied for Budidagadda Basthi.
Mandal / district / PIN: Kothagudem Mandal; Bhadradri Kothagudem; 507101.
Survey number(s): Survey No. 132; no subdivision is identified in the supplied project record.
Registered site extent: RERA land details state 868.81 sq.m total area, 119.00 sq.m affected in road widening, and 749.81 sq.m net area. The sanctioned-plan extraction also records gross plot area 868.81 sq.m, road-affected area 119.0 sq.m and net plot area 749.81 sq.m.
Boundaries as filed: East and west: main road, shown as 6 m existing and 9 m proposed; south: main road, shown as 10 m existing and 12 m proposed; north: open site of Bhooma and house of Kathi Sriramulu.
Cadastral context: The supplied cadastral record is for the whole of Survey No. 132, extent 4359.06 sq.m; it is not the project parcel extent.
Development identity
Sanctioning authority: The RERA-filed plan records DTCP authority details; the building permit order is issued by Bhadhadri Kothagudem Municipal Corporation.
Principal approval identifiers: Building-plan file no. 013310/KOTG/00015/SWBP/2026, approved 23/02/2026; building permit order no. 0010/KOTG/SWBP/2026, approved 23/02/2026.
Building arrangement: One residential apartment building, identified as RK, with Stilt + 5 Upper Floors.
Sanctioned height: Building-permit extraction states height 14.95 m; the plan extraction separately lists height from GL 18.25 m and total height 21 m.
Approved built-up area: Proposed BUA excluding parking: 1962.95 sq.m; proposed BUA including parking: 2355.54 sq.m.
Approved dwelling units: 20. The building permit and plan identify 20 dwelling units.
Parking provision recorded: The plan extraction reports parking area 351.04 sq.m, visitor parking area 41.55 sq.m, and sanctioned parameters of car parking spaces 1.00 and two-wheeler spaces 0.00.
Offering and status
RERA-filed configurations: 2BHK: 15 units; 3BHK: 5 units.
RERA-filed saleable areas: 2BHK: 116.59 sq.m; 3BHK: 111.57 sq.m.
Booked / available: Portal-derived counts show 0 booked and 15 available 2BHK units, and 0 booked and 5 available 3BHK units. The portal record has no as-of date, so counts are indicative.
Construction stage: Construction progress is not established by the supplied record. The permit requires commencement notice before construction and completion notice and an occupancy certificate after completion.
Completion dates: Permit: construction to be commenced before 22/08/2026 and completed before 23/02/2029. The promoter’s Form B undertaking states completion by 22/02/2029; the RERA header records proposed completion 22/06/2029.
Occupancy certificate: No occupancy certificate is supplied. The building permit states an occupancy certificate is compulsory before occupation.
2. The project story
NAKUL BELLEZZA is registered as a residential apartment project on Survey No. 132 at Budidagadda Basthi, Kothagudem, in Kothagudem Mandal, Bhadradri Kothagudem. The filed plan describes one building, identified as RK, with stilt parking and five upper residential floors; the sanctioned unit count is 20.
The RERA filing lists 15 two-bedroom homes and five three-bedroom homes. Portal-derived booking figures show all 20 as available and none booked, but the portal data has no as-of date. These are record counts, not confirmation of current availability.
The project is registered and has a building permit in the supplied documents. No construction-stage evidence or occupancy certificate is supplied, so the record does not establish that the building is under construction, completed, or available for occupation. The permit requires completion notice and an occupancy certificate before occupation.
3. Master plan, architecture & building design
The building-plan extraction describes an RCC-roof residential apartment building with stilt parking and five upper floors, on a gross plot area of 868.81 sq.m and net plot area of 749.81 sq.m after 119.0 sq.m road-affected area. It records proposed coverage of 392.59 sq.m (52%), vacant plot area 351.67 sq.m, proposed BUA excluding parking 1962.95 sq.m, and proposed BUA including parking 2355.54 sq.m. These are plan-extraction figures; no separate FSI-counted area is supplied.
The sanctioned-plan extraction labels the building RK and records Stilt + 5 Upper Floors. The available evidence does not provide a reliable count of flats per floor, lift or stair details, internal circulation, landscape layout, or the division of common areas.
The plan records front, rear and side setbacks of 3.0 m, 3.5 m, 3.5 m and 3.5 m, respectively. It identifies a road-affected portion of 119.0 sq.m to be surrendered to the local body and a mortgaged built-up area of 196.92 sq.m (10.03%).
The building-permit extraction records a building height of 14.95 m; the plan extraction also lists height from GL 18.25 m and total height 21 m. The available materials do not explain the basis of those separate height labels.
4. Homes, configurations & floor plans
RERA-filed unit counts and saleable areas are shown below. The carpet areas and loading figures are software measurements from the filed plan drawing, not RERA-filed disclosures; the measurement record says they need review against the drawing. Saleable area is a distinct filed measure and may include the home’s share of common areas.
| Configuration | Units | Booked | Available | RERA saleable area | Measured carpet area | Loading (if supplied) |
|---|---|---|---|---|---|---|
| 2BHK | 15 | 0 | 15 | 116.59 sq.m | 63.0–71.7 sq.m; median 66.8 sq.m | 43% |
| 3BHK | 5 | 0 | 5 | 111.57 sq.m | 67.3 sq.m | 40% |
The drawing sample includes six measured 2BHK designs and two measured 3BHK designs. One illustrated 2BHK plan shows an open-to-air balcony measured at 5.51 sq.m; one illustrated 3BHK plan shows an open-to-air balcony measured at 3.42 sq.m. These balcony figures are software measurements from drawing geometry, not RERA-filed areas.
The supplied record does not establish the dimensions or room arrangement of every unit design. Measured carpet area should not be treated as the same figure as RERA-filed saleable area.
5. Parking & vehicle circulation
The sanctioned-plan extraction records a parking area of 351.04 sq.m and visitor parking area of 41.55 sq.m. It describes stilt parking; no basement or podium parking level is identified in the supplied plan description.
The same plan extraction lists car parking spaces 1.00 and two-wheeler spaces 0.00. The available evidence does not clarify whether the car-space figure is a count, how spaces are allocated to individual units, or whether the visitor parking area represents additional marked spaces. A drawn or sanctioned parking provision does not by itself establish exclusive rights to a bay.
The permit directs that approved stilt parking be used exclusively for vehicle parking, and includes a requirement for EV charging infrastructure in parking areas. No EV installation or parking-allocation evidence is supplied.
6. Amenities, recreation & open spaces
The RERA amenity record lists project facilities and infrastructure at 0% progress where percentages are recorded. A “YES” entry indicates a filed availability response, not independent confirmation of installation or completion.
| Facility | Description / size | Evidence source | Declared progress / verified status |
|---|---|---|---|
| Tot-lot / green strip | Tot-lot identified in the plan conditions; no size supplied. | Plan condition; the RERA amenity record lists Green Strip/TOT LOT/Park at 0%. Not independently verified complete. | |
| Community buildings | Listed; no size or facility detail supplied. | 0%; not independently verified complete. | |
| Recreational open space | Aggregate area listed, but no area supplied. | 0%; not independently verified complete. | |
| Internal roads and footpaths | Listed; no dimensions supplied. | 0%; not independently verified complete. | |
| Street lighting | Listed; no specifications supplied. | 0%; not independently verified complete. |
No clubhouse or indoor-recreation facilities are identified in the supplied project record. The permit requires the tot-lot to be fenced and maintained as greenery before issue of an occupancy certificate.
7. Utilities, building services & safety
The RERA amenity record marks water supply, sewerage, storm-water drains, rainwater harvesting and an electrical meter room/sub-station/receiving station as “YES”; it lists these items at 0% progress where a percentage is supplied. Those entries do not establish that the services have been installed or are operational.
The sanctioned-plan extraction identifies underground tanks for fire, domestic and community water; a rainwater-harvesting tank; a water-recycling tank; a transformer space; and a garbage house. The building-permit extraction records 4 rainwater-harvesting pits and 30 trees. No capacities, treatment specifications, water source, sewerage treatment capacity, backup-power provision, lift details, or CCTV/security arrangements are supplied.
Fire protection and fire safety requirements appear in the RERA amenity record, but progress is listed at 0%. The permit states that a fire NOC is to be obtained before issue of the occupancy certificate and that fire-fighting installations and escape safety are the responsibility of the relevant project professionals and owner/developer. No fire NOC is supplied.
The permit also includes conditions concerning accessibility for physically handicapped persons in specified buildings and digital-connectivity infrastructure. The supplied material does not establish that accessibility works or digital infrastructure have been completed.
8. Location, access & connectivity
The registered project location is Budidagadda Basthi, Kothagudem, Kothagudem Mandal, Bhadradri Kothagudem, PIN 507101, on Survey No. 132. The plan describes an open site near House No. 2-3-98/2.
The filed boundary descriptions identify roads on the east, west and south sides; the north boundary is described as an open site of Bhooma and the house of Kathi Sriramulu. The plan extraction records adjacent road-width labels of 10.5 m, 12.0 m, 6.09 m and 9 m.
No project-specific public-transport routes, landmark distances, or travel-time information are established in the supplied location record.
9. Developer & development status
The registered promoter is BANDLA NAKULESH AND OTHERS. The RERA filing identifies the organization type as Others; a more specific legal-entity type, company registration identifier, registered office address, official contact details and official website are not established in the supplied evidence. The registration certificate gives the promoter’s office location as Kothagudem Mandal, Bhadradri Kothagudem, PIN 507101.
The RERA filing lists a Telangana Grameena Bank designated account at Kothagudem Branch, with account number masked as **9497 and IFSC TGRB0004168. This identifies the account details present in the project evidence; it does not evidence the account balance or project cash position.
The promoter’s Form B declares that it has a legal title basis for the land, declares the land free from encumbrances, and undertakes completion by 22/02/2029. These are promoter declarations in the filed document. The supplied record does not establish construction progress, a revised completion order, or an occupancy certificate.
10. Approvals, official records & documents
| Supplied evidence | Form C, registration P00900011158. |
|---|---|
| Scope / status shown | NAKUL BELLEZZA; valid 23/02/2026–22/02/2029. |
| Supplied evidence | File no. 013310/KOTG/00015/SWBP/2026, approved 23/02/2026. |
|---|---|
| Scope / status shown | Sanctioned-plan extraction for the residential building on Survey No. 132. |
| Supplied evidence | Order no. 0010/KOTG/SWBP/2026, approved 23/02/2026. |
|---|---|
| Scope / status shown | Building permit for 20 dwelling units; the supplied extraction states completion is not certified. |
| Supplied evidence | Form B affidavit-cum-declaration. |
|---|---|
| Scope / status shown | Includes promoter’s title and encumbrance declarations and completion undertaking. |
| Supplied evidence | None supplied. |
|---|---|
| Scope / status shown | The permit requires an occupancy certificate before occupation. |
| Supplied evidence | RERA land details and cadastral record for Survey No. 132. |
|---|---|
| Scope / status shown | Project land details and whole-survey cadastral context, respectively. |
Frequently asked questions
Is NAKUL BELLEZZA registered with Telangana RERA?
Yes. NAKUL BELLEZZA is registered with the Telangana Real Estate Regulatory Authority as P00900011158; the registration status is New Project.
Who is the developer of NAKUL BELLEZZA?
The promoter named in the RERA registration is BANDLA NAKULESH AND OTHERS.
Where is NAKUL BELLEZZA located?
NAKUL BELLEZZA is in KOTHAGUDEM, Kothagudem Mandal, Bhadradri Kothagudem, Telangana (507101).
When will NAKUL BELLEZZA be completed?
The promoter's proposed date of completion filed with RERA is 22/06/2029. This is the promoter's declaration, not a guarantee.
More projects in Kothagudem