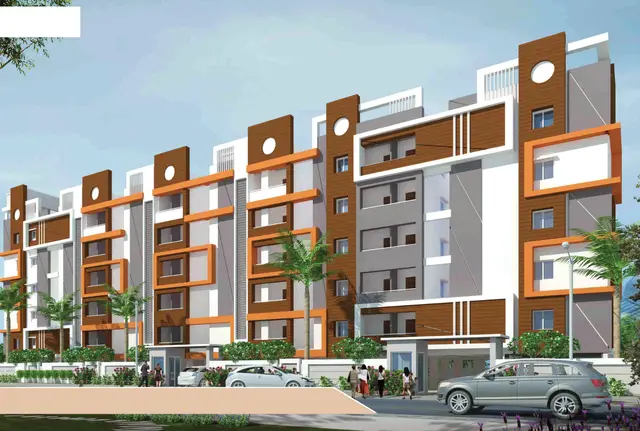
Vijaya Siddi Residency
NIRMITI GROUP · Hanamkonda · RERA P00300005713
VIJAYA SIDDI RESIDENCY is a residential apartment project at OPEN PLOT NO. 6, Hasanparthy, Hasanparthy Mandal, Warangal (U) District, developed by the registered promoter NIRMITI GROUP. The project is on 505.65 sq. m. of land and comprises one residential building with 1 Stilt + 5 upper floors and 10 apartments, all configured as 2BHK. It is registered under TG-RERA registration number P00300005713, and the promoter’s completion undertaking is 04.05.2024.
More from Nirmiti Group · 2 projects →
01What we found
Read from TG-RERA filings, approvals, land and registration records and court records. A court case is counted only when the court record states this project's survey number with its village, or names the project.
02Check before you pay
10 items to check before you pay, 6 high - from the title chain, court records and approvals, each with what to ask the builder or your advocate. An item may not be a problem with the project: records can be incomplete.
1. Project at a glance
Project identity
| Item | Record |
|---|---|
| Registered project name | VIJAYA SIDDI RESIDENCY RERA record |
| Project type | Residential apartment project RERA record |
| Phase / registered portion | A single residential building is recorded; no separate phase name is disclosed. |
| TG-RERA registration | P00300005713 |
| Registration validity | 09/03/2023 to 04/05/2024; the certificate states “1 years.” The supplied certificate says it was not extended. Registration validity is distinct from the project’s completion undertaking. |
| Registered promoter | NIRMITI GROUP (also rendered “Nirmiti Group” in the certificate); entity type recorded as Partnership. Corporate record |
| RERA status in supplied record | Registration certificate issued under section 5; the recorded validity has expired, and no extension is shown in the supplied certificate. Current registration status is not independently established here. |
Land and geographic identity
| Item | Record |
|---|---|
| Locality / plot | OPEN PLOT NO. 6; certificate locality recorded as Hasanparthy |
| Revenue village | Hasanparthy / Hasanparthy Revenue Village |
| Mandal | Hasanparthy |
| District | Warangal (U) District / Warangal Urban |
| PIN | 506009 in the project registration certificate |
| Project survey number(s) and subdivision(s) | Survey No. 172; no subdivision is specified in the supplied project records. Land records |
| Site extent | 505.65 sq. m. recorded as both area of plot and net area of plot in the building-plan extraction; the RERA land record also gives total and net area as 505.65 sq. m. Land records |
| Boundaries in RERA land record | North: Plot No. 5; South: Plot No. 7; East: Plot No. 9; West: 30 feet road. Land records |
| Road width in building-plan extraction | 9.00 MT. |
Development identity
| Item | Record |
|---|---|
| Sanctioning authority | The project record identifies DTCP as authority; the extracted building-plan document describes a building permit but does not identify its sanctioning authority in the OCR. RERA record Approvals record |
| Principal approval reference/date | Plan approval number 0128/BP/3006/2022, recorded as approved 13/05/2022 in the RERA project fields. The building-plan extraction separately records approval date 15-12-2021, application/inward number TS/063428/2021, and licence number 11/2017. RERA record Approvals record |
| Approved building configuration | One residential building: 1 Stilt + 5 upper floors; the plan extraction records 6 floors and building height 14.50 MT. |
| Approved built-up area | The RERA project fields record approved built-up area 1468.84 sq. m. The building-plan extraction separately labels NET BUA RESIDENTIAL NET BUA 1222.10, BUILT UP AREA 1244.24, and BUILT UP AREA 1468.84; these are retained as labelled rather than treated as interchangeable. RERA record |
| Building count | 1 |
| Parking in extracted plan | Proposed number of parkings: 0 |
| Unit count | The plan extraction records 10 units; the RERA unit record also lists 10 apartments. RERA unit table |
Offering and status
| Item | Record |
|---|---|
| RERA-filed configuration | 2BHK; 10 units RERA unit table |
| RERA-filed saleable area | 125.41 sq. m. per unit RERA unit table |
| Booked / available | 0 booked and 10 available in the portal record; no as-of date is supplied, so these are indicative, not a current inventory confirmation. RERA unit table |
| Promoter completion undertaking | 04.05.2024 in the Form B declaration |
| Construction stage | The supplied records do not establish current on-site construction progress. RERA-field completeness is recorded as 80%; that is a data-completeness measure, not a physical completion percentage. RERA record |
| Occupancy / completion certificate | No occupancy or completion certificate is included in the supplied project documents; certificate status is therefore not established. Document index |
2. The project story
VIJAYA SIDDI RESIDENCY is registered as a residential apartment project on Open Plot No. 6 in Survey No. 172, Hasanparthy, Hasanparthy Mandal, Warangal Urban. The filed development is one residential building with stilt and five upper floors, intended to contain ten 2BHK apartments. RERA record Land records RERA unit table
The building-plan extraction records a 505.65 sq. m. plot, proposed coverage of 244.42 sq. m. (48.34%), and vacant plot area of 261.22 sq. m. It also records net residential BUA of 1222.10, built-up area of 1244.24 and built-up area of 1468.84; these retain the labels appearing in the extraction.
The promoter’s Form B declaration undertakes completion by 04.05.2024. That is a declared deadline, not evidence that construction was completed by then. The supplied material does not confirm current construction progress, offer of possession, or an occupancy/completion certificate. Document index
3. Master plan, architecture & building design
The extracted building plan describes a single residential apartment building, stilt plus five upper floors, with a stated height of 14.50 MT. The plot is recorded as 505.65 sq. m.; proposed coverage is 244.42 sq. m. (48.34%), and vacant plot area is 261.22 sq. m.
The extraction labels the area figures as follows: NET BUA RESIDENTIAL NET BUA 1222.10, BUILT UP AREA 1244.24, and BUILT UP AREA 1468.84. The RERA project fields identify 1468.84 sq. m. as approved built-up area. No supplied drawing-derived record specifies floor-by-floor apartment distribution, lifts, stairs, entry/exit arrangements, internal circulation, or a detailed landscape/open-space plan. RERA record
The extracted plan lists the plot use and plot sub-use as residential and residential apartment building, respectively, and records “PROPOSED NUMBER OF PARKINGS 0.” Its listed amenities/utilities include a septic tank and rainwater harvesting (RWH).
4. Homes, configurations & floor plans
| Configuration | Units | Booked | Available | RERA saleable area | Measured carpet area | Loading (if supplied) |
|---|---|---|---|---|---|---|
| 2BHK | 10 | 0 | 10* | 125.41 sq. m. | 60–70 sq. m.; median 64.0 sq. m.** | 49%** |
\* Portal inventory has no supplied as-of date and should be treated as indicative. RERA unit table \** Carpet-area range, median and loading are software measurements from approved floor-plan drawings, not RERA-filed disclosures; the supplied measurement record says nine flat designs were measured and advises checking the drawing geometry. Floor plans
RERA records the unit configuration and saleable area. The measured carpet area is a separate drawing-based measure; the supplied floor-plan note explains that saleable area also counts the home’s share of common areas and is not the same as carpet area. The measured sample’s first-floor plan identifies a master bedroom, kitchen, living room, guest room, attached toilet and balconies; the available extraction does not establish that every unit has an identical arrangement. RERA unit table Floor plans
5. Parking & vehicle circulation
The extracted building plan records 0 proposed parking spaces. The RERA unit record marks the 2BHK configuration as mortgaged, but the supplied material does not establish parking allocation to individual units, visitor or accessible parking, parking levels beyond the stilt building configuration, ramps, EV charging, or a separate parking count. RERA unit table
The 30 feet road to the west is a site boundary recorded in the RERA land details; it does not by itself establish the building’s vehicle-entry design or internal circulation. Land records
6. Amenities, recreation & open spaces
| Facility | Description / size | Evidence source | Declared progress / verified status |
|---|---|---|---|
| Septic tank | Listed as a plan amenity/utility; no capacity supplied | Building-plan extraction | Listed in plan; installation or completion not established |
| Rainwater harvesting (RWH) | Listed as a plan amenity/utility; no capacity supplied | Building-plan extraction | Listed in plan; installation or completion not established |
| Green strip / TOT LOT / park | Listed in RERA amenity record; no size supplied | RERA amenities record RERA amenities | Progress recorded as 0%; independent status not established |
| Internal roads & footpaths | Listed in RERA amenity record | RERA amenities record RERA amenities | Progress recorded as 0%; independent status not established |
| Community buildings | Listed in RERA amenity record | RERA amenities record RERA amenities | Progress recorded as 0%; independent status not established |
The RERA amenity record also lists water supply, sewerage, storm-water drains, street lighting, sewage/sullage treatment and disposal, solid-waste management, water conservation, energy management, fire protection and safety, electrical meter room/sub-station/receiving station, and aggregate recreational open space. Where no availability value is recorded, the record shows progress as 0%; this is a portal-recorded progress figure, not an independent site inspection. RERA amenities
7. Utilities, building services & safety
The building-plan extraction lists a septic tank and RWH. The RERA amenity record marks water supply, sewerage (including chamber, lines, septic tank and STP), and fire protection/fire safety requirements as “YES”; it does not provide capacities or establish installation or commissioning. RERA amenities
The amenity record also lists storm-water drains, sewage/sullage treatment and disposal, solid-waste management, energy management, and an electrical meter room/sub-station/receiving station, but does not supply technical details or verified completion status. The supplied records do not establish water source or storage, lift numbers/capacities, backup power, fire-system specifications, escape-stair arrangements, CCTV/security, accessibility provisions, or service commissioning. RERA amenities Document index
8. Location, access & connectivity
The registered project location is Open Plot No. 6, Survey No. 172, Hasanparthy Revenue Village, Hasanparthy Mandal, Warangal Urban District, PIN 506009. The RERA land record identifies a 30 feet road on the western boundary. The building-plan extraction records a 9.00 MT. road width. RERA record Land records
The supplied location record includes a geocoded cadastral parcel centroid of 17.41528, 78.35459 and one connectivity entry, Financial District (Nanakramguda), 1.2 km. The material does not identify public transport, approach-road names, or additional nearby landmarks. Location record
9. Developer & development status
The registered promoter is NIRMITI GROUP, recorded as a partnership. The project record lists GSTIN 36AASFN1413G1ZB; the promoter’s project address is recorded as GMR BRUNDAVAN, WADDEPALLY, HASANPARTHY, HANAMKONDA, Hasanparthy, Warangal Urban, 506009. Corporate record RERA record
The RERA record names SRIDHAR REDDY CHALLA as authorized signatory and lists JAVEED MOHAMMAD, KALAVATHI CHALLA and SWATHANTHRA BASIREDDY as partners. It records four landowners under an AreaShare arrangement: TALLA VENKAT REDDY, TALLA JAYAPAL REDDY, RAVI ANURADHA and TEKUMATLA YADAGIRI. Parties record
The Form B declaration is attributed to CHALLA SRIDHAR REDDY, authorized by M/S NIRMITI GROUP, and undertakes completion by 04.05.2024. The supplied record does not establish subsequent extensions, actual construction progress, current booking status, or completion certification. Document index
10. Approvals, official records & documents
| Reference / date | P00300005713, issued 09/03/2023; validity to 04/05/2024 |
|---|---|
| Scope and record | Form C certificate for VIJAYA SIDDI RESIDENCY, Survey No. 172; certificate states registration validity and separate-account and other conditions. |
| Reference / date | Application/inward TS/063428/2021; approval date 15-12-2021; licence 11/2017 |
|---|---|
| Scope and record | Extracted plan for proposed stilt plus five upper floors at Open Plot No. 6, Survey No. 172, Hasanparthy. |
| Reference / date | 0128/BP/3006/2022; project fields record approved date 13/05/2022 |
|---|---|
| Scope and record | Identified in the RERA project fields as the plan approval number. RERA record Approvals record |
| Reference / date | 2022; exact day and month illegible |
|---|---|
| Scope and record | Promoter declaration covering title basis, encumbrance statement, separate account and completion undertaking. |
| Reference / date | Document 291340, dated 21.05.2022 |
|---|---|
| Scope and record | Advocate’s title report for the project land in Survey No. 172, Hasanparthy; includes the development-agreement/GPA basis. |
| Reference / date | Document 291346 |
|---|---|
| Scope and record | Supplied title material includes a sale-deed account for Survey No. 172 and records the project land as agricultural with no NALA conversion recorded. |
| Reference / date | Document 295824; dated 12 August 2021 in extraction |
|---|---|
| Scope and record | Relates to Plot No. 6, Survey No. 172, Hasanparthy Revenue Village; extraction describes a 40% landowner / 60% developer allocation. |
| Reference / date | Document 243696, dated 28 January 2022 |
|---|---|
| Scope and record | Partially filled agreement-for-sale document; unit, price and payment particulars are left unfilled. |
| Reference / date | Not included in supplied documents |
|---|---|
| Scope and record | Certificate status is not established by this evidence set. Document index |
1. Project at a glance
Project identity
Registered project name: VIJAYA SIDDI RESIDENCY
Project type: Residential apartment project
Phase / registered portion: A single residential building is recorded; no separate phase name is disclosed.
TG-RERA registration: P00300005713
Registration validity: 09/03/2023 to 04/05/2024; the certificate states “1 years.” The supplied certificate says it was not extended. Registration validity is distinct from the project’s completion undertaking.
Registered promoter: NIRMITI GROUP (also rendered “Nirmiti Group” in the certificate); entity type recorded as Partnership.
RERA status in supplied record: Registration certificate issued under section 5; the recorded validity has expired, and no extension is shown in the supplied certificate. Current registration status is not independently established here.
Land and geographic identity
Locality / plot: OPEN PLOT NO. 6; certificate locality recorded as Hasanparthy
Revenue village: Hasanparthy / Hasanparthy Revenue Village
Mandal: Hasanparthy
District: Warangal (U) District / Warangal Urban
PIN: 506009 in the project registration certificate
Project survey number(s) and subdivision(s): Survey No. 172; no subdivision is specified in the supplied project records.
Site extent: 505.65 sq. m. recorded as both area of plot and net area of plot in the building-plan extraction; the RERA land record also gives total and net area as 505.65 sq. m.
Boundaries in RERA land record: North: Plot No. 5; South: Plot No. 7; East: Plot No. 9; West: 30 feet road.
Road width in building-plan extraction: 9.00 MT.
Development identity
Sanctioning authority: The project record identifies DTCP as authority; the extracted building-plan document describes a building permit but does not identify its sanctioning authority in the OCR.
Principal approval reference/date: Plan approval number 0128/BP/3006/2022, recorded as approved 13/05/2022 in the RERA project fields. The building-plan extraction separately records approval date 15-12-2021, application/inward number TS/063428/2021, and licence number 11/2017.
Approved building configuration: One residential building: 1 Stilt + 5 upper floors; the plan extraction records 6 floors and building height 14.50 MT.
Approved built-up area: The RERA project fields record approved built-up area 1468.84 sq. m. The building-plan extraction separately labels NET BUA RESIDENTIAL NET BUA 1222.10, BUILT UP AREA 1244.24, and BUILT UP AREA 1468.84; these are retained as labelled rather than treated as interchangeable.
Building count: 1
Parking in extracted plan: Proposed number of parkings: 0
Unit count: The plan extraction records 10 units; the RERA unit record also lists 10 apartments.
Offering and status
RERA-filed configuration: 2BHK; 10 units
RERA-filed saleable area: 125.41 sq. m. per unit
Booked / available: 0 booked and 10 available in the portal record; no as-of date is supplied, so these are indicative, not a current inventory confirmation.
Promoter completion undertaking: 04.05.2024 in the Form B declaration
Construction stage: The supplied records do not establish current on-site construction progress. RERA-field completeness is recorded as 80%; that is a data-completeness measure, not a physical completion percentage.
Occupancy / completion certificate: No occupancy or completion certificate is included in the supplied project documents; certificate status is therefore not established.
2. The project story
VIJAYA SIDDI RESIDENCY is registered as a residential apartment project on Open Plot No. 6 in Survey No. 172, Hasanparthy, Hasanparthy Mandal, Warangal Urban. The filed development is one residential building with stilt and five upper floors, intended to contain ten 2BHK apartments.
The building-plan extraction records a 505.65 sq. m. plot, proposed coverage of 244.42 sq. m. (48.34%), and vacant plot area of 261.22 sq. m. It also records net residential BUA of 1222.10, built-up area of 1244.24 and built-up area of 1468.84; these retain the labels appearing in the extraction.
The promoter’s Form B declaration undertakes completion by 04.05.2024. That is a declared deadline, not evidence that construction was completed by then. The supplied material does not confirm current construction progress, offer of possession, or an occupancy/completion certificate.
3. Master plan, architecture & building design
The extracted building plan describes a single residential apartment building, stilt plus five upper floors, with a stated height of 14.50 MT. The plot is recorded as 505.65 sq. m.; proposed coverage is 244.42 sq. m. (48.34%), and vacant plot area is 261.22 sq. m.
The extraction labels the area figures as follows: NET BUA RESIDENTIAL NET BUA 1222.10, BUILT UP AREA 1244.24, and BUILT UP AREA 1468.84. The RERA project fields identify 1468.84 sq. m. as approved built-up area. No supplied drawing-derived record specifies floor-by-floor apartment distribution, lifts, stairs, entry/exit arrangements, internal circulation, or a detailed landscape/open-space plan.
The extracted plan lists the plot use and plot sub-use as residential and residential apartment building, respectively, and records “PROPOSED NUMBER OF PARKINGS 0.” Its listed amenities/utilities include a septic tank and rainwater harvesting (RWH).
4. Homes, configurations & floor plans
| Configuration | Units | Booked | Available | RERA saleable area | Measured carpet area | Loading (if supplied) |
|---|---|---|---|---|---|---|
| 2BHK | 10 | 0 | 10* | 125.41 sq. m. | 60–70 sq. m.; median 64.0 sq. m.** | 49%** |
\* Portal inventory has no supplied as-of date and should be treated as indicative. \** Carpet-area range, median and loading are software measurements from approved floor-plan drawings, not RERA-filed disclosures; the supplied measurement record says nine flat designs were measured and advises checking the drawing geometry.
RERA records the unit configuration and saleable area. The measured carpet area is a separate drawing-based measure; the supplied floor-plan note explains that saleable area also counts the home’s share of common areas and is not the same as carpet area. The measured sample’s first-floor plan identifies a master bedroom, kitchen, living room, guest room, attached toilet and balconies; the available extraction does not establish that every unit has an identical arrangement.
5. Parking & vehicle circulation
The extracted building plan records 0 proposed parking spaces. The RERA unit record marks the 2BHK configuration as mortgaged, but the supplied material does not establish parking allocation to individual units, visitor or accessible parking, parking levels beyond the stilt building configuration, ramps, EV charging, or a separate parking count.
The 30 feet road to the west is a site boundary recorded in the RERA land details; it does not by itself establish the building’s vehicle-entry design or internal circulation.
6. Amenities, recreation & open spaces
| Facility | Description / size | Evidence source | Declared progress / verified status |
|---|---|---|---|
| Septic tank | Listed as a plan amenity/utility; no capacity supplied | Building-plan extraction | Listed in plan; installation or completion not established |
| Rainwater harvesting (RWH) | Listed as a plan amenity/utility; no capacity supplied | Building-plan extraction | Listed in plan; installation or completion not established |
| Green strip / TOT LOT / park | Listed in RERA amenity record; no size supplied | RERA amenities record | Progress recorded as 0%; independent status not established |
| Internal roads & footpaths | Listed in RERA amenity record | RERA amenities record | Progress recorded as 0%; independent status not established |
| Community buildings | Listed in RERA amenity record | RERA amenities record | Progress recorded as 0%; independent status not established |
The RERA amenity record also lists water supply, sewerage, storm-water drains, street lighting, sewage/sullage treatment and disposal, solid-waste management, water conservation, energy management, fire protection and safety, electrical meter room/sub-station/receiving station, and aggregate recreational open space. Where no availability value is recorded, the record shows progress as 0%; this is a portal-recorded progress figure, not an independent site inspection.
7. Utilities, building services & safety
The building-plan extraction lists a septic tank and RWH. The RERA amenity record marks water supply, sewerage (including chamber, lines, septic tank and STP), and fire protection/fire safety requirements as “YES”; it does not provide capacities or establish installation or commissioning.
The amenity record also lists storm-water drains, sewage/sullage treatment and disposal, solid-waste management, energy management, and an electrical meter room/sub-station/receiving station, but does not supply technical details or verified completion status. The supplied records do not establish water source or storage, lift numbers/capacities, backup power, fire-system specifications, escape-stair arrangements, CCTV/security, accessibility provisions, or service commissioning.
8. Location, access & connectivity
The registered project location is Open Plot No. 6, Survey No. 172, Hasanparthy Revenue Village, Hasanparthy Mandal, Warangal Urban District, PIN 506009. The RERA land record identifies a 30 feet road on the western boundary. The building-plan extraction records a 9.00 MT. road width.
The supplied location record includes a geocoded cadastral parcel centroid of 17.41528, 78.35459 and one connectivity entry, Financial District (Nanakramguda), 1.2 km. The material does not identify public transport, approach-road names, or additional nearby landmarks.
9. Developer & development status
The registered promoter is NIRMITI GROUP, recorded as a partnership. The project record lists GSTIN 36AASFN1413G1ZB; the promoter’s project address is recorded as GMR BRUNDAVAN, WADDEPALLY, HASANPARTHY, HANAMKONDA, Hasanparthy, Warangal Urban, 506009.
The RERA record names SRIDHAR REDDY CHALLA as authorized signatory and lists JAVEED MOHAMMAD, KALAVATHI CHALLA and SWATHANTHRA BASIREDDY as partners. It records four landowners under an AreaShare arrangement: TALLA VENKAT REDDY, TALLA JAYAPAL REDDY, RAVI ANURADHA and TEKUMATLA YADAGIRI.
The Form B declaration is attributed to CHALLA SRIDHAR REDDY, authorized by M/S NIRMITI GROUP, and undertakes completion by 04.05.2024. The supplied record does not establish subsequent extensions, actual construction progress, current booking status, or completion certification.
10. Approvals, official records & documents
| Reference / date | P00300005713, issued 09/03/2023; validity to 04/05/2024 |
|---|---|
| Scope and record | Form C certificate for VIJAYA SIDDI RESIDENCY, Survey No. 172; certificate states registration validity and separate-account and other conditions. |
| Reference / date | Application/inward TS/063428/2021; approval date 15-12-2021; licence 11/2017 |
|---|---|
| Scope and record | Extracted plan for proposed stilt plus five upper floors at Open Plot No. 6, Survey No. 172, Hasanparthy. |
| Reference / date | 0128/BP/3006/2022; project fields record approved date 13/05/2022 |
|---|---|
| Scope and record | Identified in the RERA project fields as the plan approval number. |
| Reference / date | 2022; exact day and month illegible |
|---|---|
| Scope and record | Promoter declaration covering title basis, encumbrance statement, separate account and completion undertaking. |
| Reference / date | Document 291340, dated 21.05.2022 |
|---|---|
| Scope and record | Advocate’s title report for the project land in Survey No. 172, Hasanparthy; includes the development-agreement/GPA basis. |
| Reference / date | Document 291346 |
|---|---|
| Scope and record | Supplied title material includes a sale-deed account for Survey No. 172 and records the project land as agricultural with no NALA conversion recorded. |
| Reference / date | Document 295824; dated 12 August 2021 in extraction |
|---|---|
| Scope and record | Relates to Plot No. 6, Survey No. 172, Hasanparthy Revenue Village; extraction describes a 40% landowner / 60% developer allocation. |
| Reference / date | Document 243696, dated 28 January 2022 |
|---|---|
| Scope and record | Partially filled agreement-for-sale document; unit, price and payment particulars are left unfilled. |
| Reference / date | Not included in supplied documents |
|---|---|
| Scope and record | Certificate status is not established by this evidence set. |
Frequently asked questions
Is VIJAYA SIDDI RESIDENCY registered with Telangana RERA?
Yes. VIJAYA SIDDI RESIDENCY is registered with the Telangana Real Estate Regulatory Authority as P00300005713; the registration status is New Project.
Who is the developer of VIJAYA SIDDI RESIDENCY?
The promoter named in the RERA registration is NIRMITI GROUP.
Where is VIJAYA SIDDI RESIDENCY located?
VIJAYA SIDDI RESIDENCY is in HANAMKONDA, Hasanparthy, Telangana (506009).
When will VIJAYA SIDDI RESIDENCY be completed?
The promoter's proposed date of completion filed with RERA is 04/05/2024. This is the promoter's declaration, not a guarantee.
More projects in Hanamkonda