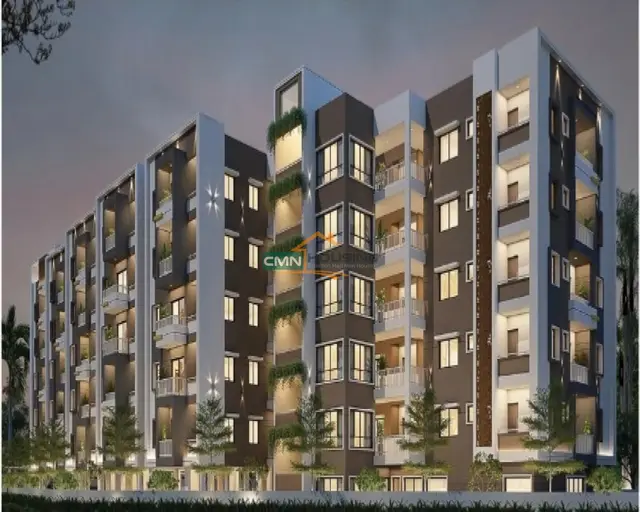
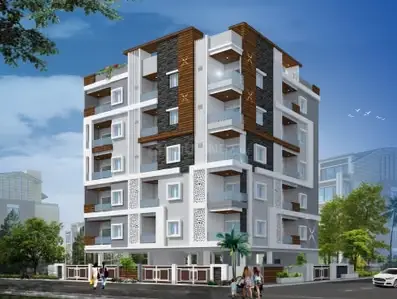
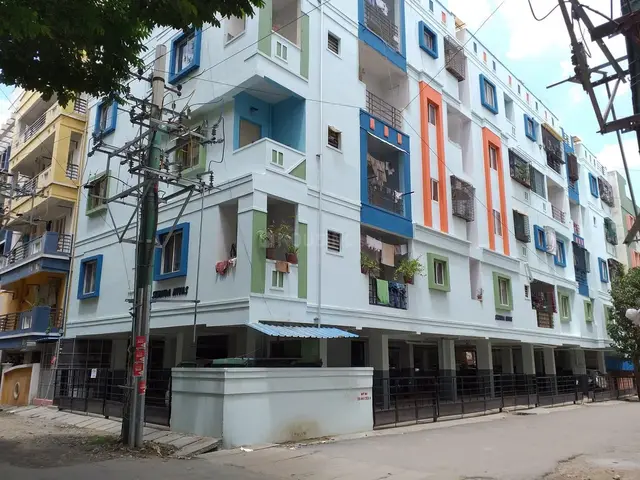
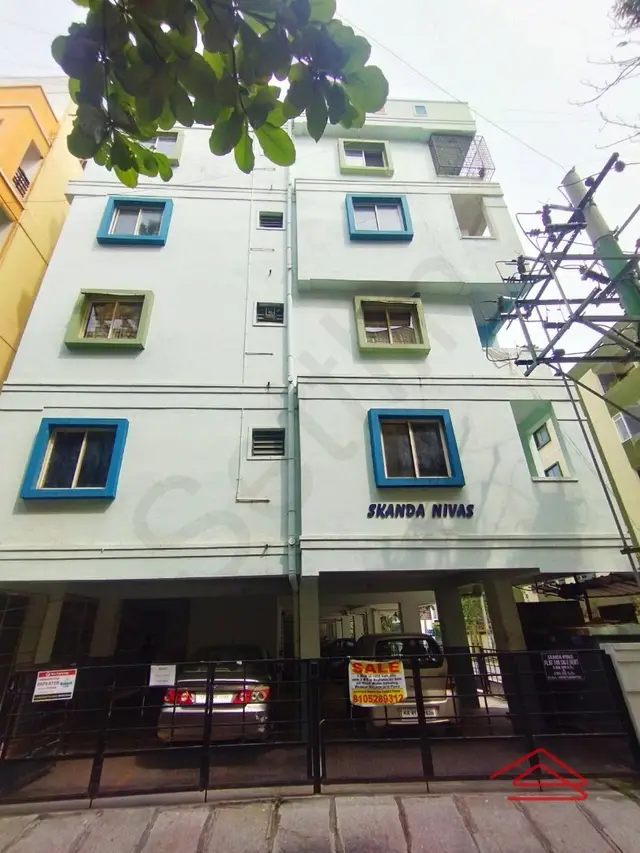
Skanda Nivas
SKANDA BUILDERS & DEVELOPERS · Karimnagar · RERA P02700009694
SKANDA NIVAS is a residential apartment project in Laxminagar, Karimnagar District; the mandal is not disclosed in the supplied project record. It is being developed by registered promoter SKANDA BUILDERS & DEVELOPERS, a partnership. The project covers 997.15 sq. m and comprises one building, Building A, with 1 Stilt + 5 upper floors and 20 homes: 10 2BHK and 10 3BHK. Its TG-RERA registration is P02700009694, and the project header records proposed completion as 18/03/2028.
More from Skanda Builders & Developers · 3 projects →
01What we found
Read from TG-RERA filings, approvals, land and registration records and court records. A court case is counted only when the court record states this project's survey number with its village, or names the project.
02Check before you pay
7 items to check before you pay, 4 high - from the title chain, court records and approvals, each with what to ask the builder or your advocate. An item may not be a problem with the project: records can be incomplete.
1. Project at a glance
Project identity
| Field | Record |
|---|---|
| Registered project name | SKANDA NIVAS RERA record |
| Project type / status | Residential apartment project; filed as a new project RERA record RERA filing |
| Phase / registered portion | A single residential building, identified as Building A in the approval; no separate phase name is disclosed |
| TG-RERA registration | P02700009694 RERA record |
| Registration validity | 18/11/2024 to 18/11/2027 (unless extended by the Authority) Approvals record |
| Registered promoter | SKANDA BUILDERS & DEVELOPERS, a partnership Parties record Corporate record |
| RERA status | The project is registered; the registration certificate records its validity period and promoter conditions |
Land and geographic identity
| Field | Record |
|---|---|
| Locality / revenue village | Laxminagar locality; project identity records the village as Laxminagar. The building approval describes the locality as Laxminagar but gives the village field as Karimnagar. RERA record Land records |
| Mandal | Not disclosed in the supplied project record Land records |
| District / PIN | Karimnagar / 505001 RERA record |
| Project survey numbers | 436, 488 and 489 Land records |
| Site extent | Site / total area 997.15 sq. m; net area 990.62 sq. m in the supplied building approval. The RERA land entry records total and net area as 997.15 sq. m Land records. |
| Boundaries (RERA land record) | East: plot of Balreddy and others, Plot No. 4 of others; West: 9M WIDE ROAD; North: 15M WIDE ROAD; South: remaining land of vendor, Plot No. 8 Land records |
| Approval drawing road reference | 15.00MT WIDE MAINROAD |
Development identity
| Field | Record |
|---|---|
| Sanctioning authority | Karimnagar Municipal Corporation Approvals record |
| Principal building approval | 0125/BP/3011/2024, approved 18 November, 2024 Approvals record |
| Other approval file reference | 010296/BP/KARI/3011/0152/2024 Approvals record |
| Approved built-up area | 2,339.84 m² residential upper-floor area; the layout-plan extraction separately records proposed built-up area 2,339.84 excluding parking and 2,855.23 including parking, with TOTAL BUA 2869.63, deductions 22.04, and NET BUA 2339.84. These are distinct figures as recorded in the approval materials. |
| Building count / sanctioned form | One building, Building A, with 1 Stilt + 5 upper floors; six floors recorded in the plan parameters |
| Height | 14.99 MT. is recorded as building height excluding stilt; the drawing extraction also records 17.98 mt. from GL and 20.48mt. Total Ht. |
| Parking provision in approval extraction | Stilt parking area 515.39; required parking 514.77; proposed parking 515.39; No of Cars Proposed 15; visitor parking area 46.80 and visitor’s car parking proposed area 47.37 |
| Unit counts | 20 units in the approval and 20 in the RERA unit record RERA unit table |
Offering and status
| Field | Record |
|---|---|
| RERA-filed configurations | 2BHK: 10 units; 3BHK: 10 units RERA unit table |
| RERA-filed saleable area | 2BHK: 82.53 sq. m; 3BHK: 113.66 sq. m RERA unit table |
| Booking / availability | Portal figures read as 0 booked and 10 available for each configuration, 20 available in total. The portal record has no as-of date, so these figures are indicative. RERA unit table |
| Construction stage | No project-specific construction-stage percentage or independently verified site-progress record is supplied. Building permission records the construction commencement and completion deadlines; it does not establish current physical progress. RERA amenities |
| Completion deadline | The building approval states construction to be completed before 18 November, 2027; the promoter’s Form B declaration undertakes completion by 18-11-2027. The project header separately records proposed completion 18/03/2028. RERA record |
| Occupancy / completion certificate | The building approval extraction records completion_certified: false; no occupancy certificate is supplied. The approval requires an occupancy certificate before occupation. |
2. The project story
SKANDA NIVAS is a RERA-registered residential apartment project in Laxminagar, Karimnagar, on land identified in the project record as Survey Nos. 436, 488 and 489. It is organized as one apartment building, Building A, with a stilt level and five upper floors, and has 20 RERA-recorded homes: ten 2BHK and ten 3BHK. RERA record Land records RERA unit table
The sanctioned plan and project filing establish the approved building form and unit count, but the supplied evidence does not establish the present construction stage or independently verify progress on site. The approval sets a completion deadline of 18 November 2027, while the RERA project header records a proposed completion date of 18 March 2028; these dates are reported here as separately recorded project and approval fields. No occupancy or completion certificate is supplied, and the approval states that occupancy certification is required before occupation. RERA record
3. Master plan, architecture & building design
The approved building is a single residential apartment block identified as Building A, with 1 Stilt + 5 upper floors. The plan records a site area of 997.15 m², net area of 990.62 m², residential upper-floor area of 2,339.84 m², and stilt area of 502.56 m². The layout-plan extraction also records a TOTAL PROPOSED BUILT UP AREA EXCLUDING PARKING 2339.84, TOTAL PROPOSED BUILT UP AREA INCLUDING PARKING 2855.23, TOTAL BUA 2869.63, deductions 22.04, and net BUA 2339.84; these labels are retained as stated rather than treated as interchangeable area measures.
The approval materials identify residential use and a total of 20 units. The supplied drawing measurements cover typical plans for the 1st–3rd floors and 4th–5th floors. No evidence supplied here establishes the number of homes per floor, lift or stair arrangement, building footprint, internal circulation, entrances, landscaping area, or phase-wise construction organization. Floor plans
4. Homes, configurations & floor plans
RERA records ten 2BHK and ten 3BHK homes. The saleable-area figures below are the RERA-filed values. Carpet-area figures are software measurements from the supplied approved-plan drawings, not RERA disclosures; the measurement dataset says that the drawing geometry needs review. Saleable area and measured carpet area are different measures: the former is the filed saleable figure, while the measured carpet figure is software-derived from the plan geometry. RERA unit table Floor plans RERA unit details
| Configuration | Units | Booked | Available | RERA saleable area | Measured carpet area | Loading (if supplied) |
|---|---|---|---|---|---|---|
| 2BHK | 10 | 0 | 10 | 82.53 sq. m | 72.0–73.8 sq. m; median 72.9 sq. m (785 sq. ft median) | Not supplied |
| 3BHK | 10 | 0 | 10 | 113.66 sq. m | 98.7–102.8 sq. m; median 99.6 sq. m (1,072 sq. ft median) | Not supplied |
The drawing-measurement record reports four measured designs for each configuration. One measured 2BHK plan includes living/dining, two bedrooms, two toilets, kitchen, balcony and utility; the balcony and utility are excluded from the software-measured carpet area. One measured 3BHK plan includes two bedrooms, a guest room, living, dining, kitchen, one toilet and two balconies; the balconies are excluded from the measured carpet area. These room layouts and measurements are drawing-derived and should be checked against the plans. RERA unit details Floor plans
The portal’s booked and available counts have no recorded as-of date and should be treated as indicative. RERA unit table
5. Parking & vehicle circulation
The approval extraction records a stilt parking area of 515.39, required parking of 514.77, proposed parking of 515.39, No of Cars Proposed 15, visitor parking area 46.80, and visitor’s car parking proposed area 47.37. The building approval says that stilt parking approved in the plan is to be used exclusively for vehicle parking without partition walls or rolling shutters.
The supplied record does not establish resident-by-resident parking allocation, exclusive parking ownership, accessible-parking provision, two-wheeler counts, ramps, separate vehicle entrances and exits, pedestrian separation, or EV charging installation status. The approval states that parking places are to be provided with electric-vehicle charging infrastructure, but the evidence does not verify installation or completion.
6. Amenities, recreation & open spaces
The building approval and RERA amenity record identify proposed or recorded facilities below. Amenity progress fields in the RERA record are shown as 0; they do not establish completed facilities. RERA amenities
| Description / size | Approval extraction records Tot-lot (m2) 0; approval condition requires it to be fenced and maintained as greenery before occupancy certification |
|---|---|
| Declared progress / verified status | No completion evidence supplied |
| Description / size | Green strip listed; approval requires perimeter and front planting and continued maintenance |
|---|---|
| Evidence source | RERA amenities |
| Declared progress / verified status | No completion evidence supplied |
| Description / size | Percolating well and rainwater harvesting listed; approval records No. of RWHPs 4 and requires construction of the rainwater-harvesting structure |
|---|---|
| Declared progress / verified status | No completion evidence supplied |
| Description / size | Visitor parking area 46.80; visitor’s car parking proposed area 47.37 |
|---|---|
| Declared progress / verified status | Approved-plan extraction; no completion evidence supplied |
No clubhouse, indoor recreation, sports facility or community-building provision is established by the supplied evidence. The RERA amenity schedule also lists aggregate recreational open space, community buildings and green strip/tot-lot/park, but supplies no measurable area for aggregate recreational open space or community buildings. RERA amenities
7. Utilities, building services & safety
The RERA amenity schedule marks water supply, sewerage, green strip/tot-lot/park, rainwater harvesting, and electrical meter room/substation/receiving station as “YES”; its progress entries are 0. The approval lists an overhead water tank, distribution transformer, garbage bin, lift and rainwater harvesting, and requires a transformer space, garbage house and rainwater-harvesting structure. The supplied evidence does not state water source, storage capacity, treatment arrangement, sewerage-treatment capacity, reuse arrangements, backup-power capacity, lift capacity or number of lifts. RERA amenities
The approval conditions require fire-safety requirements to be the responsibility of the owner, builder/developer, architect and site engineer, and require services including plumbing, fire safety, lifts and electrical installations to be executed under qualified technical supervision. They do not, in the supplied extracts, specify fire-system equipment or establish completed statutory clearance. The approval also requires construction safety measures, construction-material dust controls, and an occupancy certificate before occupation. EV charging infrastructure is specified as an approval condition for parking places, but its installation is not verified in the supplied record.
8. Location, access & connectivity
The project is identified in the RERA record as being in Laxminagar, Karimnagar District, Telangana, PIN 505001, on Survey Nos. 436, 488 and 489. The building approval describes the site as Laxminagar, Karimnagar, and the project boundary record identifies a 15M WIDE ROAD to the north and a 9M WIDE ROAD to the west. RERA record Land records
The supplied location record gives Financial District (Nanakramguda), 1.2 km as a connectivity point. The evidence does not provide an independently verified route, travel time, public-transport service, or additional verified distances. Location record
9. Developer & development status
The registered promoter is SKANDA BUILDERS & DEVELOPERS, recorded as a partnership, with GSTIN 36AEIFS0369C1Z3. The RERA filing identifies SANTHOSH KUMAR BANDA as authorized signatory; the registered-address information supplied is 8-4-261, GANESHNAGAR, LAXMINAGAR, LAXMINAGAR, Karimnagar, 505001. Parties record Corporate record RERA filing
The promoter’s Form B declaration states a completion undertaking of 18-11-2027 and makes declarations concerning land title and encumbrances. These are promoter declarations in the filed affidavit, not independent verification of construction progress or title. The project header records proposed completion as 18/03/2028. No construction-stage percentage, verified site-progress report or occupancy certificate is supplied. RERA record
10. Approvals, official records & documents
| Record | Supplied evidence |
|---|---|
| TG-RERA registration | Form C certificate for SKANDA NIVAS, registration P02700009694, valid 18/11/2024–18/11/2027 unless extended |
| Building permission | 0125/BP/3011/2024, Karimnagar Municipal Corporation, approved 18 November, 2024; building-permission extraction identifies Building A, 1 stilt + 5 upper floors |
| Approval file reference | 010296/BP/KARI/3011/0152/2024 |
| Layout/building-plan material | Plan extraction under file G1/63/2021, with survey numbers 436, 488 and 489, one residential building and 20 units |
| Commencement / occupancy status | The building approval requires commencement notice before construction and completion notice and an occupancy certificate after completion; no occupancy certificate is supplied. |
| Promoter declaration | Form B filed for SKANDA NIVAS, including the promoter’s stated completion date and title/encumbrance declarations |
The supplied approval records also cite a prior building sanction 011021/BP/DTCP/3011/0113/2023 dated 04/11/2023, and record contractor’s all-risk policy 2234/00104678/000/00 dated 13 November, 2024.
1. Project at a glance
Project identity
Registered project name: SKANDA NIVAS
Project type / status: Residential apartment project; filed as a new project
Phase / registered portion: A single residential building, identified as Building A in the approval; no separate phase name is disclosed
TG-RERA registration: P02700009694
Registration validity: 18/11/2024 to 18/11/2027 (unless extended by the Authority)
Registered promoter: SKANDA BUILDERS & DEVELOPERS, a partnership
RERA status: The project is registered; the registration certificate records its validity period and promoter conditions
Land and geographic identity
Locality / revenue village: Laxminagar locality; project identity records the village as Laxminagar. The building approval describes the locality as Laxminagar but gives the village field as Karimnagar.
Mandal: Not disclosed in the supplied project record
District / PIN: Karimnagar / 505001
Project survey numbers: 436, 488 and 489
Site extent: Site / total area 997.15 sq. m; net area 990.62 sq. m in the supplied building approval. The RERA land entry records total and net area as 997.15 sq. m.
Boundaries (RERA land record): East: plot of Balreddy and others, Plot No. 4 of others; West: 9M WIDE ROAD; North: 15M WIDE ROAD; South: remaining land of vendor, Plot No. 8
Approval drawing road reference: 15.00MT WIDE MAINROAD
Development identity
Sanctioning authority: Karimnagar Municipal Corporation
Principal building approval: 0125/BP/3011/2024, approved 18 November, 2024
Other approval file reference: 010296/BP/KARI/3011/0152/2024
Approved built-up area: 2,339.84 m² residential upper-floor area; the layout-plan extraction separately records proposed built-up area 2,339.84 excluding parking and 2,855.23 including parking, with TOTAL BUA 2869.63, deductions 22.04, and NET BUA 2339.84. These are distinct figures as recorded in the approval materials.
Building count / sanctioned form: One building, Building A, with 1 Stilt + 5 upper floors; six floors recorded in the plan parameters
Height: 14.99 MT. is recorded as building height excluding stilt; the drawing extraction also records 17.98 mt. from GL and 20.48mt. Total Ht.
Parking provision in approval extraction: Stilt parking area 515.39; required parking 514.77; proposed parking 515.39; No of Cars Proposed 15; visitor parking area 46.80 and visitor’s car parking proposed area 47.37
Unit counts: 20 units in the approval and 20 in the RERA unit record
Offering and status
RERA-filed configurations: 2BHK: 10 units; 3BHK: 10 units
RERA-filed saleable area: 2BHK: 82.53 sq. m; 3BHK: 113.66 sq. m
Booking / availability: Portal figures read as 0 booked and 10 available for each configuration, 20 available in total. The portal record has no as-of date, so these figures are indicative.
Construction stage: No project-specific construction-stage percentage or independently verified site-progress record is supplied. Building permission records the construction commencement and completion deadlines; it does not establish current physical progress.
Completion deadline: The building approval states construction to be completed before 18 November, 2027; the promoter’s Form B declaration undertakes completion by 18-11-2027. The project header separately records proposed completion 18/03/2028.
Occupancy / completion certificate: The building approval extraction records completion_certified: false; no occupancy certificate is supplied. The approval requires an occupancy certificate before occupation.
2. The project story
SKANDA NIVAS is a RERA-registered residential apartment project in Laxminagar, Karimnagar, on land identified in the project record as Survey Nos. 436, 488 and 489. It is organized as one apartment building, Building A, with a stilt level and five upper floors, and has 20 RERA-recorded homes: ten 2BHK and ten 3BHK.
The sanctioned plan and project filing establish the approved building form and unit count, but the supplied evidence does not establish the present construction stage or independently verify progress on site. The approval sets a completion deadline of 18 November 2027, while the RERA project header records a proposed completion date of 18 March 2028; these dates are reported here as separately recorded project and approval fields. No occupancy or completion certificate is supplied, and the approval states that occupancy certification is required before occupation.
3. Master plan, architecture & building design
The approved building is a single residential apartment block identified as Building A, with 1 Stilt + 5 upper floors. The plan records a site area of 997.15 m², net area of 990.62 m², residential upper-floor area of 2,339.84 m², and stilt area of 502.56 m². The layout-plan extraction also records a TOTAL PROPOSED BUILT UP AREA EXCLUDING PARKING 2339.84, TOTAL PROPOSED BUILT UP AREA INCLUDING PARKING 2855.23, TOTAL BUA 2869.63, deductions 22.04, and net BUA 2339.84; these labels are retained as stated rather than treated as interchangeable area measures.
The approval materials identify residential use and a total of 20 units. The supplied drawing measurements cover typical plans for the 1st–3rd floors and 4th–5th floors. No evidence supplied here establishes the number of homes per floor, lift or stair arrangement, building footprint, internal circulation, entrances, landscaping area, or phase-wise construction organization.
4. Homes, configurations & floor plans
RERA records ten 2BHK and ten 3BHK homes. The saleable-area figures below are the RERA-filed values. Carpet-area figures are software measurements from the supplied approved-plan drawings, not RERA disclosures; the measurement dataset says that the drawing geometry needs review. Saleable area and measured carpet area are different measures: the former is the filed saleable figure, while the measured carpet figure is software-derived from the plan geometry.
| Configuration | Units | Booked | Available | RERA saleable area | Measured carpet area | Loading (if supplied) |
|---|---|---|---|---|---|---|
| 2BHK | 10 | 0 | 10 | 82.53 sq. m | 72.0–73.8 sq. m; median 72.9 sq. m (785 sq. ft median) | Not supplied |
| 3BHK | 10 | 0 | 10 | 113.66 sq. m | 98.7–102.8 sq. m; median 99.6 sq. m (1,072 sq. ft median) | Not supplied |
The drawing-measurement record reports four measured designs for each configuration. One measured 2BHK plan includes living/dining, two bedrooms, two toilets, kitchen, balcony and utility; the balcony and utility are excluded from the software-measured carpet area. One measured 3BHK plan includes two bedrooms, a guest room, living, dining, kitchen, one toilet and two balconies; the balconies are excluded from the measured carpet area. These room layouts and measurements are drawing-derived and should be checked against the plans.
The portal’s booked and available counts have no recorded as-of date and should be treated as indicative.
5. Parking & vehicle circulation
The approval extraction records a stilt parking area of 515.39, required parking of 514.77, proposed parking of 515.39, No of Cars Proposed 15, visitor parking area 46.80, and visitor’s car parking proposed area 47.37. The building approval says that stilt parking approved in the plan is to be used exclusively for vehicle parking without partition walls or rolling shutters.
The supplied record does not establish resident-by-resident parking allocation, exclusive parking ownership, accessible-parking provision, two-wheeler counts, ramps, separate vehicle entrances and exits, pedestrian separation, or EV charging installation status. The approval states that parking places are to be provided with electric-vehicle charging infrastructure, but the evidence does not verify installation or completion.
6. Amenities, recreation & open spaces
The building approval and RERA amenity record identify proposed or recorded facilities below. Amenity progress fields in the RERA record are shown as 0; they do not establish completed facilities.
| Description / size | Approval extraction records Tot-lot (m2) 0; approval condition requires it to be fenced and maintained as greenery before occupancy certification |
|---|---|
| Declared progress / verified status | No completion evidence supplied |
| Description / size | Green strip listed; approval requires perimeter and front planting and continued maintenance |
|---|---|
| Declared progress / verified status | No completion evidence supplied |
| Description / size | Percolating well and rainwater harvesting listed; approval records No. of RWHPs 4 and requires construction of the rainwater-harvesting structure |
|---|---|
| Declared progress / verified status | No completion evidence supplied |
| Description / size | Visitor parking area 46.80; visitor’s car parking proposed area 47.37 |
|---|---|
| Declared progress / verified status | Approved-plan extraction; no completion evidence supplied |
No clubhouse, indoor recreation, sports facility or community-building provision is established by the supplied evidence. The RERA amenity schedule also lists aggregate recreational open space, community buildings and green strip/tot-lot/park, but supplies no measurable area for aggregate recreational open space or community buildings.
7. Utilities, building services & safety
The RERA amenity schedule marks water supply, sewerage, green strip/tot-lot/park, rainwater harvesting, and electrical meter room/substation/receiving station as “YES”; its progress entries are 0. The approval lists an overhead water tank, distribution transformer, garbage bin, lift and rainwater harvesting, and requires a transformer space, garbage house and rainwater-harvesting structure. The supplied evidence does not state water source, storage capacity, treatment arrangement, sewerage-treatment capacity, reuse arrangements, backup-power capacity, lift capacity or number of lifts.
The approval conditions require fire-safety requirements to be the responsibility of the owner, builder/developer, architect and site engineer, and require services including plumbing, fire safety, lifts and electrical installations to be executed under qualified technical supervision. They do not, in the supplied extracts, specify fire-system equipment or establish completed statutory clearance. The approval also requires construction safety measures, construction-material dust controls, and an occupancy certificate before occupation. EV charging infrastructure is specified as an approval condition for parking places, but its installation is not verified in the supplied record.
8. Location, access & connectivity
The project is identified in the RERA record as being in Laxminagar, Karimnagar District, Telangana, PIN 505001, on Survey Nos. 436, 488 and 489. The building approval describes the site as Laxminagar, Karimnagar, and the project boundary record identifies a 15M WIDE ROAD to the north and a 9M WIDE ROAD to the west.
The supplied location record gives Financial District (Nanakramguda), 1.2 km as a connectivity point. The evidence does not provide an independently verified route, travel time, public-transport service, or additional verified distances.
9. Developer & development status
The registered promoter is SKANDA BUILDERS & DEVELOPERS, recorded as a partnership, with GSTIN 36AEIFS0369C1Z3. The RERA filing identifies SANTHOSH KUMAR BANDA as authorized signatory; the registered-address information supplied is 8-4-261, GANESHNAGAR, LAXMINAGAR, LAXMINAGAR, Karimnagar, 505001.
The promoter’s Form B declaration states a completion undertaking of 18-11-2027 and makes declarations concerning land title and encumbrances. These are promoter declarations in the filed affidavit, not independent verification of construction progress or title. The project header records proposed completion as 18/03/2028. No construction-stage percentage, verified site-progress report or occupancy certificate is supplied.
10. Approvals, official records & documents
TG-RERA registration: Form C certificate for SKANDA NIVAS, registration P02700009694, valid 18/11/2024–18/11/2027 unless extended
Building permission: 0125/BP/3011/2024, Karimnagar Municipal Corporation, approved 18 November, 2024; building-permission extraction identifies Building A, 1 stilt + 5 upper floors
Approval file reference: 010296/BP/KARI/3011/0152/2024
Layout/building-plan material: Plan extraction under file G1/63/2021, with survey numbers 436, 488 and 489, one residential building and 20 units
Commencement / occupancy status: The building approval requires commencement notice before construction and completion notice and an occupancy certificate after completion; no occupancy certificate is supplied.
Promoter declaration: Form B filed for SKANDA NIVAS, including the promoter’s stated completion date and title/encumbrance declarations
The supplied approval records also cite a prior building sanction 011021/BP/DTCP/3011/0113/2023 dated 04/11/2023, and record contractor’s all-risk policy 2234/00104678/000/00 dated 13 November, 2024.
Frequently asked questions
Is SKANDA NIVAS registered with Telangana RERA?
Yes. SKANDA NIVAS is registered with the Telangana Real Estate Regulatory Authority as P02700009694; the registration status is New Project.
Who is the developer of SKANDA NIVAS?
The promoter named in the RERA registration is SKANDA BUILDERS & DEVELOPERS.
Where is SKANDA NIVAS located?
SKANDA NIVAS is in LAXMINAGAR, Karimnagar, Telangana (505001).
When will SKANDA NIVAS be completed?
The promoter's proposed date of completion filed with RERA is 18/03/2028. This is the promoter's declaration, not a guarantee.
More projects in Karimnagar