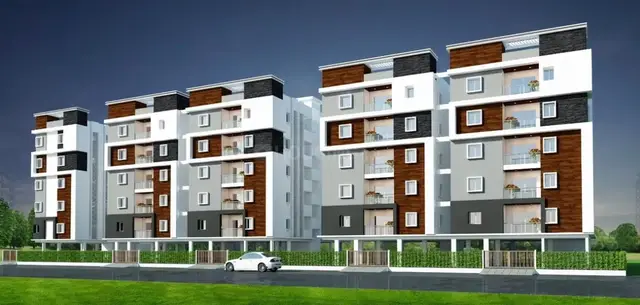
The Switch
FORTUNE HEIGHTS INDIA PRIVATE LIMITED · Rangareddy · RERA P02400009594
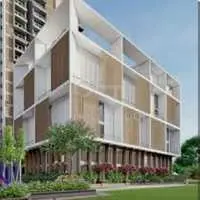
THE SWITCH is a commercial project in Izzath Nagar, Serilingampally Mandal, Ranga Reddy District, developed by the registered promoter FORTUNE HEIGHTS INDIA PRIVATE LIMITED. It is on a site of 9,044.98 sq. m. and comprises one commercial building with 4 Cellar + 1 Ground + 15 upper floors. The RERA unit record lists 16 commercial units, each with a saleable area of 3,091.6 sq. m. The project is registered under TG-RERA number P02400009594, with proposed completion by 28/04/2029.
01What we found
Read from TG-RERA filings, approvals, land and registration records and court records. A court case is counted only when the court record states this project's survey number with its village, or names the project.
02Check before you pay
9 items to check before you pay, 4 high - from the title chain, court records and approvals, each with what to ask the builder or your advocate. An item may not be a problem with the project: records can be incomplete.
1. Project at a glance
Project identity
| Item | Project record |
|---|---|
| Registered project name | THE SWITCH RERA record |
| Project type | Commercial; the GHMC permit describes a commercial building. RERA record |
| Phase / registered portion | Phase not separately identified in the supplied record. RERA record |
| TG-RERA registration | P02400009594 |
| Registration validity | 28/12/2023 to 28/12/2028; the certificate states five years and no extension is recorded in the supplied evidence. This is the registration period, not the project completion deadline. |
| Registered promoter | FORTUNE HEIGHTS INDIA PRIVATE LIMITED RERA record |
| RERA status | Registered; captured in the supplied record on 2026-09-10. Approvals record |
Land and geographic identity
| Item | Project record |
|---|---|
| Locality | Izzath Nagar / IZATH NAGAR; the building permit also describes the site as Khanamet and Izzath Nagar. RERA record RERA filing |
| Revenue village | Kannamet; the filed title and permit documents use Khanamet / Khanamet Village. RERA record RERA filing |
| Mandal | Serilingampally RERA record |
| District | Ranga Reddy RERA record |
| PIN | 500084 RERA record |
| Survey number(s) | 41/14; no project subdivision is specified in the RERA identity. RERA record Land records |
| Registered site extent | 9,044.98 sq. m. RERA filing |
| Total / net area | Total area: 9,044.98 sq. m.; net area: 9,044.98 sq. m. The permit records road-affected and nala-affected areas as 0.0 sq. m. each. RERA filing |
| Boundaries as filed | East, north and south: SY NO 41 P HMDA LAND; west: 120 FEET ROAD TO JNTU. RERA filing |
Development identity
| Item | Project record |
|---|---|
| Sanctioning authority | Greater Hyderabad Municipal Corporation (GHMC) |
| Principal building permit | 4995/GHMC/SLP/2023-BP, approved 28 December 2023. The RERA filing also identifies 011305/GHMC/5559/SLP1/2023-BP as the plan/file number. Approvals record |
| Approved building use and configuration | One commercial building, identified as “A (PR)”: 4 Cellar + 1 Ground + 15 upper floors. |
| Approved built-up area | The RERA filing records 47,949.02 sq. m. as approved built-up area. RERA filing |
| Permit area breakdown | Commercial ground floor: 4,514.18 sq. m.; commercial upper floors: 43,434.82 sq. m.; parking floors: 27,309.3 sq. m. These are the components stated in the permit extraction, not a reclassification of the filed approved built-up area. |
| Parking / mortgage areas | The permit records total parking area of 27,309.3 sq. m. The RERA filing records mortgage area of 8,042.42 sq. m.; the permit identifies the 2nd, 7th and 8th floors as mortgaged, with an extent of 8,639.18. RERA filing |
| Unit count | One building and 16 commercial units are recorded in the RERA unit data. Land records RERA unit table |
Offering and status
| Item | Project record |
|---|---|
| RERA-filed configuration | Commercial; 16 units, each recorded with saleable area of 3,091.6 sq. m. RERA unit table RERA unit details |
| Booked / available | 0 booked and 16 available in the portal-derived unit record. The record gives no as-of date for these counts; treat them as indicative, not a live inventory confirmation. RERA unit table RERA unit details |
| Construction stage | RERA header labels the project “New Project”; a vendor summary describes it as under construction. No independently verified construction-progress measurement is supplied. RERA record Promoter website |
| Completion dates | RERA header proposes completion by 28/04/2029. The permit states construction to be completed before 28 December 2028, and the promoter’s Form B declaration undertakes completion by 28.12.2028. RERA record |
| Occupancy / completion certificate | No occupancy or completion certificate is included in the supplied project evidence. The permit requires an occupancy certificate before occupation and restricts registration of the mortgaged built-up area until an occupancy certificate is produced. |
2. The project story
THE SWITCH is registered as a commercial development on Survey No. 41/14 at Kannamet/Khanamet, in Serilingampally Mandal, Ranga Reddy District. The GHMC permit describes one building, “A (PR),” with four cellar levels, a ground floor and 15 upper floors. The RERA unit record identifies 16 commercial units; it does not describe a residential component. RERA record Land records RERA unit table
The record establishes the project’s registration, sanction and stated unit inventory, but does not provide independently verified construction progress or an occupancy/completion certificate. The RERA header’s proposed completion date is 28/04/2029; the permit and promoter’s Form B state 28 December 2028. These dates are reproduced as recorded, without treating registration validity as a completion deadline. RERA record
3. Master plan, architecture & building design
The GHMC building permit covers a site extent and net plot area of 9,044.98 sq. m. and sanctions one commercial building with 4 Cellar + 1 Ground + 15 upper floors. The RERA filing reports approved built-up area of 47,949.02 sq. m. The permit separately lists 4,514.18 sq. m. for the commercial ground floor, 43,434.82 sq. m. for commercial upper floors and 27,309.3 sq. m. for parking floors. The supplied evidence does not provide a floor-by-floor architectural schedule, building footprint, floor plate, lifts, stairs, internal circulation plan or common-area distribution. RERA filing
The permit identifies parking floors in the cellar levels and requires them to be used exclusively for vehicle parking without partition walls or rolling shutters. It also requires a fenced tot-lot maintained as greenery, a peripheral greenery strip, rainwater-harvesting structures, transformer space and a garbage house. The permit extraction records Tot Lot 0, so no tot-lot size or area is established in the supplied figures.
The building permit is the supplied sanction evidence; no approved-layout drawing or detailed architectural plan is available here for further design description. The RERA filing’s 3,091.6 sq. m. unit saleable-area figure is not interchangeable with the approved built-up-area figure. RERA unit table
4. Homes, configurations & floor plans
The RERA-filed offering is commercial rather than residential. The unit record lists one configuration and 16 commercial units. The supplied floor-plan data says two drawings were measured using software, but provides no extracted commercial unit measurements or room schedules; those drawing measurements are not a RERA disclosure. RERA unit details Floor plans
| Configuration | Units | Booked | Available | RERA saleable area | Measured carpet area | Loading (if supplied) |
|---|---|---|---|---|---|---|
| Commercial | 16 | 0 | 16 | 3,091.6 sq. m. per unit | Not supplied in the drawing-derived unit record | Not supplied |
The unit counts, booking and availability figures are portal-derived and have no stated as-of date. The supplied RERA record gives saleable area, not carpet area. No measured carpet-area value is available here to describe or compare with the filed saleable area. RERA unit table RERA unit details Floor plans
5. Parking & vehicle circulation
The sanctioned configuration includes four cellar levels, and the permit records 27,309.3 sq. m. as total parking area. It requires the approved cellar and stilt parking areas to be used exclusively for vehicle parking, without partition walls or rolling shutters. The supplied evidence does not state the number of car or two-wheeler spaces, visitor or accessible spaces, ramp arrangements, vehicle entry/exit points, EV charging provision or unit-specific parking allocations.
The RERA filing records a mortgage area of 8,042.42 sq. m.; the permit’s mortgage entry identifies the 2nd, 7th and 8th floors and gives an extent of 8,639.18. These are recorded as project/permit details only; the supplied material does not establish a buyer’s exclusive parking or unit allocation. RERA filing
6. Amenities, recreation & open spaces
| Facility | Tot-lot |
|---|---|
| Description / size | Permit requires it to be fenced and maintained as greenery; permit data records “Tot Lot 0.” No area is supplied. |
| Declared progress / verified status | Required by the permit; no completion verification supplied. |
| Facility | Peripheral greenery strip |
|---|---|
| Description / size | Permit requires a strip of greenery on the site periphery. No area is supplied. |
| Declared progress / verified status | Required by the permit; no completion verification supplied. |
| Facility | Garbage house |
|---|---|
| Description / size | Permit requires a garbage house within the premises. |
| Declared progress / verified status | Required by the permit; no completion verification supplied. |
| Facility | Transformer space |
|---|---|
| Description / size | Permit requires space for a transformer within the site. |
| Declared progress / verified status | Required by the permit; no completion verification supplied. |
The supplied vendor material lists a leisure café/coffee bar, swimming pool, gym, children’s play area and clubhouse, but these are vendor-listed features rather than facilities established as sanctioned or delivered by the supplied project documents. No sizes, capacities or completion verification are provided for them. Promoter website
7. Utilities, building services & safety
| Evidence in the project record | RERA amenity data lists water supply as available and records 10% progress. The permit requires rainwater harvesting and records two rainwater-harvesting pits. |
|---|---|
| Status / limitation | The percentage is a filed progress figure, not an independent site verification. No source, storage or treatment capacity is supplied. RERA amenities |
| Evidence in the project record | RERA amenity data lists sewerage and storm-water drains as available, each with 0% progress; treatment and disposal of sewage and sullage water is also recorded at 0%. |
|---|---|
| Status / limitation | No STP capacity, reuse scheme or completed system is evidenced. RERA amenities |
| Evidence in the project record | The permit requires transformer space. RERA amenity data lists an electrical meter room, sub-station or receiving station and energy management, each at 0% progress. |
|---|---|
| Status / limitation | No electrical capacity, backup capacity or EV-charging system is specified in the project-filed material. RERA amenities |
| Evidence in the project record | RERA amenity data lists fire protection and fire-safety requirements at 0% progress. The permit requires an Occupancy FIRE NOC from the Director (EV&DM) before an occupancy certificate is issued. |
|---|---|
| Status / limitation | No fire NOC or completion verification is supplied. RERA amenities |
| Evidence in the project record | RERA amenity data lists solid-waste management and disposal as available at 0% progress; the permit requires a garbage house within the premises. |
|---|---|
| Status / limitation | No waste-processing capacity or completed-facility verification is supplied. RERA amenities |
| Evidence in the project record | Vendor material lists lifts, 24×7 security and CCTV/video surveillance. |
|---|---|
| Status / limitation | These are vendor-listed features; the supplied permit and RERA amenity data do not establish their quantity, specifications or completion. Promoter website |
8. Location, access & connectivity
The registered project location is Kannamet, Serilingampally Mandal, Ranga Reddy District, PIN 500084; the RERA and permit records also use Khanamet and Izzath Nagar. The filed site boundary description identifies the west side as “120 FEET ROAD TO JNTU.” RERA record RERA filing
A supplied location record places HITEC City 2.2 km from the cadastral parcel centroid. The vendor listing states generally that schools, airports and restaurants are close and that bus stops and railway stations are in close proximity, but supplies no distances or travel times for those claims. Location record Promoter website
9. Developer & development status
The registered legal promoter is FORTUNE HEIGHTS INDIA PRIVATE LIMITED, a private limited company. The project record gives GSTIN 36AABCF5726G1ZQ and an address in Somajiguda/Izath Nagar, Serilingampally, Ranga Reddy, PIN 500084. The RERA certificate lists the promoter office as Somajiguda, Khairtabad Mandal, Hyderabad, PIN 500082. RERA record Corporate record Parties record
The RERA filing identifies the project as a “New Project”; the vendor summary describes it as under construction, but no independently verified construction-progress report is supplied. The promoter’s Form B declaration, verified 13.05.2025, undertakes completion by 28.12.2028 and includes declarations about project accounts, withdrawals, audits and pending approvals. The RERA header separately proposes 28/04/2029. No occupancy or completion certificate is supplied. RERA record Promoter website
The building permit names Fortune Heights India Private Limited as applicant and MS Prathima Estates Ltd as developer/builder. This description is reproduced from the permit; the supplied record does not provide further corporate or contractual details for that developer.
10. Approvals, official records & documents
| Identifier / date | P02400009594; issued 14/05/2025; valid 28/12/2023–28/12/2028 |
|---|---|
| What the supplied record establishes | Registration of THE SWITCH and stated registration conditions, including quarterly updates and the separate-account obligation. |
| Identifier / date | 4995/GHMC/SLP/2023-BP; approved 28 December 2023 |
|---|---|
| What the supplied record establishes | Permit for a commercial building at Khanamet and Izzath Nagar, Survey No. 41/14, with four cellar levels, ground and 15 upper floors. |
| Identifier / date | 011305/GHMC/5559/SLP1/2023-BP |
|---|---|
| What the supplied record establishes | Identified in the project filing and permit extraction as the plan/file number. RERA record |
| Identifier / date | Verified 13.05.2025 |
|---|---|
| What the supplied record establishes | Promoter declarations on encumbrances, completion, project-account use, audits and approvals. |
| Identifier / date | Permit dated 28 December 2023 |
|---|---|
| What the supplied record establishes | Includes permit material and supporting lease-history references; it is not itself a substitute for the full approved drawing set. |
| Identifier / date | Not supplied |
|---|---|
| What the supplied record establishes | The permit requires an occupancy certificate before occupation; the supplied evidence does not establish that one has been issued. |
The permit also records a contractor’s all-risk policy number, 550300442310000042, dated 01 January 2024, and handed-over floor registration numbers 19105/2023, 19104/2023, dated 02 December 2023. These are identifiers noted in the permit extraction; their separate underlying documents are not included here.
1. Project at a glance
Project identity
Registered project name: THE SWITCH
Project type: Commercial; the GHMC permit describes a commercial building.
Phase / registered portion: Phase not separately identified in the supplied record.
TG-RERA registration: P02400009594
Registration validity: 28/12/2023 to 28/12/2028; the certificate states five years and no extension is recorded in the supplied evidence. This is the registration period, not the project completion deadline.
Registered promoter: FORTUNE HEIGHTS INDIA PRIVATE LIMITED
RERA status: Registered; captured in the supplied record on 2026-09-10.
Land and geographic identity
Locality: Izzath Nagar / IZATH NAGAR; the building permit also describes the site as Khanamet and Izzath Nagar.
Revenue village: Kannamet; the filed title and permit documents use Khanamet / Khanamet Village.
Mandal: Serilingampally
District: Ranga Reddy
PIN: 500084
Survey number(s): 41/14; no project subdivision is specified in the RERA identity.
Registered site extent: 9,044.98 sq. m.
Total / net area: Total area: 9,044.98 sq. m.; net area: 9,044.98 sq. m. The permit records road-affected and nala-affected areas as 0.0 sq. m. each.
Boundaries as filed: East, north and south: SY NO 41 P HMDA LAND; west: 120 FEET ROAD TO JNTU.
Development identity
Sanctioning authority: Greater Hyderabad Municipal Corporation (GHMC)
Principal building permit: 4995/GHMC/SLP/2023-BP, approved 28 December 2023. The RERA filing also identifies 011305/GHMC/5559/SLP1/2023-BP as the plan/file number.
Approved building use and configuration: One commercial building, identified as “A (PR)”: 4 Cellar + 1 Ground + 15 upper floors.
Approved built-up area: The RERA filing records 47,949.02 sq. m. as approved built-up area.
Permit area breakdown: Commercial ground floor: 4,514.18 sq. m.; commercial upper floors: 43,434.82 sq. m.; parking floors: 27,309.3 sq. m. These are the components stated in the permit extraction, not a reclassification of the filed approved built-up area.
Parking / mortgage areas: The permit records total parking area of 27,309.3 sq. m. The RERA filing records mortgage area of 8,042.42 sq. m.; the permit identifies the 2nd, 7th and 8th floors as mortgaged, with an extent of 8,639.18.
Unit count: One building and 16 commercial units are recorded in the RERA unit data.
Offering and status
RERA-filed configuration: Commercial; 16 units, each recorded with saleable area of 3,091.6 sq. m.
Booked / available: 0 booked and 16 available in the portal-derived unit record. The record gives no as-of date for these counts; treat them as indicative, not a live inventory confirmation.
Construction stage: RERA header labels the project “New Project”; a vendor summary describes it as under construction. No independently verified construction-progress measurement is supplied.
Completion dates: RERA header proposes completion by 28/04/2029. The permit states construction to be completed before 28 December 2028, and the promoter’s Form B declaration undertakes completion by 28.12.2028.
Occupancy / completion certificate: No occupancy or completion certificate is included in the supplied project evidence. The permit requires an occupancy certificate before occupation and restricts registration of the mortgaged built-up area until an occupancy certificate is produced.
2. The project story
THE SWITCH is registered as a commercial development on Survey No. 41/14 at Kannamet/Khanamet, in Serilingampally Mandal, Ranga Reddy District. The GHMC permit describes one building, “A (PR),” with four cellar levels, a ground floor and 15 upper floors. The RERA unit record identifies 16 commercial units; it does not describe a residential component.
The record establishes the project’s registration, sanction and stated unit inventory, but does not provide independently verified construction progress or an occupancy/completion certificate. The RERA header’s proposed completion date is 28/04/2029; the permit and promoter’s Form B state 28 December 2028. These dates are reproduced as recorded, without treating registration validity as a completion deadline.
3. Master plan, architecture & building design
The GHMC building permit covers a site extent and net plot area of 9,044.98 sq. m. and sanctions one commercial building with 4 Cellar + 1 Ground + 15 upper floors. The RERA filing reports approved built-up area of 47,949.02 sq. m. The permit separately lists 4,514.18 sq. m. for the commercial ground floor, 43,434.82 sq. m. for commercial upper floors and 27,309.3 sq. m. for parking floors. The supplied evidence does not provide a floor-by-floor architectural schedule, building footprint, floor plate, lifts, stairs, internal circulation plan or common-area distribution.
The permit identifies parking floors in the cellar levels and requires them to be used exclusively for vehicle parking without partition walls or rolling shutters. It also requires a fenced tot-lot maintained as greenery, a peripheral greenery strip, rainwater-harvesting structures, transformer space and a garbage house. The permit extraction records Tot Lot 0, so no tot-lot size or area is established in the supplied figures.
The building permit is the supplied sanction evidence; no approved-layout drawing or detailed architectural plan is available here for further design description. The RERA filing’s 3,091.6 sq. m. unit saleable-area figure is not interchangeable with the approved built-up-area figure.
4. Homes, configurations & floor plans
The RERA-filed offering is commercial rather than residential. The unit record lists one configuration and 16 commercial units. The supplied floor-plan data says two drawings were measured using software, but provides no extracted commercial unit measurements or room schedules; those drawing measurements are not a RERA disclosure.
| Configuration | Units | Booked | Available | RERA saleable area | Measured carpet area | Loading (if supplied) |
|---|---|---|---|---|---|---|
| Commercial | 16 | 0 | 16 | 3,091.6 sq. m. per unit | Not supplied in the drawing-derived unit record | Not supplied |
The unit counts, booking and availability figures are portal-derived and have no stated as-of date. The supplied RERA record gives saleable area, not carpet area. No measured carpet-area value is available here to describe or compare with the filed saleable area.
5. Parking & vehicle circulation
The sanctioned configuration includes four cellar levels, and the permit records 27,309.3 sq. m. as total parking area. It requires the approved cellar and stilt parking areas to be used exclusively for vehicle parking, without partition walls or rolling shutters. The supplied evidence does not state the number of car or two-wheeler spaces, visitor or accessible spaces, ramp arrangements, vehicle entry/exit points, EV charging provision or unit-specific parking allocations.
The RERA filing records a mortgage area of 8,042.42 sq. m.; the permit’s mortgage entry identifies the 2nd, 7th and 8th floors and gives an extent of 8,639.18. These are recorded as project/permit details only; the supplied material does not establish a buyer’s exclusive parking or unit allocation.
6. Amenities, recreation & open spaces
| Facility | Tot-lot |
|---|---|
| Description / size | Permit requires it to be fenced and maintained as greenery; permit data records “Tot Lot 0.” No area is supplied. |
| Declared progress / verified status | Required by the permit; no completion verification supplied. |
| Facility | Peripheral greenery strip |
|---|---|
| Description / size | Permit requires a strip of greenery on the site periphery. No area is supplied. |
| Declared progress / verified status | Required by the permit; no completion verification supplied. |
| Facility | Garbage house |
|---|---|
| Description / size | Permit requires a garbage house within the premises. |
| Declared progress / verified status | Required by the permit; no completion verification supplied. |
| Facility | Transformer space |
|---|---|
| Description / size | Permit requires space for a transformer within the site. |
| Declared progress / verified status | Required by the permit; no completion verification supplied. |
The supplied vendor material lists a leisure café/coffee bar, swimming pool, gym, children’s play area and clubhouse, but these are vendor-listed features rather than facilities established as sanctioned or delivered by the supplied project documents. No sizes, capacities or completion verification are provided for them.
7. Utilities, building services & safety
| Evidence in the project record | RERA amenity data lists water supply as available and records 10% progress. The permit requires rainwater harvesting and records two rainwater-harvesting pits. |
|---|---|
| Status / limitation | The percentage is a filed progress figure, not an independent site verification. No source, storage or treatment capacity is supplied. |
| Evidence in the project record | RERA amenity data lists sewerage and storm-water drains as available, each with 0% progress; treatment and disposal of sewage and sullage water is also recorded at 0%. |
|---|---|
| Status / limitation | No STP capacity, reuse scheme or completed system is evidenced. |
| Evidence in the project record | The permit requires transformer space. RERA amenity data lists an electrical meter room, sub-station or receiving station and energy management, each at 0% progress. |
|---|---|
| Status / limitation | No electrical capacity, backup capacity or EV-charging system is specified in the project-filed material. |
| Evidence in the project record | RERA amenity data lists fire protection and fire-safety requirements at 0% progress. The permit requires an Occupancy FIRE NOC from the Director (EV&DM) before an occupancy certificate is issued. |
|---|---|
| Status / limitation | No fire NOC or completion verification is supplied. |
| Evidence in the project record | RERA amenity data lists solid-waste management and disposal as available at 0% progress; the permit requires a garbage house within the premises. |
|---|---|
| Status / limitation | No waste-processing capacity or completed-facility verification is supplied. |
| Evidence in the project record | Vendor material lists lifts, 24×7 security and CCTV/video surveillance. |
|---|---|
| Status / limitation | These are vendor-listed features; the supplied permit and RERA amenity data do not establish their quantity, specifications or completion. |
8. Location, access & connectivity
The registered project location is Kannamet, Serilingampally Mandal, Ranga Reddy District, PIN 500084; the RERA and permit records also use Khanamet and Izzath Nagar. The filed site boundary description identifies the west side as “120 FEET ROAD TO JNTU.”
A supplied location record places HITEC City 2.2 km from the cadastral parcel centroid. The vendor listing states generally that schools, airports and restaurants are close and that bus stops and railway stations are in close proximity, but supplies no distances or travel times for those claims.
9. Developer & development status
The registered legal promoter is FORTUNE HEIGHTS INDIA PRIVATE LIMITED, a private limited company. The project record gives GSTIN 36AABCF5726G1ZQ and an address in Somajiguda/Izath Nagar, Serilingampally, Ranga Reddy, PIN 500084. The RERA certificate lists the promoter office as Somajiguda, Khairtabad Mandal, Hyderabad, PIN 500082.
The RERA filing identifies the project as a “New Project”; the vendor summary describes it as under construction, but no independently verified construction-progress report is supplied. The promoter’s Form B declaration, verified 13.05.2025, undertakes completion by 28.12.2028 and includes declarations about project accounts, withdrawals, audits and pending approvals. The RERA header separately proposes 28/04/2029. No occupancy or completion certificate is supplied.
The building permit names Fortune Heights India Private Limited as applicant and MS Prathima Estates Ltd as developer/builder. This description is reproduced from the permit; the supplied record does not provide further corporate or contractual details for that developer.
10. Approvals, official records & documents
| Identifier / date | P02400009594; issued 14/05/2025; valid 28/12/2023–28/12/2028 |
|---|---|
| What the supplied record establishes | Registration of THE SWITCH and stated registration conditions, including quarterly updates and the separate-account obligation. |
| Identifier / date | 4995/GHMC/SLP/2023-BP; approved 28 December 2023 |
|---|---|
| What the supplied record establishes | Permit for a commercial building at Khanamet and Izzath Nagar, Survey No. 41/14, with four cellar levels, ground and 15 upper floors. |
| Identifier / date | 011305/GHMC/5559/SLP1/2023-BP |
|---|---|
| What the supplied record establishes | Identified in the project filing and permit extraction as the plan/file number. |
| Identifier / date | Verified 13.05.2025 |
|---|---|
| What the supplied record establishes | Promoter declarations on encumbrances, completion, project-account use, audits and approvals. |
| Identifier / date | Permit dated 28 December 2023 |
|---|---|
| What the supplied record establishes | Includes permit material and supporting lease-history references; it is not itself a substitute for the full approved drawing set. |
| Identifier / date | Not supplied |
|---|---|
| What the supplied record establishes | The permit requires an occupancy certificate before occupation; the supplied evidence does not establish that one has been issued. |
The permit also records a contractor’s all-risk policy number, 550300442310000042, dated 01 January 2024, and handed-over floor registration numbers 19105/2023, 19104/2023, dated 02 December 2023. These are identifiers noted in the permit extraction; their separate underlying documents are not included here.
Frequently asked questions
Is THE SWITCH registered with Telangana RERA?
Yes. THE SWITCH is registered with the Telangana Real Estate Regulatory Authority as P02400009594; the registration status is New Project.
Who is the developer of THE SWITCH?
The promoter named in the RERA registration is FORTUNE HEIGHTS INDIA PRIVATE LIMITED.
Where is THE SWITCH located?
THE SWITCH is in IZATH NAGAR, Kannamet, Serilingampally, Rangareddy, Telangana (500084).
When will THE SWITCH be completed?
The promoter's proposed date of completion filed with RERA is 28/04/2029. This is the promoter's declaration, not a guarantee.
More projects in Kannamet