Sr Sri Rasthu
SR URBAN INFRA DEVELOPERS · Nizamabad · RERA P03100010134
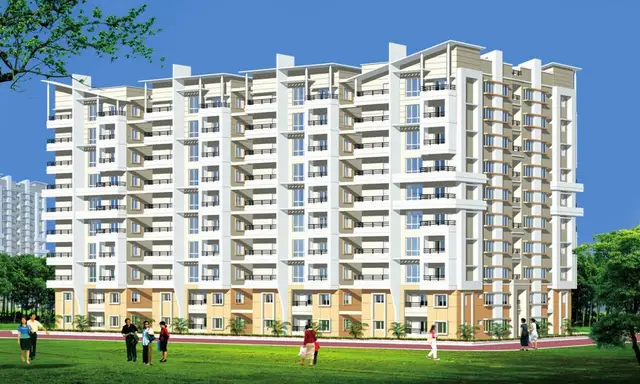
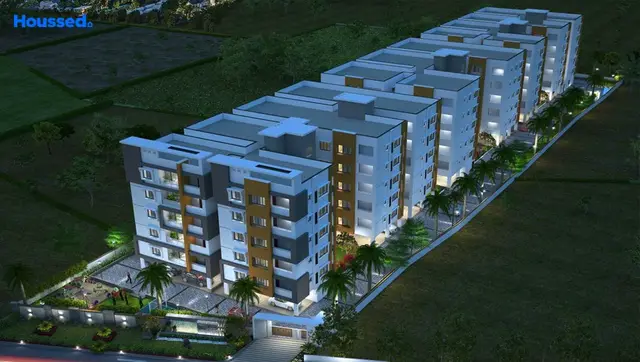
SR SRI RASTHU is a residential apartment project in Gopanpalle, NIZAMABAD RURAL (NEW), Nizamabad, developed by registered promoter SR URBAN INFRA DEVELOPERS. The project covers 7117.63 sq.m. and comprises residential Blocks A and B, each with Stilt + 5 upper floors, and a clubhouse with Ground + 2 upper floors. The RERA unit record lists 2BHK, 3BHK and 4BHK homes, plus 12 units filed as “DOUBLBEDROOM.” It is registered under TG-RERA number P03100010134, valid from 08/01/2025 to 08/01/2028, with proposed completion by 08 January, 2028.
01What we found
Read from TG-RERA filings, approvals, land and registration records and court records. A court case is counted only when the court record states this project's survey number with its village, or names the project.
02Check before you pay
8 items to check before you pay, 4 high - from the title chain, court records and approvals, each with what to ask the builder or your advocate. An item may not be a problem with the project: records can be incomplete.
1. Project at a glance
Project identity
| Item | Record |
|---|---|
| Registered project name | SR SRI RASTHU RERA record |
| Project type | Residential apartment project RERA record |
| Phase / registered portion | Not separately identified as a phase in the supplied registration evidence; the permit identifies Block A, Block B and a clubhouse |
| TG-RERA registration | P03100010134 RERA record |
| Registration validity | 08/01/2025 to 08/01/2028; this is the registration period, not a statement that an occupancy certificate has been issued RERA record |
| Registered promoter | SR URBAN INFRA DEVELOPERS RERA record Corporate record |
| RERA status | Registered as a new project; the supplied registration record does not establish completion or occupancy certification RERA record |
Land and geographic identity
| Item | Record |
|---|---|
| Locality / approach reference | Gupan Palle / Gopanpalle; the building permit describes the site as By Pass Road Gupanpally, Nizamabad RERA record |
| Revenue village | Gopanpalle (also rendered “GUPAN PALLY” and “GOOPANPALLY” in supplied project records) RERA record |
| Mandal / district / PIN | NIZAMABAD RURAL (NEW), Nizamabad; PIN 503002 in the registered project identity RERA record |
| Project survey number | 411D5 in the TG-RERA identity; the building-permit documents render it 411/D5 and the floor-plan record renders it 411/D^5 RERA record RERA filing |
| Registered site extent | 7117.63 sq.m. RERA filing |
| Net / total site area | Net and total area are each stated as 7117.63 sq.m.; the filing reports 0 area affected by road widening/FTL/Nala widening RERA filing |
| Boundaries in the RERA filing | East: CNR APARTMENT; West: D MART; North: NEIGHBOUR PLOTS; South: 40 ROAD AND OWNER LAND RERA filing |
| Other survey identifiers | No additional project survey number or subdivision is identified in the supplied project identity or approval records. RERA record |
Development identity
| Item | Record |
|---|---|
| Sanctioning authority | Nizamabad Municipality/Municipal Corporation; the TG-RERA filing identifies DTCP as the authority for the filed plan approval Approvals record |
| Principal building approval | Permit 0099/BP/3072/2025, approved 08 January 2025 Approvals record |
| Related plan record | TS-DTCP file TS/047499/2024, dated 06-09-2024 Approvals record |
| Approved built-up area | The permit states 19962.41 sq.m. including parking and 16297.14 sq.m. excluding parking. It separately records a grand-total figure of 19962.42; these figures are reproduced as stated in the approval record. |
| Buildings | Three buildings in the permit’s project total: residential Block A, residential Block B and a clubhouse |
| Sanctioned floor configuration | Blocks A and B: Stilt + 5 upper floors in the plan record; the permit extract also describes each as six floors and gives a height of 14.75 m. Clubhouse: Ground + 2 upper floors, height 9.27 m. |
| Parking | Approval records parking area of 3665.27 (unit stated as area in the permit), visitor car-parking area of 429.25, and 72.00 parking units; it also states “No of Cars Proposed 3.” The supplied records do not clarify the allocation or reconcile these differently labelled parking entries. |
| Unit counts | The RERA unit table reports 1443 total units, including 1428 classified 2BHK/3BHK/4BHK and 12 filed as “DOUBLBEDROOM” but not normalised into a configuration. Three further entries—Gym, Multipurpose Hall and Yoga Indoor Games—are identified as common areas, not homes for sale. RERA unit table |
Offering and status
| Item | Record |
|---|---|
| RERA-filed home configurations | 2BHK, 3BHK and 4BHK; a further 12 units are filed under the unclassified label “DOUBLBEDROOM.” RERA unit table RERA unit details |
| RERA-filed saleable-area ranges | 2BHK: 9.72–10.22 sq.m.; 3BHK: 14.21–15.02 sq.m.; 4BHK: 20.2 sq.m.; “DOUBLBEDROOM”: 10.24 sq.m. RERA unit table RERA unit details |
| Booked / available figures | The portal extract records 0 booked and 708 available 2BHK units, 0 booked and 660 available 3BHK units, 0 booked and 60 available 4BHK units, and 0 booked and 12 available units filed as “DOUBLBEDROOM.” These counts are indicative; the supplied unit record has no as-of date. RERA unit table RERA unit details |
| Construction stage | No independently verified construction progress or dated site inspection is supplied. The RERA amenities record shows internal roads and footpaths at 20% and listed other infrastructure/amenity progress at 0%. RERA amenities |
| Completion dates | The municipal permit states construction was to commence before 08 July, 2025 and be completed before 08 January, 2028. The Form B declaration undertakes completion by 08 JAN. 2028. |
| Occupancy / completion certificate | No occupancy or completion certificate is included in the supplied records. The permit requires an occupancy certificate before occupation; its status is therefore not evidenced as issued. |
2. The project story
SR SRI RASTHU is registered as a residential apartment project on a 7117.63 sq.m. site at Gopanpalle, Nizamabad Rural (New), Nizamabad, near the By Pass Road. The registered land identifier is survey 411D5; the building approval renders it 411/D5. The project’s municipal permit provides for two residential blocks and a clubhouse. RERA record RERA filing
The RERA unit record lists 2BHK, 3BHK and 4BHK homes, as well as 12 entries filed as “DOUBLBEDROOM” that the supplied data does not classify further. It also lists three common-area entries—Gym, Multipurpose Hall and Yoga Indoor Games—which are not presented as homes for sale. The portal’s booking and availability counts are undated in the supplied extract and should be read as indicative rather than as a current sales position. RERA unit table RERA unit details
The project is registered through 08/01/2028, while the municipal approval and promoter’s Form B declaration separately state a completion deadline of 08 January 2028. These dates do not establish that the work is complete: no occupancy or completion certificate is supplied, and there is no independently verified site-progress report. The RERA amenities record reports internal roads and footpaths at 20% and the other listed infrastructure and amenity items at 0%. RERA record RERA amenities
3. Master plan, architecture & building design
The approved building-permit record describes three buildings on the site: residential Blocks A and B and a clubhouse. Blocks A and B are each described in the floorwise approval record as Stilt + 5 upper floors; the permit gives each a height of 14.75 m. The clubhouse is described as Ground + 2 upper floors, with a stated height of 9.27 m.
The permit distinguishes built-up-area figures: 19962.41 sq.m. including parking, 16297.14 sq.m. excluding parking, and a separately stated grand total of 19962.42. Its building-level schedule gives residential upper-floor areas of 6,394.95 sq.m. for Block B and 9,541.90 sq.m. for Block A, with stilt areas of 1,433.36 sq.m. and 2,168.98 sq.m., respectively. The clubhouse is recorded as 360.29 net built-up area, with 120.10 on the ground floor and 120.10 on each of the first and second floors. These are approval-record areas, not carpet or saleable areas.
The supplied floorwise plan record lists proposed road widths of 12.00 MT, 9.14 MT, 40'-0" and 150'-0" (the latter described as the By Pass Ring Road), and internal passages/driveway of 4.50M, 2.28 M, 2.12 M and 2.43 M. The record also refers to a vacant plot area of 3332.25 and a green strip/tot-lot, but does not provide a detailed, drawing-measured open-space breakdown here.
The approved-plan records list lifts, staircases, parking, a club house, a tot-lot and a green strip. The supplied drawing inventory says two drawings were available, but neither had measured flats; it supplies no drawing-based apartment layouts, flat-per-floor counts, room dimensions, or verified circulation details. Floor plans
4. Homes, configurations & floor plans
The following figures are from the TG-RERA unit record. Saleable areas are reported exactly as filed; the supplied records do not provide RERA-filed carpet areas. Counts and availability are indicative because the portal extract has no as-of date. RERA unit table RERA unit details
| Configuration | Units | Booked | Available | RERA saleable area | Measured carpet area | Loading (if supplied) |
|---|---|---|---|---|---|---|
| 2BHK | 708 | 0 | 708 | 9.72–10.22 sq.m. | Not measured in supplied drawings | Not supplied |
| 3BHK | 660 | 0 | 660 | 14.21–15.02 sq.m. | Not measured in supplied drawings | Not supplied |
| 4BHK | 60 | 0 | 60 | 20.2 sq.m. | Not measured in supplied drawings | Not supplied |
| Configuration not classified; filed as “DOUBLBEDROOM” | 12 | 0 | 12 | 10.24 sq.m. | Not measured in supplied drawings | Not supplied |
The supplied floor-plan inventory records two drawings but no measured flats. Accordingly, there are no software-measured carpet or room dimensions to report. The filed saleable-area figures should not be read as carpet area: no drawing-based measurement, balcony/utility breakdown or loading figure is supplied for these units. Floor plans RERA unit table
5. Parking & vehicle circulation
The municipal permit records 3665.27 as proposed parking area and 429.25 as proposed visitor-car-parking area. It also states 72.00 parking units, and separately records “No of Cars Proposed 3”; the supplied approval extract does not explain the scope or unit basis of all these entries. The permit requires cellar and stilt areas approved for parking to be used exclusively for vehicle parking, without partition walls or rolling shutters.
The approval record includes a 4.50M driveway and internal passages of 2.28 M, 2.12 M and 2.43 M. It requires electric-vehicle charging infrastructure in building parking areas. The supplied material does not establish actual completion, resident/visitor allocation by bay, accessible-parking provision, or a legally documented parking allocation to any individual home. A parking space shown or counted in the approval record does not by itself establish exclusive ownership.
6. Amenities, recreation & open spaces
The records identify a clubhouse, a tot-lot and a green strip in the approved-plan material. TG-RERA’s unit table also contains Gym, Multipurpose Hall and Yoga Indoor Games entries classified as common areas, not sale homes. Sizes and delivery status are included below only where supplied. RERA unit table
| Facility | Description / size | Evidence source | Declared progress / verified status |
|---|---|---|---|
| Clubhouse | Ground + 2 upper floors; net built-up area 360.29, recorded as 120.10 on each of three floors | Sanctioned; no independent completion evidence supplied | |
| Gym | Listed as a common-area entry in the RERA unit table; no size supplied | RERA unit table | RERA-listed; no independent completion evidence supplied |
| Multipurpose Hall | Listed as a common-area entry in the RERA unit table; no size supplied | RERA unit table | RERA-listed; no independent completion evidence supplied |
| Yoga Indoor Games | Listed as a common-area entry in the RERA unit table; no size supplied | RERA unit table | RERA-listed; no independent completion evidence supplied |
| Tot-lot | The permit’s amenities list records 0 m²; permit conditions require fencing and maintenance as greenery before occupancy certificate | Sanctioned/required; no independent completion evidence supplied | |
| Green strip / peripheral planting | Shown in the plan-record amenities list; no area supplied | Sanctioned/required; no independent completion evidence supplied | |
| Internal roads & footpaths | Listed as available in the RERA amenities record | RERA amenities | RERA-reported progress 20% |
| Community buildings | Listed in the RERA amenities record; no separate size supplied | RERA amenities | RERA-reported progress 0% |
The amenities record gives 0% progress for its other listed items, including the green strip/tot-lot/park and rainwater harvesting. These are portal progress entries, not independent site verification. RERA amenities
7. Utilities, building services & safety
The approval record identifies a distribution transformer, space for a transformer, a garbage house, 3 rainwater-harvesting structures, a dual-piping system, broadband/digital-connectivity infrastructure and a telecom room. It also requires EV-charging infrastructure in parking areas. These are sanctioned or required provisions; the supplied records do not establish that they have been installed or commissioned.
The RERA amenities record lists water supply, sewerage/septic tank/STP, storm-water drains, treatment and disposal of sewage and sullage water, solid-waste management, energy management, fire protection and fire-safety requirements, and an electrical meter room/substation/receiving station. It reports 0% progress for these listed items. The permit specifically names a septic tank, rainwater harvesting and a distribution transformer, but does not supply water-source or storage capacities, STP capacity, backup-power capacity, lift count/capacity, or fire-system specifications. RERA amenities
The permit requires an occupancy certificate before occupation, a completion notice after construction, a rainwater-harvesting structure, a garbage house and digital-connectivity provisions. It also contains construction-phase directions on dust control, covered transport of materials and debris, worker protective equipment and site greenery. These permit conditions are not evidence that the measures have been completed or that statutory clearances have been issued.
8. Location, access & connectivity
The registered location is Gopanpalle, NIZAMABAD RURAL (NEW), Nizamabad, Telangana 503002, on land identified as survey 411D5. The municipal approval describes the site as By Pass Road Gupanpally, Nizamabad, and the filed boundaries name D MART to the west and CNR APARTMENT to the east. RERA record RERA filing
The plan record refers to existing and proposed roads of 12.00 MT and 9.14 MT, a 40'-0" road, and a 150'-0" WIDE BY PASS RING ROAD. A supplied location record gives the nearest sampled Outer Ring Road interchange at approximately 123.0 km. This is a supplied measured-distance entry, not a travel-time estimate. Location record
9. Developer & development status
The registered promoter is SR URBAN INFRA DEVELOPERS, recorded as a partnership, with GSTIN 36AEWFS1941Q1Z0. The supplied record identifies SARASANI SANTOSH REDDY as authorized signatory and SARASANI SOUJANYA and KUNTALA LIMBADRI as partners. The RERA certificate gives the promoter’s address as NIZAMABAD RURAL (NEW), Nizamabad, PIN 503003; a project address is separately recorded at Sai Priya Residency, Balaji Nagar, By Pass Road, Gupanpalle, Nizamabad Rural (New), Nizamabad, 503002. Corporate record Parties record
The promoter’s Form B declaration undertakes completion by 08 JAN. 2028. The municipal permit states a completion deadline of 08 January, 2028 and requires a commencement notice and an occupancy certificate before occupation. No independently verified construction-stage report or occupancy certificate is supplied.
10. Approvals, official records & documents
| Record | Supplied evidence |
|---|---|
| TG-RERA registration | Form C certificate for SR SRI RASTHU, registration P03100010134, valid 08/01/2025–08/01/2028 |
| Principal building permit | Nizamabad Municipality/Municipal Corporation Permit 0099/BP/3072/2025, approved 08 January 2025, for Blocks A and B and the clubhouse on survey 411/D5 |
| Related TS-DTCP plan record | File TS/047499/2024, dated 06-09-2024, with the supplied floorwise building-plan information |
| Promoter declaration | Form B declaration by S. SANTHOSH REDDY on behalf of SR URBAN INFRA DEVELOPERS, dated 11/08/2025, including the promoter’s completion undertaking |
| Other RERA-filed project records | The supplied evidence includes an encumbrance statement for survey 411/D5, a title report and title-search report, a partially completed allotment-letter form and a partially completed agreement-for-sale form. These are listed as filed records; this overview does not treat the draft sale documents as completed conveyances. |
| Occupancy / completion certificate | None is included in the supplied documents. The permit requires an occupancy certificate before occupation. |
1. Project at a glance
Project identity
Registered project name: SR SRI RASTHU
Project type: Residential apartment project
Phase / registered portion: Not separately identified as a phase in the supplied registration evidence; the permit identifies Block A, Block B and a clubhouse
TG-RERA registration: P03100010134
Registration validity: 08/01/2025 to 08/01/2028; this is the registration period, not a statement that an occupancy certificate has been issued
Registered promoter: SR URBAN INFRA DEVELOPERS
RERA status: Registered as a new project; the supplied registration record does not establish completion or occupancy certification
Land and geographic identity
Locality / approach reference: Gupan Palle / Gopanpalle; the building permit describes the site as By Pass Road Gupanpally, Nizamabad
Revenue village: Gopanpalle (also rendered “GUPAN PALLY” and “GOOPANPALLY” in supplied project records)
Mandal / district / PIN: NIZAMABAD RURAL (NEW), Nizamabad; PIN 503002 in the registered project identity
Project survey number: 411D5 in the TG-RERA identity; the building-permit documents render it 411/D5 and the floor-plan record renders it 411/D^5
Registered site extent: 7117.63 sq.m.
Net / total site area: Net and total area are each stated as 7117.63 sq.m.; the filing reports 0 area affected by road widening/FTL/Nala widening
Boundaries in the RERA filing: East: CNR APARTMENT; West: D MART; North: NEIGHBOUR PLOTS; South: 40 ROAD AND OWNER LAND
Other survey identifiers: No additional project survey number or subdivision is identified in the supplied project identity or approval records.
Development identity
Sanctioning authority: Nizamabad Municipality/Municipal Corporation; the TG-RERA filing identifies DTCP as the authority for the filed plan approval
Principal building approval: Permit 0099/BP/3072/2025, approved 08 January 2025
Related plan record: TS-DTCP file TS/047499/2024, dated 06-09-2024
Approved built-up area: The permit states 19962.41 sq.m. including parking and 16297.14 sq.m. excluding parking. It separately records a grand-total figure of 19962.42; these figures are reproduced as stated in the approval record.
Buildings: Three buildings in the permit’s project total: residential Block A, residential Block B and a clubhouse
Sanctioned floor configuration: Blocks A and B: Stilt + 5 upper floors in the plan record; the permit extract also describes each as six floors and gives a height of 14.75 m. Clubhouse: Ground + 2 upper floors, height 9.27 m.
Parking: Approval records parking area of 3665.27 (unit stated as area in the permit), visitor car-parking area of 429.25, and 72.00 parking units; it also states “No of Cars Proposed 3.” The supplied records do not clarify the allocation or reconcile these differently labelled parking entries.
Unit counts: The RERA unit table reports 1443 total units, including 1428 classified 2BHK/3BHK/4BHK and 12 filed as “DOUBLBEDROOM” but not normalised into a configuration. Three further entries—Gym, Multipurpose Hall and Yoga Indoor Games—are identified as common areas, not homes for sale.
Offering and status
RERA-filed home configurations: 2BHK, 3BHK and 4BHK; a further 12 units are filed under the unclassified label “DOUBLBEDROOM.”
RERA-filed saleable-area ranges: 2BHK: 9.72–10.22 sq.m.; 3BHK: 14.21–15.02 sq.m.; 4BHK: 20.2 sq.m.; “DOUBLBEDROOM”: 10.24 sq.m.
Booked / available figures: The portal extract records 0 booked and 708 available 2BHK units, 0 booked and 660 available 3BHK units, 0 booked and 60 available 4BHK units, and 0 booked and 12 available units filed as “DOUBLBEDROOM.” These counts are indicative; the supplied unit record has no as-of date.
Construction stage: No independently verified construction progress or dated site inspection is supplied. The RERA amenities record shows internal roads and footpaths at 20% and listed other infrastructure/amenity progress at 0%.
Completion dates: The municipal permit states construction was to commence before 08 July, 2025 and be completed before 08 January, 2028. The Form B declaration undertakes completion by 08 JAN. 2028.
Occupancy / completion certificate: No occupancy or completion certificate is included in the supplied records. The permit requires an occupancy certificate before occupation; its status is therefore not evidenced as issued.
2. The project story
SR SRI RASTHU is registered as a residential apartment project on a 7117.63 sq.m. site at Gopanpalle, Nizamabad Rural (New), Nizamabad, near the By Pass Road. The registered land identifier is survey 411D5; the building approval renders it 411/D5. The project’s municipal permit provides for two residential blocks and a clubhouse.
The RERA unit record lists 2BHK, 3BHK and 4BHK homes, as well as 12 entries filed as “DOUBLBEDROOM” that the supplied data does not classify further. It also lists three common-area entries—Gym, Multipurpose Hall and Yoga Indoor Games—which are not presented as homes for sale. The portal’s booking and availability counts are undated in the supplied extract and should be read as indicative rather than as a current sales position.
The project is registered through 08/01/2028, while the municipal approval and promoter’s Form B declaration separately state a completion deadline of 08 January 2028. These dates do not establish that the work is complete: no occupancy or completion certificate is supplied, and there is no independently verified site-progress report. The RERA amenities record reports internal roads and footpaths at 20% and the other listed infrastructure and amenity items at 0%.
3. Master plan, architecture & building design
The approved building-permit record describes three buildings on the site: residential Blocks A and B and a clubhouse. Blocks A and B are each described in the floorwise approval record as Stilt + 5 upper floors; the permit gives each a height of 14.75 m. The clubhouse is described as Ground + 2 upper floors, with a stated height of 9.27 m.
The permit distinguishes built-up-area figures: 19962.41 sq.m. including parking, 16297.14 sq.m. excluding parking, and a separately stated grand total of 19962.42. Its building-level schedule gives residential upper-floor areas of 6,394.95 sq.m. for Block B and 9,541.90 sq.m. for Block A, with stilt areas of 1,433.36 sq.m. and 2,168.98 sq.m., respectively. The clubhouse is recorded as 360.29 net built-up area, with 120.10 on the ground floor and 120.10 on each of the first and second floors. These are approval-record areas, not carpet or saleable areas.
The supplied floorwise plan record lists proposed road widths of 12.00 MT, 9.14 MT, 40'-0" and 150'-0" (the latter described as the By Pass Ring Road), and internal passages/driveway of 4.50M, 2.28 M, 2.12 M and 2.43 M. The record also refers to a vacant plot area of 3332.25 and a green strip/tot-lot, but does not provide a detailed, drawing-measured open-space breakdown here.
The approved-plan records list lifts, staircases, parking, a club house, a tot-lot and a green strip. The supplied drawing inventory says two drawings were available, but neither had measured flats; it supplies no drawing-based apartment layouts, flat-per-floor counts, room dimensions, or verified circulation details.
4. Homes, configurations & floor plans
The following figures are from the TG-RERA unit record. Saleable areas are reported exactly as filed; the supplied records do not provide RERA-filed carpet areas. Counts and availability are indicative because the portal extract has no as-of date.
| Configuration | Units | Booked | Available | RERA saleable area | Measured carpet area | Loading (if supplied) |
|---|---|---|---|---|---|---|
| 2BHK | 708 | 0 | 708 | 9.72–10.22 sq.m. | Not measured in supplied drawings | Not supplied |
| 3BHK | 660 | 0 | 660 | 14.21–15.02 sq.m. | Not measured in supplied drawings | Not supplied |
| 4BHK | 60 | 0 | 60 | 20.2 sq.m. | Not measured in supplied drawings | Not supplied |
| Configuration not classified; filed as “DOUBLBEDROOM” | 12 | 0 | 12 | 10.24 sq.m. | Not measured in supplied drawings | Not supplied |
The supplied floor-plan inventory records two drawings but no measured flats. Accordingly, there are no software-measured carpet or room dimensions to report. The filed saleable-area figures should not be read as carpet area: no drawing-based measurement, balcony/utility breakdown or loading figure is supplied for these units.
5. Parking & vehicle circulation
The municipal permit records 3665.27 as proposed parking area and 429.25 as proposed visitor-car-parking area. It also states 72.00 parking units, and separately records “No of Cars Proposed 3”; the supplied approval extract does not explain the scope or unit basis of all these entries. The permit requires cellar and stilt areas approved for parking to be used exclusively for vehicle parking, without partition walls or rolling shutters.
The approval record includes a 4.50M driveway and internal passages of 2.28 M, 2.12 M and 2.43 M. It requires electric-vehicle charging infrastructure in building parking areas. The supplied material does not establish actual completion, resident/visitor allocation by bay, accessible-parking provision, or a legally documented parking allocation to any individual home. A parking space shown or counted in the approval record does not by itself establish exclusive ownership.
6. Amenities, recreation & open spaces
The records identify a clubhouse, a tot-lot and a green strip in the approved-plan material. TG-RERA’s unit table also contains Gym, Multipurpose Hall and Yoga Indoor Games entries classified as common areas, not sale homes. Sizes and delivery status are included below only where supplied.
| Facility | Description / size | Evidence source | Declared progress / verified status |
|---|---|---|---|
| Clubhouse | Ground + 2 upper floors; net built-up area 360.29, recorded as 120.10 on each of three floors | Sanctioned; no independent completion evidence supplied | |
| Gym | Listed as a common-area entry in the RERA unit table; no size supplied | RERA-listed; no independent completion evidence supplied | |
| Multipurpose Hall | Listed as a common-area entry in the RERA unit table; no size supplied | RERA-listed; no independent completion evidence supplied | |
| Yoga Indoor Games | Listed as a common-area entry in the RERA unit table; no size supplied | RERA-listed; no independent completion evidence supplied | |
| Tot-lot | The permit’s amenities list records 0 m²; permit conditions require fencing and maintenance as greenery before occupancy certificate | Sanctioned/required; no independent completion evidence supplied | |
| Green strip / peripheral planting | Shown in the plan-record amenities list; no area supplied | Sanctioned/required; no independent completion evidence supplied | |
| Internal roads & footpaths | Listed as available in the RERA amenities record | RERA-reported progress 20% | |
| Community buildings | Listed in the RERA amenities record; no separate size supplied | RERA-reported progress 0% |
The amenities record gives 0% progress for its other listed items, including the green strip/tot-lot/park and rainwater harvesting. These are portal progress entries, not independent site verification.
7. Utilities, building services & safety
The approval record identifies a distribution transformer, space for a transformer, a garbage house, 3 rainwater-harvesting structures, a dual-piping system, broadband/digital-connectivity infrastructure and a telecom room. It also requires EV-charging infrastructure in parking areas. These are sanctioned or required provisions; the supplied records do not establish that they have been installed or commissioned.
The RERA amenities record lists water supply, sewerage/septic tank/STP, storm-water drains, treatment and disposal of sewage and sullage water, solid-waste management, energy management, fire protection and fire-safety requirements, and an electrical meter room/substation/receiving station. It reports 0% progress for these listed items. The permit specifically names a septic tank, rainwater harvesting and a distribution transformer, but does not supply water-source or storage capacities, STP capacity, backup-power capacity, lift count/capacity, or fire-system specifications.
The permit requires an occupancy certificate before occupation, a completion notice after construction, a rainwater-harvesting structure, a garbage house and digital-connectivity provisions. It also contains construction-phase directions on dust control, covered transport of materials and debris, worker protective equipment and site greenery. These permit conditions are not evidence that the measures have been completed or that statutory clearances have been issued.
8. Location, access & connectivity
The registered location is Gopanpalle, NIZAMABAD RURAL (NEW), Nizamabad, Telangana 503002, on land identified as survey 411D5. The municipal approval describes the site as By Pass Road Gupanpally, Nizamabad, and the filed boundaries name D MART to the west and CNR APARTMENT to the east.
The plan record refers to existing and proposed roads of 12.00 MT and 9.14 MT, a 40'-0" road, and a 150'-0" WIDE BY PASS RING ROAD. A supplied location record gives the nearest sampled Outer Ring Road interchange at approximately 123.0 km. This is a supplied measured-distance entry, not a travel-time estimate.
9. Developer & development status
The registered promoter is SR URBAN INFRA DEVELOPERS, recorded as a partnership, with GSTIN 36AEWFS1941Q1Z0. The supplied record identifies SARASANI SANTOSH REDDY as authorized signatory and SARASANI SOUJANYA and KUNTALA LIMBADRI as partners. The RERA certificate gives the promoter’s address as NIZAMABAD RURAL (NEW), Nizamabad, PIN 503003; a project address is separately recorded at Sai Priya Residency, Balaji Nagar, By Pass Road, Gupanpalle, Nizamabad Rural (New), Nizamabad, 503002.
The promoter’s Form B declaration undertakes completion by 08 JAN. 2028. The municipal permit states a completion deadline of 08 January, 2028 and requires a commencement notice and an occupancy certificate before occupation. No independently verified construction-stage report or occupancy certificate is supplied.
10. Approvals, official records & documents
TG-RERA registration: Form C certificate for SR SRI RASTHU, registration P03100010134, valid 08/01/2025–08/01/2028
Principal building permit: Nizamabad Municipality/Municipal Corporation Permit 0099/BP/3072/2025, approved 08 January 2025, for Blocks A and B and the clubhouse on survey 411/D5
Related TS-DTCP plan record: File TS/047499/2024, dated 06-09-2024, with the supplied floorwise building-plan information
Promoter declaration: Form B declaration by S. SANTHOSH REDDY on behalf of SR URBAN INFRA DEVELOPERS, dated 11/08/2025, including the promoter’s completion undertaking
Other RERA-filed project records: The supplied evidence includes an encumbrance statement for survey 411/D5, a title report and title-search report, a partially completed allotment-letter form and a partially completed agreement-for-sale form. These are listed as filed records; this overview does not treat the draft sale documents as completed conveyances.
Occupancy / completion certificate: None is included in the supplied documents. The permit requires an occupancy certificate before occupation.
Frequently asked questions
Is SR SRI RASTHU registered with Telangana RERA?
Yes. SR SRI RASTHU is registered with the Telangana Real Estate Regulatory Authority as P03100010134; the registration status is New Project.
Who is the developer of SR SRI RASTHU?
The promoter named in the RERA registration is SR URBAN INFRA DEVELOPERS.
Where is SR SRI RASTHU located?
SR SRI RASTHU is in GUPAN PALLE, Gopanpalle, NIZAMABAD RURAL (NEW), Nizamabad, Telangana (503002).
When will SR SRI RASTHU be completed?
The promoter's proposed date of completion filed with RERA is 08/05/2028. This is the promoter's declaration, not a guarantee.
More projects in Gopanpalle