Megha Sreevenam Block-B
MEGHA DEVELOPERS · Medchal-Malkajgiri · RERA P02200009331
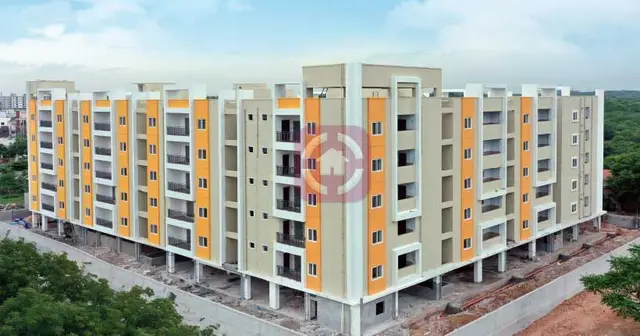
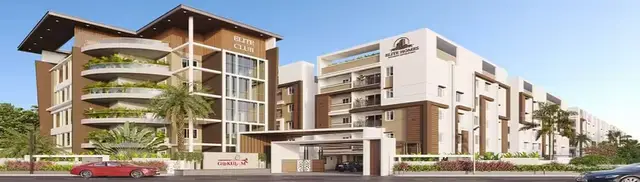
MEGHA SREEVENAM BLOCK-B is a residential apartment building in Medipally, Medipally mandal, Medchal-Malkajgiri district, developed by the registered promoter MEGHA DEVELOPERS, a partnership. The project has a total plot area of 419.69 sq. m and one building with 1 Stilt + 5 upper floors. It has 10 3BHK units, each with a filed saleable area of 120.0 sq. m. Its TG-RERA registration number is P02200009331, valid from 25/10/2024 to 25/10/2027, and its proposed completion date is 25/02/2028.
More from Megha Developers · 13 projects →
01What we found
Read from TG-RERA filings, approvals, land and registration records and court records. A court case is counted only when the court record states this project's survey number with its village, or names the project.
02Check before you pay
9 items to check before you pay, 2 high - from the title chain, court records and approvals, each with what to ask the builder or your advocate. An item may not be a problem with the project: records can be incomplete.
1. Project at a glance
Project identity
| Field | Project record |
|---|---|
| Exact registered name | MEGHA SREEVENAM BLOCK-B RERA record |
| Project type | Residential apartment building; TG-RERA status is “New Project” RERA record RERA filing |
| Phase / registered portion | Block-B is the registered project portion; the record identifies one building. Any wider project or phase relationship is not disclosed RERA record RERA filing |
| TG-RERA registration | P02200009331; valid from 25/10/2024 to 25/10/2027. This is the registration-validity period, not the completion deadline RERA record |
| Registered promoter | MEGHA DEVELOPERS, partnership RERA filing Corporate record |
| RERA status | Registered; the registration certificate states a three-year validity period RERA record |
Land and geographic identity
| Field | Project record |
|---|---|
| Revenue village | Medipally RERA record RERA filing |
| Locality / mandal / district / PIN | Medipally / Medipally / Medchal-Malkajgiri / 500098 RERA record RERA filing |
| Survey and site identifiers | Survey No. 42; plot/site described as 32/1 PARTS AND 32 PART. No further survey subdivision is given in the project identity record RERA filing |
| Site area | Total plot area 419.69 sq. m; road-affected area 24.78 sq. m; net plot area 394.91 sq. m RERA filing |
| Boundaries filed | East: Plot Nos. 32 part; West: 40 Feet Road; North: Plot Nos. 33 and 32 by 1 Part; South: 25 Feet Road RERA filing |
Development identity
| Field | Project record |
|---|---|
| Sanctioning authority | HMDA technical approval, with building-permit order issued by Peerzadiguda Municipality / Municipal Corporation Approvals record |
| Principal approval | 008099/BP/HMDA/2000/GHT/2024, dated 25 October 2024 Approvals record |
| Building use and configuration | Residential apartment building; 1 Stilt + 5 upper floors |
| Approved building area | Approved record separately states 1,119.60 sq. m proposed built-up area excluding parking, 1,343.52 sq. m including parking, and 1,353.48 sq. m total built-up area. These are the figures as recorded in the building-plan extraction |
| Building count | One building / one block is recorded RERA record RERA filing |
| Parking | Stilt is designated for parking; the extracted approval records 223.92 sq. m parking area. A number of parking spaces is not supplied |
| Units | Sanctioned plan extraction: 10 units; TG-RERA filing: 10 units RERA unit table |
Offering and status
| Field | Project record |
|---|---|
| TG-RERA unit configuration | 3BHK, 10 units; 0 booked and 10 available in the portal data, which has no stated as-of date RERA unit table |
| RERA saleable area | 120.0 sq. m for the filed 3BHK configuration RERA unit table |
| Construction stage | No construction-progress percentage or independently verified site-stage report is provided in this evidence RERA filing RERA amenities |
| Completion deadline | 25/02/2028 is the proposed completion date recorded in the project header; Form B also contains a promoter undertaking to complete within 36 months RERA record |
| Occupancy / completion certificate | The supplied building approvals are not completion or occupancy certificates; no OC or completion certificate is supplied |
2. The project story
MEGHA SREEVENAM BLOCK-B is a registered residential apartment project on Survey No. 42, on the site described as Plot Nos. 32/1 PARTS AND 32 PART, in Medipally village, Medipally mandal, Medchal-Malkajgiri district. The registered site has a total plot area of 419.69 sq. m, with 24.78 sq. m recorded as road-affected and a net plot area of 394.91 sq. m. RERA record RERA filing
The building-permit records describe one residential building of 1 Stilt + 5 upper floors and a 10-unit apartment offering. TG-RERA records ten 3BHK units, each with a filed saleable area of 120.0 sq. m. The supplied evidence does not establish a construction-progress percentage, whether construction is currently underway, or completion of any part of the building. The approval records also state that an occupancy certificate is required before occupation; no occupancy or completion certificate is included in the reviewed documents. RERA unit table
3. Master plan, architecture & building design
The filed project is a single residential building on a net plot area of 394.91 sq. m. The building-plan extraction records 1,119.60 sq. m proposed built-up area excluding parking, 1,343.52 sq. m including parking, 223.92 sq. m parking area, and 1,353.48 sq. m as total built-up area. These are distinct figures in the approval extraction; no FSI-counted area is supplied.
The approved configuration is 1 Stilt + 5 upper floors, with a recorded building height of 14.99 MT and total height of 20.40 mt. from GL in the plan-details extraction. Stilt is designated for vehicle parking. The approved plan details identify a lift, lift machine room, overhead water tank, septic tank, sump and rainwater-harvesting provision. The supplied material does not provide verified details of flats per floor, lift capacity, stair arrangements, building footprint, landscape area or internal circulation.
4. Homes, configurations & floor plans
| Configuration | Units | Booked | Available | RERA saleable area | Measured carpet area | Loading (if supplied) |
|---|---|---|---|---|---|---|
| 3BHK | 10 | 0 | 10 | 120.0 sq. m | Not supplied for the RERA-filed configuration | Not supplied |
TG-RERA records the 3BHK configuration and unit counts; the booking figures are from the portal data and carry no as-of date, so treat them as indicative. The supplied floor-plan measurement record reports 2BHK drawings in document 521785, with software-measured carpet areas of 82.1–85.7 sq. m (median 83.9 sq. m). That is a drawing-based measurement, not a TG-RERA-filed configuration or carpet-area disclosure, and should be checked against the drawing. No measured carpet area is supplied for the RERA-filed 3BHK units. RERA unit table RERA unit details Floor plans
Saleable area and carpet area are not interchangeable: the filed saleable figure is reported above, while the software-measured 2BHK figure is based on drawing geometry and is not a RERA disclosure. The evidence supplied does not provide a verified loading figure or a room schedule for the RERA-filed 3BHK configuration. RERA unit table Floor plans
5. Parking & vehicle circulation
The building approval designates the stilt floor exclusively for parking and records 223.92 sq. m of parking area. It does not state a count of car or two-wheeler spaces, visitor or accessible parking, or individual unit allocations. A parking bay or area shown in a plan does not, by itself, establish exclusive ownership or allocation to a particular apartment.
The approval records that parking places are to have electric-vehicle charging infrastructure. The supplied evidence does not establish installed charging points, the number of spaces served, or the detailed vehicle-entry, ramp and internal-driveway arrangement.
6. Amenities, recreation & open spaces
The amenity entries below are TG-RERA project-record disclosures; the supplied record shows 0% progress for the listed entries. That percentage is a filed progress value, not an independent site inspection.
| Description / size | Listed as available: YES; capacity and source are not specified in the RERA amenity entry |
|---|---|
| Evidence source | RERA amenities |
| Declared progress / verified status | 0%; not independently verified |
| Description / size | Listed as available: YES; the approval records septic tank and STP provisions; capacities are not supplied |
|---|---|
| Evidence source | RERA amenities |
| Declared progress / verified status | 0%; not independently verified |
| Description / size | Listed as available: YES; no size or layout detail supplied |
|---|---|
| Evidence source | RERA amenities |
| Declared progress / verified status | 0%; not independently verified |
| Description / size | Listed as available: YES; approval drawings record rainwater-harvesting provision |
|---|---|
| Evidence source | RERA amenities |
| Declared progress / verified status | 0%; not independently verified |
| Description / size | Listed as available: YES; the building permit also requires a transformer and records it among the project provisions |
|---|---|
| Evidence source | RERA amenities |
| Declared progress / verified status | 0%; not independently verified |
| Description / size | Internal roads and footpaths; storm-water drains; street lighting; community buildings; treatment and disposal of sewage and sullage; solid-waste management; energy management; fire protection; aggregate recreational open space |
|---|---|
| Evidence source | RERA amenities |
| Declared progress / verified status | Listed without a supplied size, detailed specification or verified completion status; progress shown as 0% |
The approval-plan extraction also identifies a 1.50 × 1.50 × 1.50 m percolation pit, lift, lift machine room and overhead water tank. These are plan-recorded provisions, not evidence of installation or completion.
7. Utilities, building services & safety
- Water and drainage: The approval extraction records a separate underground static water-storage tank of 25,000 lts. and a separate terrace tank of 25,000 lts. capacity for Residential buildings. It also lists a sump, overhead water tank, septic tank, STP, drainage and sewerage-disposal provisions, and rainwater harvesting. The evidence does not state water source, treatment capacity, STP capacity, reuse arrangements or completed installation.
- Electrical and vertical transportation: The approval records a transformer, electrical and meter-room/substation provision, EV charging infrastructure, and a lift with lift machine room. No lift capacity, backup-power specification or installed EV-charging count is supplied. RERA amenities
- Fire and building safety: The approval conditions refer to fire-safety and structural-stability requirements and require sprinkler provision if basement area exceeds 200 Sq. Mtrs. They also require fire-resistant transformer construction and electrical safety certification. These are approval conditions, not evidence that the systems have been installed, tested or certified.
- Waste and access: The municipal building-permit extraction requires a garbage house and STP. The available records do not establish waste segregation arrangements, CCTV, access-control systems, accessible circulation or completed safety installations.
8. Location, access & connectivity
The registered location is Medipally village, Medipally mandal, Medchal-Malkajgiri district, PIN 500098, on Survey No. 42, at Plot Nos. 32/1 PARTS AND 32 PART. The plan records adjoining boundaries of a 40 Feet Road to the west and a 25 Feet Road to the south. Building-permit records refer to the approach road indicated in the plan and specify a minimum approach-road width of 4.5mts.; the supplied evidence does not confirm the completed road condition. RERA record RERA filing
The location record gives the approximate coordinates 17.4206569, 78.5920428 and an approximate 9.9 km distance to the nearest sampled Outer Ring Road interchange. The distance is a location-record estimate, not a stated journey time. No public-transport details or independently verified distances to local landmarks are supplied in the project-location data. Location record
9. Developer & development status
- The registered promoter is MEGHA DEVELOPERS, recorded as a partnership, with GSTIN 36ABFFM2622J1ZB. The TG-RERA registration certificate gives the promoter’s registered address as Village Nagole, Mandal Uppal, District Medchal-Malkajgiri, PIN 500068. The project filing separately lists the promoter contact address at Navya Lake View Apartments, Arunodaya Colony, Medipally, Medipally, Medipally, Medchal-Malkajgiri, PIN 500098. The supplied evidence does not provide an official website or contact number. Corporate record RERA filing Parties record
- The RERA filing identifies NAGAMALLESWARA RAO DUSANAPUDI and SALAM SHAIK as authorized signatories; the supplied authorization document describes Shaik Salam authorizing Nagamalleswara Rao to act as signatory for the firm. The RERA filing also names landowners K RATHNA PRABHA and K KARUNAKAR. Parties record
- The promoter’s Form B declares a 36-month completion undertaking. The project header records proposed completion on 25/02/2028; this is separate from the registration validity ending 25/10/2027. No construction-stage percentage, independent progress certification, OC or completion certificate is supplied. RERA record
10. Approvals, official records & documents
| Record | What the supplied project evidence establishes |
|---|---|
| TG-RERA registration certificate | Form C certificate for MEGHA SREEVENAM BLOCK-B, registration P02200009331, valid 25/10/2024–25/10/2027 |
| Building-plan technical approval | HMDA approval for residential construction, approval number 008099/BP/HMDA/2000/GHT/2024, dated 25 October 2024 |
| Building permit | Peerzadiguda Municipality / Municipal Corporation building-permit order under the same approval number; records one 1 Stilt + 5 upper floors building on Survey No. 42 |
| Layout-plan details | Project-filed building-plan details identify Survey No. 42, the plot and net areas, building configuration, setbacks, road information and plan conditions |
| Project Form B declaration | Promoter affidavit containing title and encumbrance declarations, completion undertaking and RERA fund-use commitments |
| Encumbrance statement | Filed encumbrance statement for the searched period 01-01-1983 to 29-12-2024; the supplied project evidence advises obtaining a fresh current EC |
| Occupancy / completion record | No completion or occupancy certificate is supplied. The building-permit records identify the approval documents as building approvals, not completion or occupancy certificates |
1. Project at a glance
Project identity
Exact registered name: MEGHA SREEVENAM BLOCK-B
Project type: Residential apartment building; TG-RERA status is “New Project”
Phase / registered portion: Block-B is the registered project portion; the record identifies one building. Any wider project or phase relationship is not disclosed
TG-RERA registration: P02200009331; valid from 25/10/2024 to 25/10/2027. This is the registration-validity period, not the completion deadline
Registered promoter: MEGHA DEVELOPERS, partnership
RERA status: Registered; the registration certificate states a three-year validity period
Land and geographic identity
Revenue village: Medipally
Locality / mandal / district / PIN: Medipally / Medipally / Medchal-Malkajgiri / 500098
Survey and site identifiers: Survey No. 42; plot/site described as 32/1 PARTS AND 32 PART. No further survey subdivision is given in the project identity record
Site area: Total plot area 419.69 sq. m; road-affected area 24.78 sq. m; net plot area 394.91 sq. m
Boundaries filed: East: Plot Nos. 32 part; West: 40 Feet Road; North: Plot Nos. 33 and 32 by 1 Part; South: 25 Feet Road
Development identity
Sanctioning authority: HMDA technical approval, with building-permit order issued by Peerzadiguda Municipality / Municipal Corporation
Principal approval: 008099/BP/HMDA/2000/GHT/2024, dated 25 October 2024
Building use and configuration: Residential apartment building; 1 Stilt + 5 upper floors
Approved building area: Approved record separately states 1,119.60 sq. m proposed built-up area excluding parking, 1,343.52 sq. m including parking, and 1,353.48 sq. m total built-up area. These are the figures as recorded in the building-plan extraction
Building count: One building / one block is recorded
Parking: Stilt is designated for parking; the extracted approval records 223.92 sq. m parking area. A number of parking spaces is not supplied
Units: Sanctioned plan extraction: 10 units; TG-RERA filing: 10 units
Offering and status
TG-RERA unit configuration: 3BHK, 10 units; 0 booked and 10 available in the portal data, which has no stated as-of date
RERA saleable area: 120.0 sq. m for the filed 3BHK configuration
Construction stage: No construction-progress percentage or independently verified site-stage report is provided in this evidence
Completion deadline: 25/02/2028 is the proposed completion date recorded in the project header; Form B also contains a promoter undertaking to complete within 36 months
Occupancy / completion certificate: The supplied building approvals are not completion or occupancy certificates; no OC or completion certificate is supplied
2. The project story
MEGHA SREEVENAM BLOCK-B is a registered residential apartment project on Survey No. 42, on the site described as Plot Nos. 32/1 PARTS AND 32 PART, in Medipally village, Medipally mandal, Medchal-Malkajgiri district. The registered site has a total plot area of 419.69 sq. m, with 24.78 sq. m recorded as road-affected and a net plot area of 394.91 sq. m.
The building-permit records describe one residential building of 1 Stilt + 5 upper floors and a 10-unit apartment offering. TG-RERA records ten 3BHK units, each with a filed saleable area of 120.0 sq. m. The supplied evidence does not establish a construction-progress percentage, whether construction is currently underway, or completion of any part of the building. The approval records also state that an occupancy certificate is required before occupation; no occupancy or completion certificate is included in the reviewed documents.
3. Master plan, architecture & building design
The filed project is a single residential building on a net plot area of 394.91 sq. m. The building-plan extraction records 1,119.60 sq. m proposed built-up area excluding parking, 1,343.52 sq. m including parking, 223.92 sq. m parking area, and 1,353.48 sq. m as total built-up area. These are distinct figures in the approval extraction; no FSI-counted area is supplied.
The approved configuration is 1 Stilt + 5 upper floors, with a recorded building height of 14.99 MT and total height of 20.40 mt. from GL in the plan-details extraction. Stilt is designated for vehicle parking. The approved plan details identify a lift, lift machine room, overhead water tank, septic tank, sump and rainwater-harvesting provision. The supplied material does not provide verified details of flats per floor, lift capacity, stair arrangements, building footprint, landscape area or internal circulation.
4. Homes, configurations & floor plans
| Configuration | Units | Booked | Available | RERA saleable area | Measured carpet area | Loading (if supplied) |
|---|---|---|---|---|---|---|
| 3BHK | 10 | 0 | 10 | 120.0 sq. m | Not supplied for the RERA-filed configuration | Not supplied |
TG-RERA records the 3BHK configuration and unit counts; the booking figures are from the portal data and carry no as-of date, so treat them as indicative. The supplied floor-plan measurement record reports 2BHK drawings in document 521785, with software-measured carpet areas of 82.1–85.7 sq. m (median 83.9 sq. m). That is a drawing-based measurement, not a TG-RERA-filed configuration or carpet-area disclosure, and should be checked against the drawing. No measured carpet area is supplied for the RERA-filed 3BHK units.
Saleable area and carpet area are not interchangeable: the filed saleable figure is reported above, while the software-measured 2BHK figure is based on drawing geometry and is not a RERA disclosure. The evidence supplied does not provide a verified loading figure or a room schedule for the RERA-filed 3BHK configuration.
5. Parking & vehicle circulation
The building approval designates the stilt floor exclusively for parking and records 223.92 sq. m of parking area. It does not state a count of car or two-wheeler spaces, visitor or accessible parking, or individual unit allocations. A parking bay or area shown in a plan does not, by itself, establish exclusive ownership or allocation to a particular apartment.
The approval records that parking places are to have electric-vehicle charging infrastructure. The supplied evidence does not establish installed charging points, the number of spaces served, or the detailed vehicle-entry, ramp and internal-driveway arrangement.
6. Amenities, recreation & open spaces
The amenity entries below are TG-RERA project-record disclosures; the supplied record shows 0% progress for the listed entries. That percentage is a filed progress value, not an independent site inspection.
| Description / size | Listed as available: YES; capacity and source are not specified in the RERA amenity entry |
|---|---|
| Declared progress / verified status | 0%; not independently verified |
| Description / size | Listed as available: YES; the approval records septic tank and STP provisions; capacities are not supplied |
|---|---|
| Declared progress / verified status | 0%; not independently verified |
| Description / size | Listed as available: YES; no size or layout detail supplied |
|---|---|
| Declared progress / verified status | 0%; not independently verified |
| Description / size | Listed as available: YES; approval drawings record rainwater-harvesting provision |
|---|---|
| Declared progress / verified status | 0%; not independently verified |
| Description / size | Listed as available: YES; the building permit also requires a transformer and records it among the project provisions |
|---|---|
| Declared progress / verified status | 0%; not independently verified |
| Description / size | Internal roads and footpaths; storm-water drains; street lighting; community buildings; treatment and disposal of sewage and sullage; solid-waste management; energy management; fire protection; aggregate recreational open space |
|---|---|
| Declared progress / verified status | Listed without a supplied size, detailed specification or verified completion status; progress shown as 0% |
The approval-plan extraction also identifies a 1.50 × 1.50 × 1.50 m percolation pit, lift, lift machine room and overhead water tank. These are plan-recorded provisions, not evidence of installation or completion.
7. Utilities, building services & safety
- Water and drainage: The approval extraction records a separate underground static water-storage tank of 25,000 lts. and a separate terrace tank of 25,000 lts. capacity for Residential buildings. It also lists a sump, overhead water tank, septic tank, STP, drainage and sewerage-disposal provisions, and rainwater harvesting. The evidence does not state water source, treatment capacity, STP capacity, reuse arrangements or completed installation.
- Electrical and vertical transportation: The approval records a transformer, electrical and meter-room/substation provision, EV charging infrastructure, and a lift with lift machine room. No lift capacity, backup-power specification or installed EV-charging count is supplied.
- Fire and building safety: The approval conditions refer to fire-safety and structural-stability requirements and require sprinkler provision if basement area exceeds 200 Sq. Mtrs. They also require fire-resistant transformer construction and electrical safety certification. These are approval conditions, not evidence that the systems have been installed, tested or certified.
- Waste and access: The municipal building-permit extraction requires a garbage house and STP. The available records do not establish waste segregation arrangements, CCTV, access-control systems, accessible circulation or completed safety installations.
8. Location, access & connectivity
The registered location is Medipally village, Medipally mandal, Medchal-Malkajgiri district, PIN 500098, on Survey No. 42, at Plot Nos. 32/1 PARTS AND 32 PART. The plan records adjoining boundaries of a 40 Feet Road to the west and a 25 Feet Road to the south. Building-permit records refer to the approach road indicated in the plan and specify a minimum approach-road width of 4.5mts.; the supplied evidence does not confirm the completed road condition.
The location record gives the approximate coordinates 17.4206569, 78.5920428 and an approximate 9.9 km distance to the nearest sampled Outer Ring Road interchange. The distance is a location-record estimate, not a stated journey time. No public-transport details or independently verified distances to local landmarks are supplied in the project-location data.
9. Developer & development status
- The registered promoter is MEGHA DEVELOPERS, recorded as a partnership, with GSTIN 36ABFFM2622J1ZB. The TG-RERA registration certificate gives the promoter’s registered address as Village Nagole, Mandal Uppal, District Medchal-Malkajgiri, PIN 500068. The project filing separately lists the promoter contact address at Navya Lake View Apartments, Arunodaya Colony, Medipally, Medipally, Medipally, Medchal-Malkajgiri, PIN 500098. The supplied evidence does not provide an official website or contact number.
- The RERA filing identifies NAGAMALLESWARA RAO DUSANAPUDI and SALAM SHAIK as authorized signatories; the supplied authorization document describes Shaik Salam authorizing Nagamalleswara Rao to act as signatory for the firm. The RERA filing also names landowners K RATHNA PRABHA and K KARUNAKAR.
- The promoter’s Form B declares a 36-month completion undertaking. The project header records proposed completion on 25/02/2028; this is separate from the registration validity ending 25/10/2027. No construction-stage percentage, independent progress certification, OC or completion certificate is supplied.
10. Approvals, official records & documents
TG-RERA registration certificate: Form C certificate for MEGHA SREEVENAM BLOCK-B, registration P02200009331, valid 25/10/2024–25/10/2027
Building-plan technical approval: HMDA approval for residential construction, approval number 008099/BP/HMDA/2000/GHT/2024, dated 25 October 2024
Building permit: Peerzadiguda Municipality / Municipal Corporation building-permit order under the same approval number; records one 1 Stilt + 5 upper floors building on Survey No. 42
Layout-plan details: Project-filed building-plan details identify Survey No. 42, the plot and net areas, building configuration, setbacks, road information and plan conditions
Project Form B declaration: Promoter affidavit containing title and encumbrance declarations, completion undertaking and RERA fund-use commitments
Encumbrance statement: Filed encumbrance statement for the searched period 01-01-1983 to 29-12-2024; the supplied project evidence advises obtaining a fresh current EC
Occupancy / completion record: No completion or occupancy certificate is supplied. The building-permit records identify the approval documents as building approvals, not completion or occupancy certificates
Other registrations of Megha Sreevenam
Frequently asked questions
Is MEGHA SREEVENAM BLOCK-B registered with Telangana RERA?
Yes. MEGHA SREEVENAM BLOCK-B is registered with the Telangana Real Estate Regulatory Authority as P02200009331; the registration status is New Project.
Who is the developer of MEGHA SREEVENAM BLOCK-B?
The promoter named in the RERA registration is MEGHA DEVELOPERS.
Where is MEGHA SREEVENAM BLOCK-B located?
MEGHA SREEVENAM BLOCK-B is in Medipally, Medchal-Malkajgiri, Telangana (500098).
When will MEGHA SREEVENAM BLOCK-B be completed?
The promoter's proposed date of completion filed with RERA is 25/02/2028. This is the promoter's declaration, not a guarantee.
More projects in Medipally