Myra S Leora
MYRA HOMES · Medchal-Malkajgiri · RERA P02200010676
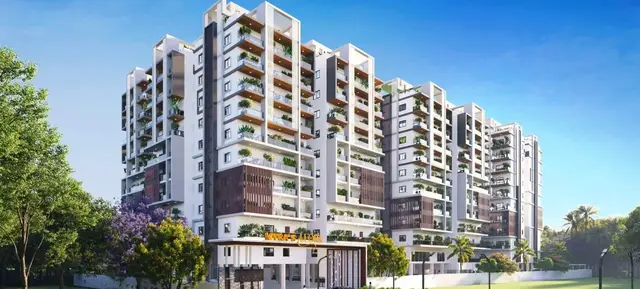
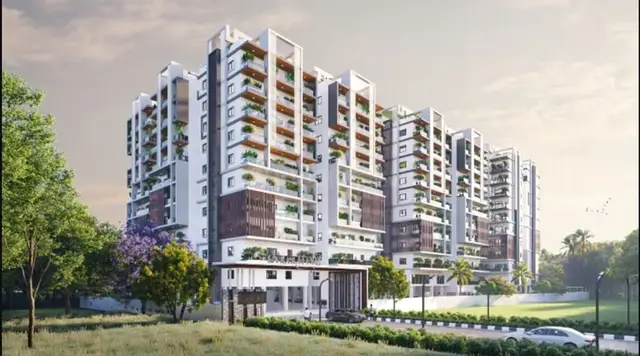
MYRA S LEORA is a residential apartment project in Gajula Ramaram-1, Qutballapur mandal, Medchal-Malkajgiri district. The registered promoter is MYRA HOMES. The project covers 8093.18 sq.m and comprises one proposed building with 2 cellars, 1 stilt and 10 floors, with 232 units: 64 2BHK and 168 3BHK apartments. Its TG-RERA registration number is P02200010676, and its proposed completion date is 11-02-2031.
01What we found
Read from TG-RERA filings, approvals, land and registration records and court records. A court case is counted only when the court record states this project's survey number with its village, or names the project.
02Check before you pay
10 items to check before you pay, 3 high - from the title chain, court records and approvals, each with what to ask the builder or your advocate. An item may not be a problem with the project: records can be incomplete.
1. Project at a glance
Project identity
| Field | Project record |
|---|---|
| Registered project name | MYRA S LEORA RERA record |
| Project type | Residential apartment project; the GHMC permit describes a residential building. RERA record |
| Phase / registered portion | One registered project and one building are identified in the supplied records; a separate phase label is not disclosed. RERA record RERA filing |
| TG-RERA registration | P02200010676 RERA record |
| Registration validity | 11/02/2026 through 11/02/2031, unless extended by the Authority. This is registration validity, not an occupancy certificate. RERA record |
| Registered promoter | MYRA HOMES, identified in the RERA record as a partnership. RERA filing Corporate record |
| RERA status | New Project; a Form C registration certificate is supplied. RERA record |
Land and geographic identity
| Field | Project record |
|---|---|
| Locality / revenue village | GAJULARAMARAM / Gajula Ramaram-1; the permit and filed project documents also use “Gajularamaram Village.” RERA record RERA filing |
| Mandal / district / PIN | Qutballapur / Medchal-Malkajgiri / 500055 RERA record |
| Project survey number(s) and subdivision(s) | 288/PART; also written 288/Part in a filed development agreement. RERA record |
| Registered site extent | 8093.18 sq.m (also stated as 8093.18 Sq. Mt.). RERA filing |
| Total and net area | The GHMC permit records plot area 8093.18 sq.m, road-affected area 0, NALA-affected area 0, and net plot area 8093.18 sq.m. |
| Boundaries in RERA filing | North: 24 feet wide road and part of Survey No. 287; South: land in Survey No. 288 part belonging to developer; East: neighbours’ land in Survey No. 273 part; West: 40 feet wide road and land in Survey No. 288 part. RERA filing |
Development identity
| Field | Project record |
|---|---|
| Sanctioning authority | Greater Hyderabad Municipal Corporation (GHMC). |
| Principal building approval | Building Permit Order 2870/GHMC/SWBP/QTB1/2026, dated 11/02/2026; the related file number is 008092/GHMC/03764/SWBP/KPL1/2025. Approvals record |
| Approved built-up area | 37,647.71 sq.m excluding parking; the plan separately records 54,871.39 sq.m including parking. These are distinct plan figures. |
| Building count and configuration | One proposed building, “PROP BLG”: 2 cellars + 1 stilt + 10 floors. RERA filing |
| Height | The permit extraction records building height 29.5 m; the plan extraction also records height figures of 33.7 m proposed, 29.5 m after concession, and 29.90 m before concession. |
| Units | 232 units in the GHMC-sanctioned plan and RERA unit schedule. RERA unit table |
| Parking | Plan records 221.00 car-parking spaces and 16,069.16 sq.m proposed parking area; the permit records total parking area 17,223.68 sq.m. |
Offering and status
| Field | Project record |
|---|---|
| RERA-filed configurations | 2BHK: 64 units, saleable area 128.96 sq.m each; 3BHK: 168 units, saleable area 176.6 sq.m each. RERA unit table |
| Booked / available | Portal-derived snapshot: 0 booked / 64 available 2BHK and 0 booked / 168 available 3BHK. The portal record has no as-of date, so these counts are indicative, not a current availability confirmation. RERA unit table |
| Construction stage | No independently verified site-progress information is supplied. RERA records and the GHMC permit describe a proposed building; the permit records completion has not been certified. RERA record |
| Completion deadline | GHMC permit: construction to be completed before 11/02/2031. Form B promoter declaration: completion by 11-02-2031. |
| Occupancy / completion certificate | No occupancy or completion certificate is supplied; the building permit states that an occupancy certificate must be obtained before occupation. |
2. The project story
MYRA S LEORA is registered as a residential apartment development in Gajula Ramaram-1, Qutballapur, on Survey No. 288/PART. The RERA-filed site extent is 8093.18 sq.m. The GHMC permit describes one proposed apartment building with two cellar levels, a stilt and ten floors, and sanctions 232 dwelling units. RERA record RERA filing
The RERA schedule lists 64 two-bedroom apartments and 168 three-bedroom apartments. The approved drawings also show residential and commercial area entries, but the supplied RERA unit schedule identifies the offering as the two residential configurations above. The building is proposed, not documented as complete; no construction-progress certification or occupancy certificate is included in the supplied evidence. RERA unit table
The permit requires a commencement notice before construction and a completion notice and occupancy certificate after completion. It also states that possession must not be delivered by sale or lease before the GHMC occupancy certificate.
3. Master plan, architecture & building design
The GHMC-approved building plan is for one building, “PROP BLG,” on a net plot area of 8093.18 sq.m. It records proposed coverage of 4211.47 sq.m (52%), vacant plot area of 3863.24 sq.m, and proposed built-up area of 37,647.71 sq.m excluding parking and 54,871.39 sq.m including parking. The plan separately records gross BUA of 55,762.16 sq.m, net BUA of 37,647.71 sq.m, and net parking area of 17,223.68 sq.m; these are retained as separately labelled plan values.
The sanctioned floor configuration is 2 cellars, 1 stilt and 10 upper floors, with a terrace shown in the floor-level schedule. The GHMC permit records residential upper-floor area of 36,178.15 sq.m and commercial upper-floor area of 1,469.56 sq.m. The RERA filing does not provide a commercial unit schedule in the supplied material.
The drawings record 221.00 car-parking spaces, proposed parking area of 16,069.16 sq.m, and visitor parking area of 1,154.52 sq.m (10.09%). The building permit separately records total parking area of 17,223.68 sq.m. The plan also identifies six tot-lot areas—280.69, 92.41, 263.68, 75.14, 67.56 and 50.73 sq.m—and three green strips—135.76, 241.13 and 236.87 sq.m. These are plan entries, not evidence that the facilities are complete.
The supplied drawing-derived records do not establish typical flats per floor, lift or stair counts, building footprint by floor, or detailed internal circulation. The plan shows 8.0 m setbacks on the front, rear and both sides; its listed road-width entry is 12.0 m.
4. Homes, configurations & floor plans
The unit schedule below presents RERA-filed saleable areas and the portal booking snapshot. Carpet-area figures are software measurements from the approved floor-plan drawing geometry; the records flag them as requiring review and not as RERA disclosures. Saleable area is not interchangeable with carpet area: it may include the home’s share of common areas. Balcony and utility areas are shown separately on drawings and are excluded from the software-measured carpet calculation where identified. RERA unit table Floor plans RERA unit details
| Configuration | Units | Booked | Available | RERA saleable area | Measured carpet area | Loading (if supplied) |
|---|---|---|---|---|---|---|
| 2BHK | 64 | 0 | 64 | 128.96 sq.m | Software-measured median 71.3 sq.m; range 62.8–108.0 sq.m across 20 measured designs | 45% |
| 3BHK | 168 | 0 | 168 | 176.6 sq.m | Software-measured median 105.6 sq.m; range 76.0–115.9 sq.m across 34 measured designs | 40% |
The 2BHK drawing sample includes a flat marked “09” on the second-floor plan, with two bedrooms, kitchen, living/dining, toilets and two balconies; the measured balcony areas are 8.56 sq.m and 4.41 sq.m and are excluded from carpet area. The 3BHK sample includes a flat marked “18” on the tenth-floor plan, with bedrooms, kitchen, living/dining, toilets, open-to-air balconies and a utility area; the supplied room extraction is incomplete for some room dimensions. These are drawing-based measurements and descriptions, not RERA-filed room schedules. RERA unit details
5. Parking & vehicle circulation
The approved drawing records 221.00 car-parking spaces, 16,069.16 sq.m proposed parking area, and 1,154.52 sq.m visitor parking area. The permit identifies two cellars and a stilt, and says those levels are to be used exclusively for vehicle parking. It also records total parking area of 17,223.68 sq.m.
The permit requires parking places to include electric-vehicle charging infrastructure. The supplied records do not establish the number of EV charging points, two-wheeler or accessible spaces, parking allocation to individual units, or whether any parking bay is separately allotted. A plan-drawn space does not by itself establish exclusive ownership or allotment.
6. Amenities, recreation & open spaces
The RERA amenity record marks water supply, sewerage, rainwater harvesting/water conservation, energy management, fire protection and electrical meter room/sub-station/receiving station as available; the listed progress fields are 0%. The approved plan also identifies tot-lots, green strips and project utilities. The records do not establish these facilities as complete or independently verified. RERA amenities
| Description / size | Six areas: 280.69, 92.41, 263.68, 75.14, 67.56 and 50.73 sq.m |
|---|---|
| Evidence source | GHMC-approved plan |
| Declared progress / verified status | Plan-provided; completion not verified. Permit requires fencing and maintenance as greenery before OC. |
| Description / size | Three areas: 135.76, 241.13 and 236.87 sq.m |
|---|---|
| Evidence source | GHMC-approved plan |
| Declared progress / verified status | Plan-provided; completion not verified. |
| Description / size | Listed in the plan extraction; no sizes or capacities supplied |
|---|---|
| Evidence source | Drawing-derived plan extraction |
| Declared progress / verified status | Completion not verified; no progress figures supplied for these individual items. |
| Description / size | RERA amenity checklist entries; rainwater harvesting, water conservation, energy management, fire safety, electrical room and water/sewerage are marked “YES” where a status is provided |
|---|---|
| Evidence source | RERA amenity record RERA amenities |
| Declared progress / verified status | Listed progress is 0%; completion not verified. |
| Description / size | Listed in RERA amenity checklist |
|---|---|
| Evidence source | RERA amenity record RERA amenities |
| Declared progress / verified status | Listed progress is 0%; completion not verified. |
7. Utilities, building services & safety
- Water and drainage: The RERA amenity checklist marks water supply and sewerage (including chamber, lines and STP) as available, and marks water conservation/rainwater harvesting as available; the same checklist records 0% progress. The GHMC permit requires rainwater-harvesting structures and a storm-water drain, and the plan extraction lists an STP and rainwater harvesting. No water source, storage capacity, STP capacity or operating status is supplied. RERA amenities
- Electrical and building services: The plan extraction lists a generator and dry transformer, while the permit requires space for a transformer and provides that public water and electricity connections are to be provided on production of an occupancy certificate. The approval also requires lifts and electrical installations to be executed under qualified technical supervision, but the supplied plan data does not state lift count, capacity or backup-power capacity.
- Fire, life safety and access: The RERA checklist marks fire protection and fire-safety requirements as available, with 0% progress. The GHMC permit requires an occupancy Fire NOC before an occupancy certificate and calls for an automatic sprinkler system in cellar floors. These are approval conditions, not evidence that the systems or clearances have been completed. RERA amenities
- Waste and accessibility: The permit requires a garbage house within the premises. The supplied records do not specify waste-processing capacity, security/CCTV arrangements, ramps, accessible unit circulation or lift accessibility.
8. Location, access & connectivity
The registered location is Gajula Ramaram-1, Qutballapur, Medchal-Malkajgiri, Telangana 500055; the project survey is 288/PART. The filed site boundaries identify a 24-foot-wide road to the north and a 40-foot-wide road and land in Survey No. 288 part to the west. The building-plan extraction lists a 12.0 m road width. RERA record RERA filing
The supplied location record lists HITEC City — 10.7 km as an anchor distance. No public-transport details, route-specific travel times or additional measured landmark distances are provided. Location record
9. Developer & development status
The registered promoter is MYRA HOMES, recorded as a partnership, with GSTIN 36ABZFM9447R1ZQ. The supplied corporate record does not provide a verified company/firm registration number or a separate registered-office address. The RERA registration certificate lists a promoter address at Madina Guda, Serilingampally, Ranga Reddy, PIN 500049; the project filing also contains a promoter contact address at Sree Sita Rama Residency, Srila Gardens, Gajularamaram, PIN 500055. Corporate record RERA filing
The Form B affidavit is a promoter declaration by Y SURENDRA BABU for MYRA HOMES. It declares that the project will be completed by 11-02-2031 and makes declarations concerning land title, encumbrances, approvals and the separate account.
The RERA filing identifies five landowners with revenue-share agreements. The registered development agreement authorizes MYRA HOMES to develop land in Survey No. 288/Part; it is a development-rights document, not an occupancy certificate. The available evidence does not independently verify construction progress or completion. Parties record
10. Approvals, official records & documents
| Identifier / date | P02200010676, valid 11/02/2026–11/02/2031 |
|---|---|
| What the supplied record establishes | Form C registration for MYRA S LEORA, naming MYRA HOMES as promoter. |
| Identifier / date | 2870/GHMC/SWBP/QTB1/2026, 11/02/2026; file 008092/GHMC/03764/SWBP/KPL1/2025 |
|---|---|
| What the supplied record establishes | Conditional building permission for the proposed residential building on Survey No. 288/PART, Gajularamaram Village. |
| Identifier / date | File 008092/GHMC/03764/SWBP/KPL1/2025, approved 11/02/2026 |
|---|---|
| What the supplied record establishes | Drawing record for the proposed building, site areas, floors, parking and listed facilities. |
| Identifier / date | Document No. 5521/2025 |
|---|---|
| What the supplied record establishes | Development rights granted to MYRA HOMES for Survey No. 288/Part; does not itself convey title to the developer. |
| Identifier / date | Form B affidavit |
|---|---|
| What the supplied record establishes | Promoter declaration by Y SURENDRA BABU, including a completion undertaking to 11-02-2031. |
| Identifier / date | Title report 657078; supporting records include 657264, 657265, 657273 and 657296 |
|---|---|
| What the supplied record establishes | Filed title materials; the underlying chain and title evidence are addressed in the Land & Title section. |
| Identifier / date | Not supplied |
|---|---|
| What the supplied record establishes | The GHMC permit requires an occupancy certificate before occupation; no certificate is evidenced in the supplied documents. |
The supplied approval record is for the building permit and plan. Detailed permit conditions, including construction, service and occupancy requirements, are summarized only where relevant above; the approval conditions themselves remain part of the filed permit record.
1. Project at a glance
Project identity
Registered project name: MYRA S LEORA
Project type: Residential apartment project; the GHMC permit describes a residential building.
Phase / registered portion: One registered project and one building are identified in the supplied records; a separate phase label is not disclosed.
TG-RERA registration: P02200010676
Registration validity: 11/02/2026 through 11/02/2031, unless extended by the Authority. This is registration validity, not an occupancy certificate.
Registered promoter: MYRA HOMES, identified in the RERA record as a partnership.
RERA status: New Project; a Form C registration certificate is supplied.
Land and geographic identity
Locality / revenue village: GAJULARAMARAM / Gajula Ramaram-1; the permit and filed project documents also use “Gajularamaram Village.”
Mandal / district / PIN: Qutballapur / Medchal-Malkajgiri / 500055
Project survey number(s) and subdivision(s): 288/PART; also written 288/Part in a filed development agreement.
Registered site extent: 8093.18 sq.m (also stated as 8093.18 Sq. Mt.).
Total and net area: The GHMC permit records plot area 8093.18 sq.m, road-affected area 0, NALA-affected area 0, and net plot area 8093.18 sq.m.
Boundaries in RERA filing: North: 24 feet wide road and part of Survey No. 287; South: land in Survey No. 288 part belonging to developer; East: neighbours’ land in Survey No. 273 part; West: 40 feet wide road and land in Survey No. 288 part.
Development identity
Sanctioning authority: Greater Hyderabad Municipal Corporation (GHMC).
Principal building approval: Building Permit Order 2870/GHMC/SWBP/QTB1/2026, dated 11/02/2026; the related file number is 008092/GHMC/03764/SWBP/KPL1/2025.
Approved built-up area: 37,647.71 sq.m excluding parking; the plan separately records 54,871.39 sq.m including parking. These are distinct plan figures.
Building count and configuration: One proposed building, “PROP BLG”: 2 cellars + 1 stilt + 10 floors.
Height: The permit extraction records building height 29.5 m; the plan extraction also records height figures of 33.7 m proposed, 29.5 m after concession, and 29.90 m before concession.
Units: 232 units in the GHMC-sanctioned plan and RERA unit schedule.
Parking: Plan records 221.00 car-parking spaces and 16,069.16 sq.m proposed parking area; the permit records total parking area 17,223.68 sq.m.
Offering and status
RERA-filed configurations: 2BHK: 64 units, saleable area 128.96 sq.m each; 3BHK: 168 units, saleable area 176.6 sq.m each.
Booked / available: Portal-derived snapshot: 0 booked / 64 available 2BHK and 0 booked / 168 available 3BHK. The portal record has no as-of date, so these counts are indicative, not a current availability confirmation.
Construction stage: No independently verified site-progress information is supplied. RERA records and the GHMC permit describe a proposed building; the permit records completion has not been certified.
Completion deadline: GHMC permit: construction to be completed before 11/02/2031. Form B promoter declaration: completion by 11-02-2031.
Occupancy / completion certificate: No occupancy or completion certificate is supplied; the building permit states that an occupancy certificate must be obtained before occupation.
2. The project story
MYRA S LEORA is registered as a residential apartment development in Gajula Ramaram-1, Qutballapur, on Survey No. 288/PART. The RERA-filed site extent is 8093.18 sq.m. The GHMC permit describes one proposed apartment building with two cellar levels, a stilt and ten floors, and sanctions 232 dwelling units.
The RERA schedule lists 64 two-bedroom apartments and 168 three-bedroom apartments. The approved drawings also show residential and commercial area entries, but the supplied RERA unit schedule identifies the offering as the two residential configurations above. The building is proposed, not documented as complete; no construction-progress certification or occupancy certificate is included in the supplied evidence.
The permit requires a commencement notice before construction and a completion notice and occupancy certificate after completion. It also states that possession must not be delivered by sale or lease before the GHMC occupancy certificate.
3. Master plan, architecture & building design
The GHMC-approved building plan is for one building, “PROP BLG,” on a net plot area of 8093.18 sq.m. It records proposed coverage of 4211.47 sq.m (52%), vacant plot area of 3863.24 sq.m, and proposed built-up area of 37,647.71 sq.m excluding parking and 54,871.39 sq.m including parking. The plan separately records gross BUA of 55,762.16 sq.m, net BUA of 37,647.71 sq.m, and net parking area of 17,223.68 sq.m; these are retained as separately labelled plan values.
The sanctioned floor configuration is 2 cellars, 1 stilt and 10 upper floors, with a terrace shown in the floor-level schedule. The GHMC permit records residential upper-floor area of 36,178.15 sq.m and commercial upper-floor area of 1,469.56 sq.m. The RERA filing does not provide a commercial unit schedule in the supplied material.
The drawings record 221.00 car-parking spaces, proposed parking area of 16,069.16 sq.m, and visitor parking area of 1,154.52 sq.m (10.09%). The building permit separately records total parking area of 17,223.68 sq.m. The plan also identifies six tot-lot areas—280.69, 92.41, 263.68, 75.14, 67.56 and 50.73 sq.m—and three green strips—135.76, 241.13 and 236.87 sq.m. These are plan entries, not evidence that the facilities are complete.
The supplied drawing-derived records do not establish typical flats per floor, lift or stair counts, building footprint by floor, or detailed internal circulation. The plan shows 8.0 m setbacks on the front, rear and both sides; its listed road-width entry is 12.0 m.
4. Homes, configurations & floor plans
The unit schedule below presents RERA-filed saleable areas and the portal booking snapshot. Carpet-area figures are software measurements from the approved floor-plan drawing geometry; the records flag them as requiring review and not as RERA disclosures. Saleable area is not interchangeable with carpet area: it may include the home’s share of common areas. Balcony and utility areas are shown separately on drawings and are excluded from the software-measured carpet calculation where identified.
| Configuration | Units | Booked | Available | RERA saleable area | Measured carpet area | Loading (if supplied) |
|---|---|---|---|---|---|---|
| 2BHK | 64 | 0 | 64 | 128.96 sq.m | Software-measured median 71.3 sq.m; range 62.8–108.0 sq.m across 20 measured designs | 45% |
| 3BHK | 168 | 0 | 168 | 176.6 sq.m | Software-measured median 105.6 sq.m; range 76.0–115.9 sq.m across 34 measured designs | 40% |
The 2BHK drawing sample includes a flat marked “09” on the second-floor plan, with two bedrooms, kitchen, living/dining, toilets and two balconies; the measured balcony areas are 8.56 sq.m and 4.41 sq.m and are excluded from carpet area. The 3BHK sample includes a flat marked “18” on the tenth-floor plan, with bedrooms, kitchen, living/dining, toilets, open-to-air balconies and a utility area; the supplied room extraction is incomplete for some room dimensions. These are drawing-based measurements and descriptions, not RERA-filed room schedules.
5. Parking & vehicle circulation
The approved drawing records 221.00 car-parking spaces, 16,069.16 sq.m proposed parking area, and 1,154.52 sq.m visitor parking area. The permit identifies two cellars and a stilt, and says those levels are to be used exclusively for vehicle parking. It also records total parking area of 17,223.68 sq.m.
The permit requires parking places to include electric-vehicle charging infrastructure. The supplied records do not establish the number of EV charging points, two-wheeler or accessible spaces, parking allocation to individual units, or whether any parking bay is separately allotted. A plan-drawn space does not by itself establish exclusive ownership or allotment.
6. Amenities, recreation & open spaces
The RERA amenity record marks water supply, sewerage, rainwater harvesting/water conservation, energy management, fire protection and electrical meter room/sub-station/receiving station as available; the listed progress fields are 0%. The approved plan also identifies tot-lots, green strips and project utilities. The records do not establish these facilities as complete or independently verified.
| Description / size | Six areas: 280.69, 92.41, 263.68, 75.14, 67.56 and 50.73 sq.m |
|---|---|
| Evidence source | GHMC-approved plan |
| Declared progress / verified status | Plan-provided; completion not verified. Permit requires fencing and maintenance as greenery before OC. |
| Description / size | Three areas: 135.76, 241.13 and 236.87 sq.m |
|---|---|
| Evidence source | GHMC-approved plan |
| Declared progress / verified status | Plan-provided; completion not verified. |
| Description / size | Listed in the plan extraction; no sizes or capacities supplied |
|---|---|
| Evidence source | Drawing-derived plan extraction |
| Declared progress / verified status | Completion not verified; no progress figures supplied for these individual items. |
| Description / size | RERA amenity checklist entries; rainwater harvesting, water conservation, energy management, fire safety, electrical room and water/sewerage are marked “YES” where a status is provided |
|---|---|
| Evidence source | RERA amenity record |
| Declared progress / verified status | Listed progress is 0%; completion not verified. |
| Description / size | Listed in RERA amenity checklist |
|---|---|
| Evidence source | RERA amenity record |
| Declared progress / verified status | Listed progress is 0%; completion not verified. |
7. Utilities, building services & safety
- Water and drainage: The RERA amenity checklist marks water supply and sewerage (including chamber, lines and STP) as available, and marks water conservation/rainwater harvesting as available; the same checklist records 0% progress. The GHMC permit requires rainwater-harvesting structures and a storm-water drain, and the plan extraction lists an STP and rainwater harvesting. No water source, storage capacity, STP capacity or operating status is supplied.
- Electrical and building services: The plan extraction lists a generator and dry transformer, while the permit requires space for a transformer and provides that public water and electricity connections are to be provided on production of an occupancy certificate. The approval also requires lifts and electrical installations to be executed under qualified technical supervision, but the supplied plan data does not state lift count, capacity or backup-power capacity.
- Fire, life safety and access: The RERA checklist marks fire protection and fire-safety requirements as available, with 0% progress. The GHMC permit requires an occupancy Fire NOC before an occupancy certificate and calls for an automatic sprinkler system in cellar floors. These are approval conditions, not evidence that the systems or clearances have been completed.
- Waste and accessibility: The permit requires a garbage house within the premises. The supplied records do not specify waste-processing capacity, security/CCTV arrangements, ramps, accessible unit circulation or lift accessibility.
8. Location, access & connectivity
The registered location is Gajula Ramaram-1, Qutballapur, Medchal-Malkajgiri, Telangana 500055; the project survey is 288/PART. The filed site boundaries identify a 24-foot-wide road to the north and a 40-foot-wide road and land in Survey No. 288 part to the west. The building-plan extraction lists a 12.0 m road width.
The supplied location record lists HITEC City — 10.7 km as an anchor distance. No public-transport details, route-specific travel times or additional measured landmark distances are provided.
9. Developer & development status
The registered promoter is MYRA HOMES, recorded as a partnership, with GSTIN 36ABZFM9447R1ZQ. The supplied corporate record does not provide a verified company/firm registration number or a separate registered-office address. The RERA registration certificate lists a promoter address at Madina Guda, Serilingampally, Ranga Reddy, PIN 500049; the project filing also contains a promoter contact address at Sree Sita Rama Residency, Srila Gardens, Gajularamaram, PIN 500055.
The Form B affidavit is a promoter declaration by Y SURENDRA BABU for MYRA HOMES. It declares that the project will be completed by 11-02-2031 and makes declarations concerning land title, encumbrances, approvals and the separate account.
The RERA filing identifies five landowners with revenue-share agreements. The registered development agreement authorizes MYRA HOMES to develop land in Survey No. 288/Part; it is a development-rights document, not an occupancy certificate. The available evidence does not independently verify construction progress or completion.
10. Approvals, official records & documents
| Identifier / date | P02200010676, valid 11/02/2026–11/02/2031 |
|---|---|
| What the supplied record establishes | Form C registration for MYRA S LEORA, naming MYRA HOMES as promoter. |
| Identifier / date | 2870/GHMC/SWBP/QTB1/2026, 11/02/2026; file 008092/GHMC/03764/SWBP/KPL1/2025 |
|---|---|
| What the supplied record establishes | Conditional building permission for the proposed residential building on Survey No. 288/PART, Gajularamaram Village. |
| Identifier / date | File 008092/GHMC/03764/SWBP/KPL1/2025, approved 11/02/2026 |
|---|---|
| What the supplied record establishes | Drawing record for the proposed building, site areas, floors, parking and listed facilities. |
| Identifier / date | Document No. 5521/2025 |
|---|---|
| What the supplied record establishes | Development rights granted to MYRA HOMES for Survey No. 288/Part; does not itself convey title to the developer. |
| Identifier / date | Form B affidavit |
|---|---|
| What the supplied record establishes | Promoter declaration by Y SURENDRA BABU, including a completion undertaking to 11-02-2031. |
| Identifier / date | Title report 657078; supporting records include 657264, 657265, 657273 and 657296 |
|---|---|
| What the supplied record establishes | Filed title materials; the underlying chain and title evidence are addressed in the Land & Title section. |
| Identifier / date | Not supplied |
|---|---|
| What the supplied record establishes | The GHMC permit requires an occupancy certificate before occupation; no certificate is evidenced in the supplied documents. |
The supplied approval record is for the building permit and plan. Detailed permit conditions, including construction, service and occupancy requirements, are summarized only where relevant above; the approval conditions themselves remain part of the filed permit record.
Frequently asked questions
Is MYRA S LEORA registered with Telangana RERA?
Yes. MYRA S LEORA is registered with the Telangana Real Estate Regulatory Authority as P02200010676; the registration status is New Project.
Who is the developer of MYRA S LEORA?
The promoter named in the RERA registration is MYRA HOMES.
Where is MYRA S LEORA located?
MYRA S LEORA is in GAJULARAMARAM, Gajula Ramaram-1, Qutballapur, Medchal-Malkajgiri, Telangana (500055).
When will MYRA S LEORA be completed?
The promoter's proposed date of completion filed with RERA is 11/06/2031. This is the promoter's declaration, not a guarantee.
More projects in Gajula Ramaram 1





