Veerabhadra Residency
SRIJA PROJECTS · Medchal-Malkajgiri · RERA P02200006056
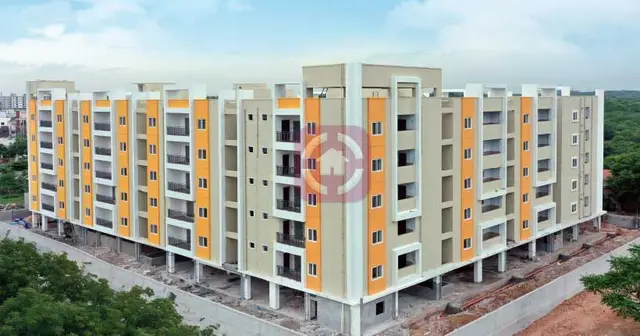
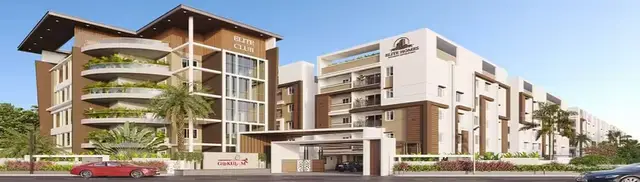
VEERABHADRA RESIDENCY is a residential apartment project in Medipally, Medipally Mandal, Medchal-Malkajgiri district, developed by registered promoter SRIJA PROJECTS, partnership. The sanctioned site extent is 444.50 Sq. Mt., with one building of 1 Stilt + 5 upper floors and 10 3BHK apartments, each with a 141.5 sqm saleable area. The project is registered under TG-RERA P02200006056, and the promoter’s completion undertaking is 19-October - 2025.
More from Srija Projects · 7 projects →
01What we found
Read from TG-RERA filings, approvals, land and registration records and court records. A court case is counted only when the court record states this project's survey number with its village, or names the project.
02Check before you pay
13 items to check before you pay, 5 high - from the title chain, court records and approvals, each with what to ask the builder or your advocate. An item may not be a problem with the project: records can be incomplete.
1. Project at a glance
Project identity
| Field | Record |
|---|---|
| Registered name | VEERABHADRA RESIDENCY RERA record |
| Project type / phase | Residential apartment project; phase or separately identified registered portion not disclosed RERA record |
| TG-RERA registration | P02200006056 |
| Registration validity | Certificate records validity from 18/04/2023 to 19/10/2025; the supplied record does not show an extension. This is registration validity, not an occupancy certificate or proof of completion. Approvals record |
| Registered promoter | SRIJA PROJECTS, partnership Corporate record RERA filing |
| RERA status | Registered under section 5; the supplied certificate’s stated validity has ended. Current registration status is not established by the supplied record. |
Land and geographic identity
| Field | Record |
|---|---|
| Revenue village | Medipally Village RERA record Land records |
| Locality / mandal | Medipally; Medipally Mandal RERA record Land records |
| District / PIN | Medchal-Malkajgiri; 500098 RERA record |
| Survey numbers | 33, 34 & 35; no subdivision is stated in the project identity. Land records |
| Plot references in registration certificate | 26-PART,27-PART,26-PART,27-PART & 33-PART |
| Registered site extent | Certificate does not state an extent. The filed land details state Total Area 447.37 sqmts, Area affected in Road widening/FTL of Tanks/Nala Widening 2.87 sqmts, and Net Area 444.50 sqmts. RERA filing |
| Sanctioned site extent | 444.50 Sq. Mt. |
| Boundaries in RERA filing | East: 30 WIDE ROAD; West: PLOT NO 26 PART; North: PLOT NO 27 PART AND 28 PART; South: 30 WIDE ROAD. RERA filing |
Development identity
| Field | Record |
|---|---|
| Sanctioning authority / principal approval | Hyderabad Metropolitan Development Authority (HMDA); building approval 007949/BP/HMDA/1621/GHT/2022, dated 19 October, 2022. Approvals record |
| Municipal building-permit record | Peerzadiguda Municipality / Municipal Corporation building permit proceedings 001602/BP/HMDA/GHT/2022, dated 19 October, 2022. Approvals record |
| Approved built-up area | 1,415.45 Sqmts in the RERA-filed land/building details and building-permit extraction. RERA filing |
| Building count | One building is stated in the RERA-filed land details; one residential building is described in the approval records. RERA filing |
| Sanctioned floor configuration | 1 Stilt + 5 upper floors; basement and podium levels are not identified in the supplied approval extract. |
| Parking level | The approved conditions specify that the stilt/cellar is to be used exclusively for vehicle parking; no parking-space count is supplied. |
| Units | 10 RERA-filed 3BHK units; the filed land details also state one total building unit, so the building-unit field does not provide a separate apartment count. RERA unit table RERA filing |
Offering and status
| Field | Record |
|---|---|
| RERA-filed configuration | 3BHK; 141.5 sqm saleable area per unit. RERA unit table RERA unit table |
| Booking / availability | RERA portal data supplied: 0 booked, 10 available. The portal record has no as-of date, so these counts are indicative. RERA unit table RERA unit table |
| Construction stage | No independently verified site-progress report or construction-stage update is supplied. The project is identified as “New Project” in the RERA filing. RERA record RERA filing |
| Completion date | Promoter’s Form B declaration undertakes completion by 19-October - 2025; the same date appears as the registration validity end date. No revised completion date is supplied. |
| Occupancy / completion certificate | No occupancy certificate or completion certificate is included in the supplied records. The approval requires an occupancy certificate before occupation. |
2. The project story
VEERABHADRA RESIDENCY is registered as a residential apartment project in Medipally Village, Medipally Mandal, Medchal-Malkajgiri district, on Survey Nos. 33, 34 & 35. The RERA filing identifies a single building, and the HMDA and municipal permit records describe a residential building with 1 Stilt + 5 upper floors on a sanctioned site extent of 444.50 Sq. Mt. RERA record Land records
The registered offering is 10 3BHK apartments, each recorded at 141.5 sqm saleable area. The portal data supplied lists all 10 as available and none booked, but has no as-of date. RERA unit table RERA unit table
The promoter’s Form B declaration gives a completion undertaking of 19-October - 2025. The supplied materials do not establish construction progress through an independently verified site inspection, nor do they include an occupancy or completion certificate. The permit records require an occupancy certificate before occupation.
3. Master plan, architecture & building design
The RERA-filed land details give a total area of 447.37 sqmts, an affected area of 2.87 sqmts, and a net area of 444.50 sqmts. The building approval describes one residential building on 444.50 Sq. Mt. and records 1,415.45 Sqmts as total built-up area. These are the supplied site-area and approved built-up figures; no FSI-counted area or separate gross-area figure is provided. RERA filing RERA filing
The building-permit records specify 1 Stilt + 5 upper floors. They do not provide a reliable description in the supplied extracts of flats per floor, lifts, stairs, entrance/exit arrangement, landscaping, internal circulation, or residential/common-area distribution. No approved layout drawing or floor-plan image is available in the supplied record for those details. Document index
4. Homes, configurations & floor plans
| Configuration | Units | Booked | Available | RERA saleable area | Measured carpet area | Loading (if supplied) |
|---|---|---|---|---|---|---|
| 3BHK | 10 | 0 | 10* | 141.5 sqm | Software-measured median 94.6 sqm; range 92.4–97.4 sqm | 33% (software-measured record) |
\*The booking and availability figures are from the portal data supplied, which has no as-of date. RERA unit table RERA unit table Floor plans
The carpet-area figures are software measurements from the approved floor-plan drawing record 273190, not RERA-filed measurements; the drawing-derived measurement needs review. The supplied drawing measurements cover four flat designs, while the drawing set has three records overall, two of which are scans pending measurement. Floor plans
For one measured first-floor flat, the drawing labels a living/dining room, kitchen, three bedrooms, three toilets, a wash area and a 1.22 M. WIDE BALC. The supplied room dimensions include living/dining 5.89 × 7.63 m, kitchen 2.46 × 2.8 m, and bedrooms 3.35 × 4.26 m, 3.13 × 3.35 m, and 3.2 × 3.35 m. These are drawing-based measurements, not a substitute for an on-site or legal area verification.
Carpet area, balcony area, common-area share and saleable area are distinct measures. The RERA-filed figure is the 141.5 sqm saleable area; the software-measured carpet area is a drawing-based estimate and should be checked against the plan. RERA unit table Floor plans
5. Parking & vehicle circulation
The sanctioned records state that the stilt/cellar is to be used exclusively for vehicle parking, without partition walls or rolling shutters. They do not provide the number of sanctioned car or two-wheeler spaces, visitor or accessible spaces, or a parking-allocation schedule for individual apartments.
The vendor record mentions covered car parking and bike parking, but supplies no counts or documentary unit allocations; these are vendor-stated details, not confirmed allocations in the supplied RERA or permit records. Promoter website
6. Amenities, recreation & open spaces
| Description / size | Required in the HMDA approval conditions; no capacity supplied. |
|---|---|
| Declared progress / verified status | Approval condition / RERA amenity record says available; progress is recorded as 0% in the supplied amenities data. No independent completion verification supplied. |
| Description / size | Approval requires rainwater-harvesting structures; RERA amenity data marks water conservation/rainwater harvesting available. |
|---|---|
| Evidence source | RERA amenities |
| Declared progress / verified status | Declared available; progress recorded as 0%. No independent completion verification supplied. |
| Description / size | No size or capacity supplied. |
|---|---|
| Evidence source | Promoter website |
| Declared progress / verified status | Vendor-listed; not established as sanctioned or delivered in the supplied records. |
| Description / size | No size or equipment details supplied. |
|---|---|
| Evidence source | Promoter website |
| Declared progress / verified status | Vendor-listed; not established as sanctioned or delivered in the supplied records. |
| Description / size | No size supplied. |
|---|---|
| Evidence source | Promoter website |
| Declared progress / verified status | Vendor-listed; not established as sanctioned or delivered in the supplied records. |
| Description / size | No size or facilities supplied. |
|---|---|
| Evidence source | Promoter website |
| Declared progress / verified status | Vendor-listed; not established as sanctioned or delivered in the supplied records. |
| Description / size | Approval requires CC cameras for resident safety; vendor also lists security and CCTV. |
|---|---|
| Evidence source | Promoter website |
| Declared progress / verified status | Approval condition and vendor-listed; no installation or completion verification supplied. |
The RERA amenities record also lists internal roads and footpaths, water supply, storm-water drains, green strip/tot lot/park, street lighting, community buildings, sewage/sullage treatment, solid-waste management, energy management, fire protection, an electrical meter room/sub-station/receiving station, and aggregate recreational open space. The supplied record reports 0% progress for these items; it does not establish completed delivery. RERA amenities
7. Utilities, building services & safety
The RERA amenities record marks water supply, sewerage, treatment and disposal of sewage and sullage water, and water conservation/rainwater harvesting as available, but records 0% progress for the listed items. The building-permit records require an STP and rainwater-harvesting structures; no water source, storage volume, STP capacity, reuse plan or storm-water design detail is supplied. RERA amenities
The municipal permit extraction lists a transformer and garbage house, but no electrical capacity, backup power arrangement or waste-management operating details are provided. Vendor-listed power backup is not independently confirmed in the supplied RERA or approval records. Promoter website
No lift count or capacity, fire-system specification, escape-stair details, accessible routes or ramp provision is established by the supplied extracts. The permit places structural and fire-safety responsibility on the relevant project professionals and requires an occupancy certificate before occupation; this overview does not treat those conditions as proof of completed installation or statutory compliance.
8. Location, access & connectivity
The registered location is Medipally Village, Medipally Mandal, Medchal-Malkajgiri district, Telangana 500098. The RERA filing records 30-wide roads to the east and south and identifies plot portions to the north and west. The permit extracts refer to approach-road widths of 4.5mts. and 5mts. and require the indicated approach road to be developed and maintained as a black-topped road before release of the occupancy certificate. RERA record RERA filing
The supplied location data lists these distances: Uppal Metro 4.1 km; Pallavi Model School Boduppal Campus 0.5 km; RBM Multi-Speciality Hospital 0.9 km; bhagyanagaram Nandhanavanam 1.1 km; Vision College of Pharmaceutical Sciences and Research 1.4 km; Kanchipuram Narayani Silks_Peerzadiguda 1.5 km; and Union Bank of India 1.6 km. Location record
9. Developer & development status
The registered promoter is SRIJA PROJECTS, identified in the RERA filing as a partnership. The supplied corporate identifier is GSTIN 36AEMFS2960K1ZH. The project filing lists MAKKAPATI SHYAM SUNDER RAO and PONUGOTI SRINIVAS RAO as authorized signatories. Corporate record RERA filing Parties record
The registration certificate gives the promoter office as Village: Nagole, Mandal: Uppal, District: Medchal-Malkajgiri, Pin: 500068. The Form B declaration is by PONUGOTI SRINIVAS RAO and states a project completion undertaking of 19-October - 2025. No independently verified construction progress or revised completion date is included in the supplied materials.
10. Approvals, official records & documents
| Identifier / date | P02200006056; issued 18/04/2023; stated validity to 19/10/2025 |
|---|---|
| What the supplied record establishes | Form C registration for VEERABHADRA RESIDENCY; certificate states a two-year validity period. |
| Identifier / date | 007949/BP/HMDA/1621/GHT/2022; 19 October, 2022 |
|---|---|
| What the supplied record establishes | Building-construction approval for a residential building on Survey Nos. 33, 34 & 35, Medipally, with 1 Stilt + 5 upper floors. |
| Identifier / date | 001602/BP/HMDA/GHT/2022; 19 October, 2022 |
|---|---|
| What the supplied record establishes | Peerzadiguda Municipality / Municipal Corporation building permit record for the same survey numbers and floor configuration. |
| Identifier / date | LRS proceedings referenced in the supplied title materials |
|---|---|
| What the supplied record establishes | Records regularization relating to plot portions in Survey Nos. 33, 34 and 35; the order states that regularization does not confer ownership or prove title. |
| Identifier / date | 23-12-2022 |
|---|---|
| What the supplied record establishes | Promoter declaration includes the stated completion undertaking and other RERA-related declarations. |
| Identifier / date | Not supplied |
|---|---|
| What the supplied record establishes | No OC or completion certificate is established by the documents provided. Document index |
1. Project at a glance
Project identity
Registered name: VEERABHADRA RESIDENCY
Project type / phase: Residential apartment project; phase or separately identified registered portion not disclosed
TG-RERA registration: P02200006056
Registration validity: Certificate records validity from 18/04/2023 to 19/10/2025; the supplied record does not show an extension. This is registration validity, not an occupancy certificate or proof of completion.
Registered promoter: SRIJA PROJECTS, partnership
RERA status: Registered under section 5; the supplied certificate’s stated validity has ended. Current registration status is not established by the supplied record.
Land and geographic identity
Revenue village: Medipally Village
Locality / mandal: Medipally; Medipally Mandal
District / PIN: Medchal-Malkajgiri; 500098
Survey numbers: 33, 34 & 35; no subdivision is stated in the project identity.
Plot references in registration certificate: 26-PART,27-PART,26-PART,27-PART & 33-PART
Registered site extent: Certificate does not state an extent. The filed land details state Total Area 447.37 sqmts, Area affected in Road widening/FTL of Tanks/Nala Widening 2.87 sqmts, and Net Area 444.50 sqmts.
Sanctioned site extent: 444.50 Sq. Mt.
Boundaries in RERA filing: East: 30 WIDE ROAD; West: PLOT NO 26 PART; North: PLOT NO 27 PART AND 28 PART; South: 30 WIDE ROAD.
Development identity
Sanctioning authority / principal approval: Hyderabad Metropolitan Development Authority (HMDA); building approval 007949/BP/HMDA/1621/GHT/2022, dated 19 October, 2022.
Municipal building-permit record: Peerzadiguda Municipality / Municipal Corporation building permit proceedings 001602/BP/HMDA/GHT/2022, dated 19 October, 2022.
Approved built-up area: 1,415.45 Sqmts in the RERA-filed land/building details and building-permit extraction.
Building count: One building is stated in the RERA-filed land details; one residential building is described in the approval records.
Sanctioned floor configuration: 1 Stilt + 5 upper floors; basement and podium levels are not identified in the supplied approval extract.
Parking level: The approved conditions specify that the stilt/cellar is to be used exclusively for vehicle parking; no parking-space count is supplied.
Units: 10 RERA-filed 3BHK units; the filed land details also state one total building unit, so the building-unit field does not provide a separate apartment count.
Offering and status
RERA-filed configuration: 3BHK; 141.5 sqm saleable area per unit.
Booking / availability: RERA portal data supplied: 0 booked, 10 available. The portal record has no as-of date, so these counts are indicative.
Construction stage: No independently verified site-progress report or construction-stage update is supplied. The project is identified as “New Project” in the RERA filing.
Completion date: Promoter’s Form B declaration undertakes completion by 19-October - 2025; the same date appears as the registration validity end date. No revised completion date is supplied.
Occupancy / completion certificate: No occupancy certificate or completion certificate is included in the supplied records. The approval requires an occupancy certificate before occupation.
2. The project story
VEERABHADRA RESIDENCY is registered as a residential apartment project in Medipally Village, Medipally Mandal, Medchal-Malkajgiri district, on Survey Nos. 33, 34 & 35. The RERA filing identifies a single building, and the HMDA and municipal permit records describe a residential building with 1 Stilt + 5 upper floors on a sanctioned site extent of 444.50 Sq. Mt.
The registered offering is 10 3BHK apartments, each recorded at 141.5 sqm saleable area. The portal data supplied lists all 10 as available and none booked, but has no as-of date.
The promoter’s Form B declaration gives a completion undertaking of 19-October - 2025. The supplied materials do not establish construction progress through an independently verified site inspection, nor do they include an occupancy or completion certificate. The permit records require an occupancy certificate before occupation.
3. Master plan, architecture & building design
The RERA-filed land details give a total area of 447.37 sqmts, an affected area of 2.87 sqmts, and a net area of 444.50 sqmts. The building approval describes one residential building on 444.50 Sq. Mt. and records 1,415.45 Sqmts as total built-up area. These are the supplied site-area and approved built-up figures; no FSI-counted area or separate gross-area figure is provided.
The building-permit records specify 1 Stilt + 5 upper floors. They do not provide a reliable description in the supplied extracts of flats per floor, lifts, stairs, entrance/exit arrangement, landscaping, internal circulation, or residential/common-area distribution. No approved layout drawing or floor-plan image is available in the supplied record for those details.
4. Homes, configurations & floor plans
| Configuration | Units | Booked | Available | RERA saleable area | Measured carpet area | Loading (if supplied) |
|---|---|---|---|---|---|---|
| 3BHK | 10 | 0 | 10* | 141.5 sqm | Software-measured median 94.6 sqm; range 92.4–97.4 sqm | 33% (software-measured record) |
\*The booking and availability figures are from the portal data supplied, which has no as-of date.
The carpet-area figures are software measurements from the approved floor-plan drawing record 273190, not RERA-filed measurements; the drawing-derived measurement needs review. The supplied drawing measurements cover four flat designs, while the drawing set has three records overall, two of which are scans pending measurement.
For one measured first-floor flat, the drawing labels a living/dining room, kitchen, three bedrooms, three toilets, a wash area and a 1.22 M. WIDE BALC. The supplied room dimensions include living/dining 5.89 × 7.63 m, kitchen 2.46 × 2.8 m, and bedrooms 3.35 × 4.26 m, 3.13 × 3.35 m, and 3.2 × 3.35 m. These are drawing-based measurements, not a substitute for an on-site or legal area verification.
Carpet area, balcony area, common-area share and saleable area are distinct measures. The RERA-filed figure is the 141.5 sqm saleable area; the software-measured carpet area is a drawing-based estimate and should be checked against the plan.
5. Parking & vehicle circulation
The sanctioned records state that the stilt/cellar is to be used exclusively for vehicle parking, without partition walls or rolling shutters. They do not provide the number of sanctioned car or two-wheeler spaces, visitor or accessible spaces, or a parking-allocation schedule for individual apartments.
The vendor record mentions covered car parking and bike parking, but supplies no counts or documentary unit allocations; these are vendor-stated details, not confirmed allocations in the supplied RERA or permit records.
6. Amenities, recreation & open spaces
| Description / size | Required in the HMDA approval conditions; no capacity supplied. |
|---|---|
| Declared progress / verified status | Approval condition / RERA amenity record says available; progress is recorded as 0% in the supplied amenities data. No independent completion verification supplied. |
| Description / size | Approval requires rainwater-harvesting structures; RERA amenity data marks water conservation/rainwater harvesting available. |
|---|---|
| Declared progress / verified status | Declared available; progress recorded as 0%. No independent completion verification supplied. |
| Description / size | No size or capacity supplied. |
|---|---|
| Declared progress / verified status | Vendor-listed; not established as sanctioned or delivered in the supplied records. |
| Description / size | No size or equipment details supplied. |
|---|---|
| Declared progress / verified status | Vendor-listed; not established as sanctioned or delivered in the supplied records. |
| Description / size | No size supplied. |
|---|---|
| Declared progress / verified status | Vendor-listed; not established as sanctioned or delivered in the supplied records. |
| Description / size | No size or facilities supplied. |
|---|---|
| Declared progress / verified status | Vendor-listed; not established as sanctioned or delivered in the supplied records. |
| Description / size | Approval requires CC cameras for resident safety; vendor also lists security and CCTV. |
|---|---|
| Declared progress / verified status | Approval condition and vendor-listed; no installation or completion verification supplied. |
The RERA amenities record also lists internal roads and footpaths, water supply, storm-water drains, green strip/tot lot/park, street lighting, community buildings, sewage/sullage treatment, solid-waste management, energy management, fire protection, an electrical meter room/sub-station/receiving station, and aggregate recreational open space. The supplied record reports 0% progress for these items; it does not establish completed delivery.
7. Utilities, building services & safety
The RERA amenities record marks water supply, sewerage, treatment and disposal of sewage and sullage water, and water conservation/rainwater harvesting as available, but records 0% progress for the listed items. The building-permit records require an STP and rainwater-harvesting structures; no water source, storage volume, STP capacity, reuse plan or storm-water design detail is supplied.
The municipal permit extraction lists a transformer and garbage house, but no electrical capacity, backup power arrangement or waste-management operating details are provided. Vendor-listed power backup is not independently confirmed in the supplied RERA or approval records.
No lift count or capacity, fire-system specification, escape-stair details, accessible routes or ramp provision is established by the supplied extracts. The permit places structural and fire-safety responsibility on the relevant project professionals and requires an occupancy certificate before occupation; this overview does not treat those conditions as proof of completed installation or statutory compliance.
8. Location, access & connectivity
The registered location is Medipally Village, Medipally Mandal, Medchal-Malkajgiri district, Telangana 500098. The RERA filing records 30-wide roads to the east and south and identifies plot portions to the north and west. The permit extracts refer to approach-road widths of 4.5mts. and 5mts. and require the indicated approach road to be developed and maintained as a black-topped road before release of the occupancy certificate.
The supplied location data lists these distances: Uppal Metro 4.1 km; Pallavi Model School Boduppal Campus 0.5 km; RBM Multi-Speciality Hospital 0.9 km; bhagyanagaram Nandhanavanam 1.1 km; Vision College of Pharmaceutical Sciences and Research 1.4 km; Kanchipuram Narayani Silks_Peerzadiguda 1.5 km; and Union Bank of India 1.6 km.
9. Developer & development status
The registered promoter is SRIJA PROJECTS, identified in the RERA filing as a partnership. The supplied corporate identifier is GSTIN 36AEMFS2960K1ZH. The project filing lists MAKKAPATI SHYAM SUNDER RAO and PONUGOTI SRINIVAS RAO as authorized signatories.
The registration certificate gives the promoter office as Village: Nagole, Mandal: Uppal, District: Medchal-Malkajgiri, Pin: 500068. The Form B declaration is by PONUGOTI SRINIVAS RAO and states a project completion undertaking of 19-October - 2025. No independently verified construction progress or revised completion date is included in the supplied materials.
10. Approvals, official records & documents
| Identifier / date | P02200006056; issued 18/04/2023; stated validity to 19/10/2025 |
|---|---|
| What the supplied record establishes | Form C registration for VEERABHADRA RESIDENCY; certificate states a two-year validity period. |
| Identifier / date | 007949/BP/HMDA/1621/GHT/2022; 19 October, 2022 |
|---|---|
| What the supplied record establishes | Building-construction approval for a residential building on Survey Nos. 33, 34 & 35, Medipally, with 1 Stilt + 5 upper floors. |
| Identifier / date | 001602/BP/HMDA/GHT/2022; 19 October, 2022 |
|---|---|
| What the supplied record establishes | Peerzadiguda Municipality / Municipal Corporation building permit record for the same survey numbers and floor configuration. |
| Identifier / date | LRS proceedings referenced in the supplied title materials |
|---|---|
| What the supplied record establishes | Records regularization relating to plot portions in Survey Nos. 33, 34 and 35; the order states that regularization does not confer ownership or prove title. |
| Identifier / date | 23-12-2022 |
|---|---|
| What the supplied record establishes | Promoter declaration includes the stated completion undertaking and other RERA-related declarations. |
| Identifier / date | Not supplied |
|---|---|
| What the supplied record establishes | No OC or completion certificate is established by the documents provided. |
Frequently asked questions
Is VEERABHADRA RESIDENCY registered with Telangana RERA?
Yes. VEERABHADRA RESIDENCY is registered with the Telangana Real Estate Regulatory Authority as P02200006056; the registration status is New Project.
Who is the developer of VEERABHADRA RESIDENCY?
The promoter named in the RERA registration is SRIJA PROJECTS.
Where is VEERABHADRA RESIDENCY located?
VEERABHADRA RESIDENCY is in MEDIPALLY VILLAGE, Medipally, Medchal-Malkajgiri, Telangana (500098).
When will VEERABHADRA RESIDENCY be completed?
The promoter's proposed date of completion filed with RERA is 19/10/2025. This is the promoter's declaration, not a guarantee.
More projects in Medipally