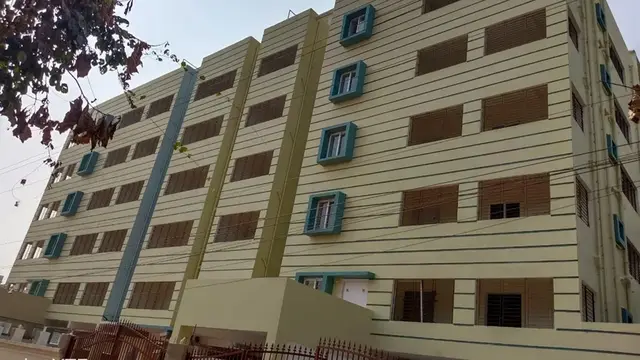
Neelima Towers Block A
GUNTURU VENKANNA · Nizamabad · RERA P03100010868
NEELIMA TOWERS BLOCK A is a residential apartment project in Borgaon (P), MOGUPAL (NEW), Nizamabad district, developed by registered promoter GUNTURU VENKANNA. It is on 565.62 sq.m and comprises one residential building with 1 Stilt + 5 Floors and 10 dwelling units, configured as 2BHK. The project is registered with TG-RERA as P03100010868, and its proposed completion date is 22/01/2029.
01What we found
Read from TG-RERA filings, approvals, land and registration records and court records. A court case is counted only when the court record states this project's survey number with its village, or names the project.
02Check before you pay
9 items to check before you pay, 3 high - from the title chain, court records and approvals, each with what to ask the builder or your advocate. An item may not be a problem with the project: records can be incomplete.
1. Project at a glance
Project identity
| Field | Project record |
|---|---|
| Registered name | NEELIMA TOWERS BLOCK A RERA record |
| Project type / phase | Residential apartment project; registered portion is Block A. RERA record |
| TG-RERA registration | P03100010868; registered from 23 January 2026 to 22 January 2029. Registration validity is separate from the completion date. RERA record |
| Registered promoter | GUNTURU VENKANNA; RERA record describes him as a proprietor. RERA record RERA filing |
| RERA status in supplied record | Registered; the registration record was captured on 10 September 2026. Approvals record |
| Other project participants named in the filing | Landowners: BHAVANTHI KOUSHIK and BHAVANTHI KARTHIKA. The filed development agreement identifies Neelima Builders & Developers as developer. Parties record |
Land and geographic identity
| Field | Project record |
|---|---|
| Locality / revenue village | Borgaon (P); the permit also renders this as BORGOAN (P). RERA record |
| Mandal / district / PIN | MOGUPAL (NEW) / Nizamabad / 503230. RERA record |
| Project survey identifier | 115(PART); the building-permit documents render this as 115 (PART). RERA record Land records |
| Registered site extent | 565.62 sq.m. The permit records both gross and net plot area as 565.62 sq.m, with recorded deductions of zero. RERA filing |
| Boundaries | East: NEIGHBOURS LAND; west: 12 M WIDE MAIN ROAD; north: NEIGHBOURS LAND; south: PROPOSED RESIDENTIAL APERTMENT BLOCK B. RERA filing |
| Area recorded for mortgage | RERA land details list 138.56 sq.m; the building permit identifies the mortgaged area as the third and fourth floors. RERA filing |
Development identity
| Field | Project record |
|---|---|
| Sanctioning authority / principal approval | Building permission issued by Nizamabad Municipal Corporation, approval no. 0042/NIZA/SWBP/2026, dated 23/01/2026. The filed plan also carries file no. 006323/NIZA/00040/SWBP/2025 and identifies DTCP. Approvals record |
| Building and floors | One residential building; sanctioned configuration 1 Stilt + 5 Floors. |
| Approved built-up area | 1666.35 sq.m including parking; the filed plan separately records 1379.7 sq.m excluding parking. These are distinct area figures as labelled in the plan. |
| Parking provision in sanction | 286.65 sq.m total parking area; 10.00 car parking spaces are stated in the plan’s sanctioned parameters. |
| Units | 10 dwelling units in the sanctioned plan and 10 units in the RERA unit record. RERA unit table |
Offering and status
| Field | Project record |
|---|---|
| RERA-filed configuration | 2BHK, 10 units; filed saleable area 144.09 sq.m per unit. RERA unit table RERA unit details |
| Booking / availability | Portal record: 0 booked, 10 available; no as-of date is supplied, so counts are indicative. RERA unit table |
| Completion dates | Promoter’s Form B declares completion by 22/01/2029. The registration validity ends 22/01/2029; these dates are not interchangeable with an occupancy certificate. |
| Construction stage | The project is registered as a new project. No independently verified site-progress measurement is supplied. RERA record RERA amenities |
| Occupancy / completion certificate | No occupancy or completion certificate is included in the supplied project record. The permit requires an occupancy certificate before occupation. Document index |
2. The project story
NEELIMA TOWERS BLOCK A is a registered residential apartment project on 565.62 sq.m in Survey No. 115(PART), Borgaon (P), Nizamabad district. The sanctioned scheme is a single building of 1 Stilt + 5 Floors, with 10 dwelling units. The south boundary is recorded as a proposed residential apartment block identified as Block B; the supplied evidence does not establish that Block B forms part of this registration. RERA record Land records
The RERA unit record lists ten 2BHK homes, none booked and ten available when the portal data was read; the portal record does not provide an as-of date. Although the project is identified as new, the supplied material does not establish construction progress through an independent site inspection. No occupancy certificate is supplied; the permit requires one before occupation. RERA unit table RERA record
3. Master plan, architecture & building design
The filed building-permission plan shows one residential building with 1 Stilt + 5 Floors on a 565.62 sq.m plot. It records 286.65 sq.m proposed coverage area (shown as 51%) and 267.29 sq.m vacant plot area. The plan separately states proposed built-up area of 1379.7 sq.m excluding parking and 1666.35 sq.m including parking; these are the plan’s labelled values, not carpet or saleable area.
The building-permit record lists a proposed height of 17.85 m from ground level, a permissible height of 15.00 m, and a proposed height excluding stilt of 14.95 m. It also records a 12.0 m existing and proposed road width and setbacks of front 3.0 m, rear 3.5 m, side I 3.5 m and side II 3.5 m.
The plan identifies a tot-lot and greenery conditions, but the permit data lists the tot-lot area as 0; no verified landscape-area measurement is supplied. No usable floor-by-floor schedule, number of flats per floor, lift or stair details, or building footprint drawing measurements are provided in the structured evidence.
4. Homes, configurations & floor plans
The RERA unit record lists one filed configuration: 2BHK, with 10 units, 0 booked and 10 available in the portal record (without an as-of date). Its filed saleable area is 144.09 sq.m per unit. RERA unit table RERA unit details
| Configuration | Units | Booked | Available | RERA saleable area | Measured carpet area | Loading (if supplied) |
|---|---|---|---|---|---|---|
| 2BHK | 10 | 0 | 10 | 144.09 sq.m | Not supplied | Not supplied |
The supplied drawing analysis reports software-measured carpet areas for a 3BHK configuration: median 91.6 sq.m, range 87.9–91.6 sq.m (median 986 sq.ft, range 946–986 sq.ft) across six measured flat designs. This is drawing-derived, not a RERA-filed configuration or RERA area disclosure; the measurements are marked as needing review. The supplied evidence gives no comparable drawing-derived carpet measurement for the filed 2BHK units. Carpet area and saleable area are different measures; the supplied evidence does not provide a loading figure. Floor plans RERA unit details
The drawing extraction includes room labels and some dimensions for one flat marked “02,” but it is associated with the drawing-derived 3BHK analysis and is not presented as a RERA-filed 2BHK floor-plan specification. RERA unit details
5. Parking & vehicle circulation
The building-permission plan records 286.65 sq.m of parking area and 10.00 car parking spaces. The sanctioned configuration includes one stilt level; the supplied documents do not specify parking by resident or visitor, accessible spaces, two-wheeler counts, a ramp arrangement, EV charging installations, or individual unit allocations. A drawn or sanctioned parking space does not by itself establish exclusive ownership or allotment to a particular flat.
The permit states that the stilt and any cellar approved for parking are to be used exclusively for vehicle parking and not partitioned or converted to another use. No cellar level is otherwise established in the supplied building configuration.
6. Amenities, recreation & open spaces
The table below reflects RERA-filed amenity status percentages where present; these are not independent completion checks. The permit also specifies certain facilities or conditions, which are identified separately. RERA amenities
| Facility | Description / size | Evidence source | Declared progress / verified status |
|---|---|---|---|
| Water supply | Listed as available | RERA amenities | 100% declared; not independently verified RERA amenities |
| Sewerage / septic system | “Sewerage (Chamber, Lines, Septic Tank, STP)” listed | RERA amenities; permit lists a septic tank | 100% declared for the RERA item; permit identifies septic tank. No STP capacity or completion evidence supplied. RERA amenities |
| Storm-water drains | Listed | RERA amenities | 100% declared; not independently verified RERA amenities |
| Rainwater harvesting | Permit lists RWH; municipal permit specifies 4 Rain Water Harvesting Pits | RERA amenities; building permit | RERA item at 80%; permit provision stated, completion not verified. RERA amenities |
| Tot-lot / green strip | Tot-lot and perimeter greenery are permit conditions; plan records tot-lot area as 0 | Building-permission plan | Green strip/tot-lot/park listed at 0%; no completed facility verified. RERA amenities |
| Trees | Permit specifies 20 Trees | Building permit | Required/provided for in the permit record; planting not verified. |
| Community buildings | Listed as an amenity category | RERA amenities | 0%; no community building details supplied. RERA amenities |
| Street lighting | Listed as an amenity category | RERA amenities | 0%; no completion evidence supplied. RERA amenities |
| Solid-waste management | Listed as an amenity category; permit requires a garbage house | RERA amenities; building permit | RERA item at 0%; garbage house is a permit requirement, not verified complete. RERA amenities |
7. Utilities, building services & safety
The permit records a separate underground static water-storage tank of 25,000 L and a separate residential terrace tank of 25,000 litres. It also lists a sump and rainwater-harvesting provision. The source of incoming water, treatment arrangements, and operating status are not supplied.
The permit lists a septic tank and requires a garbage house. Although the RERA amenities record lists sewerage, chambers, lines, septic tank and STP as available, it provides no STP capacity or independent commissioning evidence. Storm-water drains are listed at 100% declared in the RERA record; completion is not independently verified. RERA amenities
The building permit identifies space for a transformer and requires fire-safety measures, means of escape and an occupancy Fire NOC before issue of an occupancy certificate. These are permit conditions, not evidence that the systems or NOC have been completed or obtained. The permit also requires parking places to provide EV-charging infrastructure; installation status is not supplied. No lift count, lift capacity, backup-power arrangement, CCTV, access-control or accessibility details are supplied.
8. Location, access & connectivity
The registered project location is Borgaon (P), MOGUPAL (NEW), Nizamabad, Telangana 503230, in Survey No. 115(PART). The west boundary is recorded as a 12 M WIDE MAIN ROAD. The building-permission documents also record a 12.0 m existing and proposed road width. RERA record Land records
The supplied project record does not provide verified distances to public transport, schools, hospitals or other landmarks, nor measured travel times. No project-specific approach-road route or public-transport service information is established in the supplied evidence. Location record RERA record
9. Developer & development status
TG-RERA names GUNTURU VENKANNA as the registered promoter and the project record describes the promoter’s organization type as Proprietorship. His address in the project filing is NEELIMA, KASBAGALLY, BORGAON(P) VILLAGE, NIZAMABAD, MOGUPAL (NEW), Nizamabad, 503230. A registration-certificate address also lists Nizamabad PIN 503001; no official contact number, email or website is supplied. RERA record Corporate record Parties record
The filing identifies BHAVANTHI KOUSHIK and BHAVANTHI KARTHIKA as landowners and includes a development agreement with Neelima Builders & Developers. The promoter’s Form B declares completion by 22/01/2029; the registration certificate is valid through 22/01/2029. These are declared/project-registration dates, not evidence of construction completion. No independently verified construction-progress percentage or occupancy certificate is supplied. Parties record
10. Approvals, official records & documents
| Record | Supplied evidence |
|---|---|
| TG-RERA registration | Form C certificate for NEELIMA TOWERS BLOCK A, registration P03100010868, promoter GUNTURU VENKANNA, valid 23/01/2026–22/01/2029. |
| Building permission | Nizamabad Municipal Corporation Building Permit Order, approval no. 0042/NIZA/SWBP/2026, dated 23/01/2026; covers a residential building of 1 Stilt + 5 Floors and 10 dwelling units on Survey No. 115 (PART). |
| Filed plan / file number | DTCP plan with file no. 006323/NIZA/00040/SWBP/2025, dated 23/01/2026, for 565.62 sq.m and 10 units. |
| Zoning-related government memo | Government of Telangana Municipal Administration Department memo 10658/Plg.II/2023, dated 16.07.2025, concerning permission for residential activity in the commercial land-use zone under the revised Nizamabad master-plan context. |
| Promoter declaration | Form B by GUNTURU VENKANNA, dated 30/01/2026, declaring title basis, encumbrance position, project-fund obligations and completion by 22/01/2029. |
| Development agreement | Registered Development Agreement-cum-General Power of Attorney concerning 678.07 square yards in Survey No. 115/G, Borgaon(P) Village Shivar, filed in the RERA record. |
| Mortgage record | Mortgage Deed 9349/2025, dated 04/11/2025, covering 138.56 sq.m described in the building permit as the third and fourth floors. |
| Occupancy/completion certificate | None supplied. The building permit states that an occupancy certificate is compulsory before occupation. |
1. Project at a glance
Project identity
Registered name: NEELIMA TOWERS BLOCK A
Project type / phase: Residential apartment project; registered portion is Block A.
TG-RERA registration: P03100010868; registered from 23 January 2026 to 22 January 2029. Registration validity is separate from the completion date.
Registered promoter: GUNTURU VENKANNA; RERA record describes him as a proprietor.
RERA status in supplied record: Registered; the registration record was captured on 10 September 2026.
Other project participants named in the filing: Landowners: BHAVANTHI KOUSHIK and BHAVANTHI KARTHIKA. The filed development agreement identifies Neelima Builders & Developers as developer.
Land and geographic identity
Locality / revenue village: Borgaon (P); the permit also renders this as BORGOAN (P).
Mandal / district / PIN: MOGUPAL (NEW) / Nizamabad / 503230.
Project survey identifier: 115(PART); the building-permit documents render this as 115 (PART).
Registered site extent: 565.62 sq.m. The permit records both gross and net plot area as 565.62 sq.m, with recorded deductions of zero.
Boundaries: East: NEIGHBOURS LAND; west: 12 M WIDE MAIN ROAD; north: NEIGHBOURS LAND; south: PROPOSED RESIDENTIAL APERTMENT BLOCK B.
Area recorded for mortgage: RERA land details list 138.56 sq.m; the building permit identifies the mortgaged area as the third and fourth floors.
Development identity
Sanctioning authority / principal approval: Building permission issued by Nizamabad Municipal Corporation, approval no. 0042/NIZA/SWBP/2026, dated 23/01/2026. The filed plan also carries file no. 006323/NIZA/00040/SWBP/2025 and identifies DTCP.
Building and floors: One residential building; sanctioned configuration 1 Stilt + 5 Floors.
Approved built-up area: 1666.35 sq.m including parking; the filed plan separately records 1379.7 sq.m excluding parking. These are distinct area figures as labelled in the plan.
Parking provision in sanction: 286.65 sq.m total parking area; 10.00 car parking spaces are stated in the plan’s sanctioned parameters.
Units: 10 dwelling units in the sanctioned plan and 10 units in the RERA unit record.
Offering and status
RERA-filed configuration: 2BHK, 10 units; filed saleable area 144.09 sq.m per unit.
Booking / availability: Portal record: 0 booked, 10 available; no as-of date is supplied, so counts are indicative.
Completion dates: Promoter’s Form B declares completion by 22/01/2029. The registration validity ends 22/01/2029; these dates are not interchangeable with an occupancy certificate.
Construction stage: The project is registered as a new project. No independently verified site-progress measurement is supplied.
Occupancy / completion certificate: No occupancy or completion certificate is included in the supplied project record. The permit requires an occupancy certificate before occupation.
2. The project story
NEELIMA TOWERS BLOCK A is a registered residential apartment project on 565.62 sq.m in Survey No. 115(PART), Borgaon (P), Nizamabad district. The sanctioned scheme is a single building of 1 Stilt + 5 Floors, with 10 dwelling units. The south boundary is recorded as a proposed residential apartment block identified as Block B; the supplied evidence does not establish that Block B forms part of this registration.
The RERA unit record lists ten 2BHK homes, none booked and ten available when the portal data was read; the portal record does not provide an as-of date. Although the project is identified as new, the supplied material does not establish construction progress through an independent site inspection. No occupancy certificate is supplied; the permit requires one before occupation.
3. Master plan, architecture & building design
The filed building-permission plan shows one residential building with 1 Stilt + 5 Floors on a 565.62 sq.m plot. It records 286.65 sq.m proposed coverage area (shown as 51%) and 267.29 sq.m vacant plot area. The plan separately states proposed built-up area of 1379.7 sq.m excluding parking and 1666.35 sq.m including parking; these are the plan’s labelled values, not carpet or saleable area.
The building-permit record lists a proposed height of 17.85 m from ground level, a permissible height of 15.00 m, and a proposed height excluding stilt of 14.95 m. It also records a 12.0 m existing and proposed road width and setbacks of front 3.0 m, rear 3.5 m, side I 3.5 m and side II 3.5 m.
The plan identifies a tot-lot and greenery conditions, but the permit data lists the tot-lot area as 0; no verified landscape-area measurement is supplied. No usable floor-by-floor schedule, number of flats per floor, lift or stair details, or building footprint drawing measurements are provided in the structured evidence.
4. Homes, configurations & floor plans
The RERA unit record lists one filed configuration: 2BHK, with 10 units, 0 booked and 10 available in the portal record (without an as-of date). Its filed saleable area is 144.09 sq.m per unit.
| Configuration | Units | Booked | Available | RERA saleable area | Measured carpet area | Loading (if supplied) |
|---|---|---|---|---|---|---|
| 2BHK | 10 | 0 | 10 | 144.09 sq.m | Not supplied | Not supplied |
The supplied drawing analysis reports software-measured carpet areas for a 3BHK configuration: median 91.6 sq.m, range 87.9–91.6 sq.m (median 986 sq.ft, range 946–986 sq.ft) across six measured flat designs. This is drawing-derived, not a RERA-filed configuration or RERA area disclosure; the measurements are marked as needing review. The supplied evidence gives no comparable drawing-derived carpet measurement for the filed 2BHK units. Carpet area and saleable area are different measures; the supplied evidence does not provide a loading figure.
The drawing extraction includes room labels and some dimensions for one flat marked “02,” but it is associated with the drawing-derived 3BHK analysis and is not presented as a RERA-filed 2BHK floor-plan specification.
5. Parking & vehicle circulation
The building-permission plan records 286.65 sq.m of parking area and 10.00 car parking spaces. The sanctioned configuration includes one stilt level; the supplied documents do not specify parking by resident or visitor, accessible spaces, two-wheeler counts, a ramp arrangement, EV charging installations, or individual unit allocations. A drawn or sanctioned parking space does not by itself establish exclusive ownership or allotment to a particular flat.
The permit states that the stilt and any cellar approved for parking are to be used exclusively for vehicle parking and not partitioned or converted to another use. No cellar level is otherwise established in the supplied building configuration.
6. Amenities, recreation & open spaces
The table below reflects RERA-filed amenity status percentages where present; these are not independent completion checks. The permit also specifies certain facilities or conditions, which are identified separately.
| Facility | Description / size | Evidence source | Declared progress / verified status |
|---|---|---|---|
| Water supply | Listed as available | RERA amenities | 100% declared; not independently verified |
| Sewerage / septic system | “Sewerage (Chamber, Lines, Septic Tank, STP)” listed | RERA amenities; permit lists a septic tank | 100% declared for the RERA item; permit identifies septic tank. No STP capacity or completion evidence supplied. |
| Storm-water drains | Listed | RERA amenities | 100% declared; not independently verified |
| Rainwater harvesting | Permit lists RWH; municipal permit specifies 4 Rain Water Harvesting Pits | RERA amenities; building permit | RERA item at 80%; permit provision stated, completion not verified. |
| Tot-lot / green strip | Tot-lot and perimeter greenery are permit conditions; plan records tot-lot area as 0 | Building-permission plan | Green strip/tot-lot/park listed at 0%; no completed facility verified. |
| Trees | Permit specifies 20 Trees | Building permit | Required/provided for in the permit record; planting not verified. |
| Community buildings | Listed as an amenity category | RERA amenities | 0%; no community building details supplied. |
| Street lighting | Listed as an amenity category | RERA amenities | 0%; no completion evidence supplied. |
| Solid-waste management | Listed as an amenity category; permit requires a garbage house | RERA amenities; building permit | RERA item at 0%; garbage house is a permit requirement, not verified complete. |
7. Utilities, building services & safety
The permit records a separate underground static water-storage tank of 25,000 L and a separate residential terrace tank of 25,000 litres. It also lists a sump and rainwater-harvesting provision. The source of incoming water, treatment arrangements, and operating status are not supplied.
The permit lists a septic tank and requires a garbage house. Although the RERA amenities record lists sewerage, chambers, lines, septic tank and STP as available, it provides no STP capacity or independent commissioning evidence. Storm-water drains are listed at 100% declared in the RERA record; completion is not independently verified.
The building permit identifies space for a transformer and requires fire-safety measures, means of escape and an occupancy Fire NOC before issue of an occupancy certificate. These are permit conditions, not evidence that the systems or NOC have been completed or obtained. The permit also requires parking places to provide EV-charging infrastructure; installation status is not supplied. No lift count, lift capacity, backup-power arrangement, CCTV, access-control or accessibility details are supplied.
8. Location, access & connectivity
The registered project location is Borgaon (P), MOGUPAL (NEW), Nizamabad, Telangana 503230, in Survey No. 115(PART). The west boundary is recorded as a 12 M WIDE MAIN ROAD. The building-permission documents also record a 12.0 m existing and proposed road width.
The supplied project record does not provide verified distances to public transport, schools, hospitals or other landmarks, nor measured travel times. No project-specific approach-road route or public-transport service information is established in the supplied evidence.
9. Developer & development status
TG-RERA names GUNTURU VENKANNA as the registered promoter and the project record describes the promoter’s organization type as Proprietorship. His address in the project filing is NEELIMA, KASBAGALLY, BORGAON(P) VILLAGE, NIZAMABAD, MOGUPAL (NEW), Nizamabad, 503230. A registration-certificate address also lists Nizamabad PIN 503001; no official contact number, email or website is supplied.
The filing identifies BHAVANTHI KOUSHIK and BHAVANTHI KARTHIKA as landowners and includes a development agreement with Neelima Builders & Developers. The promoter’s Form B declares completion by 22/01/2029; the registration certificate is valid through 22/01/2029. These are declared/project-registration dates, not evidence of construction completion. No independently verified construction-progress percentage or occupancy certificate is supplied.
10. Approvals, official records & documents
TG-RERA registration: Form C certificate for NEELIMA TOWERS BLOCK A, registration P03100010868, promoter GUNTURU VENKANNA, valid 23/01/2026–22/01/2029.
Building permission: Nizamabad Municipal Corporation Building Permit Order, approval no. 0042/NIZA/SWBP/2026, dated 23/01/2026; covers a residential building of 1 Stilt + 5 Floors and 10 dwelling units on Survey No. 115 (PART).
Filed plan / file number: DTCP plan with file no. 006323/NIZA/00040/SWBP/2025, dated 23/01/2026, for 565.62 sq.m and 10 units.
Zoning-related government memo: Government of Telangana Municipal Administration Department memo 10658/Plg.II/2023, dated 16.07.2025, concerning permission for residential activity in the commercial land-use zone under the revised Nizamabad master-plan context.
Promoter declaration: Form B by GUNTURU VENKANNA, dated 30/01/2026, declaring title basis, encumbrance position, project-fund obligations and completion by 22/01/2029.
Development agreement: Registered Development Agreement-cum-General Power of Attorney concerning 678.07 square yards in Survey No. 115/G, Borgaon(P) Village Shivar, filed in the RERA record.
Mortgage record: Mortgage Deed 9349/2025, dated 04/11/2025, covering 138.56 sq.m described in the building permit as the third and fourth floors.
Occupancy/completion certificate: None supplied. The building permit states that an occupancy certificate is compulsory before occupation.
Other registrations of Neelima Towers
Frequently asked questions
Is NEELIMA TOWERS BLOCK A registered with Telangana RERA?
Yes. NEELIMA TOWERS BLOCK A is registered with the Telangana Real Estate Regulatory Authority as P03100010868; the registration status is New Project.
Who is the developer of NEELIMA TOWERS BLOCK A?
The promoter named in the RERA registration is GUNTURU VENKANNA.
Where is NEELIMA TOWERS BLOCK A located?
NEELIMA TOWERS BLOCK A is in NIZAMABAD, Borgaon (P), MOGUPAL (NEW), Telangana (503230).
When will NEELIMA TOWERS BLOCK A be completed?
The promoter's proposed date of completion filed with RERA is 22/05/2029. This is the promoter's declaration, not a guarantee.
More projects in Borgaon