Swarnagiri Heights
SAHASRA BHOOMI PROJECTS PRIVATE LIMITED · Yadadri Bhuvanagiri · RERA P02000010380
SWARNAGIRI HEIGHTS is a plotted development in Anantharam Village, Bhongir Mandal, Yadadri Bhuvanagiri District, developed by registered promoter SAHASRA BHOOMI PROJECTS PRIVATE LIMITED. The project covers 11583.18 sq.m total, with a 11133.75 sq.m net layout area and 44 plots; the drawing-derived plot sizes are 125.42–306.58 sq.m. It is registered under TG-RERA registration P02000010380, valid 31/10/2025–30/10/2028, and its proposed completion date is 28/02/2029.
01What we found
Read from TG-RERA filings, approvals, land and registration records and court records. A court case is counted only when the court record states this project's survey number with its village, or names the project.
02Check before you pay
10 items to check before you pay, 4 high - from the title chain, court records and approvals, each with what to ask the builder or your advocate. An item may not be a problem with the project: records can be incomplete.
1. Project at a glance
Project identity
| Field | Record |
|---|---|
| Registered project name | SWARNAGIRI HEIGHTS RERA record |
| Project type | Plotted development / open-plot layout RERA record RERA filing |
| Phase / registered portion | No phase number is disclosed; registration covers the project land described below. RERA record |
| TG-RERA registration | P02000010380; valid 31/10/2025–30/10/2028. RERA record |
| RERA status | Registered; the certificate records the validity period and quarterly-update requirement. Approvals record |
| Registered promoter | SAHASRA BHOOMI PROJECTS PRIVATE LIMITED RERA record |
Land and geographic identity
| Field | Record |
|---|---|
| Locality / revenue village | Anantharam / Anantharam Village RERA record |
| Mandal / district / PIN | Bhongir / Yadadri Bhuvanagiri / 508116 RERA record |
| Project survey numbers | 254/PART, 255/PART, 256/PART AND 257/PART RERA record Land records |
| Site area | 11583.18 sq.m total; 11133.75 sq.m net layout area. RERA filing |
| Road-affected area | 449.43 sq.m RERA filing |
| Boundaries recorded in the RERA filing | North: SY NO 256 BY P; South: SY NO 254 BY P; East: VILLAGE BOUNDARY; West: MAIN RD 9M EXISTING RD WIDTH 30M PROPOSED RD WIDTH. RERA filing |
Development identity
| Field | Record |
|---|---|
| Sanctioning authority | Hyderabad Metropolitan Development Authority (HMDA) Approvals record |
| Principal layout approval | Draft layout letter 0913/HMDA/SWDL/2025, dated 31/10/2025; application/file number 006049/HMDA/01825/SWDL/GTK/2025. Approvals record |
| Plotted area | 7018.52 sq.m |
| Plot count | 44 plots as read from the layout drawing’s plot schedule; software-read drawing data, not a RERA configuration disclosure. Layout record |
| Buildings / floors | Not disclosed as a building development; the registered offering is a plotted layout. RERA record |
| Approved versus RERA-declared units | The draft layout letter identifies open plots and the drawing schedule shows 44 plots. A separate RERA-filed unit inventory/count is not supplied here. Layout record |
Offering and status
| Field | Record |
|---|---|
| Offering | Open plots; individual plot numbers and dimensions are shown in the layout drawing. Layout record |
| Drawing-read plot sizes | 125.42–306.58 sq.m (software-measured from the layout schedule); size bands: 38 plots 150–200 sq.yd, 3 200–250 sq.yd, 1 250–300 sq.yd, and 2 300–400 sq.yd. Layout record |
| Booking / availability | Booked and available plot counts are not supplied in the reviewed data. Document index |
| Completion date | The RERA project information states proposed completion 28/02/2029. The Form-B declaration states 30/10/2028 as the promoter’s completion undertaking. RERA filing |
| Occupancy / completion certificate | No occupancy or completion certificate is supplied. The HMDA record is identified as a draft layout letter, not an OC. |
2. The project story
SWARNAGIRI HEIGHTS is registered as an open-plot layout in Anantharam Village, Bhongir Mandal, Yadadri Bhuvanagiri District, over the filed survey portions 254/PART, 255/PART, 256/PART and 257/PART. The site is recorded as 11583.18 sq.m total, including 449.43 sq.m of road-affected area, with a 11133.75 sq.m net layout area. RERA record RERA filing
The HMDA-filed draft layout letter describes a layout of plots with internal roads, open space/park, social-infrastructure and utility areas. The layout drawing’s schedule has been software-read as showing 44 plots; plot sizes and counts should be checked against the drawing itself. The supplied records do not establish how many plots are booked, how many remain available, or independently verified on-site progress. Layout record
The HMDA letter records eight plots, Nos. 1–8, mortgaged to HMDA and says those plots may not be sold while the mortgage remains in place. It also states that development works are to be completed within three years and that building construction in plots is not to be allowed until the final layout is issued.
3. Master plan, architecture & building design
This is a plotted layout, not a disclosed apartment or tower scheme. The HMDA draft layout record gives 11583.18 sq.m total site area and 11133.75 sq.m net layout area. Its recorded land-use schedule is:
| Layout component | Area | Share shown in record |
|---|---|---|
| Plotted area | 7018.52 sq.m | 63.04% |
| Road area | 2906.56 sq.m | 26.11% |
| Road-affected area | 449.43 sq.m | 4.04% |
| Organized open space / park | 836.00 sq.m | 7.51% |
| Social infrastructure | 281.31 sq.m | 2.53% |
| Utilities | 91.37 sq.m | 0.82% |
| Total net layout | 11133.75 sq.m | 100% |
The plan records an existing road width of 9.14 m and a proposed road width of 30.0 m. The drawing-derived layout record lists 44 plots, with plot areas and dimensions shown in an individual plot schedule. The software-read size range is 125.42–306.58 sq.m; this is drawing-derived, not a RERA-filed saleable-area schedule. Layout record
The HMDA letter states that roads, open space, social-infrastructure and utility areas are to be handed over to the local body by registered gift deed, and records that these areas were handed over. It also records the road-affected area as handed over.
4. Homes, configurations & floor plans
The registered offering is plots rather than homes. No RERA-filed configuration-by-configuration inventory, booking count, availability count or saleable-area schedule is included in the supplied data. RERA record
The layout drawing’s plot schedule was software-read as follows; measurements and counts are drawing-derived and should be verified against the source drawing. Layout record
| Plot information | Drawing-derived record |
|---|---|
| Total plots | 44 |
| Smallest / median / largest plot | 125.42 / 153.18 / 306.58 sq.m |
| 150–200 sq.yd band | 38 plots |
| 200–250 sq.yd band | 3 plots |
| 250–300 sq.yd band | 1 plot |
| 300–400 sq.yd band | 2 plots |
The drawing reports plot areas, not carpet area or apartment saleable area. Booked and available plots are not established by the records reviewed here. Layout record Document index
5. Parking & vehicle circulation
The HMDA layout-area schedule records 0.00 sq.m as common parking area. It does not provide a count of parking spaces or establish plot-specific parking allocations.
The draft layout letter requires the internal roads to remain accessible to neighbouring sites and restricts construction of a compound wall/fencing around the site; the plan data records road widths of 9.14 m existing and 30.0 m proposed. The supplied evidence does not establish separate pedestrian routes, visitor parking, accessible parking, EV charging provision as installed, or any exclusive parking rights for individual plot purchasers.
6. Amenities, recreation & open spaces
The HMDA-filed layout record identifies the following land areas and infrastructure. The document describes layout provisions and handover arrangements; it does not establish independent verification of completed facilities. RERA amenities
| Facility / area | Description / size | Evidence source | Declared progress / verified status |
|---|---|---|---|
| Open space / park | 836.00 sq.m | HMDA draft layout letter | Letter records handover to local body; independent completion verification not supplied. |
| Social infrastructure | 281.31 sq.m | HMDA draft layout letter | Letter records handover to local body; specific facility or building is not identified. |
| Utility area | 91.37 sq.m | HMDA draft layout letter | Letter records handover to local body. |
| Roads | 2906.56 sq.m | HMDA draft layout letter | Letter records handover to local body; completion status not independently verified. |
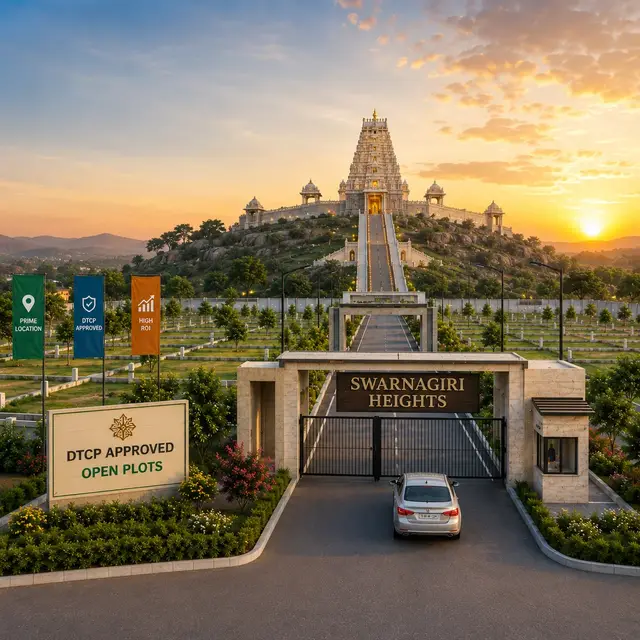
The HMDA record also lists avenue plantation and park development among layout infrastructure. The promotional brochure lists an entrance arch, CC roads, LED street lights and security, but those are marketing claims and are not treated here as confirmed delivery.
7. Utilities, building services & safety
The HMDA draft layout letter lists the following proposed layout infrastructure: common septic tank / STP, internal water-supply pipelines, overhead tank, electrical supply lines, street lights, transformer, avenue plantation, park development, rainwater-harvesting pits and underground storm-water drainage. The supplied records do not state capacities or independently confirm completion.
The RERA-filed amenity register marks internal roads and footpaths, water supply, sewerage, storm-water drains, green strip/tot-lot/park, street lighting, rainwater harvesting and an electrical meter room/sub-station/receiving station as “YES”; the entries show 0% progress. This is a filed status record, not independent site verification. RERA amenities
The HMDA document also lists a transformer yard, while the draft-layout conditions refer to safety, drainage and other technical requirements. No project-specific completion certificates, operating capacities, fire-clearance evidence or independently verified service status are supplied here.
8. Location, access & connectivity
The registered project location is Anantharam Village, Bhongir Mandal, Yadadri Bhuvanagiri District, Telangana, PIN 508116. The RERA-filed west boundary describes a main road with 9 m existing road width and 30 m proposed road width; the HMDA layout record specifies 9.14 m existing and 30.0 m proposed. RERA record RERA filing
The supplied location data gives an approximate distance of 18.0 km to the nearest sampled Outer Ring Road interchange. No public-transport details or other measured landmark distances are supplied. Location record
9. Developer & development status
The registered legal promoter is SAHASRA BHOOMI PROJECTS PRIVATE LIMITED, a company with CIN No. U70200TG2013PTC089248. The project filing names KALLAM LAKSHMA REDDY as authorized signatory and KALLAM LAKSHMI as director. RERA record Corporate record Parties record
The supplied project information gives a proposed completion date of 28/02/2029; the promoter’s Form-B declaration states completion by 30/10/2028. The HMDA draft layout letter separately requires completion of layout development works within THREE (3) YEARS. These are distinct dates/requirements recorded in the supplied documents; no construction-progress verification or occupancy/completion certificate is provided. RERA filing
The RERA certificate gives a promoter address in Yousufguda Basthi, Khairtabad Mandal, Hyderabad, PIN 500004; project filing details also show an address at Anantharam Village. A promoter website is identified as https://sahasrabhoomi.in/swarnagiri-heights/. Parties record
10. Approvals, official records & documents
| Identifier / date | P02000010380; valid 31/10/2025–30/10/2028 |
|---|---|
| What it documents | Registration of SWARNAGIRI HEIGHTS and promoter conditions. |
| Identifier / date | Approval 0913/HMDA/SWDL/2025, dated 31/10/2025; file/application 006049/HMDA/01825/SWDL/GTK/2025 |
|---|---|
| What it documents | Draft layout for open plots at Anantharam; land-use schedule, development conditions and mortgage details. |
| Identifier / date | File 006049/HMDA/01825/SWDL/GTK/2025 |
|---|---|
| What it documents | Layout plan and plot schedule used for the software-read plot count and sizes. |
| Identifier / date | Mortgage deed 7102/2025 |
|---|---|
| What it documents | Records HMDA mortgage over 1136.56 sq.m, covering Plot Nos. 1–8. |
| Identifier / date | Gift deed 7103/2025, dated 07.10.2025 |
|---|---|
| What it documents | HMDA letter records the road-affected area as handed over to the local body. |
| Identifier / date | Signed by KALLAM LAKSHMA REDDY as authorized signatory |
|---|---|
| What it documents | Promoter declaration includes a completion undertaking of 30/10/2028 and RERA-related undertakings. |
No occupancy or completion certificate is included in the supplied records. The HMDA document is expressly described as a draft layout letter; the project record also includes layout drawings and the TG-RERA registration certificate.
1. Project at a glance
Project identity
Registered project name: SWARNAGIRI HEIGHTS
Project type: Plotted development / open-plot layout
Phase / registered portion: No phase number is disclosed; registration covers the project land described below.
TG-RERA registration: P02000010380; valid 31/10/2025–30/10/2028.
RERA status: Registered; the certificate records the validity period and quarterly-update requirement.
Registered promoter: SAHASRA BHOOMI PROJECTS PRIVATE LIMITED
Land and geographic identity
Locality / revenue village: Anantharam / Anantharam Village
Mandal / district / PIN: Bhongir / Yadadri Bhuvanagiri / 508116
Project survey numbers: 254/PART, 255/PART, 256/PART AND 257/PART
Site area: 11583.18 sq.m total; 11133.75 sq.m net layout area.
Road-affected area: 449.43 sq.m
Boundaries recorded in the RERA filing: North: SY NO 256 BY P; South: SY NO 254 BY P; East: VILLAGE BOUNDARY; West: MAIN RD 9M EXISTING RD WIDTH 30M PROPOSED RD WIDTH.
Development identity
Sanctioning authority: Hyderabad Metropolitan Development Authority (HMDA)
Principal layout approval: Draft layout letter 0913/HMDA/SWDL/2025, dated 31/10/2025; application/file number 006049/HMDA/01825/SWDL/GTK/2025.
Plotted area: 7018.52 sq.m
Plot count: 44 plots as read from the layout drawing’s plot schedule; software-read drawing data, not a RERA configuration disclosure.
Buildings / floors: Not disclosed as a building development; the registered offering is a plotted layout.
Approved versus RERA-declared units: The draft layout letter identifies open plots and the drawing schedule shows 44 plots. A separate RERA-filed unit inventory/count is not supplied here.
Offering and status
Offering: Open plots; individual plot numbers and dimensions are shown in the layout drawing.
Drawing-read plot sizes: 125.42–306.58 sq.m (software-measured from the layout schedule); size bands: 38 plots 150–200 sq.yd, 3 200–250 sq.yd, 1 250–300 sq.yd, and 2 300–400 sq.yd.
Booking / availability: Booked and available plot counts are not supplied in the reviewed data.
Completion date: The RERA project information states proposed completion 28/02/2029. The Form-B declaration states 30/10/2028 as the promoter’s completion undertaking.
Occupancy / completion certificate: No occupancy or completion certificate is supplied. The HMDA record is identified as a draft layout letter, not an OC.
2. The project story
SWARNAGIRI HEIGHTS is registered as an open-plot layout in Anantharam Village, Bhongir Mandal, Yadadri Bhuvanagiri District, over the filed survey portions 254/PART, 255/PART, 256/PART and 257/PART. The site is recorded as 11583.18 sq.m total, including 449.43 sq.m of road-affected area, with a 11133.75 sq.m net layout area.
The HMDA-filed draft layout letter describes a layout of plots with internal roads, open space/park, social-infrastructure and utility areas. The layout drawing’s schedule has been software-read as showing 44 plots; plot sizes and counts should be checked against the drawing itself. The supplied records do not establish how many plots are booked, how many remain available, or independently verified on-site progress.
The HMDA letter records eight plots, Nos. 1–8, mortgaged to HMDA and says those plots may not be sold while the mortgage remains in place. It also states that development works are to be completed within three years and that building construction in plots is not to be allowed until the final layout is issued.
3. Master plan, architecture & building design
This is a plotted layout, not a disclosed apartment or tower scheme. The HMDA draft layout record gives 11583.18 sq.m total site area and 11133.75 sq.m net layout area. Its recorded land-use schedule is:
| Layout component | Area | Share shown in record |
|---|---|---|
| Plotted area | 7018.52 sq.m | 63.04% |
| Road area | 2906.56 sq.m | 26.11% |
| Road-affected area | 449.43 sq.m | 4.04% |
| Organized open space / park | 836.00 sq.m | 7.51% |
| Social infrastructure | 281.31 sq.m | 2.53% |
| Utilities | 91.37 sq.m | 0.82% |
| Total net layout | 11133.75 sq.m | 100% |
The plan records an existing road width of 9.14 m and a proposed road width of 30.0 m. The drawing-derived layout record lists 44 plots, with plot areas and dimensions shown in an individual plot schedule. The software-read size range is 125.42–306.58 sq.m; this is drawing-derived, not a RERA-filed saleable-area schedule.
The HMDA letter states that roads, open space, social-infrastructure and utility areas are to be handed over to the local body by registered gift deed, and records that these areas were handed over. It also records the road-affected area as handed over.
4. Homes, configurations & floor plans
The registered offering is plots rather than homes. No RERA-filed configuration-by-configuration inventory, booking count, availability count or saleable-area schedule is included in the supplied data.
The layout drawing’s plot schedule was software-read as follows; measurements and counts are drawing-derived and should be verified against the source drawing.
Total plots: 44
Smallest / median / largest plot: 125.42 / 153.18 / 306.58 sq.m
150–200 sq.yd band: 38 plots
200–250 sq.yd band: 3 plots
250–300 sq.yd band: 1 plot
300–400 sq.yd band: 2 plots
The drawing reports plot areas, not carpet area or apartment saleable area. Booked and available plots are not established by the records reviewed here.
5. Parking & vehicle circulation
The HMDA layout-area schedule records 0.00 sq.m as common parking area. It does not provide a count of parking spaces or establish plot-specific parking allocations.
The draft layout letter requires the internal roads to remain accessible to neighbouring sites and restricts construction of a compound wall/fencing around the site; the plan data records road widths of 9.14 m existing and 30.0 m proposed. The supplied evidence does not establish separate pedestrian routes, visitor parking, accessible parking, EV charging provision as installed, or any exclusive parking rights for individual plot purchasers.
6. Amenities, recreation & open spaces
The HMDA-filed layout record identifies the following land areas and infrastructure. The document describes layout provisions and handover arrangements; it does not establish independent verification of completed facilities.
| Facility / area | Description / size | Evidence source | Declared progress / verified status |
|---|---|---|---|
| Open space / park | 836.00 sq.m | HMDA draft layout letter | Letter records handover to local body; independent completion verification not supplied. |
| Social infrastructure | 281.31 sq.m | HMDA draft layout letter | Letter records handover to local body; specific facility or building is not identified. |
| Utility area | 91.37 sq.m | HMDA draft layout letter | Letter records handover to local body. |
| Roads | 2906.56 sq.m | HMDA draft layout letter | Letter records handover to local body; completion status not independently verified. |
The HMDA record also lists avenue plantation and park development among layout infrastructure. The promotional brochure lists an entrance arch, CC roads, LED street lights and security, but those are marketing claims and are not treated here as confirmed delivery.
7. Utilities, building services & safety
The HMDA draft layout letter lists the following proposed layout infrastructure: common septic tank / STP, internal water-supply pipelines, overhead tank, electrical supply lines, street lights, transformer, avenue plantation, park development, rainwater-harvesting pits and underground storm-water drainage. The supplied records do not state capacities or independently confirm completion.
The RERA-filed amenity register marks internal roads and footpaths, water supply, sewerage, storm-water drains, green strip/tot-lot/park, street lighting, rainwater harvesting and an electrical meter room/sub-station/receiving station as “YES”; the entries show 0% progress. This is a filed status record, not independent site verification.
The HMDA document also lists a transformer yard, while the draft-layout conditions refer to safety, drainage and other technical requirements. No project-specific completion certificates, operating capacities, fire-clearance evidence or independently verified service status are supplied here.
8. Location, access & connectivity
The registered project location is Anantharam Village, Bhongir Mandal, Yadadri Bhuvanagiri District, Telangana, PIN 508116. The RERA-filed west boundary describes a main road with 9 m existing road width and 30 m proposed road width; the HMDA layout record specifies 9.14 m existing and 30.0 m proposed.
The supplied location data gives an approximate distance of 18.0 km to the nearest sampled Outer Ring Road interchange. No public-transport details or other measured landmark distances are supplied.
9. Developer & development status
The registered legal promoter is SAHASRA BHOOMI PROJECTS PRIVATE LIMITED, a company with CIN No. U70200TG2013PTC089248. The project filing names KALLAM LAKSHMA REDDY as authorized signatory and KALLAM LAKSHMI as director.
The supplied project information gives a proposed completion date of 28/02/2029; the promoter’s Form-B declaration states completion by 30/10/2028. The HMDA draft layout letter separately requires completion of layout development works within THREE (3) YEARS. These are distinct dates/requirements recorded in the supplied documents; no construction-progress verification or occupancy/completion certificate is provided.
The RERA certificate gives a promoter address in Yousufguda Basthi, Khairtabad Mandal, Hyderabad, PIN 500004; project filing details also show an address at Anantharam Village. A promoter website is identified as https://sahasrabhoomi.in/swarnagiri-heights/.
10. Approvals, official records & documents
| Identifier / date | P02000010380; valid 31/10/2025–30/10/2028 |
|---|---|
| What it documents | Registration of SWARNAGIRI HEIGHTS and promoter conditions. |
| Identifier / date | Approval 0913/HMDA/SWDL/2025, dated 31/10/2025; file/application 006049/HMDA/01825/SWDL/GTK/2025 |
|---|---|
| What it documents | Draft layout for open plots at Anantharam; land-use schedule, development conditions and mortgage details. |
| Identifier / date | File 006049/HMDA/01825/SWDL/GTK/2025 |
|---|---|
| What it documents | Layout plan and plot schedule used for the software-read plot count and sizes. |
| Identifier / date | Mortgage deed 7102/2025 |
|---|---|
| What it documents | Records HMDA mortgage over 1136.56 sq.m, covering Plot Nos. 1–8. |
| Identifier / date | Gift deed 7103/2025, dated 07.10.2025 |
|---|---|
| What it documents | HMDA letter records the road-affected area as handed over to the local body. |
| Identifier / date | Signed by KALLAM LAKSHMA REDDY as authorized signatory |
|---|---|
| What it documents | Promoter declaration includes a completion undertaking of 30/10/2028 and RERA-related undertakings. |
No occupancy or completion certificate is included in the supplied records. The HMDA document is expressly described as a draft layout letter; the project record also includes layout drawings and the TG-RERA registration certificate.
Frequently asked questions
Is SWARNAGIRI HEIGHTS registered with Telangana RERA?
Yes. SWARNAGIRI HEIGHTS is registered with the Telangana Real Estate Regulatory Authority as P02000010380; the registration status is New Project.
Who is the developer of SWARNAGIRI HEIGHTS?
The promoter named in the RERA registration is SAHASRA BHOOMI PROJECTS PRIVATE LIMITED.
Where is SWARNAGIRI HEIGHTS located?
SWARNAGIRI HEIGHTS is in BHONGIR MANDAL, Anantharam, Bhongir, Yadadri Bhuvanagiri, Telangana (508116).
When will SWARNAGIRI HEIGHTS be completed?
The promoter's proposed date of completion filed with RERA is 28/02/2029. This is the promoter's declaration, not a guarantee.