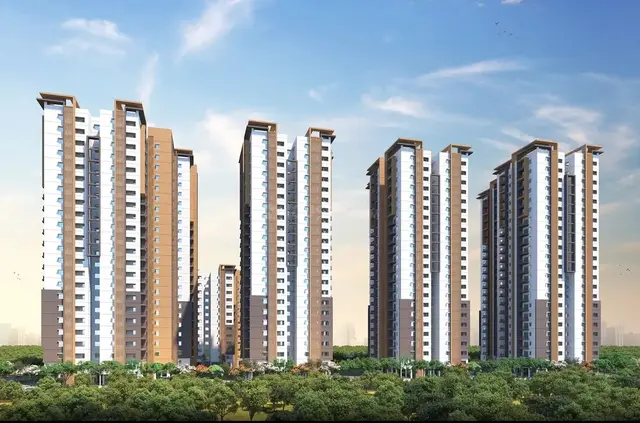
Aparna Cyber Star
APARNA CONSTRUCTIONS AND ESTATES PVT LTD · Sangareddy · RERA P01100005167
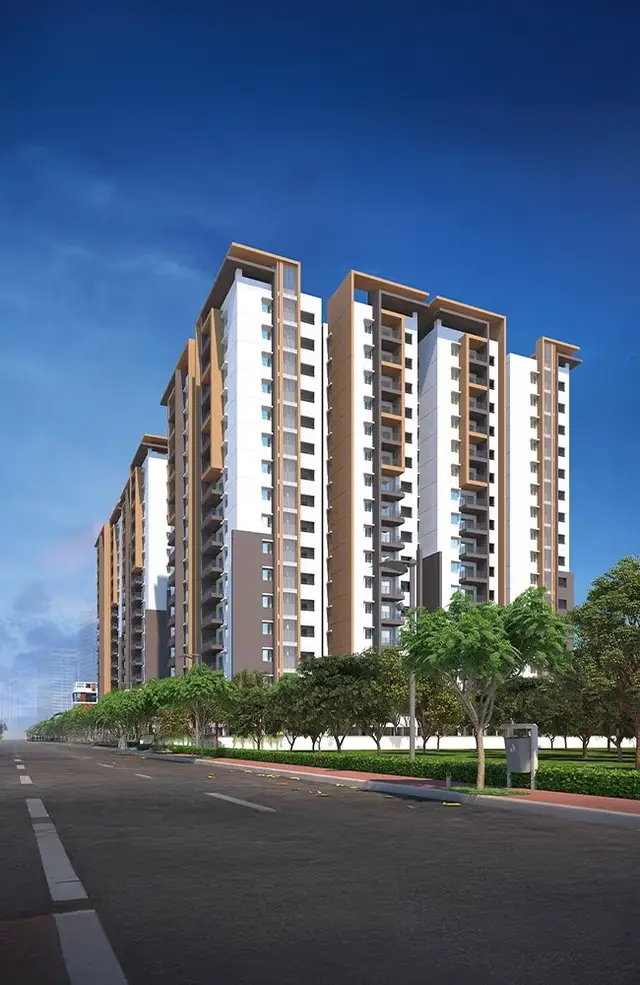
APARNA CYBER STAR is a residential apartment project in Osman Nagar, RC PURAM, Sangareddy. The registered promoter is Aparna Constructions And Estates Pvt Ltd. The project has a total site area of 13564.23 SQ.MT., two residential blocks and an Amenities building; the residential blocks are recorded as having 16 upper floors, and the Amenities building as having 3 upper floors. Its 272 homes are configured as 2BHK and 3BHK, and it is registered under TG-RERA P01100005167, with a proposed completion date of 25.08.2027.
More from Aparna Constructions And Estates Pvt Ltd · 18 projects →
01What we found
Read from TG-RERA filings, approvals, land and registration records and court records. A court case is counted only when the court record states this project's survey number with its village, or names the project.
02Check before you pay
7 items to check before you pay, 2 high - from the title chain, court records and approvals, each with what to ask the builder or your advocate. An item may not be a problem with the project: records can be incomplete.
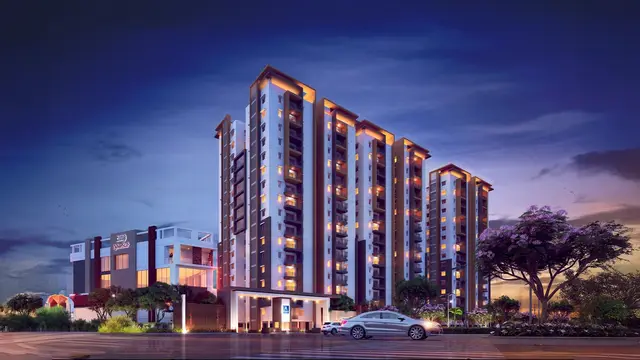
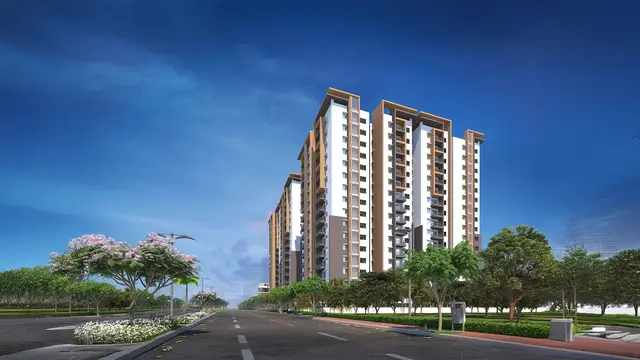
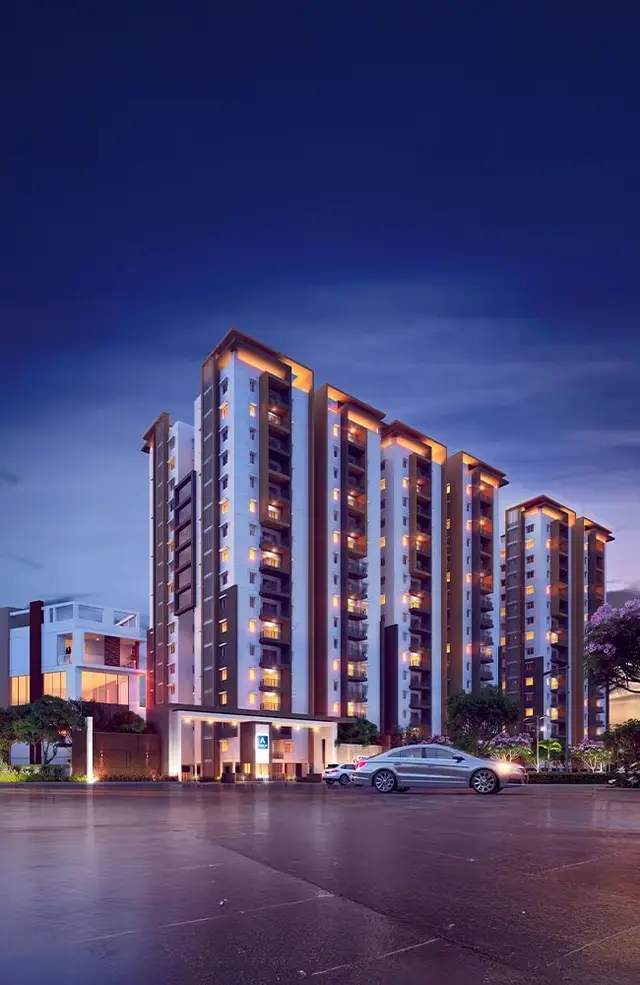
Project at a glance
Project identity
| Field | Project record |
|---|---|
| Registered name | APARNA CYBER STAR |
| Project type / status | Residential apartment project; recorded as “New Project” in the registration information RERA record |
| Registered portion / phase | Registration is for the project identified as Site-1A, Survey No. 29(P); a separate phase name is not disclosed |
| TG-RERA registration | P01100005167; issued 13/10/2022; valid through 25/08/2027; extension is recorded as not granted in the certificate |
| Registered promoter | Aparna Constructions And Estates Pvt Ltd |
| Project RERA status | Registered under section 5; the registration certificate states a four-year validity period |
Land and geographic identity
| Field | Project record |
|---|---|
| Locality / revenue village | Osman Nagar / OSMANNAGAR RERA record |
| Mandal / district / PIN | RC PURAM (Ramachandrapuram in approval records) / Sangareddy / 500081 RERA record |
| Project survey number(s) | Survey No. 29(P); the HMDA occupancy certificate also identifies 29/P |
| Registered site extent | The RERA filing identifies Survey No. 29(P), but a registered site extent is not stated in the certificate extract. The filed building plan gives a minimum plot area of 13564.23 SQ.MT. |
| Total / road-affected / net area | 13564.23 sq. metres total site area; 4335.83 sq. metres road-affected area; 9228.40 sq. metres net site area, as recorded in the HMDA occupancy certificate |
| Boundaries | East: Gopanpally Village Boundary; West: Road; North: Land in Survey No 29P; South: Proposed 30 Mtrs Proposed Road RERA filing |
Development identity
| Field | Project record |
|---|---|
| Sanctioning authority | Hyderabad Metropolitan Development Authority (HMDA) |
| Principal building permit | 005378/BP/HMDA/0785/SKP/2021, dated 26/08/2022 |
| Earlier plan reference | TS/003072/2022, approved 17-01-2022; the filed plan extract describes Blocks A and B and the clubhouse |
| Approved built-up area | The HMDA occupancy certificate records Block A 21680.89 sq. metres, Block B 18414.76 sq. metres, and Amenities 1558.39 sq. metres |
| Buildings / floors | Two residential blocks, each recorded in the occupancy certificate as 2 cellars, 1 stilt, 0 ground and 16 upper floors; an Amenities building is recorded as 2 cellars, 0 stilt, 1 ground and 3 upper floors |
| Parking | The filed plan states 297 proposed number of parkings; the occupancy certificate records parking area of 16877.28 sq. metres |
| Unit count | TG-RERA unit schedule records 272 units; the approved plan extract does not provide a separate approved unit count RERA unit table |
Offering and status
| Field | Project record |
|---|---|
| RERA-filed configurations | 2BHK and 3BHK RERA unit table |
| RERA-filed saleable area | 2BHK: 125.55 sq. metres; 3BHK: 159.65 sq. metres RERA unit table |
| Booked / available | 2BHK: 61 booked / 19 available; 3BHK: 150 booked / 42 available. These portal counts have no supplied as-of date and are indicative RERA unit table |
| Promoter-declared completion undertaking | 25.08.2027 in Form B |
| Completion / occupancy status | HMDA occupancy certificate 024302/HMDA/05255/SWOC/SKP2/2026, dated 16/10/2026, covers Blocks A and B and the Amenities building at Survey No. 29/P; it records completion date 10/07/2026 |
| Architect’s completion certificate | Form–1A dated 30.10.2026 certifies overall project completion and lists occupancy-certificate dates for Block-A, Block-B and Club House |
The project story
Aparna Cyber Star is a residential apartment development on Survey No. 29(P) in Osman Nagar, Sangareddy district. The TG-RERA record identifies the registered project as Site-1A and the legal promoter as Aparna Constructions And Estates Pvt Ltd. The filed plan describes two residential blocks and a separate clubhouse/amenities building.
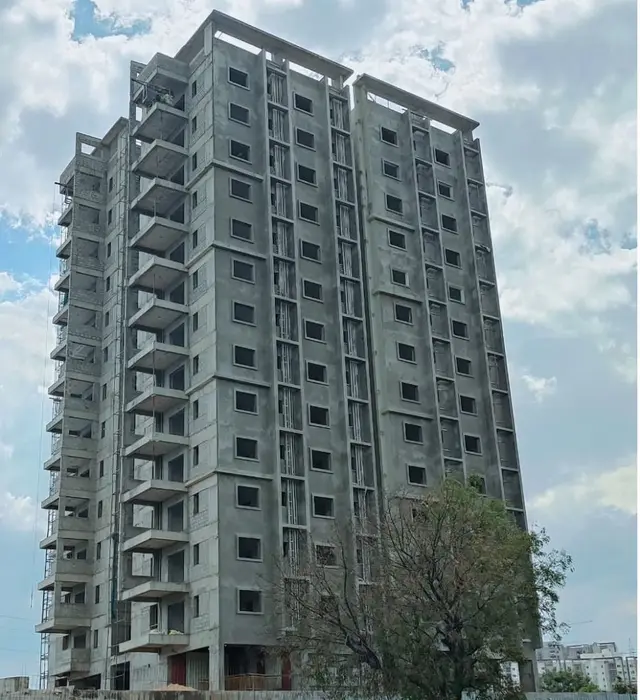
The project is no longer described in the supplied records solely as proposed: HMDA issued an occupancy certificate for Blocks A and B and the Amenities building, and the project architect later certified overall completion in Form–1A. These records establish the stated completion and occupancy scope; they are not an independent site inspection.
The RERA unit schedule lists 272 homes: 80 two-bedroom and 192 three-bedroom units. The recorded booking and availability figures are portal figures without an as-of date, so they should be treated as indicative rather than a current sales statement. RERA unit table
Master plan, architecture & building design
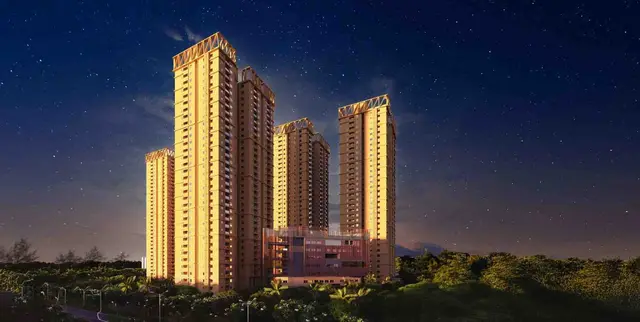
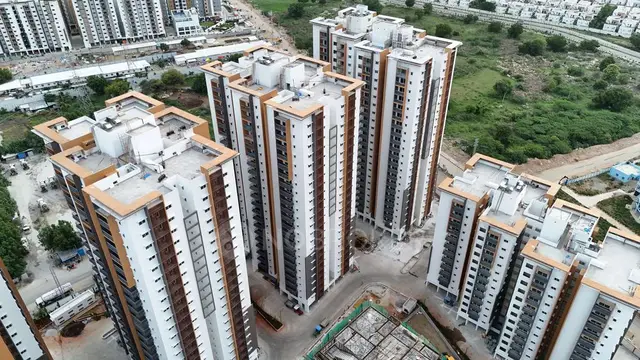
The filed plan identifies two residential apartment blocks and a separate clubhouse/amenities block. Its floor descriptions state Block A as 1 stilt plus 16 upper floors, Block B as 2 cellars plus 1 stilt plus 16 upper floors, and the amenities/clubhouse building as ground plus 3 upper floors. The HMDA occupancy certificate records both residential blocks as 2 cellars, 1 stilt, 0 ground and 16 upper floors, and the Amenities building as 2 cellars, 0 stilt, 1 ground and 3 upper floors.
The filed plan records a total site area of 13564.23 SQ.MT., road-affected area of 4335.83, net site area of 9228.40, vacant plot area of 5740.75, proposed coverage area of 3487.65 (37.79 %), residential net BUA of 40095.65, commercial net BUA of 1558.39, and built-up area of 44892.61. These are plan-extraction labels and figures; “net BUA” and “built up area” are retained as recorded rather than treated as interchangeable measures.
The HMDA occupancy certificate separately records total built-up area of 21680.89 sq. metres for Block A, 18414.76 sq. metres for Block B, and 1558.39 sq. metres for Amenities. It gives building heights of 47.52 metres for each residential block and 14.85 metres for Amenities.
The plan lists internal driveways of 4.5M, 5.1M, 6.0M, 6.39M, 5.04M, 5.99M and 5.36M, and identifies a 30.00 MT wide existing road and a 30.00 MT wide proposed road. It also labels open space, greenery, tot-lot, rainwater harvesting, a sewage treatment plant, pump house/motor room, electrical and communications rooms, and other service spaces. These are plan-recorded provisions, not a statement of present operating condition.
Homes, configurations & floor plans
The RERA-filed unit schedule includes 2BHK and 3BHK homes. The carpet-area figures below are software measurements from the filed plan drawings, not RERA-filed carpet disclosures; the measured areas are based on drawing geometry and need review. The RERA saleable-area values are presented separately. Saleable area should not be read as carpet area: the supplied measurement notes state that saleable area also counts the home’s share of common areas. RERA unit table Floor plans
| Configuration | Units | Booked | Available | RERA saleable area | Measured carpet area | Loading (if supplied) |
|---|---|---|---|---|---|---|
| 2BHK | 80 | 61 | 19 | 125.55 sq. metres | 75.7–118.0 sq. metres; median 85.4 sq. metres (software-measured) | 32% (software-derived) |
| 3BHK | 192 | 150 | 42 | 159.65 sq. metres | 92.0–143.7 sq. metres; median 110.4 sq. metres (software-measured) | 31% (software-derived) |
The measured sample plans illustrate variation within each configuration. One measured 2BHK drawing shows a bedroom, dining area, lobby, kitchen, toilets, a balcony and a utility; the balcony and utility are marked excluded from carpet area. One measured 3BHK drawing shows three bedrooms, living/dining, kitchen, toilets, a balcony and utility; the balcony and utility are excluded from the software carpet measurement. Dimensions shown in these drawings should be checked against the source plan before relying on them for a particular unit. RERA unit details
The software measured one 1BHK design at 57.5 sq. metres (median; 619 sq. ft.), but 1BHK is not listed in the supplied TG-RERA unit schedule. It is therefore not included as a RERA-filed offering or unit count. Floor plans RERA unit details
Parking & vehicle circulation
The filed plan states 297 proposed number of parkings. The HMDA occupancy certificate records parking area of 16877.28 sq. metres. The supplied extracts do not break the parking provision into resident, visitor, accessible, two-wheeler, basement/stilt or mechanical counts, and do not establish unit-specific parking allocations or exclusive ownership.
The approval records require cellar/stilt floors to be used for parking and prohibit parking or construction in setback areas. The plan labels internal driveways and a visitors’ parking area, but the supplied evidence does not specify ramp locations, parking entry/exit arrangements, pedestrian separation or EV charging.
Amenities, recreation & open spaces
The following facilities are identified in the filed plan or related completion records. A plan label establishes a recorded provision; it does not by itself establish current operation or independent verification.
| Description / size | Ground + 3 upper floors in the plan; 14.85 metres and 1558.39 sq. metres in the HMDA occupancy certificate |
|---|---|
| Declared progress / verified status | Included in HMDA occupancy certificate; architect’s Form–1A lists Club House OC dated 12.07.2026. No independent operating verification supplied. |
| Description / size | Named in the filed plan extract; no sizes or capacities supplied |
|---|---|
| Declared progress / verified status | Plan-listed; delivery or operational status not separately evidenced. |
| Description / size | Named in the plan; total open-space size not supplied |
|---|---|
| Evidence source | RERA amenities |
| Declared progress / verified status | Plan-listed. HMDA approval requires the earmarked open space to be developed and maintained with greenery. |
| Description / size | RERA portal amenity record says available; no size supplied |
|---|---|
| Evidence source | RERA amenities |
| Declared progress / verified status | Portal entry reports 100%; independent verification not supplied. |
| Description / size | RERA portal amenity record says available; plan labels driveways |
|---|---|
| Evidence source | RERA amenities |
| Declared progress / verified status | Portal entry reports 100%; occupancy approval requires roads to follow the approved internal circulation pattern. |
| Description / size | RERA portal amenity record says available |
|---|---|
| Evidence source | RERA amenities |
| Declared progress / verified status | Portal entry reports 100%; independent verification not supplied. |
| Description / size | Named in the filed plan; no count supplied |
|---|---|
| Declared progress / verified status | Plan-listed; allocation and delivered status not separately evidenced. |
The RERA portal amenity extract reports storm-water drains at 10%, fire protection and fire-safety requirements at 10%, and sewage-treatment process at 0%. These are portal-declared progress entries; the supplied records do not explain their measurement date or method. RERA amenities
Utilities, building services & safety
The plan names a sewage treatment plant, septic tank, sump, pump house/motor room, rainwater harvesting structures, distribution transformer, generator room, electrical/BMS room, electrical and communication room, and refuse chute. The HMDA occupancy certificate lists Rain Water Harvesting Pits 2. The supplied material does not state capacities, current operating status, water source, storage volume, treatment performance, power-backup capacity, lift count or lift capacity.
The RERA portal amenity record marks water supply, sewerage, sewage/sullage treatment and disposal, solid-waste management, rainwater harvesting, energy management, electrical meter room/sub-station/receiving station, internal roads and footpaths as available, generally at 100%; it separately reports sewage-treatment process at 0%. These are portal declarations, not independent service-performance verification. RERA amenities
The filed approval conditions call for fire-safety and structural-stability requirements to be met, electrical installations to be certified by electrical engineers, and an automatic sprinkler system where basement area exceeds 200 sq. metres. The supplied extracts do not establish specific fire-system equipment, clearances, escape-stair details, accessibility provisions, security/CCTV arrangements or current compliance status.
Location, access & connectivity
The registered project location is Osman Nagar village, RC PURAM/Ramachandrapuram mandal, Sangareddy district, PIN 500081, on Survey No. 29(P). The project record gives boundaries to Gopanpally Village Boundary on the east, a road on the west, land in Survey No. 29P on the north, and a proposed 30-metre road on the south. RERA record RERA filing
The plan identifies a 30.00 MT wide existing road, a 30.00 MT wide proposed road and several internal driveways. A location record measures the nearest sampled Outer Ring Road interchange at approximately 7.0 km; this is a supplied location measurement, not a travel-time claim. No public-transport details or additional verified landmark distances are supplied. Location record
Developer & development status
The registered legal promoter is Aparna Constructions And Estates Pvt Ltd, a private limited company. The RERA filing lists GSTIN 36AADCA1031D1ZH. The registration certificate gives the promoter office as Village: Punja Gutta, Mandal: Khairtabad, District: Hyderabad, PIN 500034; a project filing also provides a contact address at Astral Heights, Road No. 1, Osman Nagar Village, RC PURAM, Sangareddy, 500081. Corporate record Parties record
In Form B, the promoter’s managing director declared that the project would be completed by 25.08.2027, and made declarations about land title, encumbrances, separate-account deposits, withdrawals and audit. The subsequent HMDA occupancy certificate and the architect’s Form–1A record completed and occupancy-certified buildings; these are distinct records from the earlier completion undertaking.
The supplied evidence identifies the project’s registered promoter and does not establish that marketing labels or associated entities are separate registered promoters for this project. Corporate record
Approvals, official records & documents
| Identifier / date | P01100005167; issued 13/10/2022; valid through 25/08/2027 |
|---|---|
| Scope and significance | Registration of APARNA CYBER STAR; certificate states four-year validity and includes a separate-account condition. |
| Identifier / date | TS/003072/2022; 17-01-2022 |
|---|---|
| Scope and significance | Filed residential building-plan extract for Site-1A, Blocks A and B and clubhouse. |
| Identifier / date | 005378/BP/HMDA/0785/SKP/2021; 26/08/2022 |
|---|---|
| Scope and significance | Building-construction approval for Survey No. 29/P, Osman Nagar. |
| Identifier / date | 024302/HMDA/05255/SWOC/SKP2/2026; approved 16/10/2026 |
|---|---|
| Scope and significance | Occupancy certificate for Blocks A and B and Amenities at Survey No. 29/P; records completion date 10/07/2026. |
| Identifier / date | Dated 30.10.2026 |
|---|---|
| Scope and significance | Architect certifies overall project completion and lists OC dates for Block-A, Block-B and Club House. |
| Identifier / date | 13 September 2022 |
|---|---|
| Scope and significance | Promoter declaration including a 25.08.2027 completion undertaking and statements concerning title, encumbrances and project funds. |
| Identifier / date | Document ID 262607 |
|---|---|
| Scope and significance | Partially filled Agreement of Sale form; allottee and apartment particulars are blank. |
The supplied evidence does not include a publicly accessible HMDA DPMS layout lookup result. A separate approved-layout record is therefore not independently established here; the available project approval evidence is the filed building-plan material and HMDA building permit/occupancy certificate. HMDA
Project at a glance
Project identity
Registered name: APARNA CYBER STAR
Project type / status: Residential apartment project; recorded as “New Project” in the registration information
Registered portion / phase: Registration is for the project identified as Site-1A, Survey No. 29(P); a separate phase name is not disclosed
TG-RERA registration: P01100005167; issued 13/10/2022; valid through 25/08/2027; extension is recorded as not granted in the certificate
Registered promoter: Aparna Constructions And Estates Pvt Ltd
Project RERA status: Registered under section 5; the registration certificate states a four-year validity period
Land and geographic identity
Locality / revenue village: Osman Nagar / OSMANNAGAR
Mandal / district / PIN: RC PURAM (Ramachandrapuram in approval records) / Sangareddy / 500081
Project survey number(s): Survey No. 29(P); the HMDA occupancy certificate also identifies 29/P
Registered site extent: The RERA filing identifies Survey No. 29(P), but a registered site extent is not stated in the certificate extract. The filed building plan gives a minimum plot area of 13564.23 SQ.MT.
Total / road-affected / net area: 13564.23 sq. metres total site area; 4335.83 sq. metres road-affected area; 9228.40 sq. metres net site area, as recorded in the HMDA occupancy certificate
Boundaries: East: Gopanpally Village Boundary; West: Road; North: Land in Survey No 29P; South: Proposed 30 Mtrs Proposed Road
Development identity
Sanctioning authority: Hyderabad Metropolitan Development Authority (HMDA)
Principal building permit: 005378/BP/HMDA/0785/SKP/2021, dated 26/08/2022
Earlier plan reference: TS/003072/2022, approved 17-01-2022; the filed plan extract describes Blocks A and B and the clubhouse
Approved built-up area: The HMDA occupancy certificate records Block A 21680.89 sq. metres, Block B 18414.76 sq. metres, and Amenities 1558.39 sq. metres
Buildings / floors: Two residential blocks, each recorded in the occupancy certificate as 2 cellars, 1 stilt, 0 ground and 16 upper floors; an Amenities building is recorded as 2 cellars, 0 stilt, 1 ground and 3 upper floors
Parking: The filed plan states 297 proposed number of parkings; the occupancy certificate records parking area of 16877.28 sq. metres
Unit count: TG-RERA unit schedule records 272 units; the approved plan extract does not provide a separate approved unit count
Offering and status
RERA-filed configurations: 2BHK and 3BHK
RERA-filed saleable area: 2BHK: 125.55 sq. metres; 3BHK: 159.65 sq. metres
Booked / available: 2BHK: 61 booked / 19 available; 3BHK: 150 booked / 42 available. These portal counts have no supplied as-of date and are indicative
Promoter-declared completion undertaking: 25.08.2027 in Form B
Completion / occupancy status: HMDA occupancy certificate 024302/HMDA/05255/SWOC/SKP2/2026, dated 16/10/2026, covers Blocks A and B and the Amenities building at Survey No. 29/P; it records completion date 10/07/2026
Architect’s completion certificate: Form–1A dated 30.10.2026 certifies overall project completion and lists occupancy-certificate dates for Block-A, Block-B and Club House
The project story
Aparna Cyber Star is a residential apartment development on Survey No. 29(P) in Osman Nagar, Sangareddy district. The TG-RERA record identifies the registered project as Site-1A and the legal promoter as Aparna Constructions And Estates Pvt Ltd. The filed plan describes two residential blocks and a separate clubhouse/amenities building.
The project is no longer described in the supplied records solely as proposed: HMDA issued an occupancy certificate for Blocks A and B and the Amenities building, and the project architect later certified overall completion in Form–1A. These records establish the stated completion and occupancy scope; they are not an independent site inspection.
The RERA unit schedule lists 272 homes: 80 two-bedroom and 192 three-bedroom units. The recorded booking and availability figures are portal figures without an as-of date, so they should be treated as indicative rather than a current sales statement.
Master plan, architecture & building design
The filed plan identifies two residential apartment blocks and a separate clubhouse/amenities block. Its floor descriptions state Block A as 1 stilt plus 16 upper floors, Block B as 2 cellars plus 1 stilt plus 16 upper floors, and the amenities/clubhouse building as ground plus 3 upper floors. The HMDA occupancy certificate records both residential blocks as 2 cellars, 1 stilt, 0 ground and 16 upper floors, and the Amenities building as 2 cellars, 0 stilt, 1 ground and 3 upper floors.
The filed plan records a total site area of 13564.23 SQ.MT., road-affected area of 4335.83, net site area of 9228.40, vacant plot area of 5740.75, proposed coverage area of 3487.65 (37.79 %), residential net BUA of 40095.65, commercial net BUA of 1558.39, and built-up area of 44892.61. These are plan-extraction labels and figures; “net BUA” and “built up area” are retained as recorded rather than treated as interchangeable measures.
The HMDA occupancy certificate separately records total built-up area of 21680.89 sq. metres for Block A, 18414.76 sq. metres for Block B, and 1558.39 sq. metres for Amenities. It gives building heights of 47.52 metres for each residential block and 14.85 metres for Amenities.
The plan lists internal driveways of 4.5M, 5.1M, 6.0M, 6.39M, 5.04M, 5.99M and 5.36M, and identifies a 30.00 MT wide existing road and a 30.00 MT wide proposed road. It also labels open space, greenery, tot-lot, rainwater harvesting, a sewage treatment plant, pump house/motor room, electrical and communications rooms, and other service spaces. These are plan-recorded provisions, not a statement of present operating condition.
Homes, configurations & floor plans
The RERA-filed unit schedule includes 2BHK and 3BHK homes. The carpet-area figures below are software measurements from the filed plan drawings, not RERA-filed carpet disclosures; the measured areas are based on drawing geometry and need review. The RERA saleable-area values are presented separately. Saleable area should not be read as carpet area: the supplied measurement notes state that saleable area also counts the home’s share of common areas.
| Configuration | Units | Booked | Available | RERA saleable area | Measured carpet area | Loading (if supplied) |
|---|---|---|---|---|---|---|
| 2BHK | 80 | 61 | 19 | 125.55 sq. metres | 75.7–118.0 sq. metres; median 85.4 sq. metres (software-measured) | 32% (software-derived) |
| 3BHK | 192 | 150 | 42 | 159.65 sq. metres | 92.0–143.7 sq. metres; median 110.4 sq. metres (software-measured) | 31% (software-derived) |
The measured sample plans illustrate variation within each configuration. One measured 2BHK drawing shows a bedroom, dining area, lobby, kitchen, toilets, a balcony and a utility; the balcony and utility are marked excluded from carpet area. One measured 3BHK drawing shows three bedrooms, living/dining, kitchen, toilets, a balcony and utility; the balcony and utility are excluded from the software carpet measurement. Dimensions shown in these drawings should be checked against the source plan before relying on them for a particular unit.
The software measured one 1BHK design at 57.5 sq. metres (median; 619 sq. ft.), but 1BHK is not listed in the supplied TG-RERA unit schedule. It is therefore not included as a RERA-filed offering or unit count.
Parking & vehicle circulation
The filed plan states 297 proposed number of parkings. The HMDA occupancy certificate records parking area of 16877.28 sq. metres. The supplied extracts do not break the parking provision into resident, visitor, accessible, two-wheeler, basement/stilt or mechanical counts, and do not establish unit-specific parking allocations or exclusive ownership.
The approval records require cellar/stilt floors to be used for parking and prohibit parking or construction in setback areas. The plan labels internal driveways and a visitors’ parking area, but the supplied evidence does not specify ramp locations, parking entry/exit arrangements, pedestrian separation or EV charging.
Amenities, recreation & open spaces
The following facilities are identified in the filed plan or related completion records. A plan label establishes a recorded provision; it does not by itself establish current operation or independent verification.
| Description / size | Ground + 3 upper floors in the plan; 14.85 metres and 1558.39 sq. metres in the HMDA occupancy certificate |
|---|---|
| Declared progress / verified status | Included in HMDA occupancy certificate; architect’s Form–1A lists Club House OC dated 12.07.2026. No independent operating verification supplied. |
| Description / size | Named in the filed plan extract; no sizes or capacities supplied |
|---|---|
| Declared progress / verified status | Plan-listed; delivery or operational status not separately evidenced. |
| Description / size | Named in the plan; total open-space size not supplied |
|---|---|
| Declared progress / verified status | Plan-listed. HMDA approval requires the earmarked open space to be developed and maintained with greenery. |
| Description / size | RERA portal amenity record says available; no size supplied |
|---|---|
| Declared progress / verified status | Portal entry reports 100%; independent verification not supplied. |
| Description / size | RERA portal amenity record says available; plan labels driveways |
|---|---|
| Declared progress / verified status | Portal entry reports 100%; occupancy approval requires roads to follow the approved internal circulation pattern. |
| Description / size | RERA portal amenity record says available |
|---|---|
| Declared progress / verified status | Portal entry reports 100%; independent verification not supplied. |
| Description / size | Named in the filed plan; no count supplied |
|---|---|
| Declared progress / verified status | Plan-listed; allocation and delivered status not separately evidenced. |
The RERA portal amenity extract reports storm-water drains at 10%, fire protection and fire-safety requirements at 10%, and sewage-treatment process at 0%. These are portal-declared progress entries; the supplied records do not explain their measurement date or method.
Utilities, building services & safety
The plan names a sewage treatment plant, septic tank, sump, pump house/motor room, rainwater harvesting structures, distribution transformer, generator room, electrical/BMS room, electrical and communication room, and refuse chute. The HMDA occupancy certificate lists Rain Water Harvesting Pits 2. The supplied material does not state capacities, current operating status, water source, storage volume, treatment performance, power-backup capacity, lift count or lift capacity.
The RERA portal amenity record marks water supply, sewerage, sewage/sullage treatment and disposal, solid-waste management, rainwater harvesting, energy management, electrical meter room/sub-station/receiving station, internal roads and footpaths as available, generally at 100%; it separately reports sewage-treatment process at 0%. These are portal declarations, not independent service-performance verification.
The filed approval conditions call for fire-safety and structural-stability requirements to be met, electrical installations to be certified by electrical engineers, and an automatic sprinkler system where basement area exceeds 200 sq. metres. The supplied extracts do not establish specific fire-system equipment, clearances, escape-stair details, accessibility provisions, security/CCTV arrangements or current compliance status.
Location, access & connectivity
The registered project location is Osman Nagar village, RC PURAM/Ramachandrapuram mandal, Sangareddy district, PIN 500081, on Survey No. 29(P). The project record gives boundaries to Gopanpally Village Boundary on the east, a road on the west, land in Survey No. 29P on the north, and a proposed 30-metre road on the south.
The plan identifies a 30.00 MT wide existing road, a 30.00 MT wide proposed road and several internal driveways. A location record measures the nearest sampled Outer Ring Road interchange at approximately 7.0 km; this is a supplied location measurement, not a travel-time claim. No public-transport details or additional verified landmark distances are supplied.
Developer & development status
The registered legal promoter is Aparna Constructions And Estates Pvt Ltd, a private limited company. The RERA filing lists GSTIN 36AADCA1031D1ZH. The registration certificate gives the promoter office as Village: Punja Gutta, Mandal: Khairtabad, District: Hyderabad, PIN 500034; a project filing also provides a contact address at Astral Heights, Road No. 1, Osman Nagar Village, RC PURAM, Sangareddy, 500081.
In Form B, the promoter’s managing director declared that the project would be completed by 25.08.2027, and made declarations about land title, encumbrances, separate-account deposits, withdrawals and audit. The subsequent HMDA occupancy certificate and the architect’s Form–1A record completed and occupancy-certified buildings; these are distinct records from the earlier completion undertaking.
The supplied evidence identifies the project’s registered promoter and does not establish that marketing labels or associated entities are separate registered promoters for this project.
Approvals, official records & documents
| Identifier / date | P01100005167; issued 13/10/2022; valid through 25/08/2027 |
|---|---|
| Scope and significance | Registration of APARNA CYBER STAR; certificate states four-year validity and includes a separate-account condition. |
| Identifier / date | TS/003072/2022; 17-01-2022 |
|---|---|
| Scope and significance | Filed residential building-plan extract for Site-1A, Blocks A and B and clubhouse. |
| Identifier / date | 005378/BP/HMDA/0785/SKP/2021; 26/08/2022 |
|---|---|
| Scope and significance | Building-construction approval for Survey No. 29/P, Osman Nagar. |
| Identifier / date | 024302/HMDA/05255/SWOC/SKP2/2026; approved 16/10/2026 |
|---|---|
| Scope and significance | Occupancy certificate for Blocks A and B and Amenities at Survey No. 29/P; records completion date 10/07/2026. |
| Identifier / date | Dated 30.10.2026 |
|---|---|
| Scope and significance | Architect certifies overall project completion and lists OC dates for Block-A, Block-B and Club House. |
| Identifier / date | 13 September 2022 |
|---|---|
| Scope and significance | Promoter declaration including a 25.08.2027 completion undertaking and statements concerning title, encumbrances and project funds. |
| Identifier / date | Document ID 262607 |
|---|---|
| Scope and significance | Partially filled Agreement of Sale form; allottee and apartment particulars are blank. |
The supplied evidence does not include a publicly accessible HMDA DPMS layout lookup result. A separate approved-layout record is therefore not independently established here; the available project approval evidence is the filed building-plan material and HMDA building permit/occupancy certificate.
Frequently asked questions
Is APARNA CYBER STAR registered with Telangana RERA?
Yes. APARNA CYBER STAR is registered with the Telangana Real Estate Regulatory Authority as P01100005167; the registration status is New Project.
Who is the developer of APARNA CYBER STAR?
The promoter named in the RERA registration is APARNA CONSTRUCTIONS AND ESTATES PVT LTD.
Where is APARNA CYBER STAR located?
APARNA CYBER STAR is in Osman Nagar Village, OSMANNAGAR, RC PURAM, Sangareddy, Telangana (500081).
When will APARNA CYBER STAR be completed?
The promoter's proposed date of completion filed with RERA is 25/12/2027. This is the promoter's declaration, not a guarantee.
More projects in Osmannagar