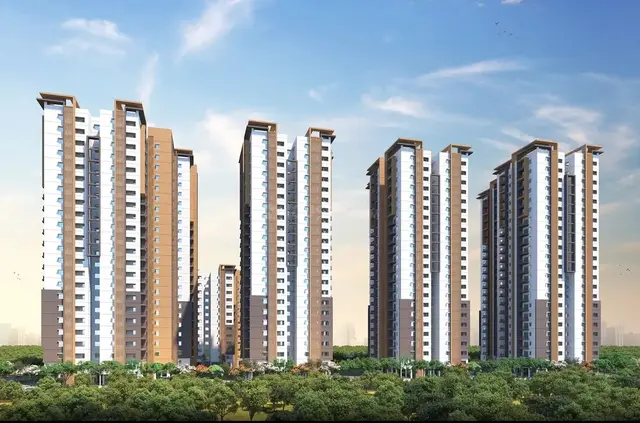
Aparna Cyberon
APARNA CONSTRUCTIONS AND ESTATES PVT LTD · Sangareddy · RERA P01100005168
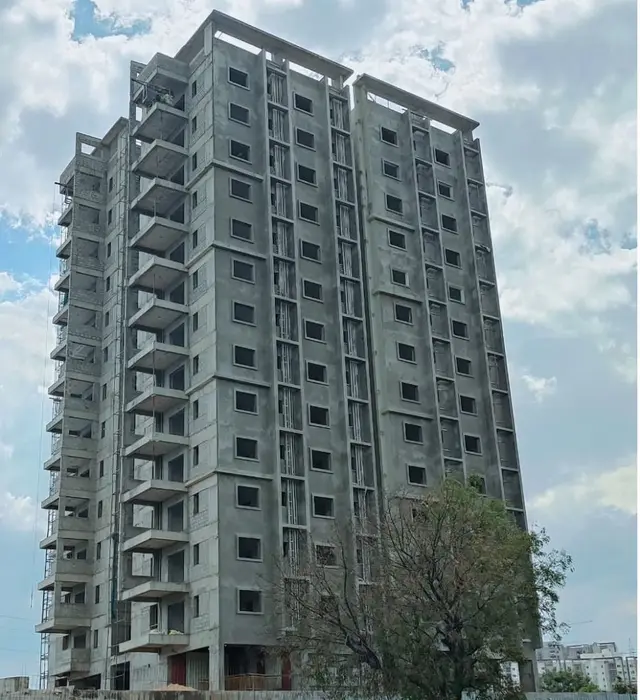
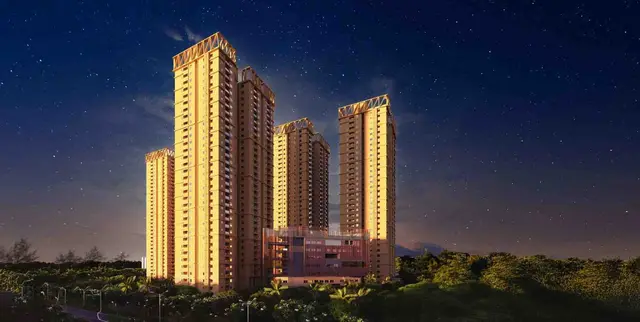
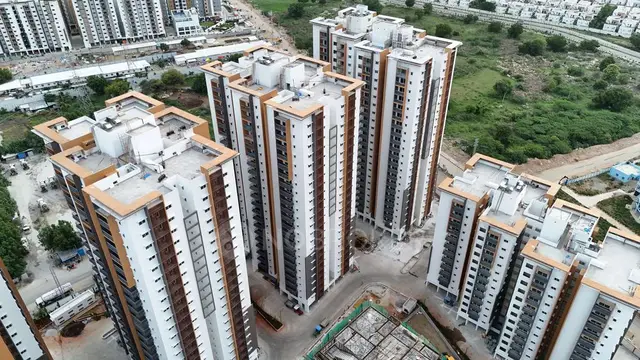
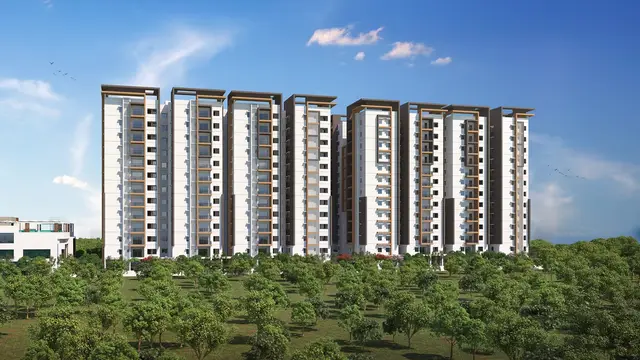
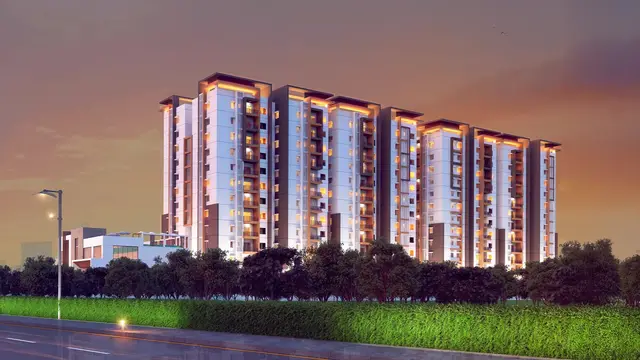
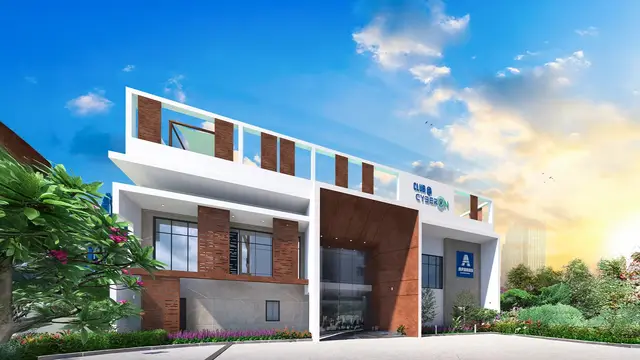
APARNA CYBERON is a residential apartment project in OSMAN NAGAR VILLAGE, RC PURAM, Sangareddy. It is being developed by APARNA CONSTRUCTIONS AND ESTATES PVT LTD on a registered site extent of 10,305.38 sq. m, with two residential blocks and an amenities block; the filed plan describes Block A as 2 Cellar + 1 Stilt + 10 upper floors, Block B as 1 Stilt + 10 upper floors, and the amenities block as 1 Ground + 2 upper floors. The TG-RERA filing records 160 3BHK units, each with saleable area of 157.64 sq. m. The project is registered under TG-RERA number P01100005168, and the promoter’s Form B declares completion by 22.06.2027.
More from Aparna Constructions And Estates Pvt Ltd · 18 projects →
01What we found
Read from TG-RERA filings, approvals, land and registration records and court records. A court case is counted only when the court record states this project's survey number with its village, or names the project.
02Check before you pay
6 items to check before you pay, 2 high - from the title chain, court records and approvals, each with what to ask the builder or your advocate. An item may not be a problem with the project: records can be incomplete.
1. Project at a glance
Project identity
| Field | Record |
|---|---|
| Registered project name | APARNA CYBERON RERA record |
| Project type / use | Residential apartment project; the filed plan also shows an amenities block. RERA record RERA filing |
| Registered portion / phase | Registered as “APARNA CYBERON”; the filed plan describes the site as “Site - 2.” |
| TG-RERA registration | P01100005168, issued 13/10/2022; valid from 13/10/2022 to 22/06/2027, unless extended. |
| Registered promoter | APARNA CONSTRUCTIONS AND ESTATES PVT LTD RERA record Corporate record |
| RERA record status | Registration certificate records the project as registered. The filing labels it “New Project”; an architect’s certificate and HMDA occupancy certificate subsequently record completion and occupancy certification for the identified buildings. RERA filing |
Land and geographic identity
| Field | Record |
|---|---|
| Locality / revenue village | OSMAN NAGAR VILLAGE; also rendered “OSMANNAGAR” in the RERA header and certificate. RERA record |
| Mandal | RC PURAM in the RERA project identity; the project documents use Ramachandrapuram / Ramchandrapuram. RERA record RERA filing |
| District | Sangareddy (also rendered “Sanga Reddy”). RERA record |
| PIN | 500036 in the project header and registration record. RERA record |
| Project survey numbers / subdivisions | SY.NO 28(P) and SY.NO 29(P); approval and occupancy records likewise identify 28/P and 29/P. RERA record |
| Registered site extent | RERA land details: total area 10,305.38 sq. m, affected in road widening/FTL/Nala widening 339.26 sq. m, and net area 9,966.12 sq. m. RERA filing Land records |
| Boundaries in RERA filing | East: Village Boundary of Gopanpally; West: Road; North: land in Survey Nos. 28P and 29P; South: land in Survey No. 29P. RERA filing |
Development identity
| Field | Record |
|---|---|
| Sanctioning authority | Hyderabad Metropolitan Development Authority (HMDA). Approvals record |
| Principal building approval | 005346/BP/HMDA/0778/SKP/2021, dated 23 June 2022 in the HMDA building-construction approval. Approvals record |
| Approved built-up area | HMDA occupancy record lists Block A 12,162.61 sq. m, Block B 12,431.59 sq. m, and Amenities Block 1,324.43 sq. m. The separate RERA plan records a built-up-area figure of 28,673.13 and residential net BUA 24,594.20 plus commercial net BUA 1,324.43. These labels are kept as recorded; they are not interchangeable area measures. |
| Building arrangement and approved floors | Two residential blocks and an amenities block. The filed plan describes Block A as 2 Cellar + 1 Stilt + 10 upper floors, Block B as 1 Stilt + 10 upper floors, and the amenities block as 1 Ground + 2 upper floors. The occupancy record lists Block B with two cellar floors; see the recorded building configuration in the source documents. |
| Parking | Filed plan states 208 proposed parkings and designates cellar/stilt floors for parking. It does not provide a verified breakdown of parking types or unit allocations. |
| Unit counts | RERA filing records 160 3BHK units. RERA unit table RERA unit details |
Offering and status
| Field | Record |
|---|---|
| RERA-filed configuration | 3BHK; saleable area 157.64 sq. m per unit. RERA unit table RERA unit table |
| Booked / available | 101 booked / 59 available as last read from the TG-RERA portal; no as-of date is supplied, so counts are indicative. RERA unit table |
| Construction / completion status | RERA header’s completeness field is 70%, with no as-of date stated. Separately, an architect’s certificate dated 18.03.2026 certifies completion, and HMDA’s occupancy certificate records completion on 20/01/2026 and issue on 11/03/2026 for the listed buildings. RERA record |
| Completion undertaking | Promoter’s Form B declares completion by 22.06.2027. This is the filed undertaking; registration validity ends on the same date unless extended. |
| Occupancy certificate scope | HMDA OC 014591/HMDA/04118/SWOC/SKP2/2026 identifies Blocks A and B and the Amenities Block at Survey Nos. 28(P) and 29(P). |
2. The project story
Aparna Cyberon is registered as a residential apartment project on the RERA-identified land in Osman Nagar Village, RC Puram, Sangareddy district. Its filed building plan organizes the development into two residential blocks and a separate amenities block. The RERA inventory records 160 3BHK apartments; the available portal snapshot lists 101 booked and 59 available, without an as-of date. RERA record RERA filing RERA unit table
The project’s documents present both a completion undertaking and later completion evidence: the promoter’s 2022 Form B states a completion target of 22.06.2027, while an architect’s certificate dated 18.03.2026 certifies overall completion and HMDA’s OC records the buildings as fit for occupation. The header also reports 70% completeness, but does not date that figure. It should therefore be read as a portal field, not as independent current-site verification. RERA record
3. Master plan, architecture & building design
The RERA-filed plan identifies a minimum plot area of 10,305.38 sq. m, a road-affected area of 339.26 sq. m, and net plot area of 9,966.12 sq. m. It records proposed coverage of 3,445.95 sq. m (34.58%), vacant plot area of 6,520.17 sq. m, residential net BUA of 24,594.20, commercial net BUA of 1,324.43, and built-up area of 28,673.13.
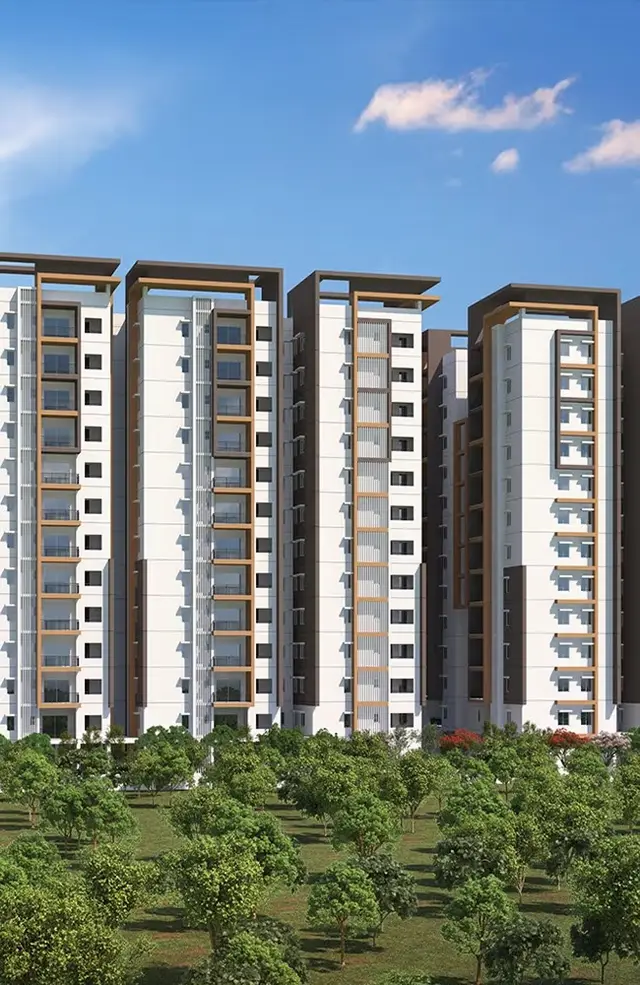
The filed plan shows Block A with two cellar levels, a stilt and ten upper floors; Block B with a stilt and ten upper floors; and an amenities block with a ground floor and two upper floors. The HMDA occupancy record describes Block A and Block B with two cellar floors, one stilt floor and ten upper floors, and the Amenities Block with two cellar floors, a ground floor and two upper floors. The source documents therefore provide different floor descriptions for Block B and the amenities block; this overview preserves each document’s stated configuration rather than resolving it.
The occupancy record gives building heights of 29.7 metres for Blocks A and B and 11.65 metres for the Amenities Block. It records zero deviated built-up area for each of the three blocks. The filed plan identifies a proposed coverage area and vacant plot area, but does not provide a sufficiently detailed landscape or open-space plan in the supplied extraction to describe its internal arrangement.
The project-specific environmental clearance document supplied here concerns Aparna Cyberzed, not the registered Aparna Cyberon project, and is not used to describe Cyberon’s approved design.
4. Homes, configurations & floor plans
The TG-RERA filing records 160 3BHK units, each with saleable area of 157.64 sq. m. The plan-drawing software measurement for 3BHK layouts is not a RERA disclosure and is a drawing-based estimate requiring review. Saleable area and measured carpet area are different measures; the supplied record states that saleable area includes a share of common areas. RERA unit table RERA unit details Floor plans
| Configuration | Units | Booked | Available | RERA saleable area | Measured carpet area | Loading (if supplied) |
|---|---|---|---|---|---|---|
| 3BHK | 160 | 101 | 59 | 157.64 sq. m | 88.7–143.1 sq. m (software-measured drawing range; median 112.5 sq. m) | 29% (software-derived) |
The drawing review measured 30 3BHK designs from the filed plan, with 13 marked as needing review. One typical 3BHK drawing includes three bedrooms, a living/dining area, kitchen, toilets, balcony and utility. For the illustrated unit, the software lists bedroom dimensions of 3.66 × 3.66 m, 3.66 × 3.96 m and 3.65 × 5.14 m; a living/dining area of 7.41 × 8.9 m; kitchen of 2.44 × 3.71 m; and a 1.32 × 3.88 m balcony and utility. These are drawing measurements, not RERA-filed unit specifications. RERA unit details Floor plans
5. Parking & vehicle circulation
The filed plan states 208 proposed parkings and identifies cellar/stilt floors for parking; its conditions say these floors are to be used for parking only. The HMDA approval also specifies parking use for cellar/stilt areas. The supplied information does not establish a resident/visitor/accessible-space breakdown, parking allocation by apartment, mechanical parking, EV charging, or a verified parking-space-per-home figure. A depicted parking bay is not evidence of exclusive ownership or a particular buyer’s allocation.
The plan identifies a 12.00 MT wide existing road and a 30.00 MT wide proposed road. The HMDA approval records minimum access-road clearance dimensions of 4.5 m width and 5 m height; the supplied extracts do not describe internal driveway circulation or pedestrian separation.
6. Amenities, recreation & open spaces
The filed plan names project facilities, while the RERA amenities record gives completion percentages for selected infrastructure items. Those percentages are promoter/RERA-recorded progress fields, not independent inspection results. RERA amenities
| Facility | Description / size | Evidence source | Declared progress / verified status |
|---|---|---|---|
| Clubhouse | Named in the filed plan; no size supplied. | Architect’s certificate refers to a “Club House”; no separate independent facility inspection supplied. | |
| Tot lot / green strip | Named in the filed plan. | Green Strip/TOT LOT/Park listed at 95%; not independently verified. RERA amenities | |
| Community buildings | Community Buildings listed in RERA amenities record. | RERA amenities | 85%; not independently verified. |
| Recreational open space | Aggregate area of recreational open space listed. | RERA amenities | 90%; area not supplied and not independently verified. |
| Internal roads and footpaths | Listed in RERA amenities record. | RERA amenities | 100%; not independently verified. |
| Street lighting | Listed in RERA amenities record. | RERA amenities | 100%; not independently verified. |
The plan also names a Society Room and Drivers Room, but supplies no dimensions or completion status for either.
7. Utilities, building services & safety
The filed plan names an STP of 225.00 KL, a pump house/motor room, generator room, distribution transformer, BMS room, communication room and visitors parking. It also identifies greenery and a clubhouse. These are plan-listed facilities; the available material does not establish their current operating status or provide water-source, storage, treatment-process, generator-capacity, lift, CCTV-system or EV-charging specifications.
The RERA amenities record lists water supply, sewerage and STP, storm-water drains, sewage/sullage treatment and disposal, solid-waste management, rainwater harvesting, energy management and fire protection/fire-safety requirements. Most are recorded at 100%, with electrical meter room/sub-station/receiving station at 95%; “Sewage Treatment Process” is recorded at 0%. These are portal progress fields, not independent verification of completed or compliant systems. RERA amenities
The HMDA approval places responsibility for structural and fire safety on the owner/builder and technical professionals, requires rainwater-harvesting structures, and states that an occupancy certificate is required before occupation. The supplied material does not include evidence establishing actual performance or current compliance of each system.
8. Location, access & connectivity
The registered location is Osman Nagar Village, RC Puram, Sangareddy district, PIN 500036. The RERA-filed site boundaries identify Gopanpally village boundary to the east and a road to the west. RERA record RERA filing
The location record identifies the nearest sampled Outer Ring Road interchange at approximately 7.0 km. No public-transport details, route measurements or travel-time evidence are supplied. The promoter’s website description of “Osman Nagar, Hyderabad” is not used to replace the registered revenue location. Location record Promoter website
9. Developer & development status
The registered legal promoter is APARNA CONSTRUCTIONS AND ESTATES PVT LTD, a private limited company. The supplied corporate record gives GSTIN 36AADCA1031D1ZH. The project filing names Sannareddy Subramanyam Reddy as Managing Director and authorized signatory. The registration certificate lists a promoter office at Punja Gutta, Khairtabad, Hyderabad, PIN 500034; the project header separately records an address at Astral Heights, Road No. 1, Tellapur Municipality, Osman Nagar Village, RC Puram, Sangareddy, PIN 500036. Corporate record Parties record RERA record
The promoter’s Form B, dated 13 September 2022, declares legal title to the project land, states that the land is free from encumbrances, and undertakes completion by 22.06.2027. These are promoter declarations in the RERA filing. The architect’s certificate dated 18.03.2026 certifies completion, and HMDA’s OC records the identified buildings as fit for occupation.
10. Approvals, official records & documents
| Identifier / date | P01100005168; issued 13/10/2022; valid to 22/06/2027 unless extended |
|---|---|
| Scope and evidence | APARNA CYBERON; Survey Nos. SY.NO 28(P) and SY.NO 29(P). |
| Identifier / date | Approval no. TS/061564/2021; dated 09-12-2021 in the extraction |
|---|---|
| Scope and evidence | Plan for proposed residential apartments “APARNA CYBERON” Site - 2; Survey Nos. 28(P) and 29(P). The supplied extraction does not provide a readable sanctioning authority or readable approval stamp. |
| Identifier / date | 005346/BP/HMDA/0778/SKP/2021; 23 June 2022 |
|---|---|
| Scope and evidence | Approval for buildings on Survey Nos. 28/P and 29/P, Osman Nagar. |
| Identifier / date | 13 September 2022 |
|---|---|
| Scope and evidence | Promoter declaration of title, encumbrance status, fund handling and completion undertaking. |
| Identifier / date | 014591/HMDA/04118/SWOC/SKP2/2026; issued 11/03/2026; completion date recorded as 20/01/2026 |
|---|---|
| Scope and evidence | Blocks A and B and Amenities Block; Survey Nos. 28(P) and 29(P). |
| Identifier / date | 18.03.2026 |
|---|---|
| Scope and evidence | Certifies overall completion of the registered project and lists occupancy-certificate references for Block-A, Block-Br, Club House and Building. |
| Identifier / date | EC26B3813TG5980846N; 17/03/2026 |
|---|---|
| Scope and evidence | The supplied record identifies Aparna Cyberzed, not Aparna Cyberon; it is not treated here as a Cyberon project clearance. |
The HMDA occupancy record lists zero deviated built-up area for Block A, Block B and the Amenities Block. The full approval conditions and title/encumbrance analysis are addressed in their respective report sections.
1. Project at a glance
Project identity
Registered project name: APARNA CYBERON
Project type / use: Residential apartment project; the filed plan also shows an amenities block.
Registered portion / phase: Registered as “APARNA CYBERON”; the filed plan describes the site as “Site - 2.”
TG-RERA registration: P01100005168, issued 13/10/2022; valid from 13/10/2022 to 22/06/2027, unless extended.
Registered promoter: APARNA CONSTRUCTIONS AND ESTATES PVT LTD
RERA record status: Registration certificate records the project as registered. The filing labels it “New Project”; an architect’s certificate and HMDA occupancy certificate subsequently record completion and occupancy certification for the identified buildings.
Land and geographic identity
Locality / revenue village: OSMAN NAGAR VILLAGE; also rendered “OSMANNAGAR” in the RERA header and certificate.
Mandal: RC PURAM in the RERA project identity; the project documents use Ramachandrapuram / Ramchandrapuram.
District: Sangareddy (also rendered “Sanga Reddy”).
PIN: 500036 in the project header and registration record.
Project survey numbers / subdivisions: SY.NO 28(P) and SY.NO 29(P); approval and occupancy records likewise identify 28/P and 29/P.
Registered site extent: RERA land details: total area 10,305.38 sq. m, affected in road widening/FTL/Nala widening 339.26 sq. m, and net area 9,966.12 sq. m.
Boundaries in RERA filing: East: Village Boundary of Gopanpally; West: Road; North: land in Survey Nos. 28P and 29P; South: land in Survey No. 29P.
Development identity
Sanctioning authority: Hyderabad Metropolitan Development Authority (HMDA).
Principal building approval: 005346/BP/HMDA/0778/SKP/2021, dated 23 June 2022 in the HMDA building-construction approval.
Approved built-up area: HMDA occupancy record lists Block A 12,162.61 sq. m, Block B 12,431.59 sq. m, and Amenities Block 1,324.43 sq. m. The separate RERA plan records a built-up-area figure of 28,673.13 and residential net BUA 24,594.20 plus commercial net BUA 1,324.43. These labels are kept as recorded; they are not interchangeable area measures.
Building arrangement and approved floors: Two residential blocks and an amenities block. The filed plan describes Block A as 2 Cellar + 1 Stilt + 10 upper floors, Block B as 1 Stilt + 10 upper floors, and the amenities block as 1 Ground + 2 upper floors. The occupancy record lists Block B with two cellar floors; see the recorded building configuration in the source documents.
Parking: Filed plan states 208 proposed parkings and designates cellar/stilt floors for parking. It does not provide a verified breakdown of parking types or unit allocations.
Unit counts: RERA filing records 160 3BHK units.
Offering and status
RERA-filed configuration: 3BHK; saleable area 157.64 sq. m per unit.
Booked / available: 101 booked / 59 available as last read from the TG-RERA portal; no as-of date is supplied, so counts are indicative.
Construction / completion status: RERA header’s completeness field is 70%, with no as-of date stated. Separately, an architect’s certificate dated 18.03.2026 certifies completion, and HMDA’s occupancy certificate records completion on 20/01/2026 and issue on 11/03/2026 for the listed buildings.
Completion undertaking: Promoter’s Form B declares completion by 22.06.2027. This is the filed undertaking; registration validity ends on the same date unless extended.
Occupancy certificate scope: HMDA OC 014591/HMDA/04118/SWOC/SKP2/2026 identifies Blocks A and B and the Amenities Block at Survey Nos. 28(P) and 29(P).
2. The project story
Aparna Cyberon is registered as a residential apartment project on the RERA-identified land in Osman Nagar Village, RC Puram, Sangareddy district. Its filed building plan organizes the development into two residential blocks and a separate amenities block. The RERA inventory records 160 3BHK apartments; the available portal snapshot lists 101 booked and 59 available, without an as-of date.
The project’s documents present both a completion undertaking and later completion evidence: the promoter’s 2022 Form B states a completion target of 22.06.2027, while an architect’s certificate dated 18.03.2026 certifies overall completion and HMDA’s OC records the buildings as fit for occupation. The header also reports 70% completeness, but does not date that figure. It should therefore be read as a portal field, not as independent current-site verification.
3. Master plan, architecture & building design
The RERA-filed plan identifies a minimum plot area of 10,305.38 sq. m, a road-affected area of 339.26 sq. m, and net plot area of 9,966.12 sq. m. It records proposed coverage of 3,445.95 sq. m (34.58%), vacant plot area of 6,520.17 sq. m, residential net BUA of 24,594.20, commercial net BUA of 1,324.43, and built-up area of 28,673.13.
The filed plan shows Block A with two cellar levels, a stilt and ten upper floors; Block B with a stilt and ten upper floors; and an amenities block with a ground floor and two upper floors. The HMDA occupancy record describes Block A and Block B with two cellar floors, one stilt floor and ten upper floors, and the Amenities Block with two cellar floors, a ground floor and two upper floors. The source documents therefore provide different floor descriptions for Block B and the amenities block; this overview preserves each document’s stated configuration rather than resolving it.
The occupancy record gives building heights of 29.7 metres for Blocks A and B and 11.65 metres for the Amenities Block. It records zero deviated built-up area for each of the three blocks. The filed plan identifies a proposed coverage area and vacant plot area, but does not provide a sufficiently detailed landscape or open-space plan in the supplied extraction to describe its internal arrangement.
The project-specific environmental clearance document supplied here concerns Aparna Cyberzed, not the registered Aparna Cyberon project, and is not used to describe Cyberon’s approved design.
4. Homes, configurations & floor plans
The TG-RERA filing records 160 3BHK units, each with saleable area of 157.64 sq. m. The plan-drawing software measurement for 3BHK layouts is not a RERA disclosure and is a drawing-based estimate requiring review. Saleable area and measured carpet area are different measures; the supplied record states that saleable area includes a share of common areas.
| Configuration | Units | Booked | Available | RERA saleable area | Measured carpet area | Loading (if supplied) |
|---|---|---|---|---|---|---|
| 3BHK | 160 | 101 | 59 | 157.64 sq. m | 88.7–143.1 sq. m (software-measured drawing range; median 112.5 sq. m) | 29% (software-derived) |
The drawing review measured 30 3BHK designs from the filed plan, with 13 marked as needing review. One typical 3BHK drawing includes three bedrooms, a living/dining area, kitchen, toilets, balcony and utility. For the illustrated unit, the software lists bedroom dimensions of 3.66 × 3.66 m, 3.66 × 3.96 m and 3.65 × 5.14 m; a living/dining area of 7.41 × 8.9 m; kitchen of 2.44 × 3.71 m; and a 1.32 × 3.88 m balcony and utility. These are drawing measurements, not RERA-filed unit specifications.
5. Parking & vehicle circulation
The filed plan states 208 proposed parkings and identifies cellar/stilt floors for parking; its conditions say these floors are to be used for parking only. The HMDA approval also specifies parking use for cellar/stilt areas. The supplied information does not establish a resident/visitor/accessible-space breakdown, parking allocation by apartment, mechanical parking, EV charging, or a verified parking-space-per-home figure. A depicted parking bay is not evidence of exclusive ownership or a particular buyer’s allocation.
The plan identifies a 12.00 MT wide existing road and a 30.00 MT wide proposed road. The HMDA approval records minimum access-road clearance dimensions of 4.5 m width and 5 m height; the supplied extracts do not describe internal driveway circulation or pedestrian separation.
6. Amenities, recreation & open spaces
The filed plan names project facilities, while the RERA amenities record gives completion percentages for selected infrastructure items. Those percentages are promoter/RERA-recorded progress fields, not independent inspection results.
| Facility | Description / size | Evidence source | Declared progress / verified status |
|---|---|---|---|
| Clubhouse | Named in the filed plan; no size supplied. | Architect’s certificate refers to a “Club House”; no separate independent facility inspection supplied. | |
| Tot lot / green strip | Named in the filed plan. | Green Strip/TOT LOT/Park listed at 95%; not independently verified. | |
| Community buildings | Community Buildings listed in RERA amenities record. | 85%; not independently verified. | |
| Recreational open space | Aggregate area of recreational open space listed. | 90%; area not supplied and not independently verified. | |
| Internal roads and footpaths | Listed in RERA amenities record. | 100%; not independently verified. | |
| Street lighting | Listed in RERA amenities record. | 100%; not independently verified. |
The plan also names a Society Room and Drivers Room, but supplies no dimensions or completion status for either.
7. Utilities, building services & safety
The filed plan names an STP of 225.00 KL, a pump house/motor room, generator room, distribution transformer, BMS room, communication room and visitors parking. It also identifies greenery and a clubhouse. These are plan-listed facilities; the available material does not establish their current operating status or provide water-source, storage, treatment-process, generator-capacity, lift, CCTV-system or EV-charging specifications.
The RERA amenities record lists water supply, sewerage and STP, storm-water drains, sewage/sullage treatment and disposal, solid-waste management, rainwater harvesting, energy management and fire protection/fire-safety requirements. Most are recorded at 100%, with electrical meter room/sub-station/receiving station at 95%; “Sewage Treatment Process” is recorded at 0%. These are portal progress fields, not independent verification of completed or compliant systems.
The HMDA approval places responsibility for structural and fire safety on the owner/builder and technical professionals, requires rainwater-harvesting structures, and states that an occupancy certificate is required before occupation. The supplied material does not include evidence establishing actual performance or current compliance of each system.
8. Location, access & connectivity
The registered location is Osman Nagar Village, RC Puram, Sangareddy district, PIN 500036. The RERA-filed site boundaries identify Gopanpally village boundary to the east and a road to the west.
The location record identifies the nearest sampled Outer Ring Road interchange at approximately 7.0 km. No public-transport details, route measurements or travel-time evidence are supplied. The promoter’s website description of “Osman Nagar, Hyderabad” is not used to replace the registered revenue location.
9. Developer & development status
The registered legal promoter is APARNA CONSTRUCTIONS AND ESTATES PVT LTD, a private limited company. The supplied corporate record gives GSTIN 36AADCA1031D1ZH. The project filing names Sannareddy Subramanyam Reddy as Managing Director and authorized signatory. The registration certificate lists a promoter office at Punja Gutta, Khairtabad, Hyderabad, PIN 500034; the project header separately records an address at Astral Heights, Road No. 1, Tellapur Municipality, Osman Nagar Village, RC Puram, Sangareddy, PIN 500036.
The promoter’s Form B, dated 13 September 2022, declares legal title to the project land, states that the land is free from encumbrances, and undertakes completion by 22.06.2027. These are promoter declarations in the RERA filing. The architect’s certificate dated 18.03.2026 certifies completion, and HMDA’s OC records the identified buildings as fit for occupation.
10. Approvals, official records & documents
| Identifier / date | P01100005168; issued 13/10/2022; valid to 22/06/2027 unless extended |
|---|---|
| Scope and evidence | APARNA CYBERON; Survey Nos. SY.NO 28(P) and SY.NO 29(P). |
| Identifier / date | Approval no. TS/061564/2021; dated 09-12-2021 in the extraction |
|---|---|
| Scope and evidence | Plan for proposed residential apartments “APARNA CYBERON” Site - 2; Survey Nos. 28(P) and 29(P). The supplied extraction does not provide a readable sanctioning authority or readable approval stamp. |
| Identifier / date | 005346/BP/HMDA/0778/SKP/2021; 23 June 2022 |
|---|---|
| Scope and evidence | Approval for buildings on Survey Nos. 28/P and 29/P, Osman Nagar. |
| Identifier / date | 13 September 2022 |
|---|---|
| Scope and evidence | Promoter declaration of title, encumbrance status, fund handling and completion undertaking. |
| Identifier / date | 014591/HMDA/04118/SWOC/SKP2/2026; issued 11/03/2026; completion date recorded as 20/01/2026 |
|---|---|
| Scope and evidence | Blocks A and B and Amenities Block; Survey Nos. 28(P) and 29(P). |
| Identifier / date | 18.03.2026 |
|---|---|
| Scope and evidence | Certifies overall completion of the registered project and lists occupancy-certificate references for Block-A, Block-Br, Club House and Building. |
| Identifier / date | EC26B3813TG5980846N; 17/03/2026 |
|---|---|
| Scope and evidence | The supplied record identifies Aparna Cyberzed, not Aparna Cyberon; it is not treated here as a Cyberon project clearance. |
The HMDA occupancy record lists zero deviated built-up area for Block A, Block B and the Amenities Block. The full approval conditions and title/encumbrance analysis are addressed in their respective report sections.
Frequently asked questions
Is APARNA CYBERON registered with Telangana RERA?
Yes. APARNA CYBERON is registered with the Telangana Real Estate Regulatory Authority as P01100005168; the registration status is New Project.
Who is the developer of APARNA CYBERON?
The promoter named in the RERA registration is APARNA CONSTRUCTIONS AND ESTATES PVT LTD.
Where is APARNA CYBERON located?
APARNA CYBERON is in OSMAN NAGAR VILLAGE, OSMANNAGAR, RC PURAM, Sangareddy, Telangana (500036).
When will APARNA CYBERON be completed?
The promoter's proposed date of completion filed with RERA is 22/06/2027. This is the promoter's declaration, not a guarantee.
More projects in Osmannagar