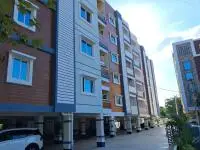
Laxmi Vanamali Residency
SRI VEDHASOUDHA BUILDERS · Karimnagar · RERA P02700010850
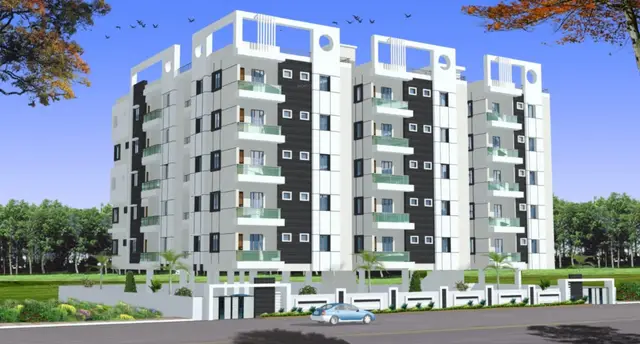
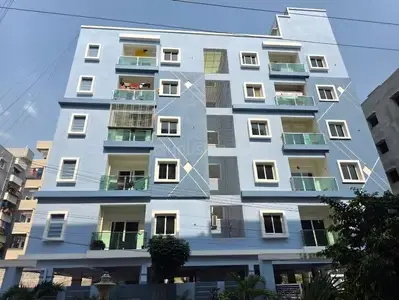
LAXMI VANAMALI RESIDENCY is a residential apartment building at AREPALLY ROAD, Karimnagar urban, Karimnagar. The registered promoter is SRI VEDHASOUDHA BUILDERS. The project covers 501.68 sq m and comprises one building with 1 Stilt + 5 upper floors and 9 units: five 2BHK and four 3BHK. Its TG-RERA registration number is P02700010850, and the proposed completion date is 30/11/2028.
01What we found
Read from TG-RERA filings, approvals, land and registration records and court records. A court case is counted only when the court record states this project's survey number with its village, or names the project.
02Check before you pay
6 items to check before you pay, 3 high - from the title chain, court records and approvals, each with what to ask the builder or your advocate. An item may not be a problem with the project: records can be incomplete.
1. Project at a glance
Project identity
| Item | Project record |
|---|---|
| Registered project name | LAXMI VANAMALI RESIDENCY RERA record |
| Project type | Residential apartment building RERA record |
| Phase / registered portion | A single registered project; phase name or separate phase number is not disclosed. The certificate identifies the project as a whole under its registration number. RERA record |
| TG-RERA registration | P02700010850 RERA record |
| Registration validity | 30/07/2025 to 30/07/2028; this is the registration-validity period, not a statement that the building has been completed or received an OC. RERA record |
| Registered promoter | SRI VEDHASOUDHA BUILDERS RERA record |
| RERA status | The supplied record identifies the project as a New Project and the registration certificate records its three-year validity. RERA record |
Land and geographic identity
| Item | Project record |
|---|---|
| Locality | AREPALLY ROAD; the building approval describes Arepalli (Part), Karimnagar, and the RERA certificate records the site at 40th ward & 41th ward. RERA record |
| Revenue village(s) | 40th ward & 41th ward as recorded in the TG-RERA project identity; Arepalli (Part) as stated in the building approval. RERA record |
| Mandal / district / PIN | Karimnagar urban / Karimnagar / 505001 RERA record |
| Project survey number(s) and subdivisions | 1356/C RERA record |
| Plot/site identifiers | Plot No’s 42, 43, 44 (PART) and H.No. 10-4-1 |
| Site extent | 501.68 sq m; the filed plan records both plot area and net plot area as 501.68. Land records |
| Project-site boundaries | North: 9M WIDE ROAD; East: H NO 10 4 1 A OF ASHOK RAO ON PLOT NO 41; West: HOUSE OF A JAGAN RAO; South: LAND OF OTHERS. Land records |
| Plan approval identifier | 0045/BP/3011/2025 Approvals record |
Development identity
| Item | Project record |
|---|---|
| Sanctioning authority | Karimnagar Municipal Corporation Approvals record |
| Principal building approval | 0045/BP/3011/2025, approved 30 July, 2025 Approvals record |
| Other approval-file reference | 003726/BP/KARI/3011/0056/2025 Approvals record |
| Approved building count | One building: Building A, residential apartment building. |
| Sanctioned floor configuration | 1 Stilt + 5 upper floors; the filed plan also records NO OF FLOORS: 6. |
| Height | Plan parameters record BLDG HT: 14.99 MT. and TOTAL HEIGHT: 19.99mt. |
| Approved built-up area | The filed plan records TOTAL PROPOSED BUILT UP AREA EXCLUDING PARKING: 1205.20, TOTAL PROPOSED BUILT UP AREA INCLUDING PARKING: 1446.24, TOTAL BUA: 1462.24, DEDUCTIONS: 16.00, and NET BUA: 1205.20. These are distinct figures as recorded in that plan. |
| Stilt / parking area | The commencement-approval parameters record Stilt: 1; area 225.95 m2; the filed plan separately records PARKING AREA: 241.04. |
| Unit counts | The RERA unit schedule records 9 units: five 2BHK and four 3BHK. The building plan extraction states num_units: 10; the relationship between that plan figure and the RERA unit schedule is not explained in the supplied records. RERA unit table |
Offering and status
| Item | Project record |
|---|---|
| 2BHK offering | 5 units; RERA-filed saleable area 79.97 sqm per unit. RERA unit table |
| 3BHK offering | 4 units; RERA-filed saleable area 116.46 sqm per unit. RERA unit table |
| Booked / available | TG-RERA portal figures last read show 0 booked and 9 available (5 2BHK and 4 3BHK); the record has no as-of date, so these counts are indicative. RERA unit table |
| Construction stage | RERA filing describes the project as a new project; a vendor description says “under construction,” but the supplied evidence does not provide independently verified site progress or a dated construction-stage report. RERA record Promoter website |
| Completion dates | The Form B declaration gives a promoter undertaking to complete by 30 July 2028. The RERA header also records a proposed completion date of 30/11/2028. RERA record |
| OC / completion certificate | No occupancy or completion certificate is present in the supplied project documents. The building approval requires an OC before occupation. |
2. The project story
LAXMI VANAMALI RESIDENCY is registered as a residential apartment project on the site identified as Survey No. 1356/C, at AREPALLY ROAD, with the registration record also identifying 40th ward & 41th ward, Karimnagar urban, Karimnagar. The building approval describes the location as Arepalli (Part), Karimnagar. The project site is recorded as 501.68 sq m, on plot numbers 42, 43, 44 (PART) and H.No. 10-4-1. RERA record Land records
The approval provides for one residential building, Building A, with one stilt and five upper floors. The RERA unit schedule describes nine homes: five 2BHK and four 3BHK. The supplied plan extraction separately records 10 units; no explanation of that plan figure is available here. RERA unit table
The project has a TG-RERA registration certificate valid through 30/07/2028. A promoter Form B declares completion by 30 July 2028, while the RERA header lists a proposed completion date of 30/11/2028. No dated, independently verified construction-progress evidence or occupancy certificate is included in the supplied materials. The municipal approval requires an OC before occupation. RERA record
3. Master plan, architecture & building design
The filed building plan and commencement approval describe a single residential building on 501.68 sq m of site area. The sanctioned arrangement is one stilt plus five upper floors; the approval records a building height of 14.99 m, while the filed plan also records a total height of 19.99mt.
The plan extraction provides several area labels rather than a single interchangeable measure: 1205.20 proposed built-up area excluding parking; 1446.24 proposed built-up area including parking; 1462.24 total BUA; 16.00 deductions; 1205.20 net BUA; and 241.04 parking area. The commencement-approval parameters separately record the stilt area as 225.95 m2. Units are not attached to every figure in the extracted plan text; the approval records the residential upper-floor area as 1,205.20 m2. These extracted figures are reported as labelled in the supplied records and are not treated as carpet, saleable, or FSI-counted area.
The plan lists an accessory-use area of 1.00 and vacant plot area of 259.63. It also identifies a 2.50 M. WIDE PASSAGE and road references of 9.00MT WIDE MAIN ROAD, EXISTING 60 FEET WIDE ROAD, and EXISTING 30 FEET WIDE ROAD. The supplied material does not include drawing-derived detail sufficient to describe the building footprint, flat count per floor, lift or stair dimensions, or a complete circulation layout.
4. Homes, configurations & floor plans
The RERA-filed unit schedule lists nine homes. Saleable areas below are the filed figures; carpet-area figures are software measurements from approved floor-plan drawing geometry, not RERA disclosures. The measurement record says two designs were measured for each configuration and notes that the measurements need review against the drawings. RERA unit table Floor plans
| Configuration | Units | Booked | Available | RERA saleable area | Measured carpet area | Loading (if supplied) |
|---|---|---|---|---|---|---|
| 2BHK | 5 | 0 | 5 | 79.97 sqm | 73.9–74.0 sqm; median 74.0 sqm | Not supplied |
| 3BHK | 4 | 0 | 4 | 116.46 sqm | 108.5–108.9 sqm; median 108.7 sqm | Not supplied |
The software-measured 2BHK drawing sample shows a kitchen, living/dining area, drawing room, two bedrooms, two toilets, utility and balcony. One measured example records a 2.41 × 1.23 m utility and 0.9 × 4.01 m balcony, which the measurement record excludes from carpet area. RERA unit details
The measured 3BHK drawing sample shows a kitchen, living/dining area, drawing room, master bedroom, child bedroom, guest room, dress room, three toilets, utility and balcony. One measured example records a 3.35 × 1.23 m utility and 1.63 × 2.78 m balcony, excluded from carpet area by the measurement record. RERA unit details
Carpet area describes the measured internal home area in the drawing-based record; RERA saleable area is a separate filed measure and may include a share of common areas. Balcony and utility areas are identified separately in the supplied drawing measurements. No loading figure is supplied. Floor plans RERA unit details
5. Parking & vehicle circulation
The building is sanctioned with a stilt, and the commencement approval says the approved stilt is to be used exclusively for vehicle parking without partition walls or rolling shutters. The plan extraction records PARKING AREA: 241.04; the commencement-approval parameters record a stilt area of 225.95 m2. The plan also lists parking and visitors parking among its amenities/utilities.
The supplied evidence does not establish the number of car or two-wheeler spaces, visitor-space count, accessible spaces, parking allocation to individual units, or a verified spaces-per-home ratio. It also does not document parking ramps, separate vehicle entrances or exits, or pedestrian/vehicle separation. The approval requires EV charging infrastructure at parking places, but the supplied records do not establish installation or completion.
6. Amenities, recreation & open spaces
The TG-RERA amenities record shows a list of 14 project-infrastructure items; listed completion percentages are 0. The building-plan document also identifies specific site provisions and conditions. The supplied materials do not independently verify that any facility has been completed. RERA amenities
| Description / size | Rain-water harvesting; approval parameters specify 3 RWHPs and require a rainwater-harvesting structure (percolation pit). |
|---|---|
| Evidence source | RERA amenities |
| Declared progress / verified status | RERA amenities record: 0; completion not independently verified. |
| Description / size | RERA amenities record lists a green strip/tot-lot/park. Approval requires the tot-lot to be fenced and maintained as greenery before OC, and a peripheral greenery strip. No size is supplied. |
|---|---|
| Evidence source | RERA amenities |
| Declared progress / verified status | RERA amenities record: 0; not verified complete. |
| Description / size | Approval requires a garbage house within the premises; RERA amenities record lists solid-waste management and disposal. |
|---|---|
| Evidence source | RERA amenities |
| Declared progress / verified status | RERA amenities record: 0; not verified complete. |
| Description / size | Listed in the RERA amenities record; no dimensions supplied for internal roads or footpaths. |
|---|---|
| Evidence source | RERA amenities |
| Declared progress / verified status | RERA amenities record: 0; not verified complete. |
| Description / size | Listed in the RERA amenities record; no size or design details supplied. |
|---|---|
| Evidence source | RERA amenities |
| Declared progress / verified status | RERA amenities record: 0; not verified complete. |
| Description / size | Listed in the RERA amenities record; no building description or area supplied. |
|---|---|
| Evidence source | RERA amenities |
| Declared progress / verified status | RERA amenities record: 0; not verified complete. |
| Description / size | Listed in the RERA amenities record; no quantity or specification supplied. |
|---|---|
| Evidence source | RERA amenities |
| Declared progress / verified status | RERA amenities record: 0; not verified complete. |
No clubhouse or indoor-recreation facility is identified in the supplied RERA amenities or approval extracts. The plan’s mention of a tot-lot is an approval condition/provision, not evidence that it is delivered. RERA amenities
7. Utilities, building services & safety
The RERA amenities record lists water supply, sewerage, storm-water drains, water conservation/rainwater harvesting, energy management, fire protection and fire-safety requirements, and an electrical meter room/sub-station/receiving station. The record marks water supply, sewerage and rainwater harvesting as “YES” and gives 0 progress for each listed amenity; it does not supply capacities or independent completion evidence. RERA amenities
The building approval requires a transformer space, rainwater-harvesting structure, and a garbage house. It also requires services including sanitation, plumbing, fire-safety requirements, lifts and electrical installations to be carried out under qualified technical supervision. The plan lists a lift and overhead water tank; the supplied material does not specify lift capacity or number, water-storage capacity, water source, treatment arrangements, backup power, STP capacity or reuse design.
The approval makes structural and fire-safety requirements the responsibility of the owner, builder/developer, architect and site engineer, and requires an OC before occupation. These are approval requirements, not evidence of completed installations or a certificate of statutory compliance. The approval also requires the project’s parking places to have EV charging infrastructure and specifies digital-infrastructure provisions as an OC condition; installation is not independently verified in the supplied evidence.
8. Location, access & connectivity
The registered location is AREPALLY ROAD, with the RERA certificate identifying Survey No. 1356/C, plot numbers 42, 43, 44 (PART) 10-4-1, 40th ward & 41th ward, Karimnagar urban, Karimnagar, PIN 505001. The building approval describes the site as Arepalli (Part), Karimnagar, and lists the north boundary as a 9M WIDE ROAD. RERA record Land records
The filed plan also references a 9.00MT WIDE MAIN ROAD, an EXISTING 60 FEET WIDE ROAD, and an EXISTING 30 FEET WIDE ROAD. The location record gives an approximate distance of 112.9 km to the nearest sampled Outer Ring Road interchange. The supplied evidence provides no verified travel times or additional public-transport or landmark distances. Location record
9. Developer & development status
The registered promoter is SRI VEDHASOUDHA BUILDERS, identified in the project filing as a Partnership. The supplied corporate identifier is GSTIN 36AFLFS0184F1ZV. The partnership deed is recorded as executed on 7 October 2024 by partners DANNAPUNENI PRADEEP RAO and THUM VIJAY KUMAR; both are also identified as authorized signatories. RERA record Corporate record
The promoter address recorded in the project data is 2-10-1701, CHAITHANYAPURI, AREPALLI(PART), AREPALLY ROAD, Karimnagar urban, Karimnagar, 505001. The supplied evidence does not provide a verified official website or contact number. Parties record
The promoter’s Form B declares a completion date of 30 July 2028. The RERA header records 30/11/2028 as the proposed completion date. The certificate validity ends 30/07/2028; registration validity, declared/proposed completion dates and occupancy certification are distinct matters. No independently verified construction-progress report or OC is supplied. RERA record
10. Approvals, official records & documents
| Identifier / date | P02700010850; valid 30/07/2025–30/07/2028 |
|---|---|
| What the supplied record establishes | Form C registration certificate for LAXMI VANAMALI RESIDENCY, naming SRI VEDHASOUDHA BUILDERS as promoter. |
| Identifier / date | 0045/BP/3011/2025; 30 July, 2025 |
|---|---|
| What the supplied record establishes | Karimnagar Municipal Corporation approval for Building A, one stilt plus five upper floors, on a 501.68 m2 site in Arepalli (Part), subject to printed conditions. |
| Identifier / date | 003726/BP/KARI/3011/0056/2025 |
|---|---|
| What the supplied record establishes | Reference appearing in the building-approval record. |
| Identifier / date | G1/63/2021 |
|---|---|
| What the supplied record establishes | TS-DTCP plan-document record for the proposed residential apartment building, with a municipal-delegation reference; the supplied extract contains the building-plan parameters. |
| Identifier / date | Dated 17-10-2025 |
|---|---|
| What the supplied record establishes | Advocate J. Venu Gopal Rao’s report concerning the identified project plots in Survey No. 1356/C. |
| Identifier / date | Statement 220438270; searched 01-04-1996 to 30-03-2026 |
|---|---|
| What the supplied record establishes | Filed Registration and Stamps Department statement for the described property. |
| Identifier / date | 2127/2025 |
|---|---|
| What the supplied record establishes | Registered Development Agreement cum GPA filed for the project. |
| Identifier / date | Form B |
|---|---|
| What the supplied record establishes | Promoter declaration including completion undertaking of 30 July 2028. |
The supplied approval records require submission of a commencement notice before work, completion notice and occupancy certificate after completion, and an occupancy certificate before occupation. No OC or completion certificate is included in the materials provided for this Overview.
1. Project at a glance
Project identity
Registered project name: LAXMI VANAMALI RESIDENCY
Project type: Residential apartment building
Phase / registered portion: A single registered project; phase name or separate phase number is not disclosed. The certificate identifies the project as a whole under its registration number.
TG-RERA registration: P02700010850
Registration validity: 30/07/2025 to 30/07/2028; this is the registration-validity period, not a statement that the building has been completed or received an OC.
Registered promoter: SRI VEDHASOUDHA BUILDERS
RERA status: The supplied record identifies the project as a New Project and the registration certificate records its three-year validity.
Land and geographic identity
Locality: AREPALLY ROAD; the building approval describes Arepalli (Part), Karimnagar, and the RERA certificate records the site at 40th ward & 41th ward.
Revenue village(s): 40th ward & 41th ward as recorded in the TG-RERA project identity; Arepalli (Part) as stated in the building approval.
Mandal / district / PIN: Karimnagar urban / Karimnagar / 505001
Project survey number(s) and subdivisions: 1356/C
Plot/site identifiers: Plot No’s 42, 43, 44 (PART) and H.No. 10-4-1
Site extent: 501.68 sq m; the filed plan records both plot area and net plot area as 501.68.
Project-site boundaries: North: 9M WIDE ROAD; East: H NO 10 4 1 A OF ASHOK RAO ON PLOT NO 41; West: HOUSE OF A JAGAN RAO; South: LAND OF OTHERS.
Plan approval identifier: 0045/BP/3011/2025
Development identity
Sanctioning authority: Karimnagar Municipal Corporation
Principal building approval: 0045/BP/3011/2025, approved 30 July, 2025
Other approval-file reference: 003726/BP/KARI/3011/0056/2025
Approved building count: One building: Building A, residential apartment building.
Sanctioned floor configuration: 1 Stilt + 5 upper floors; the filed plan also records NO OF FLOORS: 6.
Height: Plan parameters record BLDG HT: 14.99 MT. and TOTAL HEIGHT: 19.99mt.
Approved built-up area: The filed plan records TOTAL PROPOSED BUILT UP AREA EXCLUDING PARKING: 1205.20, TOTAL PROPOSED BUILT UP AREA INCLUDING PARKING: 1446.24, TOTAL BUA: 1462.24, DEDUCTIONS: 16.00, and NET BUA: 1205.20. These are distinct figures as recorded in that plan.
Stilt / parking area: The commencement-approval parameters record Stilt: 1; area 225.95 m2; the filed plan separately records PARKING AREA: 241.04.
Unit counts: The RERA unit schedule records 9 units: five 2BHK and four 3BHK. The building plan extraction states num_units: 10; the relationship between that plan figure and the RERA unit schedule is not explained in the supplied records.
Offering and status
2BHK offering: 5 units; RERA-filed saleable area 79.97 sqm per unit.
3BHK offering: 4 units; RERA-filed saleable area 116.46 sqm per unit.
Booked / available: TG-RERA portal figures last read show 0 booked and 9 available (5 2BHK and 4 3BHK); the record has no as-of date, so these counts are indicative.
Construction stage: RERA filing describes the project as a new project; a vendor description says “under construction,” but the supplied evidence does not provide independently verified site progress or a dated construction-stage report.
Completion dates: The Form B declaration gives a promoter undertaking to complete by 30 July 2028. The RERA header also records a proposed completion date of 30/11/2028.
OC / completion certificate: No occupancy or completion certificate is present in the supplied project documents. The building approval requires an OC before occupation.
2. The project story
LAXMI VANAMALI RESIDENCY is registered as a residential apartment project on the site identified as Survey No. 1356/C, at AREPALLY ROAD, with the registration record also identifying 40th ward & 41th ward, Karimnagar urban, Karimnagar. The building approval describes the location as Arepalli (Part), Karimnagar. The project site is recorded as 501.68 sq m, on plot numbers 42, 43, 44 (PART) and H.No. 10-4-1.
The approval provides for one residential building, Building A, with one stilt and five upper floors. The RERA unit schedule describes nine homes: five 2BHK and four 3BHK. The supplied plan extraction separately records 10 units; no explanation of that plan figure is available here.
The project has a TG-RERA registration certificate valid through 30/07/2028. A promoter Form B declares completion by 30 July 2028, while the RERA header lists a proposed completion date of 30/11/2028. No dated, independently verified construction-progress evidence or occupancy certificate is included in the supplied materials. The municipal approval requires an OC before occupation.
3. Master plan, architecture & building design
The filed building plan and commencement approval describe a single residential building on 501.68 sq m of site area. The sanctioned arrangement is one stilt plus five upper floors; the approval records a building height of 14.99 m, while the filed plan also records a total height of 19.99mt.
The plan extraction provides several area labels rather than a single interchangeable measure: 1205.20 proposed built-up area excluding parking; 1446.24 proposed built-up area including parking; 1462.24 total BUA; 16.00 deductions; 1205.20 net BUA; and 241.04 parking area. The commencement-approval parameters separately record the stilt area as 225.95 m2. Units are not attached to every figure in the extracted plan text; the approval records the residential upper-floor area as 1,205.20 m2. These extracted figures are reported as labelled in the supplied records and are not treated as carpet, saleable, or FSI-counted area.
The plan lists an accessory-use area of 1.00 and vacant plot area of 259.63. It also identifies a 2.50 M. WIDE PASSAGE and road references of 9.00MT WIDE MAIN ROAD, EXISTING 60 FEET WIDE ROAD, and EXISTING 30 FEET WIDE ROAD. The supplied material does not include drawing-derived detail sufficient to describe the building footprint, flat count per floor, lift or stair dimensions, or a complete circulation layout.
4. Homes, configurations & floor plans
The RERA-filed unit schedule lists nine homes. Saleable areas below are the filed figures; carpet-area figures are software measurements from approved floor-plan drawing geometry, not RERA disclosures. The measurement record says two designs were measured for each configuration and notes that the measurements need review against the drawings.
| Configuration | Units | Booked | Available | RERA saleable area | Measured carpet area | Loading (if supplied) |
|---|---|---|---|---|---|---|
| 2BHK | 5 | 0 | 5 | 79.97 sqm | 73.9–74.0 sqm; median 74.0 sqm | Not supplied |
| 3BHK | 4 | 0 | 4 | 116.46 sqm | 108.5–108.9 sqm; median 108.7 sqm | Not supplied |
The software-measured 2BHK drawing sample shows a kitchen, living/dining area, drawing room, two bedrooms, two toilets, utility and balcony. One measured example records a 2.41 × 1.23 m utility and 0.9 × 4.01 m balcony, which the measurement record excludes from carpet area.
The measured 3BHK drawing sample shows a kitchen, living/dining area, drawing room, master bedroom, child bedroom, guest room, dress room, three toilets, utility and balcony. One measured example records a 3.35 × 1.23 m utility and 1.63 × 2.78 m balcony, excluded from carpet area by the measurement record.
Carpet area describes the measured internal home area in the drawing-based record; RERA saleable area is a separate filed measure and may include a share of common areas. Balcony and utility areas are identified separately in the supplied drawing measurements. No loading figure is supplied.
5. Parking & vehicle circulation
The building is sanctioned with a stilt, and the commencement approval says the approved stilt is to be used exclusively for vehicle parking without partition walls or rolling shutters. The plan extraction records PARKING AREA: 241.04; the commencement-approval parameters record a stilt area of 225.95 m2. The plan also lists parking and visitors parking among its amenities/utilities.
The supplied evidence does not establish the number of car or two-wheeler spaces, visitor-space count, accessible spaces, parking allocation to individual units, or a verified spaces-per-home ratio. It also does not document parking ramps, separate vehicle entrances or exits, or pedestrian/vehicle separation. The approval requires EV charging infrastructure at parking places, but the supplied records do not establish installation or completion.
6. Amenities, recreation & open spaces
The TG-RERA amenities record shows a list of 14 project-infrastructure items; listed completion percentages are 0. The building-plan document also identifies specific site provisions and conditions. The supplied materials do not independently verify that any facility has been completed.
| Description / size | Rain-water harvesting; approval parameters specify 3 RWHPs and require a rainwater-harvesting structure (percolation pit). |
|---|---|
| Declared progress / verified status | RERA amenities record: 0; completion not independently verified. |
| Description / size | RERA amenities record lists a green strip/tot-lot/park. Approval requires the tot-lot to be fenced and maintained as greenery before OC, and a peripheral greenery strip. No size is supplied. |
|---|---|
| Declared progress / verified status | RERA amenities record: 0; not verified complete. |
| Description / size | Approval requires a garbage house within the premises; RERA amenities record lists solid-waste management and disposal. |
|---|---|
| Declared progress / verified status | RERA amenities record: 0; not verified complete. |
| Description / size | Listed in the RERA amenities record; no dimensions supplied for internal roads or footpaths. |
|---|---|
| Declared progress / verified status | RERA amenities record: 0; not verified complete. |
| Description / size | Listed in the RERA amenities record; no size or design details supplied. |
|---|---|
| Declared progress / verified status | RERA amenities record: 0; not verified complete. |
| Description / size | Listed in the RERA amenities record; no building description or area supplied. |
|---|---|
| Declared progress / verified status | RERA amenities record: 0; not verified complete. |
| Description / size | Listed in the RERA amenities record; no quantity or specification supplied. |
|---|---|
| Declared progress / verified status | RERA amenities record: 0; not verified complete. |
No clubhouse or indoor-recreation facility is identified in the supplied RERA amenities or approval extracts. The plan’s mention of a tot-lot is an approval condition/provision, not evidence that it is delivered.
7. Utilities, building services & safety
The RERA amenities record lists water supply, sewerage, storm-water drains, water conservation/rainwater harvesting, energy management, fire protection and fire-safety requirements, and an electrical meter room/sub-station/receiving station. The record marks water supply, sewerage and rainwater harvesting as “YES” and gives 0 progress for each listed amenity; it does not supply capacities or independent completion evidence.
The building approval requires a transformer space, rainwater-harvesting structure, and a garbage house. It also requires services including sanitation, plumbing, fire-safety requirements, lifts and electrical installations to be carried out under qualified technical supervision. The plan lists a lift and overhead water tank; the supplied material does not specify lift capacity or number, water-storage capacity, water source, treatment arrangements, backup power, STP capacity or reuse design.
The approval makes structural and fire-safety requirements the responsibility of the owner, builder/developer, architect and site engineer, and requires an OC before occupation. These are approval requirements, not evidence of completed installations or a certificate of statutory compliance. The approval also requires the project’s parking places to have EV charging infrastructure and specifies digital-infrastructure provisions as an OC condition; installation is not independently verified in the supplied evidence.
8. Location, access & connectivity
The registered location is AREPALLY ROAD, with the RERA certificate identifying Survey No. 1356/C, plot numbers 42, 43, 44 (PART) 10-4-1, 40th ward & 41th ward, Karimnagar urban, Karimnagar, PIN 505001. The building approval describes the site as Arepalli (Part), Karimnagar, and lists the north boundary as a 9M WIDE ROAD.
The filed plan also references a 9.00MT WIDE MAIN ROAD, an EXISTING 60 FEET WIDE ROAD, and an EXISTING 30 FEET WIDE ROAD. The location record gives an approximate distance of 112.9 km to the nearest sampled Outer Ring Road interchange. The supplied evidence provides no verified travel times or additional public-transport or landmark distances.
9. Developer & development status
The registered promoter is SRI VEDHASOUDHA BUILDERS, identified in the project filing as a Partnership. The supplied corporate identifier is GSTIN 36AFLFS0184F1ZV. The partnership deed is recorded as executed on 7 October 2024 by partners DANNAPUNENI PRADEEP RAO and THUM VIJAY KUMAR; both are also identified as authorized signatories.
The promoter address recorded in the project data is 2-10-1701, CHAITHANYAPURI, AREPALLI(PART), AREPALLY ROAD, Karimnagar urban, Karimnagar, 505001. The supplied evidence does not provide a verified official website or contact number.
The promoter’s Form B declares a completion date of 30 July 2028. The RERA header records 30/11/2028 as the proposed completion date. The certificate validity ends 30/07/2028; registration validity, declared/proposed completion dates and occupancy certification are distinct matters. No independently verified construction-progress report or OC is supplied.
10. Approvals, official records & documents
| Identifier / date | P02700010850; valid 30/07/2025–30/07/2028 |
|---|---|
| What the supplied record establishes | Form C registration certificate for LAXMI VANAMALI RESIDENCY, naming SRI VEDHASOUDHA BUILDERS as promoter. |
| Identifier / date | 0045/BP/3011/2025; 30 July, 2025 |
|---|---|
| What the supplied record establishes | Karimnagar Municipal Corporation approval for Building A, one stilt plus five upper floors, on a 501.68 m2 site in Arepalli (Part), subject to printed conditions. |
| Identifier / date | 003726/BP/KARI/3011/0056/2025 |
|---|---|
| What the supplied record establishes | Reference appearing in the building-approval record. |
| Identifier / date | G1/63/2021 |
|---|---|
| What the supplied record establishes | TS-DTCP plan-document record for the proposed residential apartment building, with a municipal-delegation reference; the supplied extract contains the building-plan parameters. |
| Identifier / date | Dated 17-10-2025 |
|---|---|
| What the supplied record establishes | Advocate J. Venu Gopal Rao’s report concerning the identified project plots in Survey No. 1356/C. |
| Identifier / date | Statement 220438270; searched 01-04-1996 to 30-03-2026 |
|---|---|
| What the supplied record establishes | Filed Registration and Stamps Department statement for the described property. |
| Identifier / date | 2127/2025 |
|---|---|
| What the supplied record establishes | Registered Development Agreement cum GPA filed for the project. |
| Identifier / date | Form B |
|---|---|
| What the supplied record establishes | Promoter declaration including completion undertaking of 30 July 2028. |
The supplied approval records require submission of a commencement notice before work, completion notice and occupancy certificate after completion, and an occupancy certificate before occupation. No OC or completion certificate is included in the materials provided for this Overview.
Frequently asked questions
Is LAXMI VANAMALI RESIDENCY registered with Telangana RERA?
Yes. LAXMI VANAMALI RESIDENCY is registered with the Telangana Real Estate Regulatory Authority as P02700010850; the registration status is New Project.
Who is the developer of LAXMI VANAMALI RESIDENCY?
The promoter named in the RERA registration is SRI VEDHASOUDHA BUILDERS.
Where is LAXMI VANAMALI RESIDENCY located?
LAXMI VANAMALI RESIDENCY is in AREPALLY ROAD, 40th ward & 41th ward, Karimnagar urban, Karimnagar, Telangana (505001).
When will LAXMI VANAMALI RESIDENCY be completed?
The promoter's proposed date of completion filed with RERA is 30/11/2028. This is the promoter's declaration, not a guarantee.
More projects in Karimnagar Urban