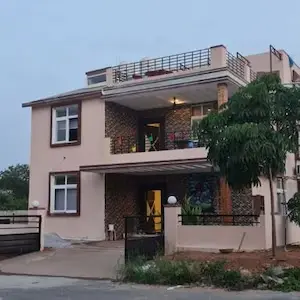
Trishakthi Homes Phase 2
CHINTHAKUNTA · Siddipet · RERA P01300011134
TRISHAKTHI HOMES PHASE 2 is a plotted development in Gajwel Revenue Village, GAJWEL Mandal, Siddipet District. The TG-RERA record names CHINTHAKUNTA KAMALAKAR REDDY as the registered promoter developing it. The project covers 11136.38 sq. m and comprises 48 residential plots; plot sizes range from 100.76 sq.m (120.5 sqyd) to 268.5 sq.m (321.1 sqyd). It is registered with TG-RERA under P01300011134, with a promoter-stated completion undertaking of 16/03/2028.
01What we found
Read from TG-RERA filings, approvals, land and registration records and court records. A court case is counted only when the court record states this project's survey number with its village, or names the project.
02Check before you pay
9 items to check before you pay, 3 high - from the title chain, court records and approvals, each with what to ask the builder or your advocate. An item may not be a problem with the project: records can be incomplete.
1. Project at a glance
Project identity
| Field | Record |
|---|---|
| Registered project name | TRISHAKTHI HOMES PHASE 2 RERA record |
| Project type | Plotted development / residential layout RERA record |
| Phase / registered portion | Phase 2; the registration certificate identifies the project as TRISHAKTHI HOMES PHASE 2 |
| TG-RERA registration number | P01300011134 Approvals record |
| TG-RERA status | Registered; the certificate says registration was granted under section 5. It is not marked extended in the supplied record. |
| Registration validity | 17/03/2026 to 16/03/2028 |
| Registered promoter | CHINTHAKUNTA KAMALAKAR REDDY |
| Entity type | A promoter document describes the promoter as a sole proprietorship; entity type is not otherwise verified in the supplied record. |
Land and geographic identity
| Field | Record |
|---|---|
| Revenue village | Gajwel Revenue Village; the RERA record also uses GAJWEL A. |
| Mandal / district / PIN | GAJWEL Mandal, Siddipet District, 502278 |
| Project survey numbers and subdivisions | 984/A2 and 984/A1 |
| Site extent | The RERA registration record states 11136.38 sq. m. RERA filing |
| Layout area | The layout plan details sheet states 11136.17 sq.mt total layout area and 11136.16 sq.mt total net layout. |
| Tentative layout extent | The tentative layout approval states 2 Acer 30.07 Gts 13319 Sq. Yds. |
| Boundaries filed with RERA | East: 30 MT WIDE EXISTING 30 MT WIDE PROPOSED ROAD; west, north and south: OPEN PLACE OF OTHERS. RERA filing |
Development identity
| Field | Record |
|---|---|
| Layout approval | Tentative layout approval 0015/LO/3052/2026, dated 17 March, 2026, issued by GAJWEL-PRAGNAPUR Municipality/Municipal Corporation. |
| Application / plan reference | 004001/LO/DTCP/3052/0010/2024 Approvals record |
| Filed layout-plan authority | The RERA-filed layout details sheet identifies TS-DTCP, delegated to GAJWEL-PREGNAPUR MUNICIPALITY. |
| Approved built-up area | The RERA record lists 6616.27 sqmts; the supplied material does not identify this as a building-type area breakdown. RERA filing |
| Buildings / floors | Not disclosed for this plotted layout. |
| Layout plots | 48 plots, shown in the layout plan details sheet and tentative layout approval. |
| Mortgage area | RERA lists 1096.16 sq. m. The layout details sheet identifies 10 plots for mortgage; the tentative approval lists Plots 43, 44, 37, 45, 38, 46, 39, 47, 40, 48. RERA filing |
Offering and status
| Field | Record |
|---|---|
| Offering | Residential plots in a 48-plot layout. |
| Plot sizes | The supplied drawing-derived layout data records 48 plots, with sizes from 100.76 sq.m (120.5 sqyd) to 268.5 sq.m (321.1 sqyd); median 117.03 sq.m (140.0 sqyd). These are software-measured from the layout drawing, not unit-area disclosures in the RERA registration certificate. Layout record |
| Booked / available counts | Not disclosed in the supplied evidence. |
| Construction stage | No independently verified site-progress record is supplied. The amenity progress percentages are reported in the RERA amenities data; see sections 6 and 9. RERA amenities |
| Completion dates | The promoter’s Form B declaration gives 16/03/2028 as the completion undertaking. The tentative layout approval requires infrastructure and amenities within two years of 17 March, 2026, stating 17 March, 2028. |
| Occupancy / completion certificate | Not applicable as a building-occupancy status in the supplied record for this plotted layout; no completion certificate is supplied. |
2. The project story
TRISHAKTHI HOMES PHASE 2 is a proposed residential plotted layout in Gajwel Revenue Village, Gajwel Mandal, Siddipet District. The registered land identity covers Sy. Nos. 984/A2 and 984/A1; the RERA-filed site extent is 11136.38 sq. m. The layout approval describes 48 residential plots, with land also allocated to roads, park/open space, social infrastructure and utilities. RERA record RERA filing
The layout is tentatively approved, not shown in the supplied material as finally released. The approval sets out infrastructure works—including road formation, storm-water drains, underground drainage and a common septic tank/STP, water supply works, electrical lines and street lighting, park development and rainwater-harvesting pits—and specifies a development period ending 17 March, 2028. These are approval requirements and stated development scope, not proof that the works have been completed.
3. Master plan, architecture & building design
This is a plotted layout rather than a multi-storey residential building project. The layout drawing records 48 plots. Its land-use table states: 6616.25 sq.m (59.41%) plotted area; 3109.44 sq.m (27.92%) roads; 1019.32 sq.m (9.15%) organized open space/park; 279.78 sq.m (2.51%) social infrastructure; and 111.37 sq.m (1.00%) utilities. It records 0.00 for amenity area and common parking area.
The layout plan details sheet shows road widths of 9.14 mt. and 30.00 MT. The tentative approval requires roads to remain accessible to neighbouring sites and requires open space, utilities and roads to be handed to the municipality by registered gift deed before release of the tentative layout.
The drawing-derived plot schedule records size bands of 32 plots in 100–150 sqyd, 8 in 150–200 sqyd, 6 in 250–300 sqyd, and 2 in 300–400 sqyd. These measurements are software-read from the drawing; the layout record says all 48 plots have a size and that their area sum matches the drawing’s plotted-area statement. Layout record
The supplied record does not describe building footprints, building or floor counts, building heights, apartment arrangements, or building-level architectural design. The RERA record lists an approved built-up area of 6616.27 sqmts, without a further breakdown in the supplied material. RERA filing
4. Homes, configurations & floor plans
The project offers plots, not apartment configurations. The layout drawing-derived schedule records 48 plots, with the following sizes:
| Plot size band | Plot count |
|---|---|
| 100–150 sqyd (84–125 sq.m) | 32 |
| 150–200 sqyd (125–167 sq.m) | 8 |
| 250–300 sqyd (209–251 sq.m) | 6 |
| 300–400 sqyd (251–334 sq.m) | 2 |
Layout record
The smallest and largest measured plot sizes are 100.76 sq.m (120.5 sqyd) and 268.5 sq.m (321.1 sqyd) respectively; the median is 117.03 sq.m (140.0 sqyd). These are software-measured from the layout drawing, not RERA-filed carpet or saleable areas. Layout record
The supplied floor-plan record contains no measured residential floor plans. Booked and available plot counts, plot-wise saleable areas, and buyer-specific allotments are not disclosed in the supplied evidence. Floor plans Layout record
5. Parking & vehicle circulation
The layout details sheet records 0.00 common parking area; the supplied records do not give parking-space counts, visitor or accessible parking provisions, or plot-specific parking allocations.
The layout includes road areas and road widths of 9.14 mt. and 30.00 MT; the tentative approval also requires roads to remain open for access to neighbouring sites.
6. Amenities, recreation & open spaces
| Facility | Description / size | Evidence source | Declared progress / verified status |
|---|---|---|---|
| Organized open space / park | 1019.32 sq.m; 9.15% of the stated layout area | RERA-filed layout details | RERA amenities data reports Green Strip/TOT LOT/Park at 30%; no independent completion verification supplied. RERA amenities |
| Social infrastructure | 279.78 sq.m; 2.51% | RERA-filed layout details | Area reserved; no facility specification or completed status supplied. |
| Tot-lot | Named in the layout details sheet; no size or equipment details supplied | RERA-filed layout details | No independent completion verification supplied. |
| Community buildings | No area or facility specified | RERA amenities data RERA amenities | Reported at 0%. |
| Aggregate recreational open space | No separate size stated beyond the layout park/open-space allocation | RERA amenities data RERA amenities | Reported at 0% in the amenities data. |
The tentative layout approval also calls for park development and avenue plantation as layout works; these are specified works, not evidence of delivery.
7. Utilities, building services & safety
The tentative layout approval specifies a water reservoir, septic tank or sewerage treatment plant, electric transformer and solid-waste-management facilities. It also describes internal water-supply pipelines and an overhead tank, assured water supply, underground drainage, storm-water drains, electrical supply lines and street lights, and rainwater-harvesting pits. These are approval-listed works; the supplied evidence does not establish their completion or state storage, treatment or electrical capacities.
| Service | Supplied record |
|---|---|
| Water | Approval lists a water reservoir, internal water-supply pipelines, overhead tank and assured water supply source. RERA amenities data reports Water Supply at 100%; this is a reported progress figure, not independent verification. RERA amenities |
| Sewerage / drainage | Approval lists underground drainage lines and a common septic tank/STP, along with storm-water drains. Amenities data reports Sewerage (Chamber, Lines, Septic Tank, STP) at 90% and Storm Water Drains at 0%. RERA amenities |
| Electrical | Approval lists electrical supply lines, street lights and a transformer. Amenities data reports Electrical Meter Room, Sub-Station, Receiving Station at 100% and Street Lighting at 0%. RERA amenities |
| Waste | Approval lists solid waste management; amenities data reports Solid Waste Management and Disposal at 0%. RERA amenities |
| Rainwater harvesting | Approval lists rainwater-harvesting pits; amenities data reports Water Conservation, Rain water Harvesting at 0%. RERA amenities |
| Fire safety, lifts, accessibility and security | No project-specific specifications or capacities supplied. RERA amenities |
The tentative approval states that layout infrastructure and amenities are to be completed within 2 years (17 March, 2028) from approval. The reported amenity percentages above do not constitute independent site verification. RERA amenities
8. Location, access & connectivity
The project is identified in the RERA record as GAJWEL A, Gajwel Mandal, Siddipet District, PIN 502278; the tentative layout approval refers to Gajwel Revenue Village. The layout details sheet locates it near V-Mart Super Market, Gajwel-Pragnapur Municipality.
Supplied location data gives these approximate distances from the project’s cadastral parcel centroid:
| Place / transport point | Distance |
|---|---|
| Gajwel railway station | 0.1 km |
| TGSRTC New Bus Station, Gajwel | 2.0 km |
| Community Health Centre, GAJWEL | 2.1 km |
| Unnamed park | 2.1 km |
| GDR High School | 2.4 km |
| Outer Ring Road (nearest sampled interchange, approx) | 32.3 km |
Location record
9. Developer & development status
The TG-RERA registration certificate names CHINTHAKUNTA KAMALAKAR REDDY as the promoter. A promoter filing describes him as a sole proprietor; a separate Form B declaration is dated 03rd day of July 2026 and gives a project completion undertaking of 16/03/2028. These are promoter-filed statements.
The project has a tentative layout approval dated 17 March, 2026. The approval requires infrastructure and amenities to be completed within two years of that date, stating 17 March, 2028. The supplied evidence does not include independently verified construction progress or a completed-works certificate.
10. Approvals, official records & documents
| Identifier / date | P01300011134; issued 22/08/2026; valid 17/03/2026–16/03/2028 |
|---|---|
| What the supplied record establishes | Registration for TRISHAKTHI HOMES PHASE 2; certificate lists registration conditions, including a 70% separate-account requirement. |
| Identifier / date | 0015/LO/3052/2026, 17 March, 2026 |
|---|---|
| What the supplied record establishes | Approval for a 48-plot residential layout in Sy. Nos. 984/A2 and 984/A1, issued by GAJWEL-PRAGNAPUR Municipality/Municipal Corporation. |
| Identifier / date | 004001/LO/DTCP/3052/0010/2024 |
|---|---|
| What the supplied record establishes | Reference recorded with the tentative approval and in the project filing. Approvals record |
| Identifier / date | Application TS/049139/2024; file G1/486/MCGP/2020-21 |
|---|---|
| What the supplied record establishes | RERA-filed layout sheet identifies a 48-plot layout and its land-use allocation. |
| Identifier / date | Dated 03rd day of July 2026 |
|---|---|
| What the supplied record establishes | Promoter declaration concerning title, encumbrances, project completion and project-account undertakings. |
The supplied record includes no occupancy certificate. The tentative approval expressly describes itself as tentative and states it is not proof of land title.
1. Project at a glance
Project identity
Registered project name: TRISHAKTHI HOMES PHASE 2
Project type: Plotted development / residential layout
Phase / registered portion: Phase 2; the registration certificate identifies the project as TRISHAKTHI HOMES PHASE 2
TG-RERA registration number: P01300011134
TG-RERA status: Registered; the certificate says registration was granted under section 5. It is not marked extended in the supplied record.
Registration validity: 17/03/2026 to 16/03/2028
Registered promoter: CHINTHAKUNTA KAMALAKAR REDDY
Entity type: A promoter document describes the promoter as a sole proprietorship; entity type is not otherwise verified in the supplied record.
Land and geographic identity
Revenue village: Gajwel Revenue Village; the RERA record also uses GAJWEL A.
Mandal / district / PIN: GAJWEL Mandal, Siddipet District, 502278
Project survey numbers and subdivisions: 984/A2 and 984/A1
Site extent: The RERA registration record states 11136.38 sq. m.
Layout area: The layout plan details sheet states 11136.17 sq.mt total layout area and 11136.16 sq.mt total net layout.
Tentative layout extent: The tentative layout approval states 2 Acer 30.07 Gts 13319 Sq. Yds.
Boundaries filed with RERA: East: 30 MT WIDE EXISTING 30 MT WIDE PROPOSED ROAD; west, north and south: OPEN PLACE OF OTHERS.
Development identity
Layout approval: Tentative layout approval 0015/LO/3052/2026, dated 17 March, 2026, issued by GAJWEL-PRAGNAPUR Municipality/Municipal Corporation.
Application / plan reference: 004001/LO/DTCP/3052/0010/2024
Filed layout-plan authority: The RERA-filed layout details sheet identifies TS-DTCP, delegated to GAJWEL-PREGNAPUR MUNICIPALITY.
Approved built-up area: The RERA record lists 6616.27 sqmts; the supplied material does not identify this as a building-type area breakdown.
Buildings / floors: Not disclosed for this plotted layout.
Layout plots: 48 plots, shown in the layout plan details sheet and tentative layout approval.
Mortgage area: RERA lists 1096.16 sq. m. The layout details sheet identifies 10 plots for mortgage; the tentative approval lists Plots 43, 44, 37, 45, 38, 46, 39, 47, 40, 48.
Offering and status
Offering: Residential plots in a 48-plot layout.
Plot sizes: The supplied drawing-derived layout data records 48 plots, with sizes from 100.76 sq.m (120.5 sqyd) to 268.5 sq.m (321.1 sqyd); median 117.03 sq.m (140.0 sqyd). These are software-measured from the layout drawing, not unit-area disclosures in the RERA registration certificate.
Booked / available counts: Not disclosed in the supplied evidence.
Construction stage: No independently verified site-progress record is supplied. The amenity progress percentages are reported in the RERA amenities data; see sections 6 and 9.
Completion dates: The promoter’s Form B declaration gives 16/03/2028 as the completion undertaking. The tentative layout approval requires infrastructure and amenities within two years of 17 March, 2026, stating 17 March, 2028.
Occupancy / completion certificate: Not applicable as a building-occupancy status in the supplied record for this plotted layout; no completion certificate is supplied.
2. The project story
TRISHAKTHI HOMES PHASE 2 is a proposed residential plotted layout in Gajwel Revenue Village, Gajwel Mandal, Siddipet District. The registered land identity covers Sy. Nos. 984/A2 and 984/A1; the RERA-filed site extent is 11136.38 sq. m. The layout approval describes 48 residential plots, with land also allocated to roads, park/open space, social infrastructure and utilities.
The layout is tentatively approved, not shown in the supplied material as finally released. The approval sets out infrastructure works—including road formation, storm-water drains, underground drainage and a common septic tank/STP, water supply works, electrical lines and street lighting, park development and rainwater-harvesting pits—and specifies a development period ending 17 March, 2028. These are approval requirements and stated development scope, not proof that the works have been completed.
3. Master plan, architecture & building design
This is a plotted layout rather than a multi-storey residential building project. The layout drawing records 48 plots. Its land-use table states: 6616.25 sq.m (59.41%) plotted area; 3109.44 sq.m (27.92%) roads; 1019.32 sq.m (9.15%) organized open space/park; 279.78 sq.m (2.51%) social infrastructure; and 111.37 sq.m (1.00%) utilities. It records 0.00 for amenity area and common parking area.
The layout plan details sheet shows road widths of 9.14 mt. and 30.00 MT. The tentative approval requires roads to remain accessible to neighbouring sites and requires open space, utilities and roads to be handed to the municipality by registered gift deed before release of the tentative layout.
The drawing-derived plot schedule records size bands of 32 plots in 100–150 sqyd, 8 in 150–200 sqyd, 6 in 250–300 sqyd, and 2 in 300–400 sqyd. These measurements are software-read from the drawing; the layout record says all 48 plots have a size and that their area sum matches the drawing’s plotted-area statement.
The supplied record does not describe building footprints, building or floor counts, building heights, apartment arrangements, or building-level architectural design. The RERA record lists an approved built-up area of 6616.27 sqmts, without a further breakdown in the supplied material.
4. Homes, configurations & floor plans
The project offers plots, not apartment configurations. The layout drawing-derived schedule records 48 plots, with the following sizes:
100–150 sqyd (84–125 sq.m): 32
150–200 sqyd (125–167 sq.m): 8
250–300 sqyd (209–251 sq.m): 6
300–400 sqyd (251–334 sq.m): 2
The smallest and largest measured plot sizes are 100.76 sq.m (120.5 sqyd) and 268.5 sq.m (321.1 sqyd) respectively; the median is 117.03 sq.m (140.0 sqyd). These are software-measured from the layout drawing, not RERA-filed carpet or saleable areas.
The supplied floor-plan record contains no measured residential floor plans. Booked and available plot counts, plot-wise saleable areas, and buyer-specific allotments are not disclosed in the supplied evidence.
5. Parking & vehicle circulation
The layout details sheet records 0.00 common parking area; the supplied records do not give parking-space counts, visitor or accessible parking provisions, or plot-specific parking allocations.
The layout includes road areas and road widths of 9.14 mt. and 30.00 MT; the tentative approval also requires roads to remain open for access to neighbouring sites.
6. Amenities, recreation & open spaces
| Facility | Description / size | Evidence source | Declared progress / verified status |
|---|---|---|---|
| Organized open space / park | 1019.32 sq.m; 9.15% of the stated layout area | RERA-filed layout details | RERA amenities data reports Green Strip/TOT LOT/Park at 30%; no independent completion verification supplied. |
| Social infrastructure | 279.78 sq.m; 2.51% | RERA-filed layout details | Area reserved; no facility specification or completed status supplied. |
| Tot-lot | Named in the layout details sheet; no size or equipment details supplied | RERA-filed layout details | No independent completion verification supplied. |
| Community buildings | No area or facility specified | RERA amenities data | Reported at 0%. |
| Aggregate recreational open space | No separate size stated beyond the layout park/open-space allocation | RERA amenities data | Reported at 0% in the amenities data. |
The tentative layout approval also calls for park development and avenue plantation as layout works; these are specified works, not evidence of delivery.
7. Utilities, building services & safety
The tentative layout approval specifies a water reservoir, septic tank or sewerage treatment plant, electric transformer and solid-waste-management facilities. It also describes internal water-supply pipelines and an overhead tank, assured water supply, underground drainage, storm-water drains, electrical supply lines and street lights, and rainwater-harvesting pits. These are approval-listed works; the supplied evidence does not establish their completion or state storage, treatment or electrical capacities.
Water: Approval lists a water reservoir, internal water-supply pipelines, overhead tank and assured water supply source. RERA amenities data reports Water Supply at 100%; this is a reported progress figure, not independent verification.
Sewerage / drainage: Approval lists underground drainage lines and a common septic tank/STP, along with storm-water drains. Amenities data reports Sewerage (Chamber, Lines, Septic Tank, STP) at 90% and Storm Water Drains at 0%.
Electrical: Approval lists electrical supply lines, street lights and a transformer. Amenities data reports Electrical Meter Room, Sub-Station, Receiving Station at 100% and Street Lighting at 0%.
Waste: Approval lists solid waste management; amenities data reports Solid Waste Management and Disposal at 0%.
Rainwater harvesting: Approval lists rainwater-harvesting pits; amenities data reports Water Conservation, Rain water Harvesting at 0%.
Fire safety, lifts, accessibility and security: No project-specific specifications or capacities supplied.
The tentative approval states that layout infrastructure and amenities are to be completed within 2 years (17 March, 2028) from approval. The reported amenity percentages above do not constitute independent site verification.
8. Location, access & connectivity
The project is identified in the RERA record as GAJWEL A, Gajwel Mandal, Siddipet District, PIN 502278; the tentative layout approval refers to Gajwel Revenue Village. The layout details sheet locates it near V-Mart Super Market, Gajwel-Pragnapur Municipality.
Supplied location data gives these approximate distances from the project’s cadastral parcel centroid:
Gajwel railway station: 0.1 km
TGSRTC New Bus Station, Gajwel: 2.0 km
Community Health Centre, GAJWEL: 2.1 km
Unnamed park: 2.1 km
GDR High School: 2.4 km
Outer Ring Road (nearest sampled interchange, approx): 32.3 km
9. Developer & development status
The TG-RERA registration certificate names CHINTHAKUNTA KAMALAKAR REDDY as the promoter. A promoter filing describes him as a sole proprietor; a separate Form B declaration is dated 03rd day of July 2026 and gives a project completion undertaking of 16/03/2028. These are promoter-filed statements.
The project has a tentative layout approval dated 17 March, 2026. The approval requires infrastructure and amenities to be completed within two years of that date, stating 17 March, 2028. The supplied evidence does not include independently verified construction progress or a completed-works certificate.
10. Approvals, official records & documents
| Identifier / date | P01300011134; issued 22/08/2026; valid 17/03/2026–16/03/2028 |
|---|---|
| What the supplied record establishes | Registration for TRISHAKTHI HOMES PHASE 2; certificate lists registration conditions, including a 70% separate-account requirement. |
| Identifier / date | 0015/LO/3052/2026, 17 March, 2026 |
|---|---|
| What the supplied record establishes | Approval for a 48-plot residential layout in Sy. Nos. 984/A2 and 984/A1, issued by GAJWEL-PRAGNAPUR Municipality/Municipal Corporation. |
| Identifier / date | 004001/LO/DTCP/3052/0010/2024 |
|---|---|
| What the supplied record establishes | Reference recorded with the tentative approval and in the project filing. |
| Identifier / date | Application TS/049139/2024; file G1/486/MCGP/2020-21 |
|---|---|
| What the supplied record establishes | RERA-filed layout sheet identifies a 48-plot layout and its land-use allocation. |
| Identifier / date | Dated 03rd day of July 2026 |
|---|---|
| What the supplied record establishes | Promoter declaration concerning title, encumbrances, project completion and project-account undertakings. |
The supplied record includes no occupancy certificate. The tentative approval expressly describes itself as tentative and states it is not proof of land title.
Frequently asked questions
Is TRISHAKTHI HOMES PHASE 2 registered with Telangana RERA?
Yes. TRISHAKTHI HOMES PHASE 2 is registered with the Telangana Real Estate Regulatory Authority as P01300011134; the registration status is New Project.
Who is the developer of TRISHAKTHI HOMES PHASE 2?
The promoter named in the RERA registration is CHINTHAKUNTA.
Where is TRISHAKTHI HOMES PHASE 2 located?
TRISHAKTHI HOMES PHASE 2 is in GAJWEL MANDAL, GAJWEL A, GAJWEL, Siddipet, Telangana (502278).
When will TRISHAKTHI HOMES PHASE 2 be completed?
The promoter's proposed date of completion filed with RERA is 16/07/2028. This is the promoter's declaration, not a guarantee.
More projects in Gajwel A