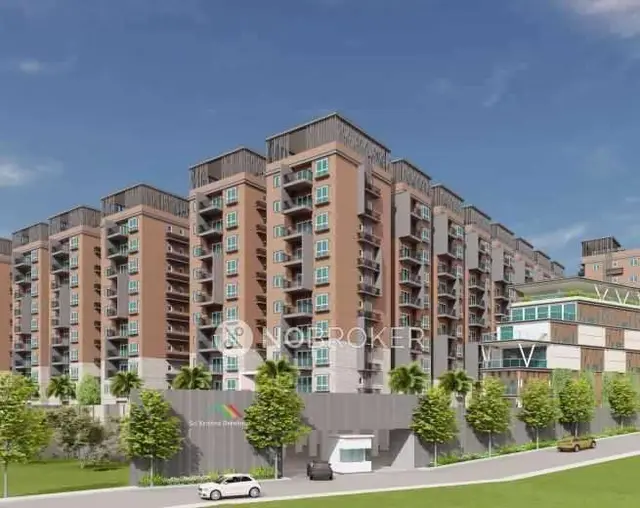
Venkateswara Abode
M/s. VEC HOMES · Medchal-Malkajgiri · RERA P02200005238
VENKATESWARA ABODE is a residential apartment project at Vijayapuri East Colony, Chengicherla, Medipally mandal, Medchal-Malkajgiri district. The registered promoter is M/S. Vec Homes. The project occupies 418.06 sq. m and comprises one residential building with 1 Stilt + 5 upper floors and 10 3BHK apartments, each with a filed saleable area of 130.43 sq. m. It is registered under TG-RERA number P02200005238, and the promoter’s proposed completion date is June 30, 2025.
01What we found
Read from TG-RERA filings, approvals, land and registration records and court records. A court case is counted only when the court record states this project's survey number with its village, or names the project.
02Check before you pay
7 items to check before you pay, 3 high - from the title chain, court records and approvals, each with what to ask the builder or your advocate. An item may not be a problem with the project: records can be incomplete.
1. Project at a glance
Project identity
| Item | Project record |
|---|---|
| Registered project name | VENKATESWARA ABODE |
| Project type / phase | Residential apartment project; phase or separately registered portion not disclosed. RERA record |
| TG-RERA registration | P02200005238; granted under section 5 on 28/10/2022. |
| Registration validity | 28/10/2022 to 30/06/2025; the certificate says “2 years.” The supplied record does not show an extension. Registration validity is distinct from the completion undertaking and from occupancy certification. |
| Registered promoter | M/S. Vec Homes; also identified in filed material as M/s. V E C Homes / M/s. VEC HOMES. |
| RERA status in supplied record | Registration certificate supplied; no occupancy/completion certificate is recorded in the supplied project documents. |
Land and geographic identity
| Item | Project record |
|---|---|
| Locality / site | Vijayapuri East Colony, Plot No. 812 RERA record |
| Revenue village | Chengicherla RERA record |
| Mandal / district / PIN | Medipally / Medchal-Malkajgiri / 500092 RERA record |
| Project survey numbers | 33/5 and 33/6; no project subdivision beyond these numbers is specified in the registration certificate or building-permit extraction. |
| RERA-filed site extent | 418.06 sq. m in the RERA land details; the building-permit extraction states 415.92 Sq. Mt. Land records |
| Net / total area | RERA land details state total and net area as 418.06 sq. m and affected area as 0.0 sq. m. Land records |
| Boundaries in RERA land details | North: 30 FEET WIDE ROAD; South: PLOT NO 813; East: PLOT NO 847; West: 30 FEET WIDE ROAD. Land records |
Development identity
| Item | Project record |
|---|---|
| Building-permit authority | Boduppal Municipal Corporation; the filed plan approval number includes HMDA: 003721/BP/HMDA/0664/GHT/2022. Approvals record |
| Approval date / proceeding | Approved 30 June, 2022; proceedings no. 001052/BP/HMDA/GHT/2022. |
| Approved built-up area | Building-permit extraction lists 1,153.40 Total Built up Area (In Sq.mts) and also 1,401.93 Total Built up Area (In Sq.mts) among sanctioned parameters; the supplied extraction does not explain the distinction. |
| Building count / floors | One residential building; sanctioned configuration: 1 Stilt + 5 upper floors. RERA record |
| Parking levels / count | Stilt is shown in the sanctioned floor configuration; a sanctioned parking-space count and unit-by-unit allocation are not supplied. RERA unit table |
| Unit count | Building-permit record: 1 total building unit as per approved plan and 1 proposed building unit as per agreement; TG-RERA unit details list 10 apartments. RERA filing RERA unit table |
Offering and status
| Item | Project record |
|---|---|
| RERA-filed configuration | 3BHK, 10 units; filed saleable area 130.43 sq. m per unit. RERA unit details RERA unit table |
| Portal booking / availability | 0 booked; 10 available in the supplied TG-RERA record; no “as of” date is given for these counts, so treat them as portal-record figures without a confirmed current date. RERA unit details RERA unit table |
| Construction stage | No independently verified site-progress measurement is supplied. The building-permit extraction says completion was not certified; the RERA-filed completion undertaking was June 30, 2025. |
| Completion deadline | Promoter’s Form-B undertaking: complete within three years, by June 30, 2025. This is not evidence that the building was completed. |
| Occupancy certificate | Not supplied in the reviewed record. The building-permit order says an occupancy certificate is compulsory before occupation. |
2. The project story
VENKATESWARA ABODE is a RERA-registered residential apartment project at Plot No. 812, Vijayapuri East Colony, Chengicherla revenue village, Medipally mandal, Medchal-Malkajgiri district, PIN 500092. The registered project identifies Survey Nos. 33/5 and 33/6. Its building permit describes one residential building with 1 Stilt + 5 upper floors. RERA record
The RERA filing lists ten 3BHK apartments, with zero booked and ten available in the portal data supplied; those counts have no stated retrieval date. The promoter’s Form-B undertaking set a completion target of June 30, 2025. The supplied building-permit extraction says completion was not certified, and no occupancy certificate is included in the reviewed record. No independent site inspection or verified construction-progress assessment is supplied, so the project’s present physical stage cannot be established from these materials. RERA unit details
3. Master plan, architecture & building design
The building permit identifies one residential building on Plot No. 812 in Survey Nos. 33/5 and 33/6 and sanctions 1 Stilt + 5 upper floors. It gives the approved built-up-area entry 1,153.40 sq. m and separately lists 1,401.93 sq. m as a total built-up-area parameter; the supplied extraction does not define the difference. The RERA land details record a site total and net area of 418.06 sq. m, with 0.0 sq. m recorded as affected. Land records
The available material does not establish the building footprint, flats per floor, lift or stair configuration, entry and exit arrangement, landscaping/open-space area, or phase organization. The sanctioned floor configuration and the RERA-listed apartment count are reported separately above; the permit extract’s “1” building-unit fields are not treated as a count of apartments. RERA filing RERA unit table
4. Homes, configurations & floor plans
TG-RERA records ten 3BHK apartments, with a filed saleable area of 130.43 sq. m per apartment. The supplied filing data shows zero booked and ten available; no as-of date is provided. RERA unit details RERA unit table
| Configuration | Units | Booked | Available | RERA saleable area | Measured carpet area | Loading (if supplied) |
|---|---|---|---|---|---|---|
| 3BHK | 10 | 0 | 10 | 130.43 sq. m | Software-measured: median 89.2 sq. m; range 88.2–90.1 sq. m | 32% |
Carpet-area figures and the loading percentage are software measurements from the supplied approved floor-plan drawings, not RERA-filed disclosures; the measurement record says they need review. The drawing-based median is also reported as 960 sq. ft, with a range of 949–970 sq. ft. RERA saleable area is a separate filed measure; it includes the home’s share of common areas, unlike carpet area. Balcony and utility spaces are identified separately in the measured plan and excluded from its carpet-area calculation. Floor plans RERA unit details
The measured second-floor plan panel for flat 01 shows three bedrooms, a kitchen, hall, foyer, two toilets, a balcony labelled 1.05 M. WIDE BALC, and a utility area. Example dimensions in that panel include a hall of 4.5 m × 5.92 m, kitchen of 2.09 m × 3.02 m, and balcony of 1.2 m × 2.34 m; these are drawing-based measurements, not RERA-filed room areas. RERA unit details
5. Parking & vehicle circulation
The building-permit record sanctions a stilt level within the 1 Stilt + 5 upper floors configuration and prohibits parking or construction in setback areas. The supplied project records do not establish the sanctioned number of car or two-wheeler spaces, visitor or accessible spaces, vehicle ramps, internal driveways, EV charging, or legally documented parking allocation to individual apartments. A parking-space count or exclusive allocation cannot therefore be confirmed from this record. RERA unit table
6. Amenities, recreation & open spaces
The building-permit extraction lists specified utilities and building provisions; the separate TG-RERA amenity record reports progress percentages. Those percentages are portal-reported values, not independent verification of completion.
| Facility | Description / size | Evidence source | Declared progress / verified status |
|---|---|---|---|
| Green Strip/TOT LOT/Park | Size not supplied | TG-RERA amenities RERA amenities | 0%; not independently verified |
| Aggregate recreational open space | Area not supplied | TG-RERA amenities RERA amenities | 0%; not independently verified |
| Community buildings | No description or size supplied | TG-RERA amenities RERA amenities | 0%; not independently verified |
The supplied record does not establish a clubhouse, indoor recreation facilities, sports facilities, or other community amenities as sanctioned or delivered project facilities. Marketing/vendor amenity descriptions are not used here as evidence of sanctioned or completed facilities. RERA amenities Promoter website
7. Utilities, building services & safety
| Service | Evidence in the supplied project record |
|---|---|
| Water | Building-permit extraction specifies a separate underground static water storage tank of 25,000 lts. and a separate terrace tank of 25,000 lts. Source of water and treatment arrangements are not specified. |
| Sewerage / drainage | Permit extraction requires an STP; the RERA amenity record marks water supply and sewerage as available at 100%. No STP capacity, reuse scheme, storm-water-drain progress, or independent completion verification is supplied. RERA amenities |
| Rainwater | Rain-water-harvesting structures are listed in the permit extraction; the RERA amenity record lists water conservation/rainwater harvesting at 0%. The supplied material does not establish completed installation. RERA amenities |
| Electrical | Permit extraction lists a transformer; RERA records an electrical meter room/sub-station/receiving station at 30%. Supply capacity and backup arrangements are not established by the project approval extraction. RERA amenities |
| Fire and life safety | Permit extraction lists 4 numbers fire extinguishers per floor. The RERA amenity record reports fire protection and fire-safety requirements at 0%. No fire-clearance document or independent compliance verification is supplied. RERA amenities |
| Waste | Permit extraction lists a garbage house; RERA reports solid-waste management and disposal at 0%. Waste-handling arrangements or completion status are not otherwise specified. RERA amenities |
| Vertical transportation / accessibility | Lift capacities, service lifts, ramps, accessible circulation, and related details are not supplied. |
8. Location, access & connectivity
The official project location in the supplied RERA record is Vijayapuri East Colony, Plot No. 812, Chengicherla revenue village, Medipally mandal, Medchal-Malkajgiri district, PIN 500092. The project’s registered survey identity is 33/5 and 33/6. The RERA land details describe 30-foot-wide roads on the north and west boundaries. RERA record Land records
The supplied location data gives the nearest sampled Outer Ring Road interchange at approximately 7.3 km. This is a measured distance in the supplied location record; no travel time or route is provided. Location record
9. Developer & development status
The registered promoter is M/S. Vec Homes, identified in the filed declaration and corporate details as M/s. V E C Homes / M/s. VEC HOMES, a partnership. The supplied corporate identifier is GSTIN 36AAUFV8515F1ZM. Corporate record
The RERA certificate lists the promoter office as Village: JOURNALSIT COLONY, Mandal: Shaikpet, District: Hyderabad, Pin: 500110. The supplied record does not provide an official contact number, email address, or website.
The promoter’s Form-B declaration undertakes completion by June 30, 2025. The supplied building-permit extraction records completion as not certified, and no occupancy certificate is provided. No independent construction-progress verification is included.
10. Approvals, official records & documents
| Record | What the supplied material establishes |
|---|---|
| TG-RERA registration certificate | Form C registers VENKATESWARA ABODE, P02200005238, from 28/10/2022 to 30/06/2025; the certificate includes conditions on agreement for sale, conveyance, separate-account deposits, and compliance. |
| Building permit / commencement record | Permit order dated 30 June, 2022, approval/application no. 003721/BP/HMDA/0664/GHT/2022, proceedings no. 001052/BP/HMDA/GHT/2022; authority identified as Boduppal Municipal Corporation. The extraction gives one building and 1 Stilt + 5 upper floors. |
| Title and development documents filed with RERA | Title-report and underlying deed material are listed as documents 261810, 261811, and 263684; the project also filed encumbrance details as 261812. Document index |
| Project plan document | Document 261813 is listed as a layout-plan document; the supplied unit measurement record uses it as the source drawing for software-measured floor-plan areas. Document index Floor plans |
| Promoter declaration | Form-B declaration 261837 records the promoter’s stated title basis, encumbrance declaration, regulatory undertakings, and June 30, 2025 completion undertaking. |
| Occupancy/completion certificate | No such certificate is present in the supplied project documents; the building-permit order states that an occupancy certificate is compulsory before occupation. |
1. Project at a glance
Project identity
Registered project name: VENKATESWARA ABODE
Project type / phase: Residential apartment project; phase or separately registered portion not disclosed.
TG-RERA registration: P02200005238; granted under section 5 on 28/10/2022.
Registration validity: 28/10/2022 to 30/06/2025; the certificate says “2 years.” The supplied record does not show an extension. Registration validity is distinct from the completion undertaking and from occupancy certification.
Registered promoter: M/S. Vec Homes; also identified in filed material as M/s. V E C Homes / M/s. VEC HOMES.
RERA status in supplied record: Registration certificate supplied; no occupancy/completion certificate is recorded in the supplied project documents.
Land and geographic identity
Locality / site: Vijayapuri East Colony, Plot No. 812
Revenue village: Chengicherla
Mandal / district / PIN: Medipally / Medchal-Malkajgiri / 500092
Project survey numbers: 33/5 and 33/6; no project subdivision beyond these numbers is specified in the registration certificate or building-permit extraction.
RERA-filed site extent: 418.06 sq. m in the RERA land details; the building-permit extraction states 415.92 Sq. Mt.
Net / total area: RERA land details state total and net area as 418.06 sq. m and affected area as 0.0 sq. m.
Boundaries in RERA land details: North: 30 FEET WIDE ROAD; South: PLOT NO 813; East: PLOT NO 847; West: 30 FEET WIDE ROAD.
Development identity
Building-permit authority: Boduppal Municipal Corporation; the filed plan approval number includes HMDA: 003721/BP/HMDA/0664/GHT/2022.
Approval date / proceeding: Approved 30 June, 2022; proceedings no. 001052/BP/HMDA/GHT/2022.
Approved built-up area: Building-permit extraction lists 1,153.40 Total Built up Area (In Sq.mts) and also 1,401.93 Total Built up Area (In Sq.mts) among sanctioned parameters; the supplied extraction does not explain the distinction.
Building count / floors: One residential building; sanctioned configuration: 1 Stilt + 5 upper floors.
Parking levels / count: Stilt is shown in the sanctioned floor configuration; a sanctioned parking-space count and unit-by-unit allocation are not supplied.
Unit count: Building-permit record: 1 total building unit as per approved plan and 1 proposed building unit as per agreement; TG-RERA unit details list 10 apartments.
Offering and status
RERA-filed configuration: 3BHK, 10 units; filed saleable area 130.43 sq. m per unit.
Portal booking / availability: 0 booked; 10 available in the supplied TG-RERA record; no “as of” date is given for these counts, so treat them as portal-record figures without a confirmed current date.
Construction stage: No independently verified site-progress measurement is supplied. The building-permit extraction says completion was not certified; the RERA-filed completion undertaking was June 30, 2025.
Completion deadline: Promoter’s Form-B undertaking: complete within three years, by June 30, 2025. This is not evidence that the building was completed.
Occupancy certificate: Not supplied in the reviewed record. The building-permit order says an occupancy certificate is compulsory before occupation.
2. The project story
VENKATESWARA ABODE is a RERA-registered residential apartment project at Plot No. 812, Vijayapuri East Colony, Chengicherla revenue village, Medipally mandal, Medchal-Malkajgiri district, PIN 500092. The registered project identifies Survey Nos. 33/5 and 33/6. Its building permit describes one residential building with 1 Stilt + 5 upper floors.
The RERA filing lists ten 3BHK apartments, with zero booked and ten available in the portal data supplied; those counts have no stated retrieval date. The promoter’s Form-B undertaking set a completion target of June 30, 2025. The supplied building-permit extraction says completion was not certified, and no occupancy certificate is included in the reviewed record. No independent site inspection or verified construction-progress assessment is supplied, so the project’s present physical stage cannot be established from these materials.
3. Master plan, architecture & building design
The building permit identifies one residential building on Plot No. 812 in Survey Nos. 33/5 and 33/6 and sanctions 1 Stilt + 5 upper floors. It gives the approved built-up-area entry 1,153.40 sq. m and separately lists 1,401.93 sq. m as a total built-up-area parameter; the supplied extraction does not define the difference. The RERA land details record a site total and net area of 418.06 sq. m, with 0.0 sq. m recorded as affected.
The available material does not establish the building footprint, flats per floor, lift or stair configuration, entry and exit arrangement, landscaping/open-space area, or phase organization. The sanctioned floor configuration and the RERA-listed apartment count are reported separately above; the permit extract’s “1” building-unit fields are not treated as a count of apartments.
4. Homes, configurations & floor plans
TG-RERA records ten 3BHK apartments, with a filed saleable area of 130.43 sq. m per apartment. The supplied filing data shows zero booked and ten available; no as-of date is provided.
| Configuration | Units | Booked | Available | RERA saleable area | Measured carpet area | Loading (if supplied) |
|---|---|---|---|---|---|---|
| 3BHK | 10 | 0 | 10 | 130.43 sq. m | Software-measured: median 89.2 sq. m; range 88.2–90.1 sq. m | 32% |
Carpet-area figures and the loading percentage are software measurements from the supplied approved floor-plan drawings, not RERA-filed disclosures; the measurement record says they need review. The drawing-based median is also reported as 960 sq. ft, with a range of 949–970 sq. ft. RERA saleable area is a separate filed measure; it includes the home’s share of common areas, unlike carpet area. Balcony and utility spaces are identified separately in the measured plan and excluded from its carpet-area calculation.
The measured second-floor plan panel for flat 01 shows three bedrooms, a kitchen, hall, foyer, two toilets, a balcony labelled 1.05 M. WIDE BALC, and a utility area. Example dimensions in that panel include a hall of 4.5 m × 5.92 m, kitchen of 2.09 m × 3.02 m, and balcony of 1.2 m × 2.34 m; these are drawing-based measurements, not RERA-filed room areas.
5. Parking & vehicle circulation
The building-permit record sanctions a stilt level within the 1 Stilt + 5 upper floors configuration and prohibits parking or construction in setback areas. The supplied project records do not establish the sanctioned number of car or two-wheeler spaces, visitor or accessible spaces, vehicle ramps, internal driveways, EV charging, or legally documented parking allocation to individual apartments. A parking-space count or exclusive allocation cannot therefore be confirmed from this record.
6. Amenities, recreation & open spaces
The building-permit extraction lists specified utilities and building provisions; the separate TG-RERA amenity record reports progress percentages. Those percentages are portal-reported values, not independent verification of completion.
| Facility | Description / size | Evidence source | Declared progress / verified status |
|---|---|---|---|
| Green Strip/TOT LOT/Park | Size not supplied | TG-RERA amenities | 0%; not independently verified |
| Aggregate recreational open space | Area not supplied | TG-RERA amenities | 0%; not independently verified |
| Community buildings | No description or size supplied | TG-RERA amenities | 0%; not independently verified |
The supplied record does not establish a clubhouse, indoor recreation facilities, sports facilities, or other community amenities as sanctioned or delivered project facilities. Marketing/vendor amenity descriptions are not used here as evidence of sanctioned or completed facilities.
7. Utilities, building services & safety
Water: Building-permit extraction specifies a separate underground static water storage tank of 25,000 lts. and a separate terrace tank of 25,000 lts. Source of water and treatment arrangements are not specified.
Sewerage / drainage: Permit extraction requires an STP; the RERA amenity record marks water supply and sewerage as available at 100%. No STP capacity, reuse scheme, storm-water-drain progress, or independent completion verification is supplied.
Rainwater: Rain-water-harvesting structures are listed in the permit extraction; the RERA amenity record lists water conservation/rainwater harvesting at 0%. The supplied material does not establish completed installation.
Electrical: Permit extraction lists a transformer; RERA records an electrical meter room/sub-station/receiving station at 30%. Supply capacity and backup arrangements are not established by the project approval extraction.
Fire and life safety: Permit extraction lists 4 numbers fire extinguishers per floor. The RERA amenity record reports fire protection and fire-safety requirements at 0%. No fire-clearance document or independent compliance verification is supplied.
Waste: Permit extraction lists a garbage house; RERA reports solid-waste management and disposal at 0%. Waste-handling arrangements or completion status are not otherwise specified.
Vertical transportation / accessibility: Lift capacities, service lifts, ramps, accessible circulation, and related details are not supplied.
8. Location, access & connectivity
The official project location in the supplied RERA record is Vijayapuri East Colony, Plot No. 812, Chengicherla revenue village, Medipally mandal, Medchal-Malkajgiri district, PIN 500092. The project’s registered survey identity is 33/5 and 33/6. The RERA land details describe 30-foot-wide roads on the north and west boundaries.
The supplied location data gives the nearest sampled Outer Ring Road interchange at approximately 7.3 km. This is a measured distance in the supplied location record; no travel time or route is provided.
9. Developer & development status
The registered promoter is M/S. Vec Homes, identified in the filed declaration and corporate details as M/s. V E C Homes / M/s. VEC HOMES, a partnership. The supplied corporate identifier is GSTIN 36AAUFV8515F1ZM.
The RERA certificate lists the promoter office as Village: JOURNALSIT COLONY, Mandal: Shaikpet, District: Hyderabad, Pin: 500110. The supplied record does not provide an official contact number, email address, or website.
The promoter’s Form-B declaration undertakes completion by June 30, 2025. The supplied building-permit extraction records completion as not certified, and no occupancy certificate is provided. No independent construction-progress verification is included.
10. Approvals, official records & documents
TG-RERA registration certificate: Form C registers VENKATESWARA ABODE, P02200005238, from 28/10/2022 to 30/06/2025; the certificate includes conditions on agreement for sale, conveyance, separate-account deposits, and compliance.
Building permit / commencement record: Permit order dated 30 June, 2022, approval/application no. 003721/BP/HMDA/0664/GHT/2022, proceedings no. 001052/BP/HMDA/GHT/2022; authority identified as Boduppal Municipal Corporation. The extraction gives one building and 1 Stilt + 5 upper floors.
Title and development documents filed with RERA: Title-report and underlying deed material are listed as documents 261810, 261811, and 263684; the project also filed encumbrance details as 261812.
Project plan document: Document 261813 is listed as a layout-plan document; the supplied unit measurement record uses it as the source drawing for software-measured floor-plan areas.
Promoter declaration: Form-B declaration 261837 records the promoter’s stated title basis, encumbrance declaration, regulatory undertakings, and June 30, 2025 completion undertaking.
Occupancy/completion certificate: No such certificate is present in the supplied project documents; the building-permit order states that an occupancy certificate is compulsory before occupation.
Frequently asked questions
Is VENKATESWARA ABODE registered with Telangana RERA?
Yes. VENKATESWARA ABODE is registered with the Telangana Real Estate Regulatory Authority as P02200005238; the registration status is New Project.
Who is the developer of VENKATESWARA ABODE?
The promoter named in the RERA registration is M/s. VEC HOMES.
Where is VENKATESWARA ABODE located?
VENKATESWARA ABODE is in Vijayapuri East Colony, Chengicherla, Medipally, Medchal-Malkajgiri, Telangana (500092).
When will VENKATESWARA ABODE be completed?
The promoter's proposed date of completion filed with RERA is 30/06/2025. This is the promoter's declaration, not a guarantee.
More projects in Chengicherla