Kk Residency
GAYATHRI BUILDERS AND DEVELOPERS · Karimnagar · RERA P02700010896
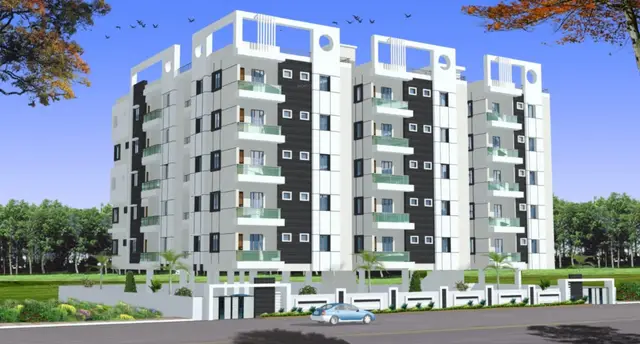
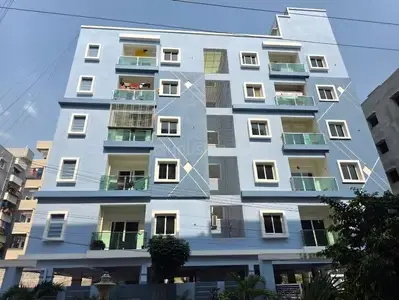
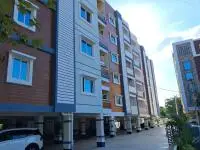
KK RESIDENCY is a residential apartment project in 8th ward & 9th ward, Karimnagar urban, Karimnagar. It is being developed by registered promoter GAYATHRI BUILDERS AND DEVELOPERS. The project has a gross plot area of 452.23 sq.m and one residential building with 1 Stilt + 5 Floors, comprising 10 2BHK units. Its TG-RERA registration number is P02700010896, and the proposed completion date is 07/03/2029.
01What we found
Read from TG-RERA filings, approvals, land and registration records and court records. A court case is counted only when the court record states this project's survey number with its village, or names the project.
02Check before you pay
12 items to check before you pay, 3 high - from the title chain, court records and approvals, each with what to ask the builder or your advocate. An item may not be a problem with the project: records can be incomplete.
1. Project at a glance
Project identity
| Item | Project record |
|---|---|
| Registered project name and type | KK RESIDENCY — residential apartment project. |
| Phase / registered portion | Phase designation is not disclosed; the registration is for the project on Survey Nos. 332 and 334. |
| TG-RERA registration and status | P02700010896; the project evidence identifies it as a new project. The certificate states registration is valid for three years from 07/11/2025 to 07/11/2028, unless extended by the Authority. This is registration validity, not the project completion deadline. RERA record |
| Registered promoter | GAYATHRI BUILDERS AND DEVELOPERS, a partnership. RERA filing Corporate record |
| Registered location | 8th ward & 9th ward, Karimnagar urban, Karimnagar, Telangana 505001. |
Land and geographic identity
| Item | Project record |
|---|---|
| Locality / revenue village | The filing identifies 8th ward & 9th ward; the title and approval documents describe Ganeshnagar locality of Karimnagar town. A revenue-village name distinct from these locality descriptions is not established in the supplied records. RERA record |
| Mandal / district / PIN | Karimnagar urban / Karimnagar / 505001. RERA record |
| Survey numbers | Survey Nos. 332 and 334. No subdivision numbers are supplied. |
| Site area | Approved-plan extraction: gross plot area 452.23 sq.m, road-affected area 29.7 sq.m, and net plot area 422.53 sq.m. |
| Boundaries recorded in the project filing | East: land of K Srinivas Rao and others; west: Venkatasai Durga Nilayam Apartment, H No. 8-4-364C; north: H No. 8-4-255 of others and land in Sy. No. 305; south: 60 feet wide road. RERA filing |
Development identity
| Item | Project record |
|---|---|
| Sanctioning authority and principal approval | Building Permit Order issued by Karimnagar Municipal Corporation; approval number 0034/KARI/SWBP/2025, approved 07/11/2025. The permit file number is 006629/KARI/00062/SWBP/2025. |
| Building and floors | One residential building; sanctioned configuration 1 Stilt + 5 Floors, with the fifth floor identified as TDR in the plan description. |
| Height and built-up area | The plan extraction records proposed building height 17.99 m and total proposed BUA 1105.75 sq.m excluding parking and 1347.58 sq.m including parking. These are distinct from the extraction’s separate gross BUA figure of 1367.20 sq.m. |
| Units | 10 dwelling units are recorded in the building-permit extraction and the RERA filing. RERA unit table |
| Parking | The approval extraction records 1.00 car parking space, 223.05 sq.m parking area, and 18.78 sq.m proposed visitor parking area. |
Offering and status
| Item | Project record |
|---|---|
| RERA-filed configuration and size | 2BHK, 10 units; filed saleable area 124.17 sq.m per unit. RERA unit table |
| Booked / available | Portal-derived count: 0 booked, 10 available. The supplied record has no booking-count as-of date; treat these counts as indicative. RERA unit table |
| Completion dates | The Form B declaration undertakes completion on or before 07/11/2028. The header separately records proposed completion 07/03/2029. RERA record |
| Construction stage | No independently verified or RERA-filed construction-progress percentage or site-stage evidence is supplied. RERA amenities |
| Occupancy / completion certificate | No occupancy certificate or completion certificate is supplied; OC status is therefore not established in this evidence set. Document index |
2. The project story
KK RESIDENCY is registered as a residential apartment project on Survey Nos. 332 and 334 in Karimnagar. The RERA-filed and approval records describe a single building with 10 dwelling units, planned as 1 Stilt + 5 Floors. The fifth floor is identified as TDR in the plan description.
The filed offering is 2BHK apartments. The portal-derived inventory indicates 10 available and none booked, but the supplied record does not state when that inventory was last updated. No evidence establishes construction progress, completion, or an issued OC; the completion undertaking and the registration-validity period are separate dates. RERA unit table
3. Master plan, architecture & building design
The building-permit plan describes a residential apartment building on a gross plot area of 452.23 sq.m, with 29.7 sq.m recorded as road-affected and a net plot area of 422.53 sq.m. The plan extraction lists proposed coverage of 241.83 sq.m and vacant plot area of 176.18 sq.m.
The sanctioned configuration is 1 Stilt + 5 Floors. The plan extraction records 1105.75 sq.m total proposed BUA excluding parking and 1347.58 sq.m including parking; it separately records gross BUA of 1367.20 sq.m and total net BUA of 1105.75 sq.m. These figures are reproduced as separately labelled plan-extraction measures, not treated as interchangeable.
The extracted plan lists road widths including 15.0 m existing road width and 18.0 m proposed road width, and also refers to a 4.5 m wide driveway and 2.5 m wide corridor. Detailed architectural information such as lift/stair arrangement, flat count per floor, entrances, room orientation, and internal circulation is not established by the supplied extraction.
4. Homes, configurations & floor plans
| Configuration | Units | Booked | Available | RERA saleable area | Measured carpet area | Loading (if supplied) |
|---|---|---|---|---|---|---|
| 2BHK | 10 | 0 | 10 | 124.17 sq.m | Software-measured from drawings: median 77.1 sq.m; range 75.5–78.3 sq.m | 38% |
RERA filing supplies the unit count, booking figures, and saleable area. Carpet-area measurements are software-derived from the approved floor-plan drawing, not RERA-filed measurements; the record says the measurements need review. Saleable area and carpet area describe different measures—the supplied drawing analysis notes that saleable area also counts the home’s share of common areas. RERA unit table RERA unit details Floor plans
One typical-floor drawing measurement lists a hall, dining room, kitchen, two bedrooms, two toilets, and a balcony. The extracted room dimensions are drawing-based measurements for one flat, not separately verified RERA disclosures. RERA unit details
5. Parking & vehicle circulation
The approval-plan extraction records 223.05 sq.m of parking area and 1.00 car parking space, with 18.78 sq.m proposed as visitor parking area. The sanctioned configuration includes a stilt parking floor.
The plan conditions state that the parking areas approved in the plan are to be used exclusively for vehicle parking and not converted or misused. The supplied documents do not establish unit-wise parking allocation, a legally exclusive parking right, two-wheeler capacity, accessible spaces, EV chargers, or a complete vehicle-circulation arrangement.
6. Amenities, recreation & open spaces
The RERA amenity record reports the following items with 0% progress recorded in the supplied data. The building-permit extraction also lists several site provisions; that listing records approval conditions or proposed provisions, not verified completion.
| Facility | Description / size | Evidence source | Declared progress / verified status |
|---|---|---|---|
| Green strip / tot lot / park | Green strip/tot lot/park listed; the building-permit extraction separately records a tot-lot area of 0 sq.m and requires greenery maintenance. | RERA amenities | RERA amenity progress recorded as 0%; not verified complete. |
| Internal roads and footpaths | Listed as a project amenity; no dimensions or completion evidence supplied. | RERA amenities | 0% recorded; not verified complete. |
| Community buildings | Listed; no size or facility details supplied. | RERA amenities | 0% recorded; not verified complete. |
| Water supply | RERA amenity record marks “YES”; no source, capacity, or completion evidence supplied. | RERA amenities | 0% progress recorded; not verified complete. |
| Sewerage | RERA amenity record marks “YES” for sewerage (chambers, lines, septic tank, STP); the building-permit extraction lists a septic system. | RERA amenities | 0% progress recorded; not verified complete. |
| Storm-water drains | Listed; no design or capacity supplied. | RERA amenities | 0% recorded; not verified complete. |
| Sewage/sullage treatment and disposal | Listed; no treatment capacity or reuse details supplied. | RERA amenities | 0% recorded; not verified complete. |
| Solid-waste management and disposal | Listed; the building-permit extraction requires a garbage house within the premises. | RERA amenities | 0% recorded; not verified complete. |
| Water conservation / rainwater harvesting | RERA record marks “YES”; approval extraction requires a rainwater-harvesting structure (percolation pit) and records 1 rainwater-harvesting pit. | RERA amenities | 0% recorded; not verified complete. |
| Street lighting | Listed; no specifications supplied. | RERA amenities | 0% recorded; not verified complete. |
| Energy management | Listed; no systems or specifications supplied. | RERA amenities | 0% recorded; not verified complete. |
| Electrical meter room / substation / receiving station | RERA record marks “YES”; approval extraction requires space for a transformer. | RERA amenities | 0% recorded; not verified complete. |
| Recreational open space | Aggregate area listed; no area figure supplied. | RERA amenities | 0% recorded; not verified complete. |
7. Utilities, building services & safety
The approval-plan extraction lists a water sump and an OHT room, and requires a rainwater-harvesting structure (percolation pit). It also lists septic provisions and requires a garbage house. No water source, storage capacity, treatment capacity, or sewage-reuse specification is supplied.
The plan extraction lists a transformer space and lift, but gives no lift count or capacity, electrical backup details, or EV-charging installation details. It states that parking places are to provide EV charging infrastructure under the referenced requirements; the supplied record does not establish installation or completion.
The building-permit conditions require fire-fighting installations and an occupancy Fire NOC before an OC, and state that services including sanitation, plumbing, fire safety, lifts, and electrical installations are to be executed under qualified technical supervision. These are approval conditions; the evidence does not establish completed systems or issued clearances.
8. Location, access & connectivity
The registered location is 8th ward & 9th ward, Karimnagar urban, Karimnagar, Telangana 505001; project and permit materials also describe Ganeshnagar locality of Karimnagar town. The site boundary record identifies a 60 feet wide road on the south. The approval extraction records an existing road width of 15.0 m and a proposed road width of 18.0 m. RERA filing
The supplied location data lists RTC WORKSHOP — 1.8 km, HDFC Bank — 2.4 km, and Urban Health centre,Karimnagar — 0.0 km. It also gives Outer Ring Road (nearest sampled interchange, approx) — 112.9 km. These are supplied distance records; no travel times or public-transport service details are provided. Location record
9. Developer & development status
The registered promoter is GAYATHRI BUILDERS AND DEVELOPERS, identified as a partnership. The RERA filing gives its address as GAYATHRI BUILDERS AND DEVELOPERS, RAM NAGAR, GANESH NAGAR LOCALITY OF KARIMNAGAR TOWN, WITHIN LIMITS OF MUNICIPAL CORPORATION KARIMANAGR, Karimnagar urban, Karimnagar, 505001. The supplied corporate identifier is GSTIN 36ABDFG7775N1ZN. RERA filing RERA filing Corporate record
The filing identifies KAKKERA SATHYANARAYANA RAO as authorized signatory and KARANAM SRINIVAS RAO as partner. The Form B declaration undertakes completion by 07/11/2028; the project header separately records proposed completion 07/03/2029. No construction-progress report or independently verified site status is supplied here. Parties record RERA record
10. Approvals, official records & documents
| Identifier / date | P02700010896; valid 07/11/2025–07/11/2028 unless extended |
|---|---|
| Evidence and scope | Form C certificate for KK RESIDENCY; records the registered promoter, project location, survey numbers, and registration conditions. |
| Identifier / date | Approval 0034/KARI/SWBP/2025; file 006629/KARI/00062/SWBP/2025; approved 07/11/2025 |
|---|---|
| Evidence and scope | Karimnagar Municipal Corporation permit for a residential building on Survey Nos. 332 and 334, with the extracted configuration and conditions described above. |
| Identifier / date | File 006629/KARI/00062/SWBP/2025 |
|---|---|
| Evidence and scope | RERA-filed plan extraction with site-area, coverage, BUA, parking, road-width, and other plan details. |
| Identifier / date | Dated 25-11-2025 |
|---|---|
| Evidence and scope | Promoter declaration concerning the project, land, project accounts, approvals, and completion undertaking. |
| Identifier / date | No separate commencement notice, OC, or completion certificate supplied |
|---|---|
| Evidence and scope | The building permit states that a commencement notice is to be submitted before construction and a completion notice and OC are required after completion. |
The approval-plan conditions require, among other matters, adherence to the sanctioned plan, prior approval for modifications, surrender of the road-affected portion without compensation, and an OC before occupation. This overview records those conditions without treating them as evidence that the relevant works or certificates have been completed.
1. Project at a glance
Project identity
Registered project name and type: KK RESIDENCY — residential apartment project.
Phase / registered portion: Phase designation is not disclosed; the registration is for the project on Survey Nos. 332 and 334.
TG-RERA registration and status: P02700010896; the project evidence identifies it as a new project. The certificate states registration is valid for three years from 07/11/2025 to 07/11/2028, unless extended by the Authority. This is registration validity, not the project completion deadline.
Registered promoter: GAYATHRI BUILDERS AND DEVELOPERS, a partnership.
Registered location: 8th ward & 9th ward, Karimnagar urban, Karimnagar, Telangana 505001.
Land and geographic identity
Locality / revenue village: The filing identifies 8th ward & 9th ward; the title and approval documents describe Ganeshnagar locality of Karimnagar town. A revenue-village name distinct from these locality descriptions is not established in the supplied records.
Mandal / district / PIN: Karimnagar urban / Karimnagar / 505001.
Survey numbers: Survey Nos. 332 and 334. No subdivision numbers are supplied.
Site area: Approved-plan extraction: gross plot area 452.23 sq.m, road-affected area 29.7 sq.m, and net plot area 422.53 sq.m.
Boundaries recorded in the project filing: East: land of K Srinivas Rao and others; west: Venkatasai Durga Nilayam Apartment, H No. 8-4-364C; north: H No. 8-4-255 of others and land in Sy. No. 305; south: 60 feet wide road.
Development identity
Sanctioning authority and principal approval: Building Permit Order issued by Karimnagar Municipal Corporation; approval number 0034/KARI/SWBP/2025, approved 07/11/2025. The permit file number is 006629/KARI/00062/SWBP/2025.
Building and floors: One residential building; sanctioned configuration 1 Stilt + 5 Floors, with the fifth floor identified as TDR in the plan description.
Height and built-up area: The plan extraction records proposed building height 17.99 m and total proposed BUA 1105.75 sq.m excluding parking and 1347.58 sq.m including parking. These are distinct from the extraction’s separate gross BUA figure of 1367.20 sq.m.
Units: 10 dwelling units are recorded in the building-permit extraction and the RERA filing.
Parking: The approval extraction records 1.00 car parking space, 223.05 sq.m parking area, and 18.78 sq.m proposed visitor parking area.
Offering and status
RERA-filed configuration and size: 2BHK, 10 units; filed saleable area 124.17 sq.m per unit.
Booked / available: Portal-derived count: 0 booked, 10 available. The supplied record has no booking-count as-of date; treat these counts as indicative.
Completion dates: The Form B declaration undertakes completion on or before 07/11/2028. The header separately records proposed completion 07/03/2029.
Construction stage: No independently verified or RERA-filed construction-progress percentage or site-stage evidence is supplied.
Occupancy / completion certificate: No occupancy certificate or completion certificate is supplied; OC status is therefore not established in this evidence set.
2. The project story
KK RESIDENCY is registered as a residential apartment project on Survey Nos. 332 and 334 in Karimnagar. The RERA-filed and approval records describe a single building with 10 dwelling units, planned as 1 Stilt + 5 Floors. The fifth floor is identified as TDR in the plan description.
The filed offering is 2BHK apartments. The portal-derived inventory indicates 10 available and none booked, but the supplied record does not state when that inventory was last updated. No evidence establishes construction progress, completion, or an issued OC; the completion undertaking and the registration-validity period are separate dates.
3. Master plan, architecture & building design
The building-permit plan describes a residential apartment building on a gross plot area of 452.23 sq.m, with 29.7 sq.m recorded as road-affected and a net plot area of 422.53 sq.m. The plan extraction lists proposed coverage of 241.83 sq.m and vacant plot area of 176.18 sq.m.
The sanctioned configuration is 1 Stilt + 5 Floors. The plan extraction records 1105.75 sq.m total proposed BUA excluding parking and 1347.58 sq.m including parking; it separately records gross BUA of 1367.20 sq.m and total net BUA of 1105.75 sq.m. These figures are reproduced as separately labelled plan-extraction measures, not treated as interchangeable.
The extracted plan lists road widths including 15.0 m existing road width and 18.0 m proposed road width, and also refers to a 4.5 m wide driveway and 2.5 m wide corridor. Detailed architectural information such as lift/stair arrangement, flat count per floor, entrances, room orientation, and internal circulation is not established by the supplied extraction.
4. Homes, configurations & floor plans
| Configuration | Units | Booked | Available | RERA saleable area | Measured carpet area | Loading (if supplied) |
|---|---|---|---|---|---|---|
| 2BHK | 10 | 0 | 10 | 124.17 sq.m | Software-measured from drawings: median 77.1 sq.m; range 75.5–78.3 sq.m | 38% |
RERA filing supplies the unit count, booking figures, and saleable area. Carpet-area measurements are software-derived from the approved floor-plan drawing, not RERA-filed measurements; the record says the measurements need review. Saleable area and carpet area describe different measures—the supplied drawing analysis notes that saleable area also counts the home’s share of common areas.
One typical-floor drawing measurement lists a hall, dining room, kitchen, two bedrooms, two toilets, and a balcony. The extracted room dimensions are drawing-based measurements for one flat, not separately verified RERA disclosures.
5. Parking & vehicle circulation
The approval-plan extraction records 223.05 sq.m of parking area and 1.00 car parking space, with 18.78 sq.m proposed as visitor parking area. The sanctioned configuration includes a stilt parking floor.
The plan conditions state that the parking areas approved in the plan are to be used exclusively for vehicle parking and not converted or misused. The supplied documents do not establish unit-wise parking allocation, a legally exclusive parking right, two-wheeler capacity, accessible spaces, EV chargers, or a complete vehicle-circulation arrangement.
6. Amenities, recreation & open spaces
The RERA amenity record reports the following items with 0% progress recorded in the supplied data. The building-permit extraction also lists several site provisions; that listing records approval conditions or proposed provisions, not verified completion.
| Facility | Description / size | Evidence source | Declared progress / verified status |
|---|---|---|---|
| Green strip / tot lot / park | Green strip/tot lot/park listed; the building-permit extraction separately records a tot-lot area of 0 sq.m and requires greenery maintenance. | RERA amenity progress recorded as 0%; not verified complete. | |
| Internal roads and footpaths | Listed as a project amenity; no dimensions or completion evidence supplied. | 0% recorded; not verified complete. | |
| Community buildings | Listed; no size or facility details supplied. | 0% recorded; not verified complete. | |
| Water supply | RERA amenity record marks “YES”; no source, capacity, or completion evidence supplied. | 0% progress recorded; not verified complete. | |
| Sewerage | RERA amenity record marks “YES” for sewerage (chambers, lines, septic tank, STP); the building-permit extraction lists a septic system. | 0% progress recorded; not verified complete. | |
| Storm-water drains | Listed; no design or capacity supplied. | 0% recorded; not verified complete. | |
| Sewage/sullage treatment and disposal | Listed; no treatment capacity or reuse details supplied. | 0% recorded; not verified complete. | |
| Solid-waste management and disposal | Listed; the building-permit extraction requires a garbage house within the premises. | 0% recorded; not verified complete. | |
| Water conservation / rainwater harvesting | RERA record marks “YES”; approval extraction requires a rainwater-harvesting structure (percolation pit) and records 1 rainwater-harvesting pit. | 0% recorded; not verified complete. | |
| Street lighting | Listed; no specifications supplied. | 0% recorded; not verified complete. | |
| Energy management | Listed; no systems or specifications supplied. | 0% recorded; not verified complete. | |
| Electrical meter room / substation / receiving station | RERA record marks “YES”; approval extraction requires space for a transformer. | 0% recorded; not verified complete. | |
| Recreational open space | Aggregate area listed; no area figure supplied. | 0% recorded; not verified complete. |
7. Utilities, building services & safety
The approval-plan extraction lists a water sump and an OHT room, and requires a rainwater-harvesting structure (percolation pit). It also lists septic provisions and requires a garbage house. No water source, storage capacity, treatment capacity, or sewage-reuse specification is supplied.
The plan extraction lists a transformer space and lift, but gives no lift count or capacity, electrical backup details, or EV-charging installation details. It states that parking places are to provide EV charging infrastructure under the referenced requirements; the supplied record does not establish installation or completion.
The building-permit conditions require fire-fighting installations and an occupancy Fire NOC before an OC, and state that services including sanitation, plumbing, fire safety, lifts, and electrical installations are to be executed under qualified technical supervision. These are approval conditions; the evidence does not establish completed systems or issued clearances.
8. Location, access & connectivity
The registered location is 8th ward & 9th ward, Karimnagar urban, Karimnagar, Telangana 505001; project and permit materials also describe Ganeshnagar locality of Karimnagar town. The site boundary record identifies a 60 feet wide road on the south. The approval extraction records an existing road width of 15.0 m and a proposed road width of 18.0 m.
The supplied location data lists RTC WORKSHOP — 1.8 km, HDFC Bank — 2.4 km, and Urban Health centre,Karimnagar — 0.0 km. It also gives Outer Ring Road (nearest sampled interchange, approx) — 112.9 km. These are supplied distance records; no travel times or public-transport service details are provided.
9. Developer & development status
The registered promoter is GAYATHRI BUILDERS AND DEVELOPERS, identified as a partnership. The RERA filing gives its address as GAYATHRI BUILDERS AND DEVELOPERS, RAM NAGAR, GANESH NAGAR LOCALITY OF KARIMNAGAR TOWN, WITHIN LIMITS OF MUNICIPAL CORPORATION KARIMANAGR, Karimnagar urban, Karimnagar, 505001. The supplied corporate identifier is GSTIN 36ABDFG7775N1ZN.
The filing identifies KAKKERA SATHYANARAYANA RAO as authorized signatory and KARANAM SRINIVAS RAO as partner. The Form B declaration undertakes completion by 07/11/2028; the project header separately records proposed completion 07/03/2029. No construction-progress report or independently verified site status is supplied here.
10. Approvals, official records & documents
| Identifier / date | P02700010896; valid 07/11/2025–07/11/2028 unless extended |
|---|---|
| Evidence and scope | Form C certificate for KK RESIDENCY; records the registered promoter, project location, survey numbers, and registration conditions. |
| Identifier / date | Approval 0034/KARI/SWBP/2025; file 006629/KARI/00062/SWBP/2025; approved 07/11/2025 |
|---|---|
| Evidence and scope | Karimnagar Municipal Corporation permit for a residential building on Survey Nos. 332 and 334, with the extracted configuration and conditions described above. |
| Identifier / date | File 006629/KARI/00062/SWBP/2025 |
|---|---|
| Evidence and scope | RERA-filed plan extraction with site-area, coverage, BUA, parking, road-width, and other plan details. |
| Identifier / date | Dated 25-11-2025 |
|---|---|
| Evidence and scope | Promoter declaration concerning the project, land, project accounts, approvals, and completion undertaking. |
| Identifier / date | No separate commencement notice, OC, or completion certificate supplied |
|---|---|
| Evidence and scope | The building permit states that a commencement notice is to be submitted before construction and a completion notice and OC are required after completion. |
The approval-plan conditions require, among other matters, adherence to the sanctioned plan, prior approval for modifications, surrender of the road-affected portion without compensation, and an OC before occupation. This overview records those conditions without treating them as evidence that the relevant works or certificates have been completed.
Frequently asked questions
Is KK RESIDENCY registered with Telangana RERA?
Yes. KK RESIDENCY is registered with the Telangana Real Estate Regulatory Authority as P02700010896; the registration status is New Project.
Who is the developer of KK RESIDENCY?
The promoter named in the RERA registration is GAYATHRI BUILDERS AND DEVELOPERS.
Where is KK RESIDENCY located?
KK RESIDENCY is in WITHIN LIMITS OF MUNICIPAL CORPORATION KARIMANAGR, 8th ward & 9th ward, Karimnagar urban, Karimnagar, Telangana (505001).
When will KK RESIDENCY be completed?
The promoter's proposed date of completion filed with RERA is 07/03/2029. This is the promoter's declaration, not a guarantee.
More projects in Karimnagar Urban