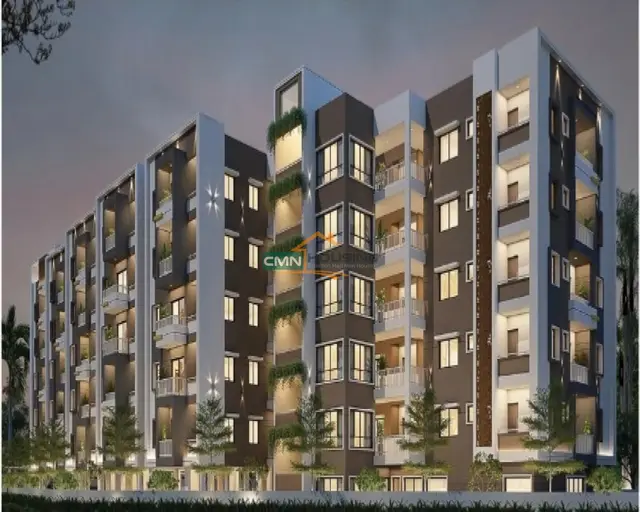
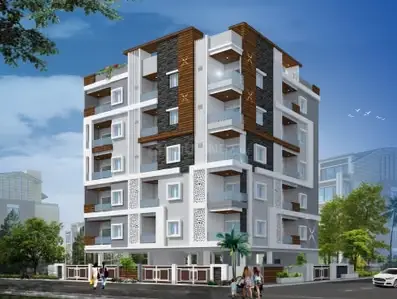
Svd Nandanam Virindavanam
SRI VAISHNAVI DEVELOPERS · Karimnagar · RERA P02700009669
SVD NANDANAM VIRINDAVANAM is a residential apartment project in CHINTHAKUNTA KARIMNAGAR, KOTHAPALLY mandal, Karimnagar district. The registered promoter is SRI VAISHNAVI DEVELOPERS, a partnership. The project covers 2006.79 m² and comprises one building, Building A, with 1 Stilt + 5 upper floors and 30 3BHK units. Its TG-RERA registration number is P02700009669, and the proposed completion date is 17/03/2028.
More from Sri Vaishnavi Developers · 2 projects →
01What we found
Read from TG-RERA filings, approvals, land and registration records and court records. A court case is counted only when the court record states this project's survey number with its village, or names the project.
02Check before you pay
7 items to check before you pay, 2 high - from the title chain, court records and approvals, each with what to ask the builder or your advocate. An item may not be a problem with the project: records can be incomplete.
1. Project at a glance
Project identity
| Item | Project record |
|---|---|
| Registered project name | SVD NANDANAM VIRINDAVANAM RERA record |
| Project type / registered portion | Residential apartment project; phase or separately named registered portion not disclosed. RERA record RERA filing |
| TG-RERA registration | P02700009669, valid from 18/03/2025 through 17/03/2028, unless extended by the Authority. Registration validity is not the same as the construction deadline. Approvals record |
| Registered promoter | SRI VAISHNAVI DEVELOPERS, a partnership. Corporate record RERA filing |
| RERA status | Registered; the certificate records validity for 2 Years, 11 Months, 28 Day. |
Land and geographic identity
| Item | Project record |
|---|---|
| Locality | CHINTHAKUNTA KARIMNAGAR. RERA record RERA filing |
| Revenue village | The building-permit/layout extracts identify CHINTHAKUNTA / Chinthakunta; the title report identifies Chintakunta village. |
| Mandal | KOTHAPALLY in the layout-plan extract and title report; not disclosed in the canonical identity fields. |
| District / PIN | Karimnagar / 505001. RERA record |
| Survey number and subdivision | 114/A/E. Land records |
| Site extent | The permit records Site Area 2006.79 m² and Net Area 2001.98 m²; the layout extract records AREA OF PLOT (Minimum) 2006.79 and NET AREA OF PLOT 2001.98. RERA land details record total/net area 2006.79 m². Land records |
| Boundaries in RERA land details | East and south: LAND OF OTHERS; west and north: 9 14 MT WIDE EXISTING ROAD. Land records |
Development identity
| Item | Project record |
|---|---|
| Sanctioning authority | Karimnagar Municipal Corporation; the RERA filing also identifies DTCP for the plan approval. Approvals record |
| Principal building-permit references | Approval No. 0013/BP/3011/2025 and File No. 002599/BP/KARI/3011/0043/2025, approved 18 March, 2025. Approvals record |
| Building arrangement | One residential building, Building A, sanctioned as 1 Stilt + 5 upper floors. RERA filing |
| Height and approved built-up area | The filed permit gives building height 14.99 m and total height 20.74mt. It records TOTAL PROPOSED BUILT UP AREA EXCLUDING PARKING 5252.20, TOTAL PROPOSED BUILT UP AREA INCLUDING PARKING 6444.79, and TOTAL BUA 6515.89. These are distinct figures as recorded in the plan extract. |
| Parking provision in plan | Required parking area 1155.48; Proposed parking area 1192.59; No of Cars Proposed 41. The permit identifies the stilt as parking. |
| Unit counts | 30 units in the layout-plan extract; RERA unit record also lists 30 units. The building-permit extract states sanctioned units are not to be increased without prior approval. RERA unit table |
Offering and status
| Item | Project record |
|---|---|
| RERA-filed configuration | 3BHK, 30 units. RERA unit table RERA unit details |
| RERA-filed saleable area | 166.88 m² per unit. RERA unit table RERA unit details |
| Booked / available | Portal-derived count: 0 booked / 30 available; the record has no as-of date, so these counts are indicative. RERA unit table |
| Construction stage | No independently verified site-progress information is supplied. RERA-portal amenity progress entries are recorded as 0%; these do not establish the overall construction stage. RERA amenities |
| Completion dates | RERA Form B declares completion by 17/03/2028; the registration certificate is valid through 17/03/2028; the building permit states construction must be completed by 18 March, 2028. |
| Occupancy / completion certificate | No occupancy or completion certificate is included in the supplied project records. The permit requires an occupancy certificate before occupation. Document index |
2. The project story
SVD NANDANAM VIRINDAVANAM is a RERA-registered residential apartment development on Survey No. 114/A/E at Chinthakunta, Karimnagar. The filed plan describes one building—Building A—with a stilt and five upper floors, intended for residential use. RERA record Land records
The RERA unit record lists 30 three-bedroom apartments, with none shown as booked and all 30 shown as available in the portal-derived inventory; those counts are indicative because the record supplies no capture date. The promoter’s Form B declares completion by 17 March 2028. No site inspection, independently verified construction percentage, or occupancy certificate is provided here, so the project’s physical progress and delivery status cannot be confirmed from these records. RERA unit table RERA unit details Document index
3. Master plan, architecture & building design
The layout-plan extract records a minimum plot area of 2006.79 and net plot area of 2001.98; the permit records the same figures in square metres. It also lists VACANT PLOT AREA 830.81, without a further description of its use in the supplied extract.
The permit separately states proposed built-up area excluding parking of 5252.20, proposed built-up area including parking of 6444.79, and total BUA of 6515.89. These are reported as filed and are not treated as interchangeable area measures. No FSI-counted area, carpet-area schedule by unit, flat-per-floor count, lift or stair count, detailed building footprint, or complete circulation plan is supplied in the extracts.
The plan extract identifies 9.14 MT WIDE EXISTING ROAD, 9.14 MT WIDE PROPOSED ROAD, 30'-0" WIDE ROAD, and 100'-0" WIDE ROAD. The permit’s RERA-filed boundary description specifically identifies existing roads on the north and west sides. No phase-wise or multi-tower organization is shown. Land records
4. Homes, configurations & floor plans
| Configuration | Units | Booked | Available | RERA saleable area | Measured carpet area | Loading (if supplied) |
|---|---|---|---|---|---|---|
| 3BHK | 30 | 0 | 30 | 166.88 m² per unit | Software-measured from drawings: median 140.4 m²; range 125.2–147.4 m² across 10 measured designs | 16% RERA unit details Floor plans |
The RERA-filed figure is saleable area. The carpet figures are software measurements from the approved floor-plan drawings, not RERA disclosures, and the supplied drawing-measurement record says they need review. Saleable area also includes the home’s share of common areas; it should not be read as carpet area. The record does not provide a separate balcony-area schedule. RERA unit details Floor plans
One measured typical-plan example (flat 03, “TYPICAL - 2, 3, 4, 5 FLOOR PLAN”) shows a kitchen, dining area, living area, three bedrooms and three toilets, as well as a utility labelled UTILITY measuring 4.49 m², which the measurement record excludes from carpet area. Its listed room dimensions and other measurement details are drawing-derived, not RERA-filed. RERA unit details
5. Parking & vehicle circulation
The filed plan records 41 proposed car spaces, against a required parking area of 1155.48 and proposed parking area of 1192.59. The building is described as having one stilt level, and the commencement-permit conditions state that approved cellar and stilt areas for parking are to be used exclusively for vehicle parking without partition walls or rolling shutters. The supplied extracts do not give a separate cellar count or identify visitor, accessible, two-wheeler, or unit-specific allocated spaces.
The layout-plan extract lists EV parking and requires parking places to have electric-vehicle charging infrastructure. This establishes a plan condition/listing, not that charging equipment has been installed. A drawn or proposed parking space does not, by itself, establish exclusive ownership or a buyer’s parking allocation.
6. Amenities, recreation & open spaces
| Description / size | No clubhouse or indoor recreation facility is specified in the supplied records. |
|---|---|
| Evidence source | RERA amenities |
| Declared progress / verified status | Not disclosed. |
| Description / size | Tot-lot is listed; the permit extract records Tot-lot (m2) 0. |
|---|---|
| Declared progress / verified status | RERA amenity entry for Green Strip/TOT LOT/Park: 0%; no independent completion verification supplied. RERA amenities |
| Description / size | Green Strip and peripheral greenery are listed; the plan conditions require plantation and maintenance of greenery. |
|---|---|
| Evidence source | RERA amenities |
| Declared progress / verified status | RERA amenity progress entries are 0%; no independent completion verification supplied. RERA amenities |
| Description / size | Community Buildings are listed in the RERA amenity schedule; no size or capacity is provided. The plan extract also lists a watchman room and toilet. |
|---|---|
| Evidence source | RERA amenities |
| Declared progress / verified status | Community Buildings: 0% in the RERA amenity record; no independent completion verification supplied. RERA amenities |
7. Utilities, building services & safety
The RERA amenity schedule marks Water Supply, Sewerage (Chamber, Lines, Septic Tank, STP), Storm Water Drains, Water Conservation, Rain water Harvesting, and Electrical Meter Room, Sub-Station, Receiving Station as available, while recording 0% progress against the listed amenity items. These are portal declarations and do not independently establish that the facilities are completed or operational. RERA amenities
The plan and permit list a sump, overhead water tank, rainwater harvesting, septic tank, lift, distribution transformer and solar water-heating system. The commencement permit requires a rainwater-harvesting structure, transformer space and a garbage house within the premises; it also records No. of RWHPs 3. No water-source, storage-capacity, treatment, sewerage-treatment capacity, generator backup, lift capacity, fire-system specification, CCTV/security system, waste-processing detail, accessibility design, or completed-services evidence is supplied.
The permit conditions require an occupancy certificate before occupation and identify provisions concerning EV charging and common access to digital infrastructure. These are approval conditions, not evidence that the equipment or infrastructure has been installed or that statutory compliance has been independently verified.
8. Location, access & connectivity
The registered locality is CHINTHAKUNTA KARIMNAGAR, Karimnagar district, PIN 505001. The layout and title-report extracts identify Chinthakunta village and Kothapally mandal. The RERA land record describes existing roads along the north and west boundaries. RERA record RERA filing Land records
The supplied location record lists Financial District (Nanakramguda) — 1.2 km as a connectivity anchor. No source context, route measurement method, public-transport details, or other landmark distances are supplied; no travel-time estimate is available. Location record
9. Developer & development status
The registered promoter is SRI VAISHNAVI DEVELOPERS, identified in the filing as a partnership. Its GSTIN is 36AELFS3375R1Z1. The filing lists the promoter address as B, BHAGYANAGAR, CHINTHAKUNTA KARIMNAGAR, CHINTHAKUNTA KARIMANAGAR, Karimnagar, 505001; it identifies SRIKANTH PATNANA as authorized signatory and VANGAPALLI MAHENDER RAO as partner. No official promoter website or contact details are supplied. Corporate record Parties record RERA filing
The promoter’s Form B declares that the project will be completed by 17/03/2028 and records its stated title basis and funding, audit and approval undertakings. These are promoter declarations. No independently verified construction-progress figure or occupancy certificate is supplied. Document index
10. Approvals, official records & documents
| Record | What the supplied evidence establishes |
|---|---|
| TG-RERA registration certificate | Form C certificate for SVD NANDANAM VIRINDAVANAM, registration P02700009669, with validity from 18/03/2025 through 17/03/2028. |
| Building permit / construction approval | Karimnagar Municipal Corporation approval 0013/BP/3011/2025, file 002599/BP/KARI/3011/0043/2025, dated 18 March, 2025; it sanctions Building A, 1 Stilt + 5 upper floors, subject to stated conditions. |
| Layout-plan / building-permit extract | TS-DTCP filing extract for the proposed residential apartment, identifying Survey No. 114/A/E, Chinthakunta, Kothapally, and 30 units. |
| Promoter declaration | Form B affidavit-cum-declaration by PATNANA SRIKANTH as authorized signatory, including the promoter’s stated completion date of 17/03/2028. |
| Commencement / occupancy status | The permit requires a commencement notice before work and an occupancy certificate before occupation. No separate occupancy or completion certificate is present in the supplied documents. |
| Title report and cited title records | Advocate J. Venu Gopal Rao’s title scrutiny report dated 29-03-2025 is listed; the project’s title-document register includes the cited sale, mortgage and rectification records. Their full assessment is covered in Land & Title. Document index |
| Other portal lookup limits | Public HMDA approved-layout lookup is recorded as unavailable; no HMDA land-use sheet was confidently assigned. This does not establish approval or refusal. HMDA |
1. Project at a glance
Project identity
Registered project name: SVD NANDANAM VIRINDAVANAM
Project type / registered portion: Residential apartment project; phase or separately named registered portion not disclosed.
TG-RERA registration: P02700009669, valid from 18/03/2025 through 17/03/2028, unless extended by the Authority. Registration validity is not the same as the construction deadline.
Registered promoter: SRI VAISHNAVI DEVELOPERS, a partnership.
RERA status: Registered; the certificate records validity for 2 Years, 11 Months, 28 Day.
Land and geographic identity
Locality: CHINTHAKUNTA KARIMNAGAR.
Revenue village: The building-permit/layout extracts identify CHINTHAKUNTA / Chinthakunta; the title report identifies Chintakunta village.
Mandal: KOTHAPALLY in the layout-plan extract and title report; not disclosed in the canonical identity fields.
District / PIN: Karimnagar / 505001.
Survey number and subdivision: 114/A/E.
Site extent: The permit records Site Area 2006.79 m² and Net Area 2001.98 m²; the layout extract records AREA OF PLOT (Minimum) 2006.79 and NET AREA OF PLOT 2001.98. RERA land details record total/net area 2006.79 m².
Boundaries in RERA land details: East and south: LAND OF OTHERS; west and north: 9 14 MT WIDE EXISTING ROAD.
Development identity
Sanctioning authority: Karimnagar Municipal Corporation; the RERA filing also identifies DTCP for the plan approval.
Principal building-permit references: Approval No. 0013/BP/3011/2025 and File No. 002599/BP/KARI/3011/0043/2025, approved 18 March, 2025.
Building arrangement: One residential building, Building A, sanctioned as 1 Stilt + 5 upper floors.
Height and approved built-up area: The filed permit gives building height 14.99 m and total height 20.74mt. It records TOTAL PROPOSED BUILT UP AREA EXCLUDING PARKING 5252.20, TOTAL PROPOSED BUILT UP AREA INCLUDING PARKING 6444.79, and TOTAL BUA 6515.89. These are distinct figures as recorded in the plan extract.
Parking provision in plan: Required parking area 1155.48; Proposed parking area 1192.59; No of Cars Proposed 41. The permit identifies the stilt as parking.
Unit counts: 30 units in the layout-plan extract; RERA unit record also lists 30 units. The building-permit extract states sanctioned units are not to be increased without prior approval.
Offering and status
RERA-filed configuration: 3BHK, 30 units.
RERA-filed saleable area: 166.88 m² per unit.
Booked / available: Portal-derived count: 0 booked / 30 available; the record has no as-of date, so these counts are indicative.
Construction stage: No independently verified site-progress information is supplied. RERA-portal amenity progress entries are recorded as 0%; these do not establish the overall construction stage.
Completion dates: RERA Form B declares completion by 17/03/2028; the registration certificate is valid through 17/03/2028; the building permit states construction must be completed by 18 March, 2028.
Occupancy / completion certificate: No occupancy or completion certificate is included in the supplied project records. The permit requires an occupancy certificate before occupation.
2. The project story
SVD NANDANAM VIRINDAVANAM is a RERA-registered residential apartment development on Survey No. 114/A/E at Chinthakunta, Karimnagar. The filed plan describes one building—Building A—with a stilt and five upper floors, intended for residential use.
The RERA unit record lists 30 three-bedroom apartments, with none shown as booked and all 30 shown as available in the portal-derived inventory; those counts are indicative because the record supplies no capture date. The promoter’s Form B declares completion by 17 March 2028. No site inspection, independently verified construction percentage, or occupancy certificate is provided here, so the project’s physical progress and delivery status cannot be confirmed from these records.
3. Master plan, architecture & building design
The layout-plan extract records a minimum plot area of 2006.79 and net plot area of 2001.98; the permit records the same figures in square metres. It also lists VACANT PLOT AREA 830.81, without a further description of its use in the supplied extract.
The permit separately states proposed built-up area excluding parking of 5252.20, proposed built-up area including parking of 6444.79, and total BUA of 6515.89. These are reported as filed and are not treated as interchangeable area measures. No FSI-counted area, carpet-area schedule by unit, flat-per-floor count, lift or stair count, detailed building footprint, or complete circulation plan is supplied in the extracts.
The plan extract identifies 9.14 MT WIDE EXISTING ROAD, 9.14 MT WIDE PROPOSED ROAD, 30'-0" WIDE ROAD, and 100'-0" WIDE ROAD. The permit’s RERA-filed boundary description specifically identifies existing roads on the north and west sides. No phase-wise or multi-tower organization is shown.
4. Homes, configurations & floor plans
| Configuration | Units | Booked | Available | RERA saleable area | Measured carpet area | Loading (if supplied) |
|---|---|---|---|---|---|---|
| 3BHK | 30 | 0 | 30 | 166.88 m² per unit | Software-measured from drawings: median 140.4 m²; range 125.2–147.4 m² across 10 measured designs | 16% |
The RERA-filed figure is saleable area. The carpet figures are software measurements from the approved floor-plan drawings, not RERA disclosures, and the supplied drawing-measurement record says they need review. Saleable area also includes the home’s share of common areas; it should not be read as carpet area. The record does not provide a separate balcony-area schedule.
One measured typical-plan example (flat 03, “TYPICAL - 2, 3, 4, 5 FLOOR PLAN”) shows a kitchen, dining area, living area, three bedrooms and three toilets, as well as a utility labelled UTILITY measuring 4.49 m², which the measurement record excludes from carpet area. Its listed room dimensions and other measurement details are drawing-derived, not RERA-filed.
5. Parking & vehicle circulation
The filed plan records 41 proposed car spaces, against a required parking area of 1155.48 and proposed parking area of 1192.59. The building is described as having one stilt level, and the commencement-permit conditions state that approved cellar and stilt areas for parking are to be used exclusively for vehicle parking without partition walls or rolling shutters. The supplied extracts do not give a separate cellar count or identify visitor, accessible, two-wheeler, or unit-specific allocated spaces.
The layout-plan extract lists EV parking and requires parking places to have electric-vehicle charging infrastructure. This establishes a plan condition/listing, not that charging equipment has been installed. A drawn or proposed parking space does not, by itself, establish exclusive ownership or a buyer’s parking allocation.
6. Amenities, recreation & open spaces
| Description / size | No clubhouse or indoor recreation facility is specified in the supplied records. |
|---|---|
| Declared progress / verified status | Not disclosed. |
| Description / size | Tot-lot is listed; the permit extract records Tot-lot (m2) 0. |
|---|---|
| Declared progress / verified status | RERA amenity entry for Green Strip/TOT LOT/Park: 0%; no independent completion verification supplied. |
| Description / size | Green Strip and peripheral greenery are listed; the plan conditions require plantation and maintenance of greenery. |
|---|---|
| Declared progress / verified status | RERA amenity progress entries are 0%; no independent completion verification supplied. |
| Description / size | Community Buildings are listed in the RERA amenity schedule; no size or capacity is provided. The plan extract also lists a watchman room and toilet. |
|---|---|
| Declared progress / verified status | Community Buildings: 0% in the RERA amenity record; no independent completion verification supplied. |
7. Utilities, building services & safety
The RERA amenity schedule marks Water Supply, Sewerage (Chamber, Lines, Septic Tank, STP), Storm Water Drains, Water Conservation, Rain water Harvesting, and Electrical Meter Room, Sub-Station, Receiving Station as available, while recording 0% progress against the listed amenity items. These are portal declarations and do not independently establish that the facilities are completed or operational.
The plan and permit list a sump, overhead water tank, rainwater harvesting, septic tank, lift, distribution transformer and solar water-heating system. The commencement permit requires a rainwater-harvesting structure, transformer space and a garbage house within the premises; it also records No. of RWHPs 3. No water-source, storage-capacity, treatment, sewerage-treatment capacity, generator backup, lift capacity, fire-system specification, CCTV/security system, waste-processing detail, accessibility design, or completed-services evidence is supplied.
The permit conditions require an occupancy certificate before occupation and identify provisions concerning EV charging and common access to digital infrastructure. These are approval conditions, not evidence that the equipment or infrastructure has been installed or that statutory compliance has been independently verified.
8. Location, access & connectivity
The registered locality is CHINTHAKUNTA KARIMNAGAR, Karimnagar district, PIN 505001. The layout and title-report extracts identify Chinthakunta village and Kothapally mandal. The RERA land record describes existing roads along the north and west boundaries.
The supplied location record lists Financial District (Nanakramguda) — 1.2 km as a connectivity anchor. No source context, route measurement method, public-transport details, or other landmark distances are supplied; no travel-time estimate is available.
9. Developer & development status
The registered promoter is SRI VAISHNAVI DEVELOPERS, identified in the filing as a partnership. Its GSTIN is 36AELFS3375R1Z1. The filing lists the promoter address as B, BHAGYANAGAR, CHINTHAKUNTA KARIMNAGAR, CHINTHAKUNTA KARIMANAGAR, Karimnagar, 505001; it identifies SRIKANTH PATNANA as authorized signatory and VANGAPALLI MAHENDER RAO as partner. No official promoter website or contact details are supplied.
The promoter’s Form B declares that the project will be completed by 17/03/2028 and records its stated title basis and funding, audit and approval undertakings. These are promoter declarations. No independently verified construction-progress figure or occupancy certificate is supplied.
10. Approvals, official records & documents
TG-RERA registration certificate: Form C certificate for SVD NANDANAM VIRINDAVANAM, registration P02700009669, with validity from 18/03/2025 through 17/03/2028.
Building permit / construction approval: Karimnagar Municipal Corporation approval 0013/BP/3011/2025, file 002599/BP/KARI/3011/0043/2025, dated 18 March, 2025; it sanctions Building A, 1 Stilt + 5 upper floors, subject to stated conditions.
Layout-plan / building-permit extract: TS-DTCP filing extract for the proposed residential apartment, identifying Survey No. 114/A/E, Chinthakunta, Kothapally, and 30 units.
Promoter declaration: Form B affidavit-cum-declaration by PATNANA SRIKANTH as authorized signatory, including the promoter’s stated completion date of 17/03/2028.
Commencement / occupancy status: The permit requires a commencement notice before work and an occupancy certificate before occupation. No separate occupancy or completion certificate is present in the supplied documents.
Title report and cited title records: Advocate J. Venu Gopal Rao’s title scrutiny report dated 29-03-2025 is listed; the project’s title-document register includes the cited sale, mortgage and rectification records. Their full assessment is covered in Land & Title.
Other portal lookup limits: Public HMDA approved-layout lookup is recorded as unavailable; no HMDA land-use sheet was confidently assigned. This does not establish approval or refusal.
Frequently asked questions
Is SVD NANDANAM VIRINDAVANAM registered with Telangana RERA?
Yes. SVD NANDANAM VIRINDAVANAM is registered with the Telangana Real Estate Regulatory Authority as P02700009669; the registration status is New Project.
Who is the developer of SVD NANDANAM VIRINDAVANAM?
The promoter named in the RERA registration is SRI VAISHNAVI DEVELOPERS.
Where is SVD NANDANAM VIRINDAVANAM located?
SVD NANDANAM VIRINDAVANAM is in CHINTHAKUNTA KARIMNAGAR, Karimnagar, Telangana (505001).
When will SVD NANDANAM VIRINDAVANAM be completed?
The promoter's proposed date of completion filed with RERA is 17/07/2028. This is the promoter's declaration, not a guarantee.
More projects in Karimnagar