Chitra Avenue
AMAN TEJA INFRA · Karimnagar · RERA P02700011013
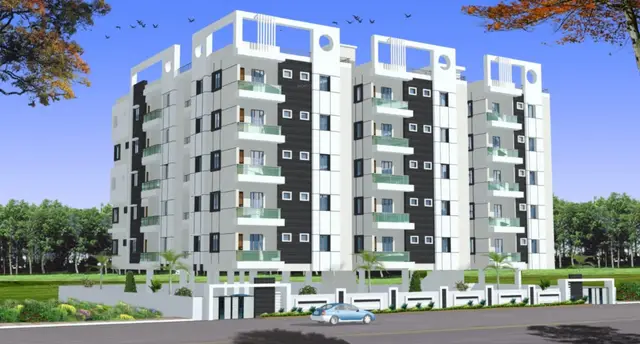
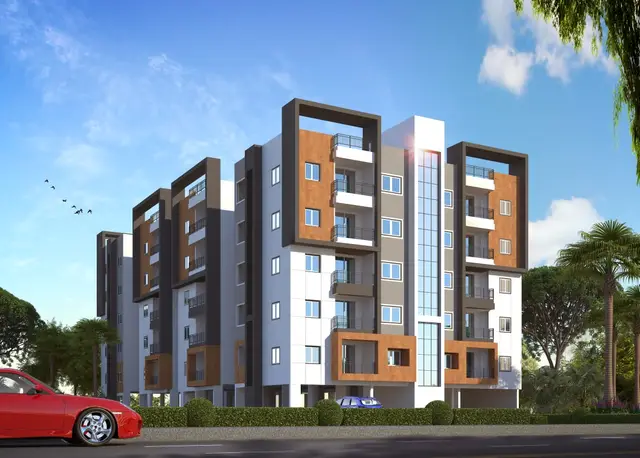
CHITRA AVENUE is a residential apartment project in Vavilalapally (47th ward), Karimnagar urban, Karimnagar. The registered promoter is AMAN TEJA INFRA. The project has a registered site extent of 615.30 sq. m and one residential building with 1 Stilt + 5 Floors and 15 homes: 10 2BHK and 5 3BHK apartments. Its TG-RERA registration is P02700011013, and the promoter’s Form B undertaking states completion by 14/09/2028.
More from Aman Teja Infra · 2 projects →
01What we found
Read from TG-RERA filings, approvals, land and registration records and court records. A court case is counted only when the court record states this project's survey number with its village, or names the project.
02Check before you pay
8 items to check before you pay, 4 high - from the title chain, court records and approvals, each with what to ask the builder or your advocate. An item may not be a problem with the project: records can be incomplete.
1. Project at a glance
Project identity
| Item | Project record |
|---|---|
| Registered name | CHITRA AVENUE RERA record |
| Project type | Residential apartment project RERA record RERA filing |
| Phase / registered portion | One registered project; the record describes one building. No separate phase name is disclosed. RERA record Land records |
| TG-RERA registration | P02700011013 RERA record |
| Registration validity | 15/09/2025–14/09/2028, unless extended by the Authority RERA record |
| Registered promoter | AMAN TEJA INFRA RERA record Corporate record |
| RERA status | Registered; the certificate records the registration period above. RERA record |
Land and geographic identity
| Item | Project record |
|---|---|
| Locality | Vavilalapally (47th ward); the filed site description also uses “VAVILALAPALLY.” RERA record RERA filing |
| Revenue village | Vavilalapally; survey-title records also use VAVILALAPALLI. RERA record Land records |
| Mandal / district / PIN | Karimnagar urban / Karimnagar / 505001 RERA record RERA filing |
| Survey number(s) | 1323; no subdivision is disclosed in the project identity or building-permit extraction. RERA record Land records |
| Registered site extent | RERA filing: 615.30 sq. m; building-permit extraction: 615.3 sq. m. RERA filing |
| Total / net area | Permit records plot area 615.3 sq. m, road-affected area 0, NALA-affected area 0, and net plot area 615.3 sq. m. |
| Boundaries | East: OTHERS LAND; West: 12 M WIDE ROAD; North: NEIGHBOURS PROPERTY; South: OTHERS LAND RERA filing |
Development identity
| Item | Project record |
|---|---|
| Sanctioning authority | Karimnagar Municipal Corporation, as stated in the building permit extraction |
| Principal approval | Building Permit Order 0015/KARI/SWBP/2025, approved 15/09/2025 Approvals record |
| RERA-filed plan approval number | 002493/KAR1/00017/SWBP/2025 RERA record RERA filing |
| Approved built-up area | 1,484.05 sq. m excluding parking; 1,801.4 sq. m including parking, as stated in the filed plan extraction |
| Building count and configuration | One residential building; 1 Stilt + 5 Floors Land records |
| Floor areas in filed plan extraction | Stilt: 317.35 sq. m; each 1st–5th floor: 296.81 sq. m; terrace: 33.61 sq. m |
| Parking levels | Stilt parking is identified; the supplied extracts do not identify a basement or podium. |
| Unit counts | 15 units in the building permit and 15 total building units in the RERA land details. RERA filing |
Offering and status
| Item | Project record |
|---|---|
| Configurations | 2BHK: 10; 3BHK: 5 RERA unit table |
| RERA-filed saleable areas | 2BHK: 106.83 sq. m; 3BHK: 139.35 sq. m RERA unit table |
| Booked / available | Portal figures show 2BHK 0 booked / 10 available and 3BHK 0 booked / 5 available. These are indicative: the portal record has no as-of date. RERA unit table |
| Construction stage | No independently verified site-progress information is supplied. The registration is for a new project; a filed RERA status does not establish on-site progress. RERA record RERA unit table |
| Completion dates | Promoter’s Form B undertaking: 14/09/2028. The building-permit extraction states construction to be completed before 15/09/2028. |
| Registration deadline | Registration validity ends 14/09/2028 unless extended; this is distinct from the completion undertaking and permit deadline. |
| Occupancy / completion certificate | No occupancy or completion certificate is supplied; the permit extraction states that completion notice and an occupancy certificate are required after construction. |
2. The project story
CHITRA AVENUE is registered as a residential apartment project on Survey No. 1323 in Vavilalapally (47th ward), Karimnagar urban, Karimnagar. The filed building permit describes one residential building with a stilt and five upper floors, containing 15 dwelling units. RERA record Land records
The RERA configuration record lists ten 2BHK and five 3BHK apartments. The portal’s available-unit counts show all 15 as available, but the record is undated and should be treated as indicative rather than a live inventory confirmation. RERA unit table
The promoter undertakes completion by 14/09/2028. No verified construction-stage report or occupancy certificate is provided in the supplied evidence, so the materials do not establish how much of the building has been constructed or that any portion is ready for occupation.
3. Master plan, architecture & building design
The filed plan extraction describes a 615.3 sq. m residential site and a single building arranged as 1 Stilt + 5 Floors. It records 1,484.05 sq. m proposed built-up area excluding parking, 1,801.4 sq. m including parking, and a 317.35 sq. m stilt/parking area. These are plan-extraction figures, not carpet-area measurements.
The plan extraction records proposed coverage of 317.35 sq. m (52%), vacant plot area of 295.97 sq. m, a building height of 17.99 m from ground level and 20.49 m total height, and proposed height excluding stilt of 14.99 m. It also lists front, rear and side setbacks of 3.0 m, 2.5 m, 3.5 m and 4.5 m respectively.
The permit extraction records residential upper-floor area of 1,484.05 sq. m and a 0 “Tot Lot” area; the RERA amenities record lists a “Green Strip/TOT LOT/Park” item but gives no area or progress beyond 0%. No detailed evidence is supplied for floor-by-floor apartment arrangement, number of flats per floor, lifts, stairs, entrances, or internal circulation. RERA amenities
4. Homes, configurations & floor plans
The RERA filing lists 10 2BHK and 5 3BHK apartments. The areas below are the filed saleable areas; the carpet figures are software measurements made from the supplied plan drawing, not RERA-filed carpet-area disclosures. The software-measurement record says the drawing measurements need review. RERA unit table RERA unit details Floor plans
| Configuration | Units | Booked | Available | RERA saleable area | Measured carpet area | Loading (if supplied) |
|---|---|---|---|---|---|---|
| 2BHK | 10 | 0 | 10 | 106.83 sq. m | 57.6–64.6 sq. m; median 61.1 sq. m | 43% |
| 3BHK | 5 | 0 | 5 | 139.35 sq. m | 84.3 sq. m | 40% |
The drawing-derived measurements cover 4 2BHK flat designs and 2 3BHK flat designs in document 719701. A measured 2BHK example (flat 502, fifth-floor plan) shows two bedrooms, two toilets, dining, drawing room, kitchen and a balcony; the balcony is excluded from the software-measured carpet figure. A measured 3BHK example (flat 503, fifth-floor plan) shows three bedrooms, two toilets, kitchen-and-dining and drawing room; the supplied record does not provide a balcony dimension for that example. RERA unit details
Carpet area describes the drawing-measured home area; saleable area is the RERA-filed figure and includes the home’s share of common areas, so the figures are not directly interchangeable. The software-measured areas and loading percentages are not independent measurements or RERA declarations. Floor plans
5. Parking & vehicle circulation
The filed plan extraction lists 9 car-parking spaces and 1 two-wheeler space, with 317.35 sq. m of parking area and a stilt parking floor. The building-permit extraction also records the stilt as approved for parking.
The supplied project evidence does not establish visitor or accessible-space counts, EV charging installation, parking allocation to individual apartments, or whether any particular bay is reserved for a buyer. The permit conditions state that the stilt/cellar parking shown in the plan is to be used exclusively for parking and not partitioned or converted to another use.
6. Amenities, recreation & open spaces
The RERA amenities record lists 14 items. Its supplied progress values are 0% where shown; no facility is independently verified as complete. The building-permit extraction separately records certain site provisions and requirements. RERA amenities
| Facility | Description / size | Evidence source | Declared progress / verified status |
|---|---|---|---|
| Clubhouse / indoor | |||
| Community Buildings | No size or description supplied | RERA amenities RERA amenities | 0%; completion not verified |
| Sports / recreation | |||
| Green Strip/TOT LOT/Park | No size supplied | RERA amenities RERA amenities | 0%; completion not verified |
| Landscape / open space | |||
| Tot-lot / greenery | Permit records “Tot Lot” area as 0 and requires greenery where applicable; it also calls for tree planting and peripheral greenery. | Required by permit conditions; completed status not verified | |
| Trees | 25 trees listed in the permit parameters | Required/listed provision; planting not verified | |
| Convenience / community | |||
| Internal Roads & Footpaths | No dimensions supplied | RERA amenities RERA amenities | 0%; completion not verified |
| Street Lighting | No details supplied | RERA amenities RERA amenities | 0%; completion not verified |
The RERA amenities list also includes water supply, sewerage, storm-water drains, sewage and sullage treatment/disposal, solid-waste management, rainwater harvesting, energy management, fire protection and safety, and electrical meter room/sub-station/receiving station. These are addressed under utilities and safety below. RERA amenities
7. Utilities, building services & safety
The RERA amenities record marks water supply, sewerage, storm-water drains, rainwater harvesting, and electrical meter room/sub-station/receiving station as available (“YES”), while the corresponding progress entries shown in the supplied record are 0%. The record does not give capacities, system specifications, or independently verified completion. RERA amenities
The building-permit extraction specifies 1 rainwater-harvesting pit, space for a transformer, and a garbage house. It also requires a rainwater-harvesting structure, transformer space, and garbage house within the premises. These are permit-listed provisions, not evidence that the installations are complete.
The plan record lists water supply, electricity connections, sewerage, storm-water drainage and treatment/disposal of sewage and sullage as project facilities, but does not identify supply sources, storage or treatment capacities, an STP design, reuse arrangements, backup power, or lift count and capacity. RERA amenities
Fire protection and fire-safety requirements appear in the RERA amenities record and building-permit conditions. The supplied record does not establish installation or completion of fire systems or issue of a fire clearance. No project-specific information is supplied on accessibility features, CCTV, access control, or waste segregation. RERA amenities
8. Location, access & connectivity
The registered location is Vavilalapally (47th ward), Karimnagar urban, Karimnagar district, Telangana, PIN 505001; the project is identified on Survey No. 1323. The RERA land details record a 12 M WIDE ROAD along the western boundary. RERA record RERA filing RERA filing
No verified neighborhood landmarks, public-transport details or measured local access distances are supplied for this registered site. The location data supplied for connectivity is a geocode in Alwal, Hyderabad, and does not establish access from the project’s registered Karimnagar location; it is therefore not used here as project connectivity evidence. Location record RERA record
9. Developer & development status
The registered promoter is AMAN TEJA INFRA, identified in the RERA record as a partnership. Its GSTIN is 36ACFFA5368N1ZW. The supplied promoter address is AMANTEJA PRIDE APARTMENTS, JEEDIMETLA, VAVILALAPALLY, KARIMNAGAR, Karimnagar urban, Karimnagar, 505001. No official project website or contact details are provided in the supplied records. RERA record Corporate record Parties record
The RERA record identifies landowners SANTI HARIKRISHNA and SANTI SHRAVAN TEJA and records an area-share development arrangement: 40% of built-up area and undivided land share is allocated to the landowners, and 60% to the developer. The supplied agreement extract describes the landowners’ allocation as the 2nd and 4th Floors and the developer’s allocation as the 1st, 3rd and 5th Floors. This records the development arrangement; it is not a statement that construction or handover has occurred. Parties record
No independently verified construction progress is supplied. The promoter’s Form B declares completion by 14/09/2028; the building-permit extraction states completion before 15/09/2028. The project record supplied here contains no occupancy certificate.
10. Approvals, official records & documents
| Record | What the supplied project evidence identifies |
|---|---|
| TG-RERA registration certificate | CHITRA AVENUE, registration P02700011013, promoter AMAN TEJA INFRA; validity 15/09/2025–14/09/2028 unless extended. |
| Building permit | Karimnagar Municipal Corporation Building Permit Order 0015/KARI/SWBP/2025, approved 15/09/2025, for one residential building on Survey No. 1323. |
| Plan approval reference in the RERA filing | 002493/KAR1/00017/SWBP/2025 RERA record RERA filing |
| Building plan extraction | Document 719701 describes the proposed apartment building, 1 Stilt + 5 Floors, 15 units, and plan parameters including area, height and parking. |
| Development agreement | Registered Development Agreement Cum Irrevocable General Power of Attorney, document 642581, describing the landowners’ and developer’s area shares. |
| Supplemental share document | Document 642582, described in the project records as a registered supplemental deed relating to the parties’ share arrangement. |
| Mortgage deed | Mortgage Deed 7151/2025, dated 28/08/2025, recorded in the permit extraction for 154.84 sq. m on the fifth floor. |
| Form B declaration | Document 642587, signed by the promoter’s authorized signatory and undertaking completion by 14/09/2028. |
| Occupancy / completion certificate | None is supplied in the reviewed evidence. The building permit states that completion notice and an occupancy certificate are required following construction. |
1. Project at a glance
Project identity
Registered name: CHITRA AVENUE
Project type: Residential apartment project
Phase / registered portion: One registered project; the record describes one building. No separate phase name is disclosed.
TG-RERA registration: P02700011013
Registration validity: 15/09/2025–14/09/2028, unless extended by the Authority
Registered promoter: AMAN TEJA INFRA
RERA status: Registered; the certificate records the registration period above.
Land and geographic identity
Locality: Vavilalapally (47th ward); the filed site description also uses “VAVILALAPALLY.”
Revenue village: Vavilalapally; survey-title records also use VAVILALAPALLI.
Mandal / district / PIN: Karimnagar urban / Karimnagar / 505001
Survey number(s): 1323; no subdivision is disclosed in the project identity or building-permit extraction.
Registered site extent: RERA filing: 615.30 sq. m; building-permit extraction: 615.3 sq. m.
Total / net area: Permit records plot area 615.3 sq. m, road-affected area 0, NALA-affected area 0, and net plot area 615.3 sq. m.
Boundaries: East: OTHERS LAND; West: 12 M WIDE ROAD; North: NEIGHBOURS PROPERTY; South: OTHERS LAND
Development identity
Sanctioning authority: Karimnagar Municipal Corporation, as stated in the building permit extraction
Principal approval: Building Permit Order 0015/KARI/SWBP/2025, approved 15/09/2025
RERA-filed plan approval number: 002493/KAR1/00017/SWBP/2025
Approved built-up area: 1,484.05 sq. m excluding parking; 1,801.4 sq. m including parking, as stated in the filed plan extraction
Building count and configuration: One residential building; 1 Stilt + 5 Floors
Floor areas in filed plan extraction: Stilt: 317.35 sq. m; each 1st–5th floor: 296.81 sq. m; terrace: 33.61 sq. m
Parking levels: Stilt parking is identified; the supplied extracts do not identify a basement or podium.
Unit counts: 15 units in the building permit and 15 total building units in the RERA land details.
Offering and status
Configurations: 2BHK: 10; 3BHK: 5
RERA-filed saleable areas: 2BHK: 106.83 sq. m; 3BHK: 139.35 sq. m
Booked / available: Portal figures show 2BHK 0 booked / 10 available and 3BHK 0 booked / 5 available. These are indicative: the portal record has no as-of date.
Construction stage: No independently verified site-progress information is supplied. The registration is for a new project; a filed RERA status does not establish on-site progress.
Completion dates: Promoter’s Form B undertaking: 14/09/2028. The building-permit extraction states construction to be completed before 15/09/2028.
Registration deadline: Registration validity ends 14/09/2028 unless extended; this is distinct from the completion undertaking and permit deadline.
Occupancy / completion certificate: No occupancy or completion certificate is supplied; the permit extraction states that completion notice and an occupancy certificate are required after construction.
2. The project story
CHITRA AVENUE is registered as a residential apartment project on Survey No. 1323 in Vavilalapally (47th ward), Karimnagar urban, Karimnagar. The filed building permit describes one residential building with a stilt and five upper floors, containing 15 dwelling units.
The RERA configuration record lists ten 2BHK and five 3BHK apartments. The portal’s available-unit counts show all 15 as available, but the record is undated and should be treated as indicative rather than a live inventory confirmation.
The promoter undertakes completion by 14/09/2028. No verified construction-stage report or occupancy certificate is provided in the supplied evidence, so the materials do not establish how much of the building has been constructed or that any portion is ready for occupation.
3. Master plan, architecture & building design
The filed plan extraction describes a 615.3 sq. m residential site and a single building arranged as 1 Stilt + 5 Floors. It records 1,484.05 sq. m proposed built-up area excluding parking, 1,801.4 sq. m including parking, and a 317.35 sq. m stilt/parking area. These are plan-extraction figures, not carpet-area measurements.
The plan extraction records proposed coverage of 317.35 sq. m (52%), vacant plot area of 295.97 sq. m, a building height of 17.99 m from ground level and 20.49 m total height, and proposed height excluding stilt of 14.99 m. It also lists front, rear and side setbacks of 3.0 m, 2.5 m, 3.5 m and 4.5 m respectively.
The permit extraction records residential upper-floor area of 1,484.05 sq. m and a 0 “Tot Lot” area; the RERA amenities record lists a “Green Strip/TOT LOT/Park” item but gives no area or progress beyond 0%. No detailed evidence is supplied for floor-by-floor apartment arrangement, number of flats per floor, lifts, stairs, entrances, or internal circulation.
4. Homes, configurations & floor plans
The RERA filing lists 10 2BHK and 5 3BHK apartments. The areas below are the filed saleable areas; the carpet figures are software measurements made from the supplied plan drawing, not RERA-filed carpet-area disclosures. The software-measurement record says the drawing measurements need review.
| Configuration | Units | Booked | Available | RERA saleable area | Measured carpet area | Loading (if supplied) |
|---|---|---|---|---|---|---|
| 2BHK | 10 | 0 | 10 | 106.83 sq. m | 57.6–64.6 sq. m; median 61.1 sq. m | 43% |
| 3BHK | 5 | 0 | 5 | 139.35 sq. m | 84.3 sq. m | 40% |
The drawing-derived measurements cover 4 2BHK flat designs and 2 3BHK flat designs in document 719701. A measured 2BHK example (flat 502, fifth-floor plan) shows two bedrooms, two toilets, dining, drawing room, kitchen and a balcony; the balcony is excluded from the software-measured carpet figure. A measured 3BHK example (flat 503, fifth-floor plan) shows three bedrooms, two toilets, kitchen-and-dining and drawing room; the supplied record does not provide a balcony dimension for that example.
Carpet area describes the drawing-measured home area; saleable area is the RERA-filed figure and includes the home’s share of common areas, so the figures are not directly interchangeable. The software-measured areas and loading percentages are not independent measurements or RERA declarations.
5. Parking & vehicle circulation
The filed plan extraction lists 9 car-parking spaces and 1 two-wheeler space, with 317.35 sq. m of parking area and a stilt parking floor. The building-permit extraction also records the stilt as approved for parking.
The supplied project evidence does not establish visitor or accessible-space counts, EV charging installation, parking allocation to individual apartments, or whether any particular bay is reserved for a buyer. The permit conditions state that the stilt/cellar parking shown in the plan is to be used exclusively for parking and not partitioned or converted to another use.
6. Amenities, recreation & open spaces
The RERA amenities record lists 14 items. Its supplied progress values are 0% where shown; no facility is independently verified as complete. The building-permit extraction separately records certain site provisions and requirements.
| Facility | Description / size | Evidence source | Declared progress / verified status |
|---|---|---|---|
| Clubhouse / indoor | |||
| Community Buildings | No size or description supplied | RERA amenities | 0%; completion not verified |
| Sports / recreation | |||
| Green Strip/TOT LOT/Park | No size supplied | RERA amenities | 0%; completion not verified |
| Landscape / open space | |||
| Tot-lot / greenery | Permit records “Tot Lot” area as 0 and requires greenery where applicable; it also calls for tree planting and peripheral greenery. | Required by permit conditions; completed status not verified | |
| Trees | 25 trees listed in the permit parameters | Required/listed provision; planting not verified | |
| Convenience / community | |||
| Internal Roads & Footpaths | No dimensions supplied | RERA amenities | 0%; completion not verified |
| Street Lighting | No details supplied | RERA amenities | 0%; completion not verified |
The RERA amenities list also includes water supply, sewerage, storm-water drains, sewage and sullage treatment/disposal, solid-waste management, rainwater harvesting, energy management, fire protection and safety, and electrical meter room/sub-station/receiving station. These are addressed under utilities and safety below.
7. Utilities, building services & safety
The RERA amenities record marks water supply, sewerage, storm-water drains, rainwater harvesting, and electrical meter room/sub-station/receiving station as available (“YES”), while the corresponding progress entries shown in the supplied record are 0%. The record does not give capacities, system specifications, or independently verified completion.
The building-permit extraction specifies 1 rainwater-harvesting pit, space for a transformer, and a garbage house. It also requires a rainwater-harvesting structure, transformer space, and garbage house within the premises. These are permit-listed provisions, not evidence that the installations are complete.
The plan record lists water supply, electricity connections, sewerage, storm-water drainage and treatment/disposal of sewage and sullage as project facilities, but does not identify supply sources, storage or treatment capacities, an STP design, reuse arrangements, backup power, or lift count and capacity.
Fire protection and fire-safety requirements appear in the RERA amenities record and building-permit conditions. The supplied record does not establish installation or completion of fire systems or issue of a fire clearance. No project-specific information is supplied on accessibility features, CCTV, access control, or waste segregation.
8. Location, access & connectivity
The registered location is Vavilalapally (47th ward), Karimnagar urban, Karimnagar district, Telangana, PIN 505001; the project is identified on Survey No. 1323. The RERA land details record a 12 M WIDE ROAD along the western boundary.
No verified neighborhood landmarks, public-transport details or measured local access distances are supplied for this registered site. The location data supplied for connectivity is a geocode in Alwal, Hyderabad, and does not establish access from the project’s registered Karimnagar location; it is therefore not used here as project connectivity evidence.
9. Developer & development status
The registered promoter is AMAN TEJA INFRA, identified in the RERA record as a partnership. Its GSTIN is 36ACFFA5368N1ZW. The supplied promoter address is AMANTEJA PRIDE APARTMENTS, JEEDIMETLA, VAVILALAPALLY, KARIMNAGAR, Karimnagar urban, Karimnagar, 505001. No official project website or contact details are provided in the supplied records.
The RERA record identifies landowners SANTI HARIKRISHNA and SANTI SHRAVAN TEJA and records an area-share development arrangement: 40% of built-up area and undivided land share is allocated to the landowners, and 60% to the developer. The supplied agreement extract describes the landowners’ allocation as the 2nd and 4th Floors and the developer’s allocation as the 1st, 3rd and 5th Floors. This records the development arrangement; it is not a statement that construction or handover has occurred.
No independently verified construction progress is supplied. The promoter’s Form B declares completion by 14/09/2028; the building-permit extraction states completion before 15/09/2028. The project record supplied here contains no occupancy certificate.
10. Approvals, official records & documents
TG-RERA registration certificate: CHITRA AVENUE, registration P02700011013, promoter AMAN TEJA INFRA; validity 15/09/2025–14/09/2028 unless extended.
Building permit: Karimnagar Municipal Corporation Building Permit Order 0015/KARI/SWBP/2025, approved 15/09/2025, for one residential building on Survey No. 1323.
Plan approval reference in the RERA filing: 002493/KAR1/00017/SWBP/2025
Building plan extraction: Document 719701 describes the proposed apartment building, 1 Stilt + 5 Floors, 15 units, and plan parameters including area, height and parking.
Development agreement: Registered Development Agreement Cum Irrevocable General Power of Attorney, document 642581, describing the landowners’ and developer’s area shares.
Supplemental share document: Document 642582, described in the project records as a registered supplemental deed relating to the parties’ share arrangement.
Mortgage deed: Mortgage Deed 7151/2025, dated 28/08/2025, recorded in the permit extraction for 154.84 sq. m on the fifth floor.
Form B declaration: Document 642587, signed by the promoter’s authorized signatory and undertaking completion by 14/09/2028.
Occupancy / completion certificate: None is supplied in the reviewed evidence. The building permit states that completion notice and an occupancy certificate are required following construction.
Frequently asked questions
Is CHITRA AVENUE registered with Telangana RERA?
Yes. CHITRA AVENUE is registered with the Telangana Real Estate Regulatory Authority as P02700011013; the registration status is New Project.
Who is the developer of CHITRA AVENUE?
The promoter named in the RERA registration is AMAN TEJA INFRA.
Where is CHITRA AVENUE located?
CHITRA AVENUE is in KARIMNAGAR, Vavilalapally ( 47th ward), Karimnagar urban, Telangana (505001).
When will CHITRA AVENUE be completed?
The promoter's proposed date of completion filed with RERA is 14/01/2029. This is the promoter's declaration, not a guarantee.
More projects in Vavilalapally