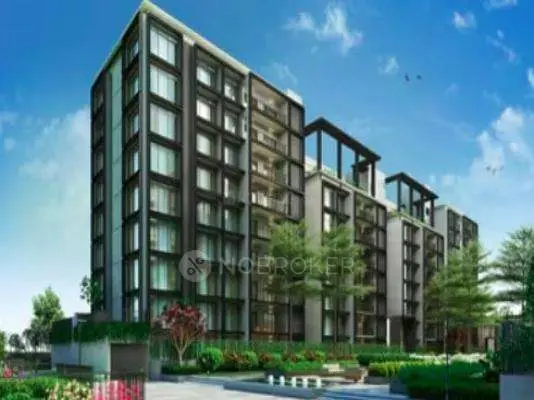
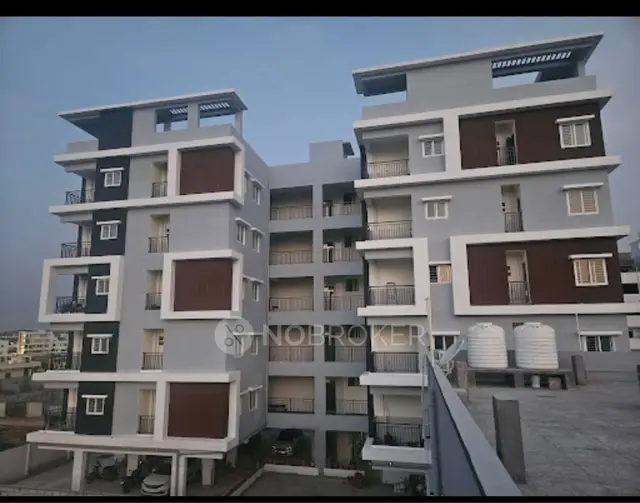
Shoba Elite Apartment
BENSUP INFRA & REALITY PRIVATE LIMITED · Rangareddy · RERA P02400010488
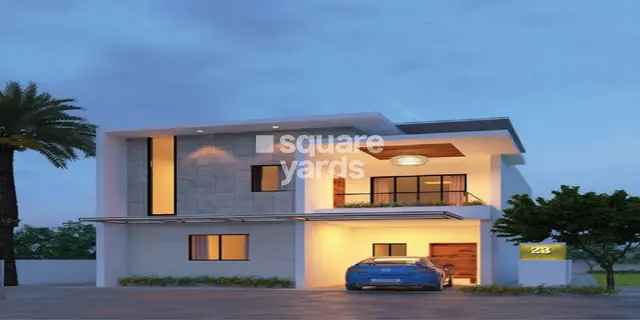
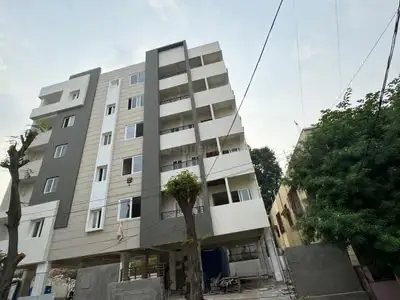
SHOBA ELITE APARTMENT is a residential apartment project in NADERGUL VILLAGE, Balapur Mandal, Ranga Reddy District. The registered promoter developing it is BENSUP INFRA & REALITY PRIVATE LIMITED. The project is on a net plot area of 904.91 sq.m and comprises one residential building with 1 Stilt + 5 Floors and 25 2BHK units. It is registered with TG-RERA under P02400010488, with proposed completion on or before 29/11/2028.
01What we found
Read from TG-RERA filings, approvals, land and registration records and court records. A court case is counted only when the court record states this project's survey number with its village, or names the project.
02Check before you pay
10 items to check before you pay, 3 high - from the title chain, court records and approvals, each with what to ask the builder or your advocate. An item may not be a problem with the project: records can be incomplete.
1. Project at a glance
Project identity
| Item | Project record |
|---|---|
| Registered name | SHOBA ELITE APARTMENT RERA record |
| Project type / phase | Residential apartment project; registered portion/phase designation is not disclosed. RERA record |
| TG-RERA registration | P02400010488 RERA record |
| Registration validity | 29/11/2025 to 29/11/2028. This is the registration period, not the project’s completion deadline. RERA record |
| Registered promoter | BENSUP INFRA & REALITY PRIVATE LIMITED, company / private limited entity. RERA record Corporate record |
| RERA status | Registered; certificate records a three-year validity period, subject to the Act and rules. |
Land and geographic identity
| Item | Project record |
|---|---|
| Locality / revenue village | NADERGUL VILLAGE (also recorded as Nadargul); revenue village RERA record RERA filing |
| Mandal | Balapur / BALAPUR REVENUE MANDAL RERA record |
| District / PIN | Ranga Reddy; 501510 RERA record |
| Survey numbers | 741 and 742; no project subdivision is stated in the RERA identity or building-permit record. RERA record RERA filing |
| Plot numbers | 305 and 306 |
| Site area | Building-permit record: gross plot area 928.06 sq.m, road-affected area 23.15 sq.m, and net plot area 904.91 sq.m. |
| Boundaries | East: PLOT NOs 279 280 AND 281; west: 40 FEET WIDE ROAD; north: PLOT NO 304; south: 25 FEET WIDE ROAD. RERA filing |
Development identity
| Item | Project record |
|---|---|
| Sanctioning authority | Building permit issued by Badangpet Municipal Corporation; the filed plan record also identifies HMDA and delegation to Badangpet Municipal Corporation. Approvals record |
| Principal building approval | 0021/BADA/SWBP/2025, approved 29/11/2025. File number: 008371/BADA/00027/SWBP/2025. Approvals record |
| Approved built-up area | Building-permit schedule states proposed BUA excluding parking 2082.94 sq.m and including parking 2544.92 sq.m. |
| Building count and form | One residential building; 1 Stilt + 5 Floors. RERA filing |
| Height | The filed plan schedule gives building height 17.99 m from GL; total height 20.49 m. |
| Parking provision | Plan schedule: proposed parking area 419.94 sq.m; visitor parking area 42.04 sq.m (shown as 10.09 %). Vehicle-space counts and individual allocations are not supplied. |
| Unit count | 25 dwelling units in the building-permit record; 25 units in the RERA unit schedule. RERA unit table |
Offering and status
| Item | Project record |
|---|---|
| Configuration | 2BHK, 25 units. RERA unit table RERA unit details |
| RERA-filed saleable area | 99.96 sq.m per unit. RERA unit table RERA unit details |
| Booked / available | 0 booked / 25 available in the portal data provided; the portal extract has no as-of date, so these counts are indicative, not a current availability confirmation. RERA unit table |
| Construction stage | No independently verified site-progress or construction-stage evidence is supplied. The RERA infrastructure schedule records progress as 0% for the listed items. RERA amenities |
| Completion deadline | Building-permit record: construction to be completed before 29/11/2028. The promoter’s Form B declaration also undertakes completion on or before 29/11/2028. |
| Occupancy / completion certificate | No occupancy or completion certificate is included in the supplied project records. The building permit requires a completion notice and occupancy certificate before occupation. |
2. The project story
SHOBA ELITE APARTMENT is a single-building residential apartment development on Plot Nos. 305 and 306 in Survey Nos. 741 and 742, at NADERGUL VILLAGE, Balapur Mandal, Ranga Reddy District. The registered record describes a stilt-and-five-floor building with 25 dwelling units, all filed as 2BHK. RERA record RERA unit table
The sanctioned record identifies a gross plot area of 928.06 sq.m, including 23.15 sq.m affected by road widening, leaving 904.91 sq.m net plot area. It records proposed BUA of 2082.94 sq.m excluding parking and 2544.92 sq.m including parking. These are approval-record figures; they do not establish that construction has reached any particular stage.
The RERA filing shows 25 units and currently lists all as available, but gives no booking-data as-of date. No independently verified site inspection or construction-progress evidence is supplied. The permit and promoter declaration both set 29/11/2028 as the completion deadline; no occupancy or completion certificate is supplied. RERA unit table
3. Master plan, architecture & building design
The filed building-permit schedule describes one residential building with 1 Stilt + 5 Floors. The floor-area entries are: stilt 461.98 sq.m; 1st floor 416.59 sq.m; 2nd floor 416.58 sq.m; 3rd floor 416.59 sq.m; 4th floor 416.59 sq.m; 5th floor 416.59 sq.m; and terrace 21.88 sq.m. The schedule separately states proposed BUA excluding parking of 2082.94 sq.m, and including parking of 2544.92 sq.m.
The filed plan schedule also records proposed coverage area 461.98 sq.m, vacant plot area 440.21 sq.m, and proposed building height 17.99 m from GL; total height 20.49 m. It gives setbacks as front 3.0 m, rear 5.52 m, side 1 2.5 m, and side 2 4.0 m.
No reliable detailed evidence is supplied on flats per floor, lift or stair count, building entrances, internal circulation, landscaping area, or residential/common-area distribution. The permit lists a staircase cabin, lift machine room and OHT among site/building items; dimensions and capacities are not stated.
4. Homes, configurations & floor plans
The RERA unit schedule lists 25 2BHK homes, each with a filed saleable area of 99.96 sq.m. Booked and available counts are portal figures without an as-of date. RERA unit table RERA unit details
| Configuration | Units | Booked | Available | RERA saleable area | Measured carpet area | Loading (if supplied) |
|---|---|---|---|---|---|---|
| 2BHK | 25 | 0 | 25 | 99.96 sq.m | Software-measured range 50.4–59.2 sq.m; median 58.9 sq.m across 10 measured designs | 41% (software-derived from drawing comparison) |
The carpet-area estimates are measured by software from the approved floor-plan drawings, are not RERA-filed, and are flagged as needing review. The RERA saleable area is a separate filed measure; the supplied drawing-analysis note says saleable area includes the home’s share of common areas. Floor plans RERA unit details
One supplied drawing-measurement example identifies flat 104 on the “Typical Floor Plan - 1, 3 to 5 Floor Plans.” It labels living/dining, kitchen, two toilets, two bedrooms, utility and balcony. The recorded room dimensions include kitchen 3.0 m × 2.42 m, bedrooms 2.82 m × 3.03 m and 3.0 m × 4.37 m, utility 1.34 m × 2.57 m, and balcony 3.05 m × 1.34 m. The utility and balcony are marked excluded from carpet area in the drawing extraction. RERA unit details
5. Parking & vehicle circulation
The building-permit schedule records proposed parking area 419.94 sq.m, against a stated required area of 416.59 sq.m. It also records visitor parking area 42.04 sq.m, shown as 10.09 %. These are area figures; the supplied record does not state the number of car or two-wheeler spaces, accessible spaces, or unit-by-unit parking allocations.
The permit condition states that cellar and stilt areas approved for parking are to be used exclusively for vehicle parking and not converted or misused. The building configuration supplied is 1 Stilt + 5 Floors; no separate basement or podium parking level, ramp arrangement, EV charging installation status, or legally documented exclusive parking allocation is established by the supplied extracts. The permit includes a condition requiring EV charging infrastructure in parking areas.
6. Amenities, recreation & open spaces
The RERA infrastructure schedule lists 14 items. Each item with a stated percentage has 0% recorded progress; “YES” is an availability entry in the schedule, not evidence that the facility is complete or independently verified. RERA amenities
| Facility | Description / size | Evidence source | Declared progress / verified status |
|---|---|---|---|
| Tot-lot / green strip | Permit record also lists “Tot Lot (Sq. Mtrs) 0”; no area is stated for a delivered play area. | RERA amenities | RERA schedule marks Green Strip/TOT LOT/Park “YES” and 0%; no independent completion verification. |
| Community buildings | No size or facility details supplied. | RERA amenities | 0% in RERA schedule. |
| Aggregate recreational open space | No area supplied. | RERA amenities | 0% in RERA schedule. |
The building-permit record requires a tot-lot to be fenced and maintained as greenery before occupancy certification, and calls for a peripheral greenery strip. The supplied evidence does not establish either as completed.
7. Utilities, building services & safety
The RERA infrastructure schedule marks Water Supply, Sewerage (Chamber, Lines, Septic Tank, STP), Green Strip/TOT LOT/Park, Water Conservation, Rain water Harvesting, and Electrical Meter Room, Sub-Station, Receiving Station as “YES”; the listed progress values are 0% where shown. This is filed schedule information, not confirmation of operational or completed services. RERA amenities
The building-permit record lists one rainwater-harvesting pit, space for a transformer, a garbage house, staircase cabin, lift machine room and OHT. It also contains conditions relating to fire-fighting installations and an occupancy Fire NOC. No capacities, installation status, water source or treatment details, lift count/capacity, backup-power details, CCTV/security system, accessibility provisions, or completed fire-safety certification are established in the supplied records.
8. Location, access & connectivity
The registered site is at NADERGUL VILLAGE, Balapur Mandal, Ranga Reddy District, Telangana, PIN 501510. The building-permit record identifies Plot Nos. 305 and 306 in Survey Nos. 741 and 742 and records road-affected land within the site area. RERA record
The supplied location data gives the nearest sampled Outer Ring Road interchange at approximately 5.6 km. No public-transport details or further independently measured distances to landmarks are supplied. Location record
9. Developer & development status
The registered promoter is BENSUP INFRA & REALITY PRIVATE LIMITED, identified as a company and associated with GSTIN 36AANCB7358L1ZZ. The RERA certificate identifies the promoter and the project but the supplied evidence does not establish a promoter website or official project contact details. Corporate record
The project record describes six landowners and the promoter’s development arrangement, with the agreement allocating 43% of the proposed building to the landowners and 57% to the developer. The arrangement records development rights; it is not itself a conveyance of the land to the promoter. Parties record
The promoter’s Form B affidavit declares completion on or before 29/11/2028. The building permit gives the same completion deadline. No independent construction-progress evidence or occupancy certificate is supplied.
10. Approvals, official records & documents
| Identifier / date | P02400010488; valid 29/11/2025–29/11/2028 |
|---|---|
| What the supplied record establishes | Form C certificate for SHOBA ELITE APARTMENT and BENSUP INFRA & REALITY PRIVATE LIMITED. |
| Identifier / date | Approval 0021/BADA/SWBP/2025; file 008371/BADA/00027/SWBP/2025; approved 29/11/2025 |
|---|---|
| What the supplied record establishes | Building permit for one residential building, 1 Stilt + 5 Floors and 25 units, on Plot Nos. 305 and 306 in Survey Nos. 741 and 742. |
| Identifier / date | File 008371/BADA/00027/SWBP/2025 |
|---|---|
| What the supplied record establishes | Plan extract contains site, floor-area, setback, parking and permit-condition information. |
| Identifier / date | 9676/2025 |
|---|---|
| What the supplied record establishes | Registered development arrangement between six landowners and the promoter; the supplied extract records unit-share allocation. |
| Identifier / date | Verified 06-01-2026 |
|---|---|
| What the supplied record establishes | Promoter declaration, including its stated completion deadline and project-fund undertakings. |
| Identifier / date | Not supplied |
|---|---|
| What the supplied record establishes | The permit requires completion notice and an occupancy certificate; the supplied pack does not include either certificate. |
The public lookup for approved-layout status is recorded as unavailable from the supplied evidence; this is not evidence of approval refusal. HMDA
1. Project at a glance
Project identity
Registered name: SHOBA ELITE APARTMENT
Project type / phase: Residential apartment project; registered portion/phase designation is not disclosed.
TG-RERA registration: P02400010488
Registration validity: 29/11/2025 to 29/11/2028. This is the registration period, not the project’s completion deadline.
Registered promoter: BENSUP INFRA & REALITY PRIVATE LIMITED, company / private limited entity.
RERA status: Registered; certificate records a three-year validity period, subject to the Act and rules.
Land and geographic identity
Locality / revenue village: NADERGUL VILLAGE (also recorded as Nadargul); revenue village
Mandal: Balapur / BALAPUR REVENUE MANDAL
District / PIN: Ranga Reddy; 501510
Survey numbers: 741 and 742; no project subdivision is stated in the RERA identity or building-permit record.
Plot numbers: 305 and 306
Site area: Building-permit record: gross plot area 928.06 sq.m, road-affected area 23.15 sq.m, and net plot area 904.91 sq.m.
Boundaries: East: PLOT NOs 279 280 AND 281; west: 40 FEET WIDE ROAD; north: PLOT NO 304; south: 25 FEET WIDE ROAD.
Development identity
Sanctioning authority: Building permit issued by Badangpet Municipal Corporation; the filed plan record also identifies HMDA and delegation to Badangpet Municipal Corporation.
Principal building approval: 0021/BADA/SWBP/2025, approved 29/11/2025. File number: 008371/BADA/00027/SWBP/2025.
Approved built-up area: Building-permit schedule states proposed BUA excluding parking 2082.94 sq.m and including parking 2544.92 sq.m.
Building count and form: One residential building; 1 Stilt + 5 Floors.
Height: The filed plan schedule gives building height 17.99 m from GL; total height 20.49 m.
Parking provision: Plan schedule: proposed parking area 419.94 sq.m; visitor parking area 42.04 sq.m (shown as 10.09 %). Vehicle-space counts and individual allocations are not supplied.
Unit count: 25 dwelling units in the building-permit record; 25 units in the RERA unit schedule.
Offering and status
Configuration: 2BHK, 25 units.
RERA-filed saleable area: 99.96 sq.m per unit.
Booked / available: 0 booked / 25 available in the portal data provided; the portal extract has no as-of date, so these counts are indicative, not a current availability confirmation.
Construction stage: No independently verified site-progress or construction-stage evidence is supplied. The RERA infrastructure schedule records progress as 0% for the listed items.
Completion deadline: Building-permit record: construction to be completed before 29/11/2028. The promoter’s Form B declaration also undertakes completion on or before 29/11/2028.
Occupancy / completion certificate: No occupancy or completion certificate is included in the supplied project records. The building permit requires a completion notice and occupancy certificate before occupation.
2. The project story
SHOBA ELITE APARTMENT is a single-building residential apartment development on Plot Nos. 305 and 306 in Survey Nos. 741 and 742, at NADERGUL VILLAGE, Balapur Mandal, Ranga Reddy District. The registered record describes a stilt-and-five-floor building with 25 dwelling units, all filed as 2BHK.
The sanctioned record identifies a gross plot area of 928.06 sq.m, including 23.15 sq.m affected by road widening, leaving 904.91 sq.m net plot area. It records proposed BUA of 2082.94 sq.m excluding parking and 2544.92 sq.m including parking. These are approval-record figures; they do not establish that construction has reached any particular stage.
The RERA filing shows 25 units and currently lists all as available, but gives no booking-data as-of date. No independently verified site inspection or construction-progress evidence is supplied. The permit and promoter declaration both set 29/11/2028 as the completion deadline; no occupancy or completion certificate is supplied.
3. Master plan, architecture & building design
The filed building-permit schedule describes one residential building with 1 Stilt + 5 Floors. The floor-area entries are: stilt 461.98 sq.m; 1st floor 416.59 sq.m; 2nd floor 416.58 sq.m; 3rd floor 416.59 sq.m; 4th floor 416.59 sq.m; 5th floor 416.59 sq.m; and terrace 21.88 sq.m. The schedule separately states proposed BUA excluding parking of 2082.94 sq.m, and including parking of 2544.92 sq.m.
The filed plan schedule also records proposed coverage area 461.98 sq.m, vacant plot area 440.21 sq.m, and proposed building height 17.99 m from GL; total height 20.49 m. It gives setbacks as front 3.0 m, rear 5.52 m, side 1 2.5 m, and side 2 4.0 m.
No reliable detailed evidence is supplied on flats per floor, lift or stair count, building entrances, internal circulation, landscaping area, or residential/common-area distribution. The permit lists a staircase cabin, lift machine room and OHT among site/building items; dimensions and capacities are not stated.
4. Homes, configurations & floor plans
The RERA unit schedule lists 25 2BHK homes, each with a filed saleable area of 99.96 sq.m. Booked and available counts are portal figures without an as-of date.
| Configuration | Units | Booked | Available | RERA saleable area | Measured carpet area | Loading (if supplied) |
|---|---|---|---|---|---|---|
| 2BHK | 25 | 0 | 25 | 99.96 sq.m | Software-measured range 50.4–59.2 sq.m; median 58.9 sq.m across 10 measured designs | 41% (software-derived from drawing comparison) |
The carpet-area estimates are measured by software from the approved floor-plan drawings, are not RERA-filed, and are flagged as needing review. The RERA saleable area is a separate filed measure; the supplied drawing-analysis note says saleable area includes the home’s share of common areas.
One supplied drawing-measurement example identifies flat 104 on the “Typical Floor Plan - 1, 3 to 5 Floor Plans.” It labels living/dining, kitchen, two toilets, two bedrooms, utility and balcony. The recorded room dimensions include kitchen 3.0 m × 2.42 m, bedrooms 2.82 m × 3.03 m and 3.0 m × 4.37 m, utility 1.34 m × 2.57 m, and balcony 3.05 m × 1.34 m. The utility and balcony are marked excluded from carpet area in the drawing extraction.
5. Parking & vehicle circulation
The building-permit schedule records proposed parking area 419.94 sq.m, against a stated required area of 416.59 sq.m. It also records visitor parking area 42.04 sq.m, shown as 10.09 %. These are area figures; the supplied record does not state the number of car or two-wheeler spaces, accessible spaces, or unit-by-unit parking allocations.
The permit condition states that cellar and stilt areas approved for parking are to be used exclusively for vehicle parking and not converted or misused. The building configuration supplied is 1 Stilt + 5 Floors; no separate basement or podium parking level, ramp arrangement, EV charging installation status, or legally documented exclusive parking allocation is established by the supplied extracts. The permit includes a condition requiring EV charging infrastructure in parking areas.
6. Amenities, recreation & open spaces
The RERA infrastructure schedule lists 14 items. Each item with a stated percentage has 0% recorded progress; “YES” is an availability entry in the schedule, not evidence that the facility is complete or independently verified.
| Facility | Description / size | Evidence source | Declared progress / verified status |
|---|---|---|---|
| Tot-lot / green strip | Permit record also lists “Tot Lot (Sq. Mtrs) 0”; no area is stated for a delivered play area. | RERA schedule marks Green Strip/TOT LOT/Park “YES” and 0%; no independent completion verification. | |
| Community buildings | No size or facility details supplied. | 0% in RERA schedule. | |
| Aggregate recreational open space | No area supplied. | 0% in RERA schedule. |
The building-permit record requires a tot-lot to be fenced and maintained as greenery before occupancy certification, and calls for a peripheral greenery strip. The supplied evidence does not establish either as completed.
7. Utilities, building services & safety
The RERA infrastructure schedule marks Water Supply, Sewerage (Chamber, Lines, Septic Tank, STP), Green Strip/TOT LOT/Park, Water Conservation, Rain water Harvesting, and Electrical Meter Room, Sub-Station, Receiving Station as “YES”; the listed progress values are 0% where shown. This is filed schedule information, not confirmation of operational or completed services.
The building-permit record lists one rainwater-harvesting pit, space for a transformer, a garbage house, staircase cabin, lift machine room and OHT. It also contains conditions relating to fire-fighting installations and an occupancy Fire NOC. No capacities, installation status, water source or treatment details, lift count/capacity, backup-power details, CCTV/security system, accessibility provisions, or completed fire-safety certification are established in the supplied records.
8. Location, access & connectivity
The registered site is at NADERGUL VILLAGE, Balapur Mandal, Ranga Reddy District, Telangana, PIN 501510. The building-permit record identifies Plot Nos. 305 and 306 in Survey Nos. 741 and 742 and records road-affected land within the site area.
The supplied location data gives the nearest sampled Outer Ring Road interchange at approximately 5.6 km. No public-transport details or further independently measured distances to landmarks are supplied.
9. Developer & development status
The registered promoter is BENSUP INFRA & REALITY PRIVATE LIMITED, identified as a company and associated with GSTIN 36AANCB7358L1ZZ. The RERA certificate identifies the promoter and the project but the supplied evidence does not establish a promoter website or official project contact details.
The project record describes six landowners and the promoter’s development arrangement, with the agreement allocating 43% of the proposed building to the landowners and 57% to the developer. The arrangement records development rights; it is not itself a conveyance of the land to the promoter.
The promoter’s Form B affidavit declares completion on or before 29/11/2028. The building permit gives the same completion deadline. No independent construction-progress evidence or occupancy certificate is supplied.
10. Approvals, official records & documents
| Identifier / date | P02400010488; valid 29/11/2025–29/11/2028 |
|---|---|
| What the supplied record establishes | Form C certificate for SHOBA ELITE APARTMENT and BENSUP INFRA & REALITY PRIVATE LIMITED. |
| Identifier / date | Approval 0021/BADA/SWBP/2025; file 008371/BADA/00027/SWBP/2025; approved 29/11/2025 |
|---|---|
| What the supplied record establishes | Building permit for one residential building, 1 Stilt + 5 Floors and 25 units, on Plot Nos. 305 and 306 in Survey Nos. 741 and 742. |
| Identifier / date | File 008371/BADA/00027/SWBP/2025 |
|---|---|
| What the supplied record establishes | Plan extract contains site, floor-area, setback, parking and permit-condition information. |
| Identifier / date | 9676/2025 |
|---|---|
| What the supplied record establishes | Registered development arrangement between six landowners and the promoter; the supplied extract records unit-share allocation. |
| Identifier / date | Verified 06-01-2026 |
|---|---|
| What the supplied record establishes | Promoter declaration, including its stated completion deadline and project-fund undertakings. |
| Identifier / date | Not supplied |
|---|---|
| What the supplied record establishes | The permit requires completion notice and an occupancy certificate; the supplied pack does not include either certificate. |
The public lookup for approved-layout status is recorded as unavailable from the supplied evidence; this is not evidence of approval refusal.
Frequently asked questions
Is SHOBA ELITE APARTMENT registered with Telangana RERA?
Yes. SHOBA ELITE APARTMENT is registered with the Telangana Real Estate Regulatory Authority as P02400010488; the registration status is New Project.
Who is the developer of SHOBA ELITE APARTMENT?
The promoter named in the RERA registration is BENSUP INFRA & REALITY PRIVATE LIMITED.
Where is SHOBA ELITE APARTMENT located?
SHOBA ELITE APARTMENT is in NADERGUL VILLAGE, Nadargul, Balapur, Rangareddy, Telangana (501510).
When will SHOBA ELITE APARTMENT be completed?
The promoter's proposed date of completion filed with RERA is 29/03/2029. This is the promoter's declaration, not a guarantee.
More projects in Nadargul