Trendset Legacy
Trendset Builders Private Limited · Rangareddy · RERA P02400010903
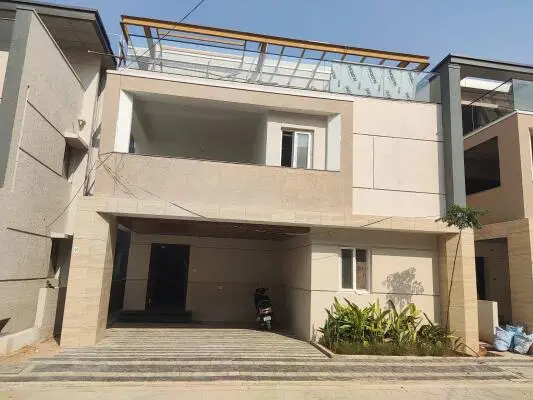
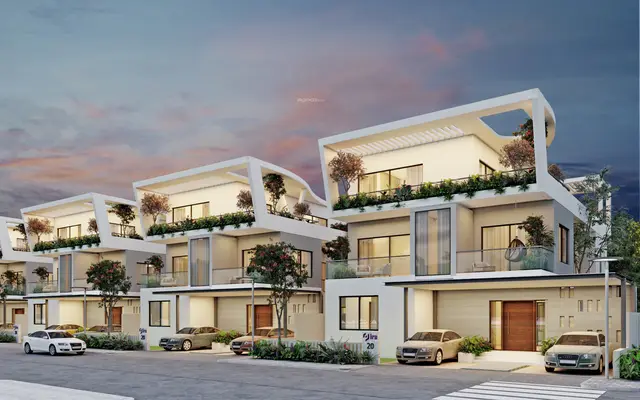
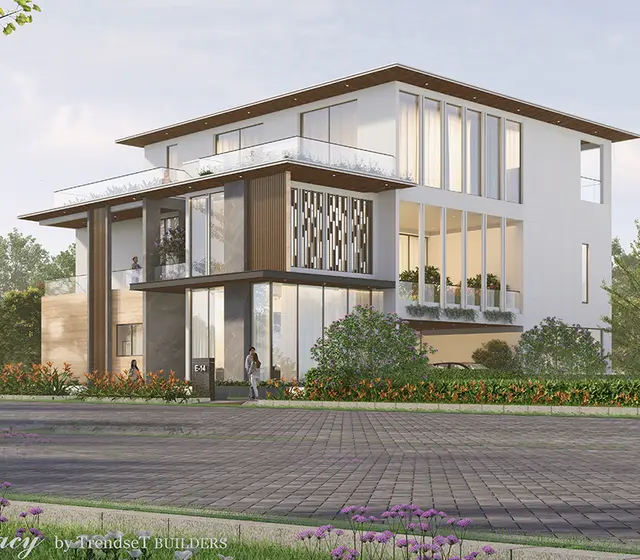
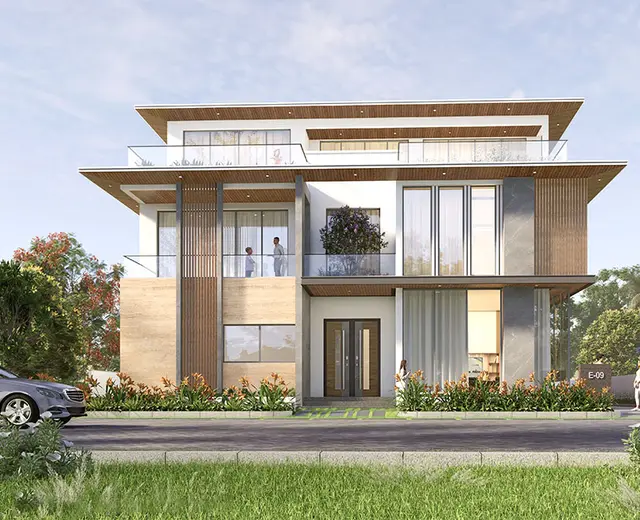
TRENDSET LEGACY is a residential gated-community layout with housing, with filed drawings describing villas, in Mamidipally, Balapur, Ranga Reddy District. The registered promoter is TRENDSET BUILDERS PRIVATE LIMITED. The layout/site area is 90345.98 sq.m, with 62 residential villas shown as Ground Floor + 2 Floors and Amenity - 63 shown as Ground Floor + 3 Floors; RERA records 62 homes labelled E (30) and W (32), without a named bedroom configuration. The TG-RERA registration number is P02400010903, and the promoter’s stated completion period ends 0201.2031.
More from Trendset Builders Pvt Ltd · 4 projects →
01What we found
Read from TG-RERA filings, approvals, land and registration records and court records. A court case is counted only when the court record states this project's survey number with its village, or names the project.
02Check before you pay
7 items to check before you pay, 3 high - from the title chain, court records and approvals, each with what to ask the builder or your advocate. An item may not be a problem with the project: records can be incomplete.
1. Project at a glance
Project identity
| Field | Project record |
|---|---|
| Registered project name | TRENDSET LEGACY. |
| Project type / registered portion | Residential gated-community layout with housing; the filed and drawing material describes villas. The registration is for the project at the listed survey numbers; no separate phase name or phase breakdown is disclosed. RERA record |
| TG-RERA registration | P02400010903. |
| Registration validity | 03/01/2026–02/01/2031, unless extended by the Authority. This is registration validity, not the project’s stated completion date. |
| Registered promoter | TRENDSET BUILDERS PRIVATE LIMITED, a private limited company. Corporate record |
| RERA status | Registration certificate issued; the certificate requires quarterly updates. The supplied record does not establish the status of subsequent updates. |
Land and geographic identity
| Field | Project record |
|---|---|
| Revenue village | Mamidipally (also rendered “MAMIDIPALLY” in the drawing). |
| Locality / address descriptor | Mamidipally; the drawing describes the site as in plot nos. 7, 8, 11, 12, 23, 24, 27, 28. |
| Mandal / district / PIN | Balapur / Ranga Reddy / 500108. |
| Survey numbers | 184 P, 185P, 186P, 245P, 246P, 247P and 248P as recorded on the RERA certificate. The layout drawing lists 184, 185, 186, 245, 246, 247 and 248. |
| Subdivision numbers shown on layout drawing | 1841AA/2, 1851AA2/2, 185/E/2, 186/AAIA/I, 245/UU/I, 246/RUU/4, 246/RUU/6/J/J/L/J, 246/RUU/6/I/1/3, 256/RUU/6/JILI 1/3, 246/RUU/6/3, 246/RUU/6/1/3, 248/RUU/J/2/3 and 248/LUU/L. These are reproduced as printed in the drawing. |
| Site extent | Total layout/site area: 90345.98 sq.m; net layout area: 88164.89 sq.m; road-affected area: 2181.09 sq.m. |
| Boundaries | East: Airport Road; West: Survey No. 103 of Shamshabad; North: road from Shamshabad to Mamidipally Village; South: international Airport. RERA filing |
Development identity
| Field | Project record |
|---|---|
| Sanctioning authority / approval identifier | HMDA is shown on the layout drawing; the filed permit order is issued by Badangpet Municipal Corporation under L.P. No. 1364/HMDA/SWDL/2026, dated 03/01/2026. The layout drawing shows file no. 001881/HMDA/00543/SWDL/SHZ/2025, dated 03/01/2026. |
| Approval description | The drawing labels the scheme “Project Type Layout With Housing And Gated Community” and “Layout Category: Draft Layout.” |
| Approved built-up area | Permit order records Total Sanctioned Built Up Area 62065.77; the supplied extract does not state the unit in that line. |
| Building arrangement / floors | Permit extract identifies 62 residential villas, each shown as Ground Floor + 2 Floors, plus Amenity - 63, shown as Ground Floor + 3 Floors. |
| Heights | Residential building entries generally show 11.45 m; Amenity - 63 shows 14.96 m. |
| Approved versus RERA-declared units | Permit extract: 63 dwelling units. RERA filing records 62 home entries (32 “W” and 30 “E”) plus one “AMENITIES” row; the filing’s unit configuration does not provide a conventional bedroom-type breakdown. RERA unit details |
| Parking levels / count | No parking level or total parking-space count is established in the supplied project record. The permit conditions refer to cellar/stilt parking, but the supplied building extracts do not identify a project-wide parking level or quantified bay schedule. |
Offering and status
| Field | Project record |
|---|---|
| Unit types | Villas / homes; RERA unit rows are recorded as E (30) and W (32). RERA unit details |
| RERA-filed saleable area | 963.49 sq.m for W (32 units) and 966.65 sq.m for E (30 units), as represented in the supplied unit record. RERA unit table |
| Booked / available | Portal-derived unit record shows 0 booked and 62 available across the E and W home rows. The portal data has no stated as-of date, so these counts are indicative, not a current availability confirmation. RERA unit details |
| Construction stage | The project is labelled “New Project”; the supplied materials do not provide independently verified site progress or a construction-stage update. RERA record RERA amenities |
| Completion date | Promoter Form B states a five-year completion period ending 0201.2031; the registration certificate is valid through 02/01/2031. |
| OC / completion certificate | No completion or occupancy certificate is supplied; the layout permit conditions require completion notice and an occupancy certificate before occupation. The supplied evidence does not establish that any villa or amenity block is occupancy-certified. |
2. The project story
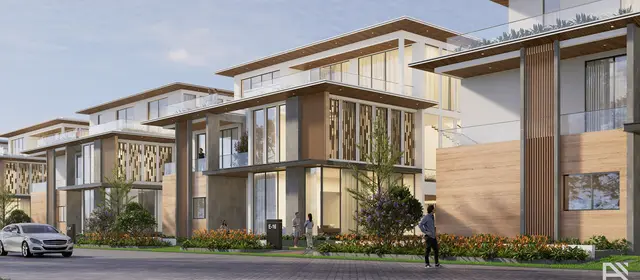
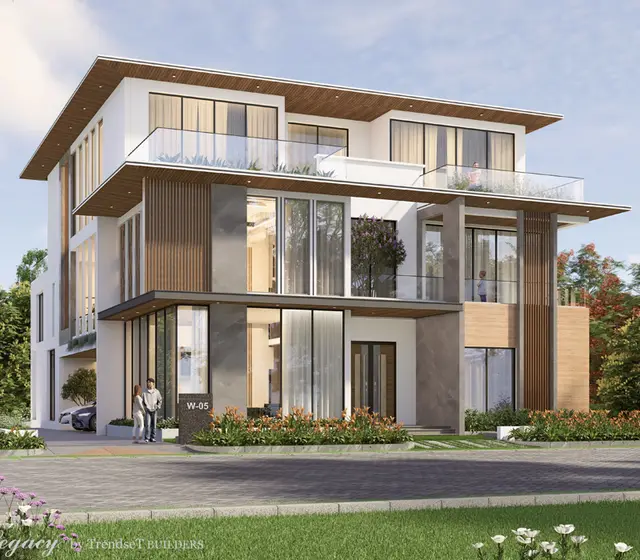
TRENDSET LEGACY is registered as a residential project in Mamidipally, Balapur Mandal, Ranga Reddy District. Its filed drawings describe a gated-community layout with villas, internal roads, organized open space and a separate amenity building. The drawing records 62 residential villas and Amenity - 63, with the homes shown as ground floor plus two floors and the amenity building as ground floor plus three floors.
The registration record includes 62 home entries labelled E and W. The available unit data shows none booked and 62 available, but does not include a portal “as of” date. The proposed status and filed documents do not establish completed construction, independently verified progress, or occupancy certification for any part of the project. RERA unit details RERA record
3. Master plan, architecture & building design
The filed layout drawing gives a total site area of 90345.98 sq.m, net layout area of 88164.89 sq.m, and road-affected area of 2181.09 sq.m. Its net-area land-use schedule lists 49444.10 sq.m (56.08%) as plotted area, 2443.58 sq.m (2.77%) as amenities plot area, 17253.38 sq.m (19.57%) as roads, 13799.61 sq.m (15.65%) as organized open space, and 5222.94 sq.m (5.92%) as utility area.
The approved-plan extract also identifies internal roads, open space/park, utility land and an amenity plot. It includes a condition that roads, organized open space and utility area are to be handed to the local body by registered gift deed before final layout release.
4. Homes, configurations & floor plans
The RERA unit table records 62 homes under the labels E and W, without filing a named bedroom configuration. The saleable-area figures below are RERA-filed; the separate 1BHK and carpet-area measurements are software-measured from the approved drawing geometry, are not RERA disclosures, and are flagged for review. Carpet area is not interchangeable with saleable area: the latter may include the unit’s share of common areas, while balconies and other exclusive areas are treated separately under the applicable area definitions. RERA unit table RERA unit details Floor plans
| Configuration | Units | Booked | Available | RERA saleable area | Measured carpet area | Loading (if supplied) |
|---|---|---|---|---|---|---|
| E (RERA filing label) | 30 | 0 | 30 | 966.65 sq.m | Not supplied for this filing label | Not supplied |
| W (RERA filing label) | 32 | 0 | 32 | 963.49 sq.m | Not supplied for this filing label | Not supplied |
| 1BHK (software-measured drawing configuration; not matched to RERA configuration) | Not filed as a RERA configuration | — | — | Not supplied | Median 265.2 sq.m; range 196.4–323.7 sq.m (22 measured designs; drawing-derived, needs review) | Not supplied |
The drawing-based room extraction for one measured plan labels a kitchen, chef kitchen, family room, store, servant room, dining, servant toilet, WC, attached toilet, dress room, bedroom and drawing room. The supplied extraction does not establish that this sample plan represents the RERA E/W home rows. RERA unit details
5. Parking & vehicle circulation
The filed permit conditions state that cellar and stilt areas approved for parking are to be used exclusively for vehicle parking and not converted or misused. The supplied materials do not establish the number of approved parking bays, a project-wide parking-level schedule, visitor or accessible-space counts, or unit-specific parking allocations. A parking area shown or referenced in the plan does not by itself establish exclusive ownership or allotment.
6. Amenities, recreation & open spaces
The RERA amenity record lists infrastructure as available in the project schedule but reports 0% progress for each listed item; this is not evidence that facilities are complete. The drawing also shows Amenity - 63 and the layout land-use schedule records organized open space and an amenities plot. RERA amenities
| Description / size | Amenity plot area 797.51 sq.m in the drawing; permit extract records amenity gross built-up area 2404.48 sq.m and total net built-up area 2154.21 sq.m; ground floor plus three floors. |
|---|---|
| Declared progress / verified status | Proposed in drawings/permit extract; completion not certified in supplied evidence. |
| Description / size | 13799.61 sq.m (15.65%) of net layout area. |
|---|---|
| Declared progress / verified status | Included in layout schedule; no independent completion verification supplied. |
| Description / size | 2443.58 sq.m (2.77%) of net layout area. |
|---|---|
| Declared progress / verified status | Scheduled in drawing; no completion verification supplied. |
| Description / size | Tot-lot is listed in the permit extract; RERA amenity record lists Green Strip/TOT LOT/Park. |
|---|---|
| Evidence source | RERA amenities |
| Declared progress / verified status | RERA progress shown as 0%; not independently verified complete. |
| Description / size | Listed in RERA amenity record; Amenity - 63 is identified in the drawings. |
|---|---|
| Evidence source | RERA amenities |
| Declared progress / verified status | RERA progress shown as 0%; not independently verified complete. |
| Description / size | Listed among amenities/utilities in the layout-drawing extraction. |
|---|---|
| Declared progress / verified status | Drawing-listed; no completion or operating status supplied. |
7. Utilities, building services & safety
The RERA amenity schedule lists water supply; sewerage, chambers, lines, septic tank/STP; storm-water drains; sewage and sullage treatment/disposal; rainwater harvesting; solid-waste management; energy management; fire protection and safety; electrical meter room/substation/receiving station; and recreational open space. Each schedule entry shows 0% progress, so these listings describe the filed project schedule rather than verified delivered services. RERA amenities
The permit extract additionally lists internal water-supply lines, an overhead tank, underground drainage, a common septic tank/STP, storm-water drains, street lighting, a transformer, garbage-disposal space and rainwater-harvesting pits. It records No. of Rain Water Harvesting Pits 0 in its sanctioned-parameters extract, while also listing rainwater-harvesting pits among infrastructure works; the supplied record does not explain the implementation status.
Permit conditions include requirements concerning fire-fighting installation and an occupancy fire NOC before occupancy certification, as well as transformer provision and qualified technical supervision for services. These are approval conditions, not evidence that the systems or clearances have been completed. The materials supplied do not specify water-source volumes, STP capacity, power-backup capacity, lift capacity, CCTV/access-control arrangements, or accessible-route details.
8. Location, access & connectivity
The registered location is Mamidipally, Balapur, Ranga Reddy District, Telangana, PIN 500108. The layout drawing describes the site as bounded by Airport Road to the east, Survey No. 103 of Shamshabad to the west, a road from Shamshabad to Mamidipally Village to the north, and the international Airport to the south. RERA filing
The drawing references existing/proposed road widths, including 30m Existing Road Width, 45m Proposed Road Width and 24.0m Wide Main Road. A location record gives the nearest sampled Outer Ring Road interchange at approximately 15.5 km. No public-transport details or independently measured travel times are supplied. Location record
9. Developer & development status
The registered promoter is Trendset Builders Private Limited, a company; the supplied corporate record lists GSTIN 36AAACT8355L1ZV. The promoter address in the project information is recorded as SRIDURGA CHAMBERS, TAKUR HARI PRASAD LANE, Mamidipally, Balapur, Ranga Reddy, 500108. The registration certificate separately prints an address in Hyderabad, PIN 500082. Corporate record RERA filing
The project is registered as a new project. Promoter Form B declares a five-year completion period ending 0201.2031; the RERA certificate states validity through 02/01/2031. The supplied record does not provide an independently verified construction percentage, dated site inspection, or occupancy/completion certificate for any villa or the amenity building. RERA record
10. Approvals, official records & documents
| Identifier / date | P02400010903; validity 03/01/2026–02/01/2031 |
|---|---|
| What the supplied record establishes | Form C identifies TRENDSET LEGACY and Trendset Builders Private Limited as promoter. |
| Identifier / date | File no. 001881/HMDA/00543/SWDL/SHZ/2025; dated 03/01/2026 |
|---|---|
| What the supplied record establishes | Drawing describes a proposed gated-community layout with housing and records site, land-use and building information. |
| Identifier / date | 1364/HMDA/SWDL/2026; dated 03/01/2026 |
|---|---|
| What the supplied record establishes | Permit extract identifies Badangpet Municipal Corporation as issuing authority and records conditions and development parameters. |
| Identifier / date | No separate commencement certificate or occupancy/completion certificate is established in the supplied extracts |
|---|---|
| What the supplied record establishes | The permit conditions require commencement notice before work and completion notice/occupancy certification before occupation. |
| Identifier / date | Form B dated 6th April, 2026 |
|---|---|
| What the supplied record establishes | Promoter declaration includes its stated title basis, encumbrance declaration, funding-account undertaking and completion undertaking. |
The supplied documents include the layout plan, permit-order extract, Form B declaration and TG-RERA Form C certificate. The certificate and permit conditions describe future obligations and approvals; the supplied evidence does not document completed occupancy certification.
1. Project at a glance
Project identity
Registered project name: TRENDSET LEGACY.
Project type / registered portion: Residential gated-community layout with housing; the filed and drawing material describes villas. The registration is for the project at the listed survey numbers; no separate phase name or phase breakdown is disclosed.
TG-RERA registration: P02400010903.
Registration validity: 03/01/2026–02/01/2031, unless extended by the Authority. This is registration validity, not the project’s stated completion date.
Registered promoter: TRENDSET BUILDERS PRIVATE LIMITED, a private limited company.
RERA status: Registration certificate issued; the certificate requires quarterly updates. The supplied record does not establish the status of subsequent updates.
Land and geographic identity
Revenue village: Mamidipally (also rendered “MAMIDIPALLY” in the drawing).
Locality / address descriptor: Mamidipally; the drawing describes the site as in plot nos. 7, 8, 11, 12, 23, 24, 27, 28.
Mandal / district / PIN: Balapur / Ranga Reddy / 500108.
Survey numbers: 184 P, 185P, 186P, 245P, 246P, 247P and 248P as recorded on the RERA certificate. The layout drawing lists 184, 185, 186, 245, 246, 247 and 248.
Subdivision numbers shown on layout drawing: 1841AA/2, 1851AA2/2, 185/E/2, 186/AAIA/I, 245/UU/I, 246/RUU/4, 246/RUU/6/J/J/L/J, 246/RUU/6/I/1/3, 256/RUU/6/JILI 1/3, 246/RUU/6/3, 246/RUU/6/1/3, 248/RUU/J/2/3 and 248/LUU/L. These are reproduced as printed in the drawing.
Site extent: Total layout/site area: 90345.98 sq.m; net layout area: 88164.89 sq.m; road-affected area: 2181.09 sq.m.
Boundaries: East: Airport Road; West: Survey No. 103 of Shamshabad; North: road from Shamshabad to Mamidipally Village; South: international Airport.
Development identity
Sanctioning authority / approval identifier: HMDA is shown on the layout drawing; the filed permit order is issued by Badangpet Municipal Corporation under L.P. No. 1364/HMDA/SWDL/2026, dated 03/01/2026. The layout drawing shows file no. 001881/HMDA/00543/SWDL/SHZ/2025, dated 03/01/2026.
Approval description: The drawing labels the scheme “Project Type Layout With Housing And Gated Community” and “Layout Category: Draft Layout.”
Approved built-up area: Permit order records Total Sanctioned Built Up Area 62065.77; the supplied extract does not state the unit in that line.
Building arrangement / floors: Permit extract identifies 62 residential villas, each shown as Ground Floor + 2 Floors, plus Amenity - 63, shown as Ground Floor + 3 Floors.
Heights: Residential building entries generally show 11.45 m; Amenity - 63 shows 14.96 m.
Approved versus RERA-declared units: Permit extract: 63 dwelling units. RERA filing records 62 home entries (32 “W” and 30 “E”) plus one “AMENITIES” row; the filing’s unit configuration does not provide a conventional bedroom-type breakdown.
Parking levels / count: No parking level or total parking-space count is established in the supplied project record. The permit conditions refer to cellar/stilt parking, but the supplied building extracts do not identify a project-wide parking level or quantified bay schedule.
Offering and status
Unit types: Villas / homes; RERA unit rows are recorded as E (30) and W (32).
RERA-filed saleable area: 963.49 sq.m for W (32 units) and 966.65 sq.m for E (30 units), as represented in the supplied unit record.
Booked / available: Portal-derived unit record shows 0 booked and 62 available across the E and W home rows. The portal data has no stated as-of date, so these counts are indicative, not a current availability confirmation.
Construction stage: The project is labelled “New Project”; the supplied materials do not provide independently verified site progress or a construction-stage update.
Completion date: Promoter Form B states a five-year completion period ending 0201.2031; the registration certificate is valid through 02/01/2031.
OC / completion certificate: No completion or occupancy certificate is supplied; the layout permit conditions require completion notice and an occupancy certificate before occupation. The supplied evidence does not establish that any villa or amenity block is occupancy-certified.
2. The project story
TRENDSET LEGACY is registered as a residential project in Mamidipally, Balapur Mandal, Ranga Reddy District. Its filed drawings describe a gated-community layout with villas, internal roads, organized open space and a separate amenity building. The drawing records 62 residential villas and Amenity - 63, with the homes shown as ground floor plus two floors and the amenity building as ground floor plus three floors.
The registration record includes 62 home entries labelled E and W. The available unit data shows none booked and 62 available, but does not include a portal “as of” date. The proposed status and filed documents do not establish completed construction, independently verified progress, or occupancy certification for any part of the project.
3. Master plan, architecture & building design
The filed layout drawing gives a total site area of 90345.98 sq.m, net layout area of 88164.89 sq.m, and road-affected area of 2181.09 sq.m. Its net-area land-use schedule lists 49444.10 sq.m (56.08%) as plotted area, 2443.58 sq.m (2.77%) as amenities plot area, 17253.38 sq.m (19.57%) as roads, 13799.61 sq.m (15.65%) as organized open space, and 5222.94 sq.m (5.92%) as utility area.
The approved-plan extract also identifies internal roads, open space/park, utility land and an amenity plot. It includes a condition that roads, organized open space and utility area are to be handed to the local body by registered gift deed before final layout release.
4. Homes, configurations & floor plans
The RERA unit table records 62 homes under the labels E and W, without filing a named bedroom configuration. The saleable-area figures below are RERA-filed; the separate 1BHK and carpet-area measurements are software-measured from the approved drawing geometry, are not RERA disclosures, and are flagged for review. Carpet area is not interchangeable with saleable area: the latter may include the unit’s share of common areas, while balconies and other exclusive areas are treated separately under the applicable area definitions.
| Configuration | Units | Booked | Available | RERA saleable area | Measured carpet area | Loading (if supplied) |
|---|---|---|---|---|---|---|
| E (RERA filing label) | 30 | 0 | 30 | 966.65 sq.m | Not supplied for this filing label | Not supplied |
| W (RERA filing label) | 32 | 0 | 32 | 963.49 sq.m | Not supplied for this filing label | Not supplied |
| 1BHK (software-measured drawing configuration; not matched to RERA configuration) | Not filed as a RERA configuration | — | — | Not supplied | Median 265.2 sq.m; range 196.4–323.7 sq.m (22 measured designs; drawing-derived, needs review) | Not supplied |
The drawing-based room extraction for one measured plan labels a kitchen, chef kitchen, family room, store, servant room, dining, servant toilet, WC, attached toilet, dress room, bedroom and drawing room. The supplied extraction does not establish that this sample plan represents the RERA E/W home rows.
5. Parking & vehicle circulation
The filed permit conditions state that cellar and stilt areas approved for parking are to be used exclusively for vehicle parking and not converted or misused. The supplied materials do not establish the number of approved parking bays, a project-wide parking-level schedule, visitor or accessible-space counts, or unit-specific parking allocations. A parking area shown or referenced in the plan does not by itself establish exclusive ownership or allotment.
6. Amenities, recreation & open spaces
The RERA amenity record lists infrastructure as available in the project schedule but reports 0% progress for each listed item; this is not evidence that facilities are complete. The drawing also shows Amenity - 63 and the layout land-use schedule records organized open space and an amenities plot.
| Description / size | Amenity plot area 797.51 sq.m in the drawing; permit extract records amenity gross built-up area 2404.48 sq.m and total net built-up area 2154.21 sq.m; ground floor plus three floors. |
|---|---|
| Declared progress / verified status | Proposed in drawings/permit extract; completion not certified in supplied evidence. |
| Description / size | 13799.61 sq.m (15.65%) of net layout area. |
|---|---|
| Declared progress / verified status | Included in layout schedule; no independent completion verification supplied. |
| Description / size | 2443.58 sq.m (2.77%) of net layout area. |
|---|---|
| Declared progress / verified status | Scheduled in drawing; no completion verification supplied. |
| Description / size | Tot-lot is listed in the permit extract; RERA amenity record lists Green Strip/TOT LOT/Park. |
|---|---|
| Declared progress / verified status | RERA progress shown as 0%; not independently verified complete. |
| Description / size | Listed in RERA amenity record; Amenity - 63 is identified in the drawings. |
|---|---|
| Declared progress / verified status | RERA progress shown as 0%; not independently verified complete. |
| Description / size | Listed among amenities/utilities in the layout-drawing extraction. |
|---|---|
| Declared progress / verified status | Drawing-listed; no completion or operating status supplied. |
7. Utilities, building services & safety
The RERA amenity schedule lists water supply; sewerage, chambers, lines, septic tank/STP; storm-water drains; sewage and sullage treatment/disposal; rainwater harvesting; solid-waste management; energy management; fire protection and safety; electrical meter room/substation/receiving station; and recreational open space. Each schedule entry shows 0% progress, so these listings describe the filed project schedule rather than verified delivered services.
The permit extract additionally lists internal water-supply lines, an overhead tank, underground drainage, a common septic tank/STP, storm-water drains, street lighting, a transformer, garbage-disposal space and rainwater-harvesting pits. It records No. of Rain Water Harvesting Pits 0 in its sanctioned-parameters extract, while also listing rainwater-harvesting pits among infrastructure works; the supplied record does not explain the implementation status.
Permit conditions include requirements concerning fire-fighting installation and an occupancy fire NOC before occupancy certification, as well as transformer provision and qualified technical supervision for services. These are approval conditions, not evidence that the systems or clearances have been completed. The materials supplied do not specify water-source volumes, STP capacity, power-backup capacity, lift capacity, CCTV/access-control arrangements, or accessible-route details.
8. Location, access & connectivity
The registered location is Mamidipally, Balapur, Ranga Reddy District, Telangana, PIN 500108. The layout drawing describes the site as bounded by Airport Road to the east, Survey No. 103 of Shamshabad to the west, a road from Shamshabad to Mamidipally Village to the north, and the international Airport to the south.
The drawing references existing/proposed road widths, including 30m Existing Road Width, 45m Proposed Road Width and 24.0m Wide Main Road. A location record gives the nearest sampled Outer Ring Road interchange at approximately 15.5 km. No public-transport details or independently measured travel times are supplied.
9. Developer & development status
The registered promoter is Trendset Builders Private Limited, a company; the supplied corporate record lists GSTIN 36AAACT8355L1ZV. The promoter address in the project information is recorded as SRIDURGA CHAMBERS, TAKUR HARI PRASAD LANE, Mamidipally, Balapur, Ranga Reddy, 500108. The registration certificate separately prints an address in Hyderabad, PIN 500082.
The project is registered as a new project. Promoter Form B declares a five-year completion period ending 0201.2031; the RERA certificate states validity through 02/01/2031. The supplied record does not provide an independently verified construction percentage, dated site inspection, or occupancy/completion certificate for any villa or the amenity building.
10. Approvals, official records & documents
| Identifier / date | P02400010903; validity 03/01/2026–02/01/2031 |
|---|---|
| What the supplied record establishes | Form C identifies TRENDSET LEGACY and Trendset Builders Private Limited as promoter. |
| Identifier / date | File no. 001881/HMDA/00543/SWDL/SHZ/2025; dated 03/01/2026 |
|---|---|
| What the supplied record establishes | Drawing describes a proposed gated-community layout with housing and records site, land-use and building information. |
| Identifier / date | 1364/HMDA/SWDL/2026; dated 03/01/2026 |
|---|---|
| What the supplied record establishes | Permit extract identifies Badangpet Municipal Corporation as issuing authority and records conditions and development parameters. |
| Identifier / date | No separate commencement certificate or occupancy/completion certificate is established in the supplied extracts |
|---|---|
| What the supplied record establishes | The permit conditions require commencement notice before work and completion notice/occupancy certification before occupation. |
| Identifier / date | Form B dated 6th April, 2026 |
|---|---|
| What the supplied record establishes | Promoter declaration includes its stated title basis, encumbrance declaration, funding-account undertaking and completion undertaking. |
The supplied documents include the layout plan, permit-order extract, Form B declaration and TG-RERA Form C certificate. The certificate and permit conditions describe future obligations and approvals; the supplied evidence does not document completed occupancy certification.
Frequently asked questions
Is TRENDSET LEGACY registered with Telangana RERA?
Yes. TRENDSET LEGACY is registered with the Telangana Real Estate Regulatory Authority as P02400010903; the registration status is New Project.
Who is the developer of TRENDSET LEGACY?
The promoter named in the RERA registration is Trendset Builders Private Limited.
Where is TRENDSET LEGACY located?
TRENDSET LEGACY is in Mamidipally, Balapur, Rangareddy, Telangana (500108).
When will TRENDSET LEGACY be completed?
The promoter's proposed date of completion filed with RERA is 02/05/2031. This is the promoter's declaration, not a guarantee.
More projects in Mamidipally