Om Sri Shiva Sai Elite
S M INFRATECH CONSTRUCTIONS · Rangareddy · RERA P02400010259
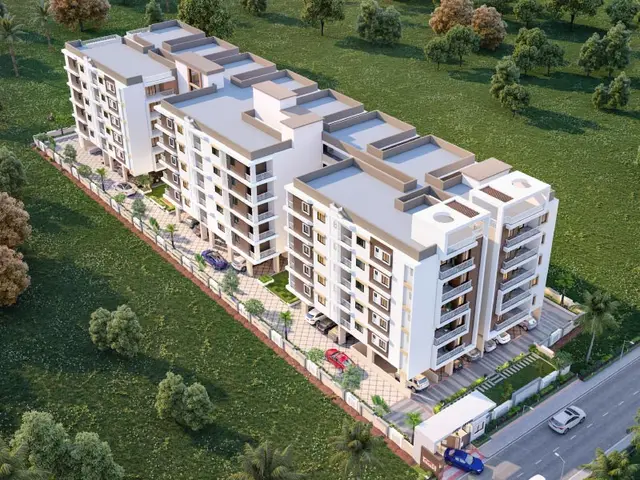
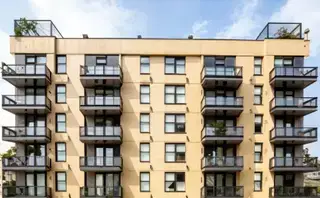
OM SRI SHIVA SAI ELITE is a residential apartment project in Srinivasapuram, Karmanghat Village, Saroornagar Mandal, Ranga Reddy. The registered promoter is S M INFRATECH CONSTRUCTIONS. The project has a site extent of 455.18 sq.m gross and one residential building with 1 Stilt + 5 Floors, comprising 10 3BHK apartments. It is registered under TG-RERA number P02400010259, with proposed completion listed as 08/02/2029.
More from S M Infratech Constructions · 4 projects →
01What we found
Read from TG-RERA filings, approvals, land and registration records and court records. A court case is counted only when the court record states this project's survey number with its village, or names the project.
02Check before you pay
7 items to check before you pay, 3 high - from the title chain, court records and approvals, each with what to ask the builder or your advocate. An item may not be a problem with the project: records can be incomplete.
1. Project at a glance
Project identity
| Field | Project record |
|---|---|
| Registered project name | OM SRI SHIVA SAI ELITE RERA record |
| Project type / registered portion | Residential apartment project; one registered building is identified in the filed building permit. A separate phase name or phase number is not disclosed. RERA record |
| TG-RERA registration | P02400010259; certificate names S M INFRATECH CONSTRUCTIONS as promoter. RERA record |
| Registration validity | 09/10/2025 to 08/10/2028. This is the registration period, not the project completion deadline. RERA record |
| TG-RERA status | Registered; the supplied record identifies the project as New Project. RERA record Approvals record |
| Registered promoter / entity type | S M INFRATECH CONSTRUCTIONS; partnership. Corporate record RERA filing |
Land and geographic identity
| Field | Project record |
|---|---|
| Locality / address description | Srinivasapuram, Karmanghat Village; the promoter address is recorded as B, Sarvodaya Nagar, Srinivasapuram, Karmanghat Village. Corporate record |
| Revenue village | Karmanghat (also rendered KARMANGHAT (V)). |
| Mandal | Saroornagar (permit: Saroornagar Mandal; drawing: SAROOR NAGAR (M)). |
| District / PIN | Ranga Reddy; PIN 500079 in the project identity and registration location. RERA record |
| Project survey reference | Survey No. 59/1 (OLD SY NO: 59 PART); the RERA certificate records 59/1(OLD SY NO 59 PART). |
| Site extent | Permit figures: Gross Plot Area 455.18 sq.m, Road Affected Area 16.21 sq.m, Net Plot Area 438.97 sq.m. |
| Boundaries in RERA filing | East: 9M WIDE MAIN ROAD; West: PLOT NO 35 AND 36; North: MAIN RD 7M EXISTING RD WIDTH 9M PROPOSED RD WIDTH; South: PLOT NO 1 BY A. RERA filing |
Development identity
| Field | Project record |
|---|---|
| Sanctioning authority | Greater Hyderabad Municipal Corporation (GHMC). |
| Principal building-permit reference | File No. 001116/GHMC/00760/SWBP/LBN2/2025; permit No. 1309/GHMC/SWBP/LBN2/2025; approved 09/10/2025. |
| Building arrangement / sanctioned floors | One residential building, 1 Stilt + 5 Floors: stilt and first through fifth floors, with terrace shown in the plan record. |
| Approved built-up area | Total Proposed BUA excluding Parking: 1188.85 sq.m; Total Proposed BUA including Parking: 1422.12 sq.m; the permit also lists Gross BUA: 1444.24 sq.m and Net BUA: 1188.85 sq.m. These are separate labels in the supplied permit data. |
| Building height | 17.9m from ground level; Total Height: 20.9m. |
| Units | 10 dwelling units in both the permit extract and the RERA unit record. RERA unit table |
Offering and status
| Field | Project record |
|---|---|
| RERA-filed configuration | 3BHK, 10 units; filed saleable area 141.57 sq.m per unit. RERA unit table RERA unit details |
| Booked / available | Portal-derived count: 0 booked / 10 available; the portal record supplies no as-of date, so counts are indicative. RERA unit table |
| Completion date | Promoter’s Form B states completion by 08/10/2028; the project identity record lists proposed completion as 08/02/2029. These are separately recorded completion dates; see Risk for reconciliation. RERA record |
| Construction stage | No reliable project construction-progress percentage or independently verified site-stage record is supplied. RERA amenities |
| Occupancy / completion certificate | No occupancy certificate or completion certificate is included in the supplied project documents. The building-permit conditions require an occupancy certificate before occupation. |
2. The project story
OM SRI SHIVA SAI ELITE is a single-building residential apartment project in Srinivasapuram, Karmanghat Village, Saroornagar Mandal, on Survey No. 59/1 (OLD SY NO: 59 PART). Its GHMC permit describes a building with stilt parking and five residential floors, with ten dwelling units; the RERA unit schedule identifies all ten as 3BHK apartments. RERA unit table
The record is for a new project. It establishes registration and a building permit, but the supplied materials do not establish a verified construction stage, completed portion, or occupancy-certified portion. Accordingly, the recorded dates are completion commitments, not evidence that construction is complete or that an occupancy certificate has been issued. RERA record
3. Master plan, architecture & building design
The GHMC-filed building plan identifies one residential building and a site extent of 455.18 sq.m gross and 438.97 sq.m net, with 16.21 sq.m affected by road widening. It lists proposed coverage of 237.77 sq.m (54 %), vacant plot area of 199.1 sq.m, and setbacks of 3.00m front and 2.50m rear and each side.
The sanctioned configuration is Stilt Floor, 1st Floor, 2nd Floor, 3rd Floor, 4th Floor, 5th Floor (TDR), Terrace. The permit records Total Proposed BUA excluding Parking: 1188.85 sq.m, Total Proposed BUA including Parking: 1422.12 sq.m, Gross BUA: 1444.24 sq.m, and Net BUA: 1188.85 sq.m; these labels are reproduced as supplied and should not be treated as interchangeable area measures. The building height is stated as 17.9m from ground level and 20.9m total height.
The plan record shows 9.00 car parking spaces and 233.27 sq.m proposed parking area. It also records 1.50MX1.50MX1.50M PERCOLATION PIT, one rainwater-harvesting pit and 15 trees. No reliable drawing-derived detail is supplied for flats per floor, lift capacity, stair count, internal circulation, or apartment-by-apartment orientation.
The permit records a fifth-floor mortgage area of 120.66 sq.m. The permit also states that the road-affected portion is to be surrendered to GHMC free of cost.
4. Homes, configurations & floor plans
| Configuration | Units | Booked | Available | RERA saleable area | Measured carpet area | Loading (if supplied) |
|---|---|---|---|---|---|---|
| 3BHK | 10 | 0 | 10 | 141.57 sq.m | Software-measured median 77.3 sq.m; range 75.3–79.3 sq.m across 4 measured designs | 45% (software-derived record) |
RERA unit table RERA unit details Floor plans
The saleable area is the TG-RERA-filed figure. The carpet figures and loading are software measurements from the approved floor-plan drawing geometry, not RERA disclosures; the measurements are flagged as needing review. Carpet area is not the same as saleable area, which can include the apartment’s proportionate share of common areas. RERA unit details Floor plans
The supplied measured fifth-floor plan includes a bedroom labelled 3.45 × 3.5m, bedrooms labelled 2.9 × 3.5m and 2.9 × 3.35m, a kitchen labelled 2.9 × 5.21m, and a balcony labelled 15.58 × 1.22m. These are drawing-derived measurements for one depicted flat, not RERA-filed room dimensions. RERA unit details
5. Parking & vehicle circulation
The GHMC permit record provides 9.00 car parking spaces and 233.27 sq.m proposed parking area, with the building configured as 1 Stilt + 5 Floors. The permit conditions state that the approved cellar and stilt parking areas are to be used exclusively for vehicle parking and not converted or misused; the supplied plan facts do not identify a cellar level.
The available records do not specify visitor or accessible-parking counts, two-wheeler spaces, EV-charging locations, ramp or driveway arrangement, or parking allocations to individual apartments. A sanctioned parking provision does not by itself establish exclusive parking rights for a particular unit.
6. Amenities, recreation & open spaces
| Description / size | Permit lists a Tot Lot and requires it to be fenced and maintained as greenery; no area or capacity is supplied. |
|---|---|
| Evidence source | GHMC permit |
| Declared progress / verified status | Permit condition; completion not established. |
| Description / size | 15 trees are listed; the plan conditions also require tree planting and maintenance of a greenery strip. |
|---|---|
| Evidence source | GHMC permit |
| Declared progress / verified status | Recorded in permit; planting and maintenance not verified. |
| Description / size | RERA amenity schedule lists community buildings and aggregate recreational open space, but supplies no area or completion percentage beyond 0. |
|---|---|
| Evidence source | RERA amenities schedule RERA amenities |
| Declared progress / verified status | Schedule entries only; progress is not established. |
The wider vendor amenity list is not treated here as evidence of facilities approved or delivered for this project. The supplied RERA and permit records do not establish a clubhouse, pool, gym, or other indoor recreation facility. RERA amenities
7. Utilities, building services & safety
The RERA amenity schedule marks Water Supply, Sewerage (Chamber, Lines, Septic Tank, STP), Storm Water Drains, Water Conservation, Rain water Harvesting, and Electrical Meter Room, Sub-Station, Receiving Station as available, while the listed progress values are 0. These entries establish the filed schedule, not completed or independently verified services. RERA amenities
The GHMC permit lists a percolation pit, Sump, Septic, Lift, Staircase, Space for Transformer, and Garbage House. It also requires an occupancy fire NOC from the Director (EV&DM) before an occupancy certificate, and states that fire-fighting and means-of-escape safety are the owner/builder/design-team’s responsibility. The supplied records do not state lift capacity, water-storage capacity, backup-power provision, STP capacity, or fire-system installation status.
8. Location, access & connectivity
The registered location is Karmanghat, Saroornagar, Ranga Reddy, 500079; the building-permit drawing identifies Srinivasapuram, Karmanghat Village. The project site boundary record identifies a main road on the east and a main road to the north, with the north boundary noting 7M existing road width and 9M proposed road width. The permit extract separately lists existing road width 7.62m and proposed road width 9.14m. RERA filing
The supplied location record gives the nearest sampled Outer Ring Road interchange at approximately 9.3 km. No supported public-transport details or verified travel-time estimates are provided. Location record
9. Developer & development status
The registered promoter is S M INFRATECH CONSTRUCTIONS, recorded as a partnership. The supplied corporate record lists GSTIN 36ADFFS2467K1ZO and the promoter address as B, Sarvodaya Nagar, Srinivasapuram, Karmanghat Village, Saroornagar, Ranga Reddy, 500079. The project registration certificate identifies the same promoter. Corporate record RERA filing
The supplied registration and permit records identify one building and ten units; they do not provide verified construction progress or an issued occupancy certificate. The promoter’s Form B states a completion commitment of 08/10/2028. The project identity record separately lists proposed completion as 08/02/2029. RERA record
10. Approvals, official records & documents
| Supplied evidence | P02400010259, issued for OM SRI SHIVA SAI ELITE; validity 09/10/2025–08/10/2028. |
|---|---|
| Scope / note | Project registration record. |
| Supplied evidence | File No. 001116/GHMC/00760/SWBP/LBN2/2025; permit No. 1309/GHMC/SWBP/LBN2/2025; approved 09/10/2025. |
|---|---|
| Scope / note | Building permit and conditions for the residential building. |
| Supplied evidence | Drawing record 615638, with the same file number and building configuration. |
|---|---|
| Scope / note | Supplied as the plan/layout document filed with RERA. |
| Supplied evidence | Form B declaration by authorized signatory MULLAMURI RAMESH; OCR shows an incomplete declaration date. |
|---|---|
| Scope / note | Promoter-declared title, encumbrance and completion undertakings. |
| Supplied evidence | Partially filled RERA allotment-letter and agreement-for-sale templates. |
|---|---|
| Scope / note | Templates, not executed buyer-specific sale agreements. |
| Supplied evidence | No occupancy certificate or completion certificate supplied. |
|---|---|
| Scope / note | The permit requires an occupancy certificate before occupation. |
The supplied documents establish the registration and building-permit records listed above. They do not include an issued occupancy certificate or evidence of completed construction.
1. Project at a glance
Project identity
Registered project name: OM SRI SHIVA SAI ELITE
Project type / registered portion: Residential apartment project; one registered building is identified in the filed building permit. A separate phase name or phase number is not disclosed.
TG-RERA registration: P02400010259; certificate names S M INFRATECH CONSTRUCTIONS as promoter.
Registration validity: 09/10/2025 to 08/10/2028. This is the registration period, not the project completion deadline.
TG-RERA status: Registered; the supplied record identifies the project as New Project.
Registered promoter / entity type: S M INFRATECH CONSTRUCTIONS; partnership.
Land and geographic identity
Locality / address description: Srinivasapuram, Karmanghat Village; the promoter address is recorded as B, Sarvodaya Nagar, Srinivasapuram, Karmanghat Village.
Revenue village: Karmanghat (also rendered KARMANGHAT (V)).
Mandal: Saroornagar (permit: Saroornagar Mandal; drawing: SAROOR NAGAR (M)).
District / PIN: Ranga Reddy; PIN 500079 in the project identity and registration location.
Project survey reference: Survey No. 59/1 (OLD SY NO: 59 PART); the RERA certificate records 59/1(OLD SY NO 59 PART).
Site extent: Permit figures: Gross Plot Area 455.18 sq.m, Road Affected Area 16.21 sq.m, Net Plot Area 438.97 sq.m.
Boundaries in RERA filing: East: 9M WIDE MAIN ROAD; West: PLOT NO 35 AND 36; North: MAIN RD 7M EXISTING RD WIDTH 9M PROPOSED RD WIDTH; South: PLOT NO 1 BY A.
Development identity
Sanctioning authority: Greater Hyderabad Municipal Corporation (GHMC).
Principal building-permit reference: File No. 001116/GHMC/00760/SWBP/LBN2/2025; permit No. 1309/GHMC/SWBP/LBN2/2025; approved 09/10/2025.
Building arrangement / sanctioned floors: One residential building, 1 Stilt + 5 Floors: stilt and first through fifth floors, with terrace shown in the plan record.
Approved built-up area: Total Proposed BUA excluding Parking: 1188.85 sq.m; Total Proposed BUA including Parking: 1422.12 sq.m; the permit also lists Gross BUA: 1444.24 sq.m and Net BUA: 1188.85 sq.m. These are separate labels in the supplied permit data.
Building height: 17.9m from ground level; Total Height: 20.9m.
Units: 10 dwelling units in both the permit extract and the RERA unit record.
Offering and status
RERA-filed configuration: 3BHK, 10 units; filed saleable area 141.57 sq.m per unit.
Booked / available: Portal-derived count: 0 booked / 10 available; the portal record supplies no as-of date, so counts are indicative.
Completion date: Promoter’s Form B states completion by 08/10/2028; the project identity record lists proposed completion as 08/02/2029. These are separately recorded completion dates; see Risk for reconciliation.
Construction stage: No reliable project construction-progress percentage or independently verified site-stage record is supplied.
Occupancy / completion certificate: No occupancy certificate or completion certificate is included in the supplied project documents. The building-permit conditions require an occupancy certificate before occupation.
2. The project story
OM SRI SHIVA SAI ELITE is a single-building residential apartment project in Srinivasapuram, Karmanghat Village, Saroornagar Mandal, on Survey No. 59/1 (OLD SY NO: 59 PART). Its GHMC permit describes a building with stilt parking and five residential floors, with ten dwelling units; the RERA unit schedule identifies all ten as 3BHK apartments.
The record is for a new project. It establishes registration and a building permit, but the supplied materials do not establish a verified construction stage, completed portion, or occupancy-certified portion. Accordingly, the recorded dates are completion commitments, not evidence that construction is complete or that an occupancy certificate has been issued.
3. Master plan, architecture & building design
The GHMC-filed building plan identifies one residential building and a site extent of 455.18 sq.m gross and 438.97 sq.m net, with 16.21 sq.m affected by road widening. It lists proposed coverage of 237.77 sq.m (54 %), vacant plot area of 199.1 sq.m, and setbacks of 3.00m front and 2.50m rear and each side.
The sanctioned configuration is Stilt Floor, 1st Floor, 2nd Floor, 3rd Floor, 4th Floor, 5th Floor (TDR), Terrace. The permit records Total Proposed BUA excluding Parking: 1188.85 sq.m, Total Proposed BUA including Parking: 1422.12 sq.m, Gross BUA: 1444.24 sq.m, and Net BUA: 1188.85 sq.m; these labels are reproduced as supplied and should not be treated as interchangeable area measures. The building height is stated as 17.9m from ground level and 20.9m total height.
The plan record shows 9.00 car parking spaces and 233.27 sq.m proposed parking area. It also records 1.50MX1.50MX1.50M PERCOLATION PIT, one rainwater-harvesting pit and 15 trees. No reliable drawing-derived detail is supplied for flats per floor, lift capacity, stair count, internal circulation, or apartment-by-apartment orientation.
The permit records a fifth-floor mortgage area of 120.66 sq.m. The permit also states that the road-affected portion is to be surrendered to GHMC free of cost.
4. Homes, configurations & floor plans
| Configuration | Units | Booked | Available | RERA saleable area | Measured carpet area | Loading (if supplied) |
|---|---|---|---|---|---|---|
| 3BHK | 10 | 0 | 10 | 141.57 sq.m | Software-measured median 77.3 sq.m; range 75.3–79.3 sq.m across 4 measured designs | 45% (software-derived record) |
The saleable area is the TG-RERA-filed figure. The carpet figures and loading are software measurements from the approved floor-plan drawing geometry, not RERA disclosures; the measurements are flagged as needing review. Carpet area is not the same as saleable area, which can include the apartment’s proportionate share of common areas.
The supplied measured fifth-floor plan includes a bedroom labelled 3.45 × 3.5m, bedrooms labelled 2.9 × 3.5m and 2.9 × 3.35m, a kitchen labelled 2.9 × 5.21m, and a balcony labelled 15.58 × 1.22m. These are drawing-derived measurements for one depicted flat, not RERA-filed room dimensions.
5. Parking & vehicle circulation
The GHMC permit record provides 9.00 car parking spaces and 233.27 sq.m proposed parking area, with the building configured as 1 Stilt + 5 Floors. The permit conditions state that the approved cellar and stilt parking areas are to be used exclusively for vehicle parking and not converted or misused; the supplied plan facts do not identify a cellar level.
The available records do not specify visitor or accessible-parking counts, two-wheeler spaces, EV-charging locations, ramp or driveway arrangement, or parking allocations to individual apartments. A sanctioned parking provision does not by itself establish exclusive parking rights for a particular unit.
6. Amenities, recreation & open spaces
| Description / size | Permit lists a Tot Lot and requires it to be fenced and maintained as greenery; no area or capacity is supplied. |
|---|---|
| Evidence source | GHMC permit |
| Declared progress / verified status | Permit condition; completion not established. |
| Description / size | 15 trees are listed; the plan conditions also require tree planting and maintenance of a greenery strip. |
|---|---|
| Evidence source | GHMC permit |
| Declared progress / verified status | Recorded in permit; planting and maintenance not verified. |
| Description / size | RERA amenity schedule lists community buildings and aggregate recreational open space, but supplies no area or completion percentage beyond 0. |
|---|---|
| Evidence source | RERA amenities schedule |
| Declared progress / verified status | Schedule entries only; progress is not established. |
The wider vendor amenity list is not treated here as evidence of facilities approved or delivered for this project. The supplied RERA and permit records do not establish a clubhouse, pool, gym, or other indoor recreation facility.
7. Utilities, building services & safety
The RERA amenity schedule marks Water Supply, Sewerage (Chamber, Lines, Septic Tank, STP), Storm Water Drains, Water Conservation, Rain water Harvesting, and Electrical Meter Room, Sub-Station, Receiving Station as available, while the listed progress values are 0. These entries establish the filed schedule, not completed or independently verified services.
The GHMC permit lists a percolation pit, Sump, Septic, Lift, Staircase, Space for Transformer, and Garbage House. It also requires an occupancy fire NOC from the Director (EV&DM) before an occupancy certificate, and states that fire-fighting and means-of-escape safety are the owner/builder/design-team’s responsibility. The supplied records do not state lift capacity, water-storage capacity, backup-power provision, STP capacity, or fire-system installation status.
8. Location, access & connectivity
The registered location is Karmanghat, Saroornagar, Ranga Reddy, 500079; the building-permit drawing identifies Srinivasapuram, Karmanghat Village. The project site boundary record identifies a main road on the east and a main road to the north, with the north boundary noting 7M existing road width and 9M proposed road width. The permit extract separately lists existing road width 7.62m and proposed road width 9.14m.
The supplied location record gives the nearest sampled Outer Ring Road interchange at approximately 9.3 km. No supported public-transport details or verified travel-time estimates are provided.
9. Developer & development status
The registered promoter is S M INFRATECH CONSTRUCTIONS, recorded as a partnership. The supplied corporate record lists GSTIN 36ADFFS2467K1ZO and the promoter address as B, Sarvodaya Nagar, Srinivasapuram, Karmanghat Village, Saroornagar, Ranga Reddy, 500079. The project registration certificate identifies the same promoter.
The supplied registration and permit records identify one building and ten units; they do not provide verified construction progress or an issued occupancy certificate. The promoter’s Form B states a completion commitment of 08/10/2028. The project identity record separately lists proposed completion as 08/02/2029.
10. Approvals, official records & documents
| Supplied evidence | P02400010259, issued for OM SRI SHIVA SAI ELITE; validity 09/10/2025–08/10/2028. |
|---|---|
| Scope / note | Project registration record. |
| Supplied evidence | File No. 001116/GHMC/00760/SWBP/LBN2/2025; permit No. 1309/GHMC/SWBP/LBN2/2025; approved 09/10/2025. |
|---|---|
| Scope / note | Building permit and conditions for the residential building. |
| Supplied evidence | Drawing record 615638, with the same file number and building configuration. |
|---|---|
| Scope / note | Supplied as the plan/layout document filed with RERA. |
| Supplied evidence | Form B declaration by authorized signatory MULLAMURI RAMESH; OCR shows an incomplete declaration date. |
|---|---|
| Scope / note | Promoter-declared title, encumbrance and completion undertakings. |
| Supplied evidence | Partially filled RERA allotment-letter and agreement-for-sale templates. |
|---|---|
| Scope / note | Templates, not executed buyer-specific sale agreements. |
| Supplied evidence | No occupancy certificate or completion certificate supplied. |
|---|---|
| Scope / note | The permit requires an occupancy certificate before occupation. |
The supplied documents establish the registration and building-permit records listed above. They do not include an issued occupancy certificate or evidence of completed construction.
Frequently asked questions
Is OM SRI SHIVA SAI ELITE registered with Telangana RERA?
Yes. OM SRI SHIVA SAI ELITE is registered with the Telangana Real Estate Regulatory Authority as P02400010259; the registration status is New Project.
Who is the developer of OM SRI SHIVA SAI ELITE?
The promoter named in the RERA registration is S M INFRATECH CONSTRUCTIONS.
Where is OM SRI SHIVA SAI ELITE located?
OM SRI SHIVA SAI ELITE is in KARMANGHAT VILLAGE, Karmanghat, Saroornagar, Rangareddy, Telangana (500079).
When will OM SRI SHIVA SAI ELITE be completed?
The promoter's proposed date of completion filed with RERA is 08/02/2029. This is the promoter's declaration, not a guarantee.
More projects in Karmanghat