Katams Prime
KATAM INFRA DEVELOPERS AND PROJECTS · Medchal-Malkajgiri · RERA P02200011083
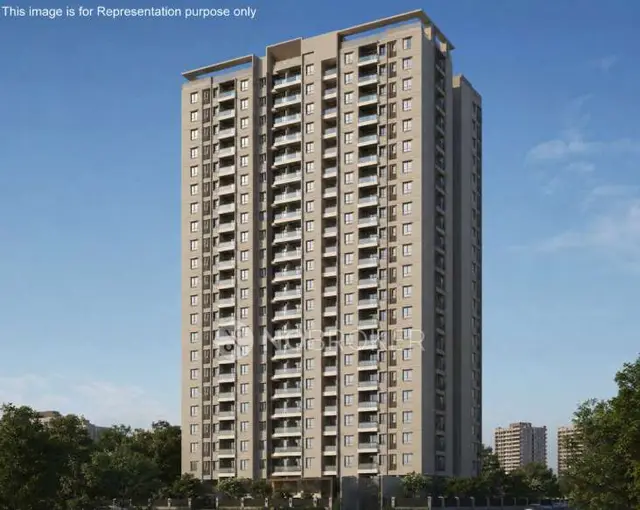
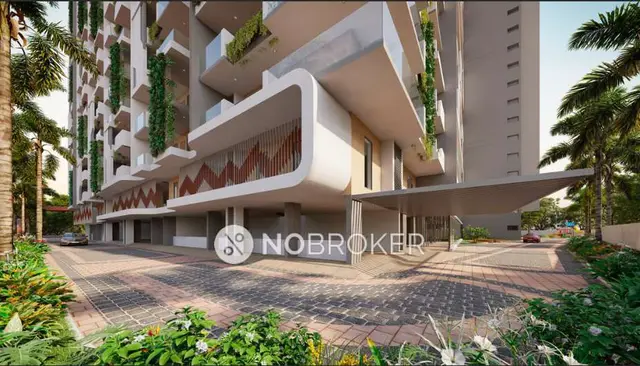
KATAMS PRIME is a residential apartment project in Gajularamaram, Qutballapur Mandal, Medchal-Malkajgiri District. The registered promoter is KATAM INFRA DEVELOPERS AND PROJECTS. The project occupies 497.26 sq.m and comprises one building, Building-1, with Stilt + 5 Upper Floors and 10 TRIPLE BEDROOM homes (3BHK), each with a filed saleable area of 167.23 sq.m. It is registered under TG-RERA P02200011083, with a proposed completion date of 13/08/2029.
01What we found
Read from TG-RERA filings, approvals, land and registration records and court records. A court case is counted only when the court record states this project's survey number with its village, or names the project.
02Check before you pay
6 items to check before you pay, 3 high - from the title chain, court records and approvals, each with what to ask the builder or your advocate. An item may not be a problem with the project: records can be incomplete.
1. Project at a glance
Project identity
| Item | Project record |
|---|---|
| Registered project name | KATAMS PRIME RERA record |
| Project type and registered portion | Residential apartment; one registered building/portion is evidenced. No separate phase name is disclosed. RERA record |
| TG-RERA registration | P02200011083 RERA record |
| Registration validity | 13/04/2026 to 13/04/2029; the certificate states a three-year term unless extended by the Authority. This is the registration period, not the construction-completion deadline. RERA record |
| Registered promoter | KATAM INFRA DEVELOPERS AND PROJECTS; RERA filing identifies the organization as a proprietorship. RERA record RERA filing |
| RERA status | The supplied record identifies the project as a new project and provides a registration certificate. RERA record |
Land and geographic identity
| Item | Project record |
|---|---|
| Locality | Gajularamaram RERA record |
| Revenue village | Gajula Ramaram-1; the building-permit record also names Gajularamaram Village. RERA record |
| Mandal / district / PIN | Qutballapur / Medchal-Malkajgiri / 500055 RERA record |
| Survey number(s) | 197. The RERA filing and permit identify Survey No. 197; no project subdivision is stated. RERA record |
| Plot description | Plot No. 3A1/PART AND OPEN LAND RERA filing |
| Registered / sanctioned site extent | 497.26 sq.m; the permit records net plot area as 497.26 sq.m. RERA filing |
| Boundaries in RERA filing | East: land belonging to Kuna Jai Kumar Goud; West: land belonging to D Papi Reddy; North: part of open land; South: 30-0 wide road. RERA filing |
Development identity
| Item | Project record |
|---|---|
| Sanctioning authority | Building permit issued by Cyberabad Municipal Corporation (CMC); the record also refers to GHMC in the approval material. Approvals record |
| Principal approval | Building Permit Order 0010/CMC/SWBP/QTB2/2026, approved 13/04/2026; file no. 015303/CMC/00042/SWBP/QTB2/2026. Approvals record |
| Building arrangement | One residential building, Building-1. |
| Sanctioned floor configuration | Stilt + 5 Upper Floors; the fifth floor is identified as a TDR floor. No basement or podium is stated in the supplied record. |
| Approved built-up area | 1340.05 sq.m excluding parking; 1608.06 sq.m including parking. The plan extract separately lists Gross BUA as 1644.57 sq.m. |
| Parking provision in approval | 268.01 sq.m proposed parking area and 5 car-parking spaces; two-wheeler spaces are recorded as 0.00. |
| Unit count | 10 dwelling units in the building permit and RERA filing. RERA unit table |
Offering and status
| Item | Project record |
|---|---|
| RERA-filed configuration | “TRIPLE BEDROOM,” normalized in the supplied RERA unit data as 3BHK; 10 units. RERA unit table RERA unit table |
| RERA-filed saleable area | 167.23 sq.m per unit. RERA unit table RERA unit table |
| Booked / available | 0 booked and 10 available in the portal data as last read; no as-of date is supplied, so these counts are indicative. RERA unit table |
| Construction stage | The project is registered as a new project. The supplied permit records a future commencement deadline and completion deadline; no independently verified construction progress is supplied. RERA record |
| Completion date | The permit requires construction to be completed before 13/04/2029; the Form B declaration also states completion before 13 April 2029. The header separately lists a proposed completion date of 13/08/2029. RERA record |
| Occupancy / completion certificate | No occupancy or completion certificate is recorded in the supplied evidence; the building-permit extraction states completion is not certified. |
2. The project story
- KATAMS PRIME is registered as a residential apartment project on a 497.26 sq.m site in Survey No. 197, Plot No. 3A1/PART AND OPEN LAND, at Gajularamaram in Qutballapur Mandal. The sanctioned scheme is a single building, Building-1, with stilt and five upper floors, including a fifth-floor TDR floor, and a total of 10 dwelling units. RERA record RERA filing
- The RERA unit record lists ten “TRIPLE BEDROOM” homes, with a filed saleable area of 167.23 sq.m each. The portal record shows all ten as available and none booked, but it has no as-of date. RERA unit table RERA unit table
- The permit sets construction commencement before 10/10/2026 and completion before 13/04/2029. The supplied evidence does not establish actual site progress or independently verify that construction has started. No occupancy or completion certificate is provided; the permit requires an occupancy certificate before occupation.
3. Master plan, architecture & building design
- The sanctioned plan describes one residential apartment building on a 497.26 sq.m plot. It records a proposed coverage area of 268.01 sq.m (54%) and vacant plot area of 205.09 sq.m. The area figures are separately stated in the plan: proposed BUA is 1340.05 sq.m excluding parking and 1608.06 sq.m including parking; the plan extract also reports Gross BUA of 1644.57 sq.m. These are plan-reported area categories, not carpet-area figures.
- The building is sanctioned as Stilt + 5 Upper Floors, with the fifth floor identified as TDR. The plan extract reports total height of 20.99 m, height from ground level of 17.99 m and height excluding stilt of 14.99 m. Setbacks are recorded as front 3.0 m, rear 2.5 m and 2.5 m on each side.
- The permit records 10 units. The supplied material does not establish a floor-by-floor unit schedule, building footprint drawings in sufficient detail for description, lift or stair count, internal circulation arrangement, or a phase-wise organization beyond this single registered building. The approval conditions require the sanctioned plan to be followed and the sanctioned unit count not to be increased without prior authority approval.
4. Homes, configurations & floor plans
- The RERA filing identifies one “TRIPLE BEDROOM” configuration, normalized as 3BHK, with 10 units and a filed saleable area of 167.23 sq.m per unit. Software measurement of the approved floor-plan drawing is a separate, non-RERA measurement: the median measured carpet area is 96.3 sq.m across six measured flat designs, with a range of 94.6–98.1 sq.m. The drawing measurement is marked for review. RERA unit table RERA unit table Floor plans RERA unit details
| Units | 10 |
|---|---|
| Booked | 0 |
| Available | 10 |
| RERA saleable area | 167.23 sq.m |
| Measured carpet area | Median 96.3 sq.m; range 94.6–98.1 sq.m, software-measured from drawings |
| Loading (if supplied) | 42% (software-derived drawing comparison; not a RERA-filed figure) |
- The measured first-floor drawing depicts a hall, dining and kitchen, guest room, bedrooms, toilets, balconies and a utility area. For the measured flat identified as Flat 01, the drawing labels include a hall of 3.41 m × 5.13 m, guest room of 3.0 m × 4.6 m, master bedroom of 3.63 m × 3.71 m, and utility area of 1.2 m × 5.13 m. These are drawing-based measurements, not RERA disclosures, and the supplied measurement record says they need review. RERA unit details
- RERA saleable area and software-measured carpet area are different measures: the latter is measured from drawing geometry, while saleable area is the filed unit figure. The supplied record does not provide a RERA-filed carpet area or a separate measured breakdown of common-area loading for each unit. RERA unit table Floor plans
5. Parking & vehicle circulation
- The sanctioned plan records 268.01 sq.m of proposed parking area and 5 car-parking spaces; the two-wheeler provision is recorded as 0.00. The permit states that the stilt parking approved in the plan is to be used exclusively for vehicle parking. The supplied documents do not specify visitor or accessible parking counts, EV-charging equipment installation, ramp or driveway arrangements, or a legally documented parking allocation to individual homes.
- A drawn or sanctioned parking provision does not, by itself, establish exclusive ownership or allocation to a particular buyer. The supplied evidence contains no unit-specific parking allocation.
6. Amenities, recreation & open spaces
- The RERA-filed amenity record lists 14 project infrastructure categories. Every item with a supplied progress value is recorded at 0%; no facility is shown as independently verified complete. RERA amenities
| Facility | Description / size | Evidence source | Declared progress / verified status |
|---|---|---|---|
| Green strip / tot-lot / park | Permit conditions require a tot-lot to be fenced and maintained as greenery; no size is supplied. | RERA amenities | RERA amenity progress 0%; completion not independently verified. |
| Community buildings | Listed as an infrastructure category; no building or size is specified. | RERA amenities | Progress 0%; no completion evidence supplied. |
| Aggregate recreational open space | Listed; no area is supplied. | RERA amenities | Progress 0%; no completion evidence supplied. |
| Internal roads and footpaths | Listed; no dimensions or layout detail supplied. | RERA amenities | Progress 0%; no completion evidence supplied. |
| Street lighting | Listed; no quantity or specification supplied. | RERA amenities | Progress 0%; no completion evidence supplied. |
- Swimming pool, gym, clubhouse, children’s play areas, CCTV, security, power backup and treated-water supply appear in third-party vendor information, not as established RERA-filed or sanctioned facilities in the supplied project documents; they are therefore not presented here as approved or delivered amenities. Promoter website
7. Utilities, building services & safety
- The building-permit material lists bore, sump, septic provision, transformer space, garbage house and rainwater-harvesting structures. The permit records 6 rainwater-harvesting pits and 15 trees. The RERA amenity record marks water supply, sewerage and water conservation/rainwater harvesting as available categories, but records 0% progress for the listed infrastructure items; the record does not establish that these services are complete or operational. RERA amenities
- The approval conditions require a transformer space, garbage house, rainwater-harvesting structure, fire-safety provisions and an occupancy fire NOC before an occupancy certificate. They also require an occupancy certificate before occupation and regular service connections before possession. These are approval conditions, not evidence that the systems or certificates have been delivered.
- The supplied records do not specify water-source capacities, storage volumes, treatment capacity, sewerage-treatment plant, storm-water system design, electrical backup capacity, lift count or capacity, CCTV/security system, or installed EV chargers. No building-specific fire NOC or occupancy certificate is supplied. RERA amenities
8. Location, access & connectivity
- The registered site is in Gajula Ramaram-1, Qutballapur Mandal, Medchal-Malkajgiri District, Telangana, PIN 500055; the permit describes the site as Plot No. 3A1/PART AND OPEN LAND in Survey No. 197, Gajularamaram Village. The filing records the southern boundary as a 30-0 wide road. The approval material also refers to 9.0 m / 9 m wide road access; no independent road-network or access assessment is supplied. RERA record RERA filing
- A supplied cadastral-parcel centroid is 17.52909, 78.42234. The location record lists HITEC City at 10.7 km; this is a supplied distance, not a travel-time estimate. No public-transport details are established in the project record. Location record
9. Developer & development status
- The registered promoter is KATAM INFRA DEVELOPERS AND PROJECTS, identified in the RERA filing as a proprietorship. The supplied record names Veerabhadra Vamsikrishna Katam as the promoter’s authorized signatory. The registration certificate lists the promoter’s address as Village: Pragathi Nagar, Mandal: Bachupally, District: Medchal-Malkajgiri, PIN 500090. The filing also gives a promoter address at Ramakrishna Enclave, Pragathi Nagar, Gajularamaram, Qutballapur, Medchal-Malkajgiri, PIN 500055. No official contact number, email address or project website is supplied. RERA filing Parties record
- The promoter’s Form B declaration states a completion undertaking before 13 April 2029 and includes the promoter’s RERA-related declarations. These are promoter declarations; the supplied evidence does not independently verify construction progress or completion. The permit separately records a commencement deadline before 10/10/2026 and a completion deadline before 13/04/2029. No occupancy certificate is supplied.
10. Approvals, official records & documents
| Record | Supplied evidence and scope |
|---|---|
| TG-RERA registration | Form C certificate for KATAMS PRIME, registration P02200011083, valid 13/04/2026–13/04/2029 unless extended. |
| Building permit / principal sanction | CMC Building Permit Order 0010/CMC/SWBP/QTB2/2026, approved 13/04/2026; file no. 015303/CMC/00042/SWBP/QTB2/2026. The order covers Building-1, Survey No. 197, Gajularamaram, and 10 dwelling units. |
| Plan material | RERA-filed approval-plan material describes Stilt + 5 Upper Floors, including a fifth-floor TDR floor. |
| Promoter declaration | Form B declaration by Veerabhadra Vamsikrishna Katam, proprietor/promoter, dated 2026; includes the promoter’s title, encumbrance, completion and project-fund declarations. |
| Sale documents | Partially completed allotment-letter and agreement-for-sale templates are listed in the project evidence. They do not establish a buyer-specific allotment or executed sale agreement. |
| Occupancy / completion records | No occupancy or completion certificate is supplied; the approval-plan extraction records completion as not certified. |
| Official land-use / layout lookup | HMDA land-use sheet was not confidently assigned and the approved-layout lookup is recorded as unavailable through the public portal channel. These are lookup limitations, not evidence of approval refusal. HMDA |
1. Project at a glance
Project identity
Registered project name: KATAMS PRIME
Project type and registered portion: Residential apartment; one registered building/portion is evidenced. No separate phase name is disclosed.
TG-RERA registration: P02200011083
Registration validity: 13/04/2026 to 13/04/2029; the certificate states a three-year term unless extended by the Authority. This is the registration period, not the construction-completion deadline.
Registered promoter: KATAM INFRA DEVELOPERS AND PROJECTS; RERA filing identifies the organization as a proprietorship.
RERA status: The supplied record identifies the project as a new project and provides a registration certificate.
Land and geographic identity
Locality: Gajularamaram
Revenue village: Gajula Ramaram-1; the building-permit record also names Gajularamaram Village.
Mandal / district / PIN: Qutballapur / Medchal-Malkajgiri / 500055
Survey number(s): 197. The RERA filing and permit identify Survey No. 197; no project subdivision is stated.
Plot description: Plot No. 3A1/PART AND OPEN LAND
Registered / sanctioned site extent: 497.26 sq.m; the permit records net plot area as 497.26 sq.m.
Boundaries in RERA filing: East: land belonging to Kuna Jai Kumar Goud; West: land belonging to D Papi Reddy; North: part of open land; South: 30-0 wide road.
Development identity
Sanctioning authority: Building permit issued by Cyberabad Municipal Corporation (CMC); the record also refers to GHMC in the approval material.
Principal approval: Building Permit Order 0010/CMC/SWBP/QTB2/2026, approved 13/04/2026; file no. 015303/CMC/00042/SWBP/QTB2/2026.
Building arrangement: One residential building, Building-1.
Sanctioned floor configuration: Stilt + 5 Upper Floors; the fifth floor is identified as a TDR floor. No basement or podium is stated in the supplied record.
Approved built-up area: 1340.05 sq.m excluding parking; 1608.06 sq.m including parking. The plan extract separately lists Gross BUA as 1644.57 sq.m.
Parking provision in approval: 268.01 sq.m proposed parking area and 5 car-parking spaces; two-wheeler spaces are recorded as 0.00.
Unit count: 10 dwelling units in the building permit and RERA filing.
Offering and status
RERA-filed configuration: “TRIPLE BEDROOM,” normalized in the supplied RERA unit data as 3BHK; 10 units.
RERA-filed saleable area: 167.23 sq.m per unit.
Booked / available: 0 booked and 10 available in the portal data as last read; no as-of date is supplied, so these counts are indicative.
Construction stage: The project is registered as a new project. The supplied permit records a future commencement deadline and completion deadline; no independently verified construction progress is supplied.
Completion date: The permit requires construction to be completed before 13/04/2029; the Form B declaration also states completion before 13 April 2029. The header separately lists a proposed completion date of 13/08/2029.
Occupancy / completion certificate: No occupancy or completion certificate is recorded in the supplied evidence; the building-permit extraction states completion is not certified.
2. The project story
- KATAMS PRIME is registered as a residential apartment project on a 497.26 sq.m site in Survey No. 197, Plot No. 3A1/PART AND OPEN LAND, at Gajularamaram in Qutballapur Mandal. The sanctioned scheme is a single building, Building-1, with stilt and five upper floors, including a fifth-floor TDR floor, and a total of 10 dwelling units.
- The RERA unit record lists ten “TRIPLE BEDROOM” homes, with a filed saleable area of 167.23 sq.m each. The portal record shows all ten as available and none booked, but it has no as-of date.
- The permit sets construction commencement before 10/10/2026 and completion before 13/04/2029. The supplied evidence does not establish actual site progress or independently verify that construction has started. No occupancy or completion certificate is provided; the permit requires an occupancy certificate before occupation.
3. Master plan, architecture & building design
- The sanctioned plan describes one residential apartment building on a 497.26 sq.m plot. It records a proposed coverage area of 268.01 sq.m (54%) and vacant plot area of 205.09 sq.m. The area figures are separately stated in the plan: proposed BUA is 1340.05 sq.m excluding parking and 1608.06 sq.m including parking; the plan extract also reports Gross BUA of 1644.57 sq.m. These are plan-reported area categories, not carpet-area figures.
- The building is sanctioned as Stilt + 5 Upper Floors, with the fifth floor identified as TDR. The plan extract reports total height of 20.99 m, height from ground level of 17.99 m and height excluding stilt of 14.99 m. Setbacks are recorded as front 3.0 m, rear 2.5 m and 2.5 m on each side.
- The permit records 10 units. The supplied material does not establish a floor-by-floor unit schedule, building footprint drawings in sufficient detail for description, lift or stair count, internal circulation arrangement, or a phase-wise organization beyond this single registered building. The approval conditions require the sanctioned plan to be followed and the sanctioned unit count not to be increased without prior authority approval.
4. Homes, configurations & floor plans
- The RERA filing identifies one “TRIPLE BEDROOM” configuration, normalized as 3BHK, with 10 units and a filed saleable area of 167.23 sq.m per unit. Software measurement of the approved floor-plan drawing is a separate, non-RERA measurement: the median measured carpet area is 96.3 sq.m across six measured flat designs, with a range of 94.6–98.1 sq.m. The drawing measurement is marked for review.
| Units | 10 |
|---|---|
| Booked | 0 |
| Available | 10 |
| RERA saleable area | 167.23 sq.m |
| Measured carpet area | Median 96.3 sq.m; range 94.6–98.1 sq.m, software-measured from drawings |
| Loading (if supplied) | 42% (software-derived drawing comparison; not a RERA-filed figure) |
- The measured first-floor drawing depicts a hall, dining and kitchen, guest room, bedrooms, toilets, balconies and a utility area. For the measured flat identified as Flat 01, the drawing labels include a hall of 3.41 m × 5.13 m, guest room of 3.0 m × 4.6 m, master bedroom of 3.63 m × 3.71 m, and utility area of 1.2 m × 5.13 m. These are drawing-based measurements, not RERA disclosures, and the supplied measurement record says they need review.
- RERA saleable area and software-measured carpet area are different measures: the latter is measured from drawing geometry, while saleable area is the filed unit figure. The supplied record does not provide a RERA-filed carpet area or a separate measured breakdown of common-area loading for each unit.
5. Parking & vehicle circulation
- The sanctioned plan records 268.01 sq.m of proposed parking area and 5 car-parking spaces; the two-wheeler provision is recorded as 0.00. The permit states that the stilt parking approved in the plan is to be used exclusively for vehicle parking. The supplied documents do not specify visitor or accessible parking counts, EV-charging equipment installation, ramp or driveway arrangements, or a legally documented parking allocation to individual homes.
- A drawn or sanctioned parking provision does not, by itself, establish exclusive ownership or allocation to a particular buyer. The supplied evidence contains no unit-specific parking allocation.
6. Amenities, recreation & open spaces
- The RERA-filed amenity record lists 14 project infrastructure categories. Every item with a supplied progress value is recorded at 0%; no facility is shown as independently verified complete.
| Facility | Description / size | Evidence source | Declared progress / verified status |
|---|---|---|---|
| Green strip / tot-lot / park | Permit conditions require a tot-lot to be fenced and maintained as greenery; no size is supplied. | RERA amenity progress 0%; completion not independently verified. | |
| Community buildings | Listed as an infrastructure category; no building or size is specified. | Progress 0%; no completion evidence supplied. | |
| Aggregate recreational open space | Listed; no area is supplied. | Progress 0%; no completion evidence supplied. | |
| Internal roads and footpaths | Listed; no dimensions or layout detail supplied. | Progress 0%; no completion evidence supplied. | |
| Street lighting | Listed; no quantity or specification supplied. | Progress 0%; no completion evidence supplied. |
- Swimming pool, gym, clubhouse, children’s play areas, CCTV, security, power backup and treated-water supply appear in third-party vendor information, not as established RERA-filed or sanctioned facilities in the supplied project documents; they are therefore not presented here as approved or delivered amenities.
7. Utilities, building services & safety
- The building-permit material lists bore, sump, septic provision, transformer space, garbage house and rainwater-harvesting structures. The permit records 6 rainwater-harvesting pits and 15 trees. The RERA amenity record marks water supply, sewerage and water conservation/rainwater harvesting as available categories, but records 0% progress for the listed infrastructure items; the record does not establish that these services are complete or operational.
- The approval conditions require a transformer space, garbage house, rainwater-harvesting structure, fire-safety provisions and an occupancy fire NOC before an occupancy certificate. They also require an occupancy certificate before occupation and regular service connections before possession. These are approval conditions, not evidence that the systems or certificates have been delivered.
- The supplied records do not specify water-source capacities, storage volumes, treatment capacity, sewerage-treatment plant, storm-water system design, electrical backup capacity, lift count or capacity, CCTV/security system, or installed EV chargers. No building-specific fire NOC or occupancy certificate is supplied.
8. Location, access & connectivity
- The registered site is in Gajula Ramaram-1, Qutballapur Mandal, Medchal-Malkajgiri District, Telangana, PIN 500055; the permit describes the site as Plot No. 3A1/PART AND OPEN LAND in Survey No. 197, Gajularamaram Village. The filing records the southern boundary as a 30-0 wide road. The approval material also refers to 9.0 m / 9 m wide road access; no independent road-network or access assessment is supplied.
- A supplied cadastral-parcel centroid is 17.52909, 78.42234. The location record lists HITEC City at 10.7 km; this is a supplied distance, not a travel-time estimate. No public-transport details are established in the project record.
9. Developer & development status
- The registered promoter is KATAM INFRA DEVELOPERS AND PROJECTS, identified in the RERA filing as a proprietorship. The supplied record names Veerabhadra Vamsikrishna Katam as the promoter’s authorized signatory. The registration certificate lists the promoter’s address as Village: Pragathi Nagar, Mandal: Bachupally, District: Medchal-Malkajgiri, PIN 500090. The filing also gives a promoter address at Ramakrishna Enclave, Pragathi Nagar, Gajularamaram, Qutballapur, Medchal-Malkajgiri, PIN 500055. No official contact number, email address or project website is supplied.
- The promoter’s Form B declaration states a completion undertaking before 13 April 2029 and includes the promoter’s RERA-related declarations. These are promoter declarations; the supplied evidence does not independently verify construction progress or completion. The permit separately records a commencement deadline before 10/10/2026 and a completion deadline before 13/04/2029. No occupancy certificate is supplied.
10. Approvals, official records & documents
TG-RERA registration: Form C certificate for KATAMS PRIME, registration P02200011083, valid 13/04/2026–13/04/2029 unless extended.
Building permit / principal sanction: CMC Building Permit Order 0010/CMC/SWBP/QTB2/2026, approved 13/04/2026; file no. 015303/CMC/00042/SWBP/QTB2/2026. The order covers Building-1, Survey No. 197, Gajularamaram, and 10 dwelling units.
Plan material: RERA-filed approval-plan material describes Stilt + 5 Upper Floors, including a fifth-floor TDR floor.
Promoter declaration: Form B declaration by Veerabhadra Vamsikrishna Katam, proprietor/promoter, dated 2026; includes the promoter’s title, encumbrance, completion and project-fund declarations.
Sale documents: Partially completed allotment-letter and agreement-for-sale templates are listed in the project evidence. They do not establish a buyer-specific allotment or executed sale agreement.
Occupancy / completion records: No occupancy or completion certificate is supplied; the approval-plan extraction records completion as not certified.
Official land-use / layout lookup: HMDA land-use sheet was not confidently assigned and the approved-layout lookup is recorded as unavailable through the public portal channel. These are lookup limitations, not evidence of approval refusal.
Frequently asked questions
Is KATAMS PRIME registered with Telangana RERA?
Yes. KATAMS PRIME is registered with the Telangana Real Estate Regulatory Authority as P02200011083; the registration status is New Project.
Who is the developer of KATAMS PRIME?
The promoter named in the RERA registration is KATAM INFRA DEVELOPERS AND PROJECTS.
Where is KATAMS PRIME located?
KATAMS PRIME is in GAJULARAMARAM, Gajula Ramaram-1, Qutballapur, Medchal-Malkajgiri, Telangana (500055).
When will KATAMS PRIME be completed?
The promoter's proposed date of completion filed with RERA is 13/08/2029. This is the promoter's declaration, not a guarantee.
More projects in Gajula Ramaram 1





