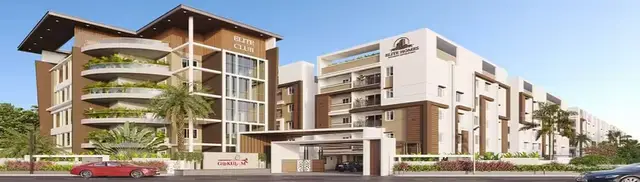
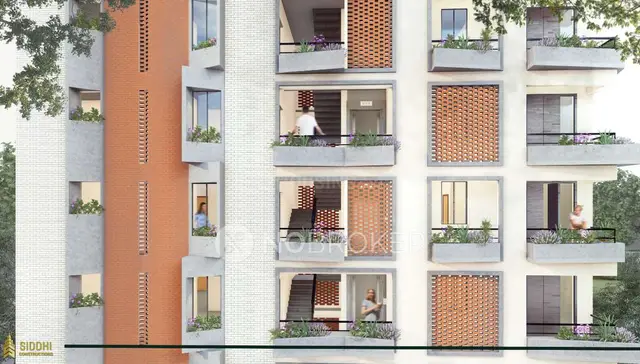
Saisudha Heights
SAI SUDHA CONSTRUCTIONS · Medchal-Malkajgiri · RERA P02200000014
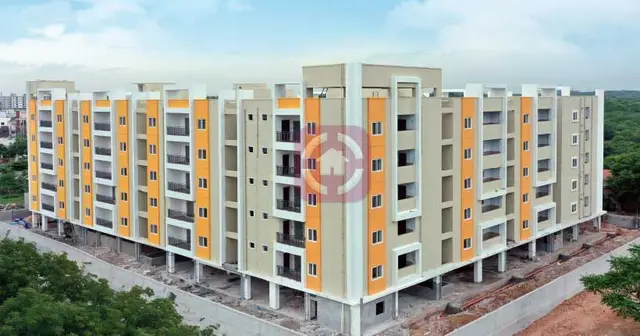
SAISUDHA HEIGHTS is a residential apartment project in Medipally, Medipally Mandal, Medchal-Malkajgiri District, developed by registered promoter SAI SUDHA CONSTRUCTIONS. The project covers 1273.28 sq. m. and comprises one building with 25 apartments: 15 2BHK units and 10 3BHK units. The building-permission extraction describes the floors as “Cellr+Stilt+ 5 Upper Floor.” It is registered under TG-RERA number P02200000014, with a proposed completion date of 14/11/2023.
01What we found
Read from TG-RERA filings, approvals, land and registration records and court records. A court case is counted only when the court record states this project's survey number with its village, or names the project.
02Check before you pay
10 items to check before you pay, 5 high - from the title chain, court records and approvals, each with what to ask the builder or your advocate. An item may not be a problem with the project: records can be incomplete.
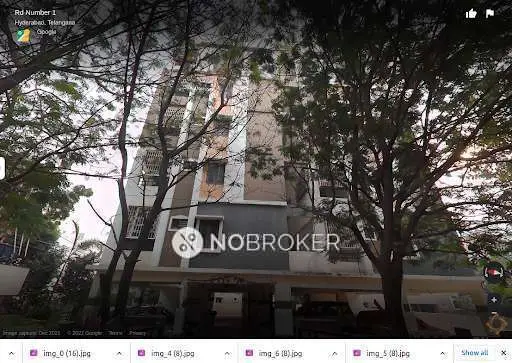
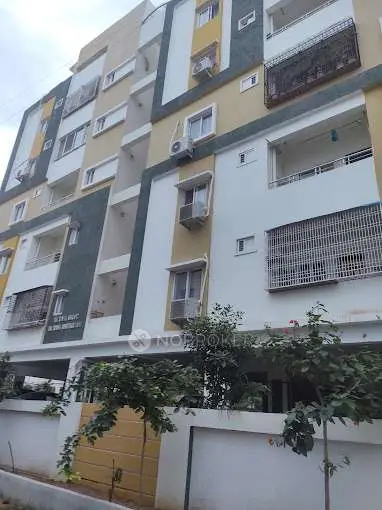
1. Project at a glance
Project identity
| Field | Record |
|---|---|
| Registered project name | SAISUDHA HEIGHTS RERA record |
| Project type | Residential apartment project RERA record |
| Phase / registered portion | Phase not separately identified in the supplied record; registration is for the project at Plot Nos. 333, 334, 335 & 336 |
| TG-RERA registration | P02200000014; certificate issued 29/11/2018 |
| Registration validity | 29/11/2018 to 14/11/2023; certificate records no extension |
| Registered promoter | SAI SUDHA CONSTRUCTIONS; partnership Corporate record |
| RERA status | Recorded as “On-Going Project”; registration validity ended 14/11/2023 RERA record |
Land and geographic identity
| Field | Record |
|---|---|
| Locality / revenue village | Medipally; the building-permission extraction also identifies Peerzadiguda as locality |
| Mandal | Medipally |
| District | Medchal-Malkajgiri |
| PIN | 500098 |
| Project survey numbers | Sy. Nos. 44, 45 and 46; no subdivisions are stated |
| Plot numbers | 333, 334, 335 & 336 |
| Site extent | 1273.28 sq. m. as recorded in the building-permission extraction |
| Net / total area | RERA land record: total 1273.28 sq. m.; net 1273.28 sq. m. Building-permission extraction separately records road-affected area of 15.00 sq. m. and net area of 1273.28 sq. m. |
| Boundaries | North: Plot Nos. 337; South: 30 wide road; East: neighbours’ land; West: Plot No. 332 Land records |
Development identity
| Field | Record |
|---|---|
| Sanctioning authority | Municipal Council, Peerzadiguda; the permission records HMDA technical approval |
| Principal approval | BA No. 03/2017-18; proceedings / HMDA technical approval No. 000909/MED/R1/U6/HMDA/24052017; approved 15.11.2017 |
| Approved built-up area | 2763.2 sq. m. in the project record RERA filing. The permission extraction lists ground area 552.64 sq. m. and upper-floors area 2210.56 sq. m. |
| Building / block count | One building recorded in the project filing RERA filing |
| Sanctioned floor configuration | “Cellr+Stilt+ 5 Upper Floor” in the permission extraction; it also gives upper floors (4) area. Floor configuration should be checked against the sanctioned plan |
| Parking levels / count | Not established by the supplied extracts. The RERA filing records mortgage area of 299 sq. m.; the permission extraction mentions mortgage deeds 5216/2017 and 5217/2017 RERA filing |
| Unit counts | Approved plan: 1 building unit; proposed as per agreement: 1 building unit. RERA unit schedule: 25 apartments RERA filing RERA unit table |
Offering and status
| Field | Record |
|---|---|
| RERA-filed configurations | 2BHK: 15 units; 3BHK: 10 units RERA unit table |
| RERA-filed saleable areas | 2BHK: 106.59 sq. m.; 3BHK: 140.84 sq. m. RERA unit table |
| Booked / available | 21 booked and 4 available: 2BHK, 14 booked / 1 available; 3BHK, 7 booked / 3 available. Counts are from the TG-RERA portal record; no as-of date is supplied, so treat them as indicative RERA unit table |
| Construction stage | Project status is “On-Going Project”; no independently verified site-progress report or current construction stage is supplied RERA record RERA amenities |
| Completion dates | RERA-filed original and revised proposed completion dates: 14/11/2023. Form B separately contains a promoter undertaking to complete by 31 December 2021 RERA record |
| Occupancy / completion certificate | No occupancy or completion certificate is included in the supplied evidence; status is therefore not established Document index |
2. The project story
SAISUDHA HEIGHTS is a single-building residential apartment project recorded on land at Plot Nos. 333, 334, 335 & 336, Sy. Nos. 44, 45 and 46, Medipally, Medipally Mandal, Medchal-Malkajgiri District. The RERA record identifies a total of 25 apartments: 15 two-bedroom units and 10 three-bedroom units. RERA record Land records RERA unit table
The building-permission extraction describes a residential building with a “Cellr+Stilt+ 5 Upper Floor” configuration. The project record labels the project on-going and gives a proposed completion date of 14/11/2023, but the supplied material does not establish current construction progress through an independent site inspection or provide an occupancy/completion certificate. RERA record Document index
3. Master plan, architecture & building design
The RERA land record gives a site area of 1273.28 sq. m., with the same figure for net area. The building-permission extraction records 552.64 sq. m. as ground area and 2210.56 sq. m. for upper floors (4), with a height of 15.00 m. These are figures from the permission extraction; the supplied material does not include a readable, complete sanctioned drawing set from which to verify building footprint, floor-by-floor arrangement, circulation, lifts, stairs or common-area distribution. Land records
The permission identifies one residential building and describes its floor configuration as “Cellr+Stilt+ 5 Upper Floor”; the same extract’s area summary refers to four upper floors. The exact floor arrangement should be checked against the approved plan. No reliable floor-by-floor apartment count or separate FSI-counted area is supplied. RERA filing
The project filing records 2763.2 sq. m. as approved built-up area. This is kept distinct from the RERA-filed saleable areas of individual apartments and from any carpet-area measurement: the supplied floor-plan record says both drawings remain unmeasured. RERA filing RERA unit table Floor plans
4. Homes, configurations & floor plans
| Configuration | Units | Booked | Available | RERA saleable area | Measured carpet area | Loading (if supplied) |
|---|---|---|---|---|---|---|
| 2BHK | 15 | 14 | 1 | 106.59 sq. m. | Not measured | Not supplied |
| 3BHK | 10 | 7 | 3 | 140.84 sq. m. | Not measured | Not supplied |
Unit counts, booking counts and saleable areas are from the RERA unit schedule; booking counts have no stated as-of date and are indicative. RERA unit table
Two floor-plan drawings are recorded, but neither has been measured. Accordingly, no drawing-based carpet area, room dimensions, orientation, balcony or utility-area details can be reported from the supplied evidence. The recorded saleable area is not a carpet-area figure; the supplied floor-plan note explains that saleable area includes the home’s share of common areas. Floor plans
5. Parking & vehicle circulation
The supplied material does not establish a sanctioned parking-space count, parking-level layout, visitor or accessible parking provision, vehicle ramps, internal driveways, EV charging, or apartment-specific parking allocation. The building-permission extraction refers to mortgage deeds 5216/2017 and 5217/2017, while the RERA land record gives a mortgage area of 299 sq. m.; these do not establish the number or allocation of parking spaces. RERA filing
6. Amenities, recreation & open spaces
The RERA amenity record includes the following facilities. Its percentage field is a recorded progress value, not independent confirmation of delivery. RERA amenities
| Description / size | No size supplied |
|---|---|
| Evidence source | RERA amenity record; building permission also lists “Tot-lot” RERA amenities |
| Declared progress / verified status | RERA record: available, 100%; not independently verified |
| Description / size | No details supplied |
|---|---|
| Evidence source | RERA amenity record RERA amenities |
| Declared progress / verified status | 0% recorded |
| Description / size | No area supplied |
|---|---|
| Evidence source | RERA amenity record RERA amenities |
| Declared progress / verified status | 0% recorded |
| Description / size | A third-party vendor listing mentions gym, indoor games, community hall, clubhouse, swimming pool and children’s play area; these are not established in the supplied RERA amenity record |
|---|---|
| Evidence source | Vendor listing Promoter website |
| Declared progress / verified status | Vendor-listed only; delivery and sanctioned status not established |
| Description / size | Mentioned by a third-party vendor listing; no count or specifications supplied |
|---|---|
| Evidence source | Vendor listing Promoter website |
| Declared progress / verified status | Vendor-listed only; not independently verified |
7. Utilities, building services & safety
The RERA amenity record marks water supply, sewerage, storm-water drains, water conservation/rainwater harvesting and an electrical meter room/sub-station/receiving station as available at 100%. These are recorded amenity-status values; the supplied material does not provide capacity, design details or independent verification. RERA amenities
The same RERA record shows 0% for treatment and disposal of sewage and sullage water, solid-waste management and disposal, energy management, fire protection and fire-safety requirements, and street lighting. The building-permission extraction lists rainwater harvesting and identifies public-amenity and occupancy-certificate conditions, but does not establish that these systems are complete or operational. RERA amenities
The permission conditions state that an occupancy certificate is required before occupation and that public water and electricity connections will be provided only on production of an occupancy certificate. They also require a rainwater-harvesting structure and maintenance of a peripheral greenery strip. No water-storage or treatment capacities, backup-power details, lift count or capacity, fire-system specifications, accessibility provisions, CCTV details or security-access arrangements are supplied.
8. Location, access & connectivity
The registered location is Medipally, Medipally Mandal, Medchal-Malkajgiri District, Telangana, PIN 500098. The project is identified on Plot Nos. 333, 334, 335 & 336 in Sy. Nos. 44, 45 and 46, with a 30-wide road on the southern boundary. Land records
The supplied location record lists these distances: Uppal Metro, 4.1 km; RBM Multi-Speciality Hospital, 0.9 km; Pallavi Model School Boduppal Campus, 0.5 km; Vision College of Pharmaceutical Sciences and Research, 1.4 km; Kanchipuram Narayani Silks_Peerzadiguda, 1.5 km; bhagyanagaram Nandhanavanam, 1.1 km; and Union Bank of India, 1.6 km. Location record
9. Developer & development status
The registered promoter is SAI SUDHA CONSTRUCTIONS, identified in the project record as a partnership. The supplied promoter address is Vasudha Apartments, Jeedimetla, Medipally, Medipally, Medipally, Medchal-Malkajgiri, 500098. Corporate registration identifiers and official website/contact details are not established in the supplied evidence. Corporate record Parties record
The Form B declaration was made by M. Krishna Mohan Rao, partner of SAI SUDHA CONSTRUCTIONS, on 16 October 2018. It includes a promoter declaration concerning title and encumbrances and an undertaking to complete by 31 December 2021. Separately, the RERA project record gives original and revised proposed completion dates of 14/11/2023. The supplied evidence does not include a current verified construction-progress report or an occupancy/completion certificate. RERA record Document index
10. Approvals, official records & documents
| Record | Supplied evidence |
|---|---|
| TG-RERA registration | Form C for SAISUDHA HEIGHTS, registration P02200000014, issued 29/11/2018; validity stated to end 14/11/2023 |
| Building permission | Municipal Council, Peerzadiguda, BA No. 03/2017-18, file No. G1/3804/2017-18, approved 15.11.2017; records HMDA technical approval / proceedings No. 000909/MED/R1/U6/HMDA/24052017 |
| Building-permission conditions | Separate conditions extraction includes requirements concerning sanctioned-plan adherence, commencement and completion notices, occupancy certificate, rainwater harvesting and road-affected land |
| RERA Form B | Promoter affidavit-cum-declaration dated 16 October 2018 |
| Layout plan | A layout-plan document is listed in the project evidence, but its extraction is unavailable; its contents cannot be described here Document index |
| Occupancy / completion certificate | Not present in the supplied documents Document index |
| HMDA layout lookup | Public lookup was unavailable in the supplied HMDA record; this does not establish whether a layout record exists HMDA |
1. Project at a glance
Project identity
Registered project name: SAISUDHA HEIGHTS
Project type: Residential apartment project
Phase / registered portion: Phase not separately identified in the supplied record; registration is for the project at Plot Nos. 333, 334, 335 & 336
TG-RERA registration: P02200000014; certificate issued 29/11/2018
Registration validity: 29/11/2018 to 14/11/2023; certificate records no extension
Registered promoter: SAI SUDHA CONSTRUCTIONS; partnership
RERA status: Recorded as “On-Going Project”; registration validity ended 14/11/2023
Land and geographic identity
Locality / revenue village: Medipally; the building-permission extraction also identifies Peerzadiguda as locality
Mandal: Medipally
District: Medchal-Malkajgiri
PIN: 500098
Project survey numbers: Sy. Nos. 44, 45 and 46; no subdivisions are stated
Plot numbers: 333, 334, 335 & 336
Site extent: 1273.28 sq. m. as recorded in the building-permission extraction
Net / total area: RERA land record: total 1273.28 sq. m.; net 1273.28 sq. m. Building-permission extraction separately records road-affected area of 15.00 sq. m. and net area of 1273.28 sq. m.
Boundaries: North: Plot Nos. 337; South: 30 wide road; East: neighbours’ land; West: Plot No. 332
Development identity
Sanctioning authority: Municipal Council, Peerzadiguda; the permission records HMDA technical approval
Principal approval: BA No. 03/2017-18; proceedings / HMDA technical approval No. 000909/MED/R1/U6/HMDA/24052017; approved 15.11.2017
Approved built-up area: 2763.2 sq. m. in the project record. The permission extraction lists ground area 552.64 sq. m. and upper-floors area 2210.56 sq. m.
Building / block count: One building recorded in the project filing
Sanctioned floor configuration: “Cellr+Stilt+ 5 Upper Floor” in the permission extraction; it also gives upper floors (4) area. Floor configuration should be checked against the sanctioned plan
Parking levels / count: Not established by the supplied extracts. The RERA filing records mortgage area of 299 sq. m.; the permission extraction mentions mortgage deeds 5216/2017 and 5217/2017
Unit counts: Approved plan: 1 building unit; proposed as per agreement: 1 building unit. RERA unit schedule: 25 apartments
Offering and status
RERA-filed configurations: 2BHK: 15 units; 3BHK: 10 units
RERA-filed saleable areas: 2BHK: 106.59 sq. m.; 3BHK: 140.84 sq. m.
Booked / available: 21 booked and 4 available: 2BHK, 14 booked / 1 available; 3BHK, 7 booked / 3 available. Counts are from the TG-RERA portal record; no as-of date is supplied, so treat them as indicative
Construction stage: Project status is “On-Going Project”; no independently verified site-progress report or current construction stage is supplied
Completion dates: RERA-filed original and revised proposed completion dates: 14/11/2023. Form B separately contains a promoter undertaking to complete by 31 December 2021
Occupancy / completion certificate: No occupancy or completion certificate is included in the supplied evidence; status is therefore not established
2. The project story
SAISUDHA HEIGHTS is a single-building residential apartment project recorded on land at Plot Nos. 333, 334, 335 & 336, Sy. Nos. 44, 45 and 46, Medipally, Medipally Mandal, Medchal-Malkajgiri District. The RERA record identifies a total of 25 apartments: 15 two-bedroom units and 10 three-bedroom units.
The building-permission extraction describes a residential building with a “Cellr+Stilt+ 5 Upper Floor” configuration. The project record labels the project on-going and gives a proposed completion date of 14/11/2023, but the supplied material does not establish current construction progress through an independent site inspection or provide an occupancy/completion certificate.
3. Master plan, architecture & building design
The RERA land record gives a site area of 1273.28 sq. m., with the same figure for net area. The building-permission extraction records 552.64 sq. m. as ground area and 2210.56 sq. m. for upper floors (4), with a height of 15.00 m. These are figures from the permission extraction; the supplied material does not include a readable, complete sanctioned drawing set from which to verify building footprint, floor-by-floor arrangement, circulation, lifts, stairs or common-area distribution.
The permission identifies one residential building and describes its floor configuration as “Cellr+Stilt+ 5 Upper Floor”; the same extract’s area summary refers to four upper floors. The exact floor arrangement should be checked against the approved plan. No reliable floor-by-floor apartment count or separate FSI-counted area is supplied.
The project filing records 2763.2 sq. m. as approved built-up area. This is kept distinct from the RERA-filed saleable areas of individual apartments and from any carpet-area measurement: the supplied floor-plan record says both drawings remain unmeasured.
4. Homes, configurations & floor plans
| Configuration | Units | Booked | Available | RERA saleable area | Measured carpet area | Loading (if supplied) |
|---|---|---|---|---|---|---|
| 2BHK | 15 | 14 | 1 | 106.59 sq. m. | Not measured | Not supplied |
| 3BHK | 10 | 7 | 3 | 140.84 sq. m. | Not measured | Not supplied |
Unit counts, booking counts and saleable areas are from the RERA unit schedule; booking counts have no stated as-of date and are indicative.
Two floor-plan drawings are recorded, but neither has been measured. Accordingly, no drawing-based carpet area, room dimensions, orientation, balcony or utility-area details can be reported from the supplied evidence. The recorded saleable area is not a carpet-area figure; the supplied floor-plan note explains that saleable area includes the home’s share of common areas.
5. Parking & vehicle circulation
The supplied material does not establish a sanctioned parking-space count, parking-level layout, visitor or accessible parking provision, vehicle ramps, internal driveways, EV charging, or apartment-specific parking allocation. The building-permission extraction refers to mortgage deeds 5216/2017 and 5217/2017, while the RERA land record gives a mortgage area of 299 sq. m.; these do not establish the number or allocation of parking spaces.
6. Amenities, recreation & open spaces
The RERA amenity record includes the following facilities. Its percentage field is a recorded progress value, not independent confirmation of delivery.
| Facility | Description / size | Evidence source | Declared progress / verified status |
|---|---|---|---|
| Green strip / tot-lot / park | No size supplied | RERA amenity record; building permission also lists “Tot-lot” | RERA record: available, 100%; not independently verified |
| Community buildings | No details supplied | RERA amenity record | 0% recorded |
| Aggregate recreational open space | No area supplied | RERA amenity record | 0% recorded |
| Indoor / clubhouse facilities | A third-party vendor listing mentions gym, indoor games, community hall, clubhouse, swimming pool and children’s play area; these are not established in the supplied RERA amenity record | Vendor listing | Vendor-listed only; delivery and sanctioned status not established |
| Security and covered car parking | Mentioned by a third-party vendor listing; no count or specifications supplied | Vendor listing | Vendor-listed only; not independently verified |
7. Utilities, building services & safety
The RERA amenity record marks water supply, sewerage, storm-water drains, water conservation/rainwater harvesting and an electrical meter room/sub-station/receiving station as available at 100%. These are recorded amenity-status values; the supplied material does not provide capacity, design details or independent verification.
The same RERA record shows 0% for treatment and disposal of sewage and sullage water, solid-waste management and disposal, energy management, fire protection and fire-safety requirements, and street lighting. The building-permission extraction lists rainwater harvesting and identifies public-amenity and occupancy-certificate conditions, but does not establish that these systems are complete or operational.
The permission conditions state that an occupancy certificate is required before occupation and that public water and electricity connections will be provided only on production of an occupancy certificate. They also require a rainwater-harvesting structure and maintenance of a peripheral greenery strip. No water-storage or treatment capacities, backup-power details, lift count or capacity, fire-system specifications, accessibility provisions, CCTV details or security-access arrangements are supplied.
8. Location, access & connectivity
The registered location is Medipally, Medipally Mandal, Medchal-Malkajgiri District, Telangana, PIN 500098. The project is identified on Plot Nos. 333, 334, 335 & 336 in Sy. Nos. 44, 45 and 46, with a 30-wide road on the southern boundary.
The supplied location record lists these distances: Uppal Metro, 4.1 km; RBM Multi-Speciality Hospital, 0.9 km; Pallavi Model School Boduppal Campus, 0.5 km; Vision College of Pharmaceutical Sciences and Research, 1.4 km; Kanchipuram Narayani Silks_Peerzadiguda, 1.5 km; bhagyanagaram Nandhanavanam, 1.1 km; and Union Bank of India, 1.6 km.
9. Developer & development status
The registered promoter is SAI SUDHA CONSTRUCTIONS, identified in the project record as a partnership. The supplied promoter address is Vasudha Apartments, Jeedimetla, Medipally, Medipally, Medipally, Medchal-Malkajgiri, 500098. Corporate registration identifiers and official website/contact details are not established in the supplied evidence.
The Form B declaration was made by M. Krishna Mohan Rao, partner of SAI SUDHA CONSTRUCTIONS, on 16 October 2018. It includes a promoter declaration concerning title and encumbrances and an undertaking to complete by 31 December 2021. Separately, the RERA project record gives original and revised proposed completion dates of 14/11/2023. The supplied evidence does not include a current verified construction-progress report or an occupancy/completion certificate.
10. Approvals, official records & documents
TG-RERA registration: Form C for SAISUDHA HEIGHTS, registration P02200000014, issued 29/11/2018; validity stated to end 14/11/2023
Building permission: Municipal Council, Peerzadiguda, BA No. 03/2017-18, file No. G1/3804/2017-18, approved 15.11.2017; records HMDA technical approval / proceedings No. 000909/MED/R1/U6/HMDA/24052017
Building-permission conditions: Separate conditions extraction includes requirements concerning sanctioned-plan adherence, commencement and completion notices, occupancy certificate, rainwater harvesting and road-affected land
RERA Form B: Promoter affidavit-cum-declaration dated 16 October 2018
Layout plan: A layout-plan document is listed in the project evidence, but its extraction is unavailable; its contents cannot be described here
Occupancy / completion certificate: Not present in the supplied documents
HMDA layout lookup: Public lookup was unavailable in the supplied HMDA record; this does not establish whether a layout record exists
Frequently asked questions
Is SAISUDHA HEIGHTS registered with Telangana RERA?
Yes. SAISUDHA HEIGHTS is registered with the Telangana Real Estate Regulatory Authority as P02200000014; the registration status is On-Going Project.
Who is the developer of SAISUDHA HEIGHTS?
The promoter named in the RERA registration is SAI SUDHA CONSTRUCTIONS.
Where is SAISUDHA HEIGHTS located?
SAISUDHA HEIGHTS is in MEDIPALLY, Medchal-Malkajgiri, Telangana (500098).
When will SAISUDHA HEIGHTS be completed?
The promoter's proposed date of completion filed with RERA is 14/11/2023. This is the promoter's declaration, not a guarantee.
More projects in Medipally