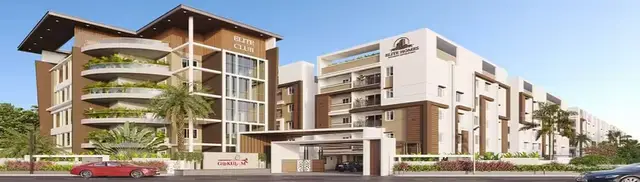
Megha Galaxy
MEGHA DEVELOPERS · Medchal-Malkajgiri · RERA P02200003924
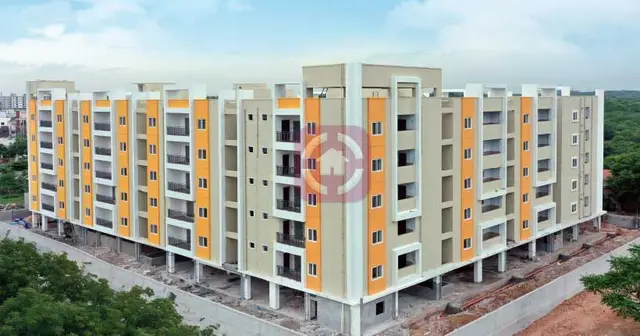
MEGHA GALAXY is a residential apartment project in Medipally, Medipally Mandal, Medchal-Malkajgiri District, developed by registered promoter Megha Developers. It is recorded on Plot Nos. 4 and 5, Survey No. 121, on a site of 601.61 sq m, with one building comprising 1 Stilt + 5 upper floors. The RERA unit schedule lists 15 apartments: 10 2BHK and 5 3BHK, with saleable areas of 117.89 sq m and 148.82 sq m, respectively. Its TG-RERA registration is P02200003924, issued 17/01/2022, and the promoter’s declared completion undertaking is 13th September 2024.
More from Megha Developers · 13 projects →
01What we found
Read from TG-RERA filings, approvals, land and registration records and court records. A court case is counted only when the court record states this project's survey number with its village, or names the project.
02Check before you pay
9 items to check before you pay, 3 high - from the title chain, court records and approvals, each with what to ask the builder or your advocate. An item may not be a problem with the project: records can be incomplete.
1. Project at a glance
Project identity
| Item | Project record |
|---|---|
| Registered project name | MEGHA GALAXY RERA record |
| Project type | Residential apartment project RERA record |
| Phase / registered portion | Phase not identified in the supplied record; the registered portion is described as Plot Nos. 4 and 5, Survey No. 121 RERA filing |
| TG-RERA registration | P02200003924, issued 17/01/2022; registered promoter: Megha Developers |
| Registration validity | Certificate states validity through 13/09/2024; no extension is recorded in the supplied registration-certificate data Approvals record |
| RERA status | The project header identifies the registration, but the supplied record does not establish a current registration status. Registration validity is separate from completion and occupancy status RERA record Approvals record |
Land and geographic identity
| Item | Project record |
|---|---|
| Locality | Medipally RERA record RERA filing |
| Revenue village | Medipally RERA record Land records |
| Mandal / district / PIN | Medipally / Medchal-Malkajgiri / 500098 RERA record |
| Project survey number(s) | Survey No. 121; no project subdivision is stated in the supplied project record Land records |
| Plot reference | Plot Nos. 4 and 5 RERA filing |
| Registered site extent | 601.61 sq m; total area and net area are each recorded as 601.61 sq m, with road-affected area recorded as 0 sq m in the project fields RERA filing |
| Boundaries | East: Plot Nos. 6 and 7; west: 40 Feet Wide Road; north: Plot No. 3; south: School RERA filing |
Development identity
| Item | Project record |
|---|---|
| Sanctioning authority | Peerzadiguda Municipality / Municipal Corporation Approvals record |
| Principal building approval | 0009/BP/3036/2021, approved 13 September, 2021 Approvals record |
| Approved built-up area | 1,421.55 m² for residential upper floors, as stated in the building-permit extraction |
| Building count | One building is recorded in the project fields RERA filing |
| Sanctioned configuration | Permit describes 1 Stilt + 5 upper floors; the extracted sanctioned parameters also record residential 5 upper floors and a stilt |
| Height / parking | Height recorded as 15 m. The permit extraction says cellar and stilts approved in the plan should be used exclusively for vehicle parking; it does not provide a parking-space count |
| Unit counts | Project fields record 1 total building unit, while the RERA unit schedule records 15 apartments: 10 2BHK and 5 3BHK RERA filing RERA unit table |
Offering and status
| Item | Project record |
|---|---|
| RERA-filed configurations | 2BHK and 3BHK RERA unit table |
| RERA-filed saleable areas | 2BHK: 117.89 sq m; 3BHK: 148.82 sq m RERA unit table |
| Booked / available | Portal-derived figures show 0 booked and 10 available 2BHK units, and 0 booked and 5 available 3BHK units. The portal record has no as-of date; figures are indicative, not a current inventory confirmation RERA unit table |
| Construction / completion | The registration certificate’s validity ended 13/09/2024. The project evidence includes an occupancy-certificate document for the building; its stated completion date is 05 March, 2024 Approvals record |
| Occupancy certificate | 0019/OC/3036/2024, approved 02/09/2024, for the residential building at Plot Nos. 4 and 5, Survey No. 121, Medipally Approvals record |
2. The project story
MEGHA GALAXY is recorded with TG-RERA as a residential apartment project on Plot Nos. 4 and 5 in Survey No. 121, Medipally, Medipally Mandal, Medchal-Malkajgiri District. The project fields describe one building and the RERA unit schedule lists 15 apartments: ten 2BHK and five 3BHK homes. RERA record RERA filing RERA unit table
The building-permit record describes a stilt and five upper floors, and the project documents include an occupancy certificate for the building. The certificate records completion on 05 March, 2024 and an approval date of 02/09/2024. These are documentary records; no independent site inspection or current construction-progress verification is supplied.
3. Master plan, architecture & building design
The building-permit extraction records a 601.61 m² site, 1,421.55 m² of residential area across five upper floors, a stilt area of 294.34 m², and a building height of 15 m. The permit describes 1 Stilt + 5 upper floors. These are approval-document figures; the supplied material does not give a building footprint, floor-by-floor unit arrangement, flats per floor, lift or stair count, internal circulation plan, or a project phase plan.
The occupancy-certificate extraction describes the building as Stilt + 5 upper floors and records the sanctioned-plan area as 1,421.55. It also states “As per Site Building Plan: 1674” and records the sanctioned plan as “Cellar + Stilt” while the site building plan is listed as “Stilt.” The supplied extract does not specify the unit of the 1674 figure; detailed interpretation of the certificate and plan is outside this overview.
The supplied floor-plan record contains two drawings, but reports no flats in those drawings and zero measured plans. Accordingly, no drawing-based unit layout or software-measured area is available here. Floor plans
4. Homes, configurations & floor plans
| Configuration | Units | Booked | Available | RERA saleable area | Measured carpet area | Loading (if supplied) |
|---|---|---|---|---|---|---|
| 2BHK | 10 | 0 | 10 | 117.89 sq m | Not supplied | Not supplied |
| 3BHK | 5 | 0 | 5 | 148.82 sq m | Not supplied | Not supplied |
The unit counts and saleable areas are from the RERA unit schedule. Booked and available figures reflect the portal record as last read; that record provides no as-of date. The supplied floor-plan drawings do not contain measurable flat layouts, so room dimensions, balconies, utility areas, carpet areas and loading cannot be reported. RERA unit table RERA unit details Floor plans
5. Parking & vehicle circulation
The building-permit extraction states that cellar and stilt areas approved for parking are to be used exclusively for vehicle parking. It does not disclose the number of car or two-wheeler spaces, visitor or accessible spaces, ramp arrangement, parking allocation to individual homes, or parking levels beyond the cellar/stilt references. A count or exclusive unit allocation cannot be established from the supplied material.
6. Amenities, recreation & open spaces
The RERA amenity record lists 14 development items. Each item shown below has a reported completion percentage of 0 in that record; this is a portal-reported status, not an independent site verification. The building approval and occupancy-certificate extractions also refer to a tot-lot, transformer space and a garbage house. RERA amenities
| Facility | Description / size | Evidence source | Declared progress / verified status |
|---|---|---|---|
| Community buildings | Size not supplied | RERA amenity record RERA amenities | 0%; not independently verified |
| Green Strip/TOT LOT/Park | Area not supplied; approval document refers to a tot-lot | RERA amenity record RERA amenities | 0% in RERA record; not independently verified |
| Aggregate area of recreational open space | Area not supplied | RERA amenity record RERA amenities | 0%; not independently verified |
No project-filed evidence in the supplied data establishes clubhouse, swimming-pool, gym, or other indoor/sports facilities. Those features appear only in third-party vendor material and are not treated here as RERA-filed or sanctioned facilities. Promoter website
7. Utilities, building services & safety
The RERA amenity record lists water supply, sewerage, storm-water drains, sewage and sullage treatment/disposal, solid-waste management, water conservation/rainwater harvesting, energy management, fire protection, and an electrical meter room/sub-station/receiving station. The listed completion percentages are 0%; the record does not provide capacities or establish current completion. RERA amenities
The building-permit extraction requires 4 rainwater-harvesting pits and identifies space for a transformer and a garbage house, with dry and wet waste segregation specified as a permit condition. The occupancy-certificate extraction specifies a separate underground static water-storage tank of 25,000 lits. and a separate residential terrace tank of 25,000 lits capacity. These are document-recorded requirements/details, not an independent verification of operating systems.
The occupancy-certificate extraction also specifies a generator as an alternate electricity source, emergency lighting in corridors/common passages and staircases, a manually operated alarm system, and fire-extinguisher provisions. It states that structural and fire-safety requirements are the responsibility of the owner, builder/developer, architect and site engineer. The supplied material does not establish lift count or capacity, accessibility features, CCTV, security arrangements, or current service connections.
8. Location, access & connectivity
The registered project location is Medipally, Medipally Mandal, Medchal-Malkajgiri District, Telangana 500098. The recorded site boundary includes a 40 Feet Wide Road on the west. RERA record RERA filing
The location record gives these measured distances: Pallavi Model School Boduppal Campus 0.5 km; RBM Multi-Speciality Hospital 0.9 km; bhagyanagaram Nandhanavanam 1.1 km; Vision College of Pharmaceutical Sciences and Research 1.4 km; Kanchipuram Narayani Silks_Peerzadiguda 1.5 km; Union Bank of India 1.6 km; and Nearest Metro: Uppal 4.1 km. The supplied data does not state travel times or identify the project’s full approach-road route. Location record
9. Developer & development status
The registered promoter is MEGHA DEVELOPERS, identified in the RERA filing as a partnership. Its GSTIN is 36ABFFM2622J1ZB. The project record lists its address as Navya Lake View Apartments, Arunodaya Colony, Medipally, Medipally, Medipally, Medchal-Malkajgiri, 500098; the corporate entity’s further registration particulars and official contact details are not supplied. RERA record Corporate record Parties record
The Form B declaration dated November 2021 names Dusanapudi Nagamalleswara Rao as an authorized signatory and identifies Bayya Chaitanya Sudha as landowner. The promoter declared a completion undertaking of 13th September 2024. The supplied record also contains an occupancy-certificate document for the building; it does not provide a current independent assessment of the building or its services.
10. Approvals, official records & documents
| Identifier / date | P02200003924; issued 17/01/2022; validity through 13/09/2024 |
|---|---|
| Scope and evidence | Form C records MEGHA GALAXY and promoter Megha Developers |
| Identifier / date | 0009/BP/3036/2021; 13 September, 2021 |
|---|---|
| Scope and evidence | Peerzadiguda Municipality / Municipal Corporation; Survey No. 121; site area 601.61 m² |
| Identifier / date | 000749/BP/DTCP/3036/0003/2021 |
|---|---|
| Scope and evidence | Recorded in the building-permit extraction |
| Identifier / date | 0019/OC/3036/2024; approved 02/09/2024 |
|---|---|
| Scope and evidence | Peerzadiguda Municipality / Municipal Corporation; application 002406/0C/DTCP/3036/0004/2024; Survey No. 121 |
| Identifier / date | 05 March, 2024 |
|---|---|
| Scope and evidence | Recorded in the occupancy-certificate extraction |
| Identifier / date | November 2021 |
|---|---|
| Scope and evidence | Promoter declaration for MEGHA GALAXY, including completion undertaking and project disclosures |
The supplied documents do not include an extracted approved layout plan; the RERA document register labels a layout-plan submission, but its extraction is unavailable. The occupancy-certificate extraction also references layout/sub-division number 752/LPS/ AND751/LPS. Document index
1. Project at a glance
Project identity
Registered project name: MEGHA GALAXY
Project type: Residential apartment project
Phase / registered portion: Phase not identified in the supplied record; the registered portion is described as Plot Nos. 4 and 5, Survey No. 121
TG-RERA registration: P02200003924, issued 17/01/2022; registered promoter: Megha Developers
Registration validity: Certificate states validity through 13/09/2024; no extension is recorded in the supplied registration-certificate data
RERA status: The project header identifies the registration, but the supplied record does not establish a current registration status. Registration validity is separate from completion and occupancy status
Land and geographic identity
Locality: Medipally
Revenue village: Medipally
Mandal / district / PIN: Medipally / Medchal-Malkajgiri / 500098
Project survey number(s): Survey No. 121; no project subdivision is stated in the supplied project record
Plot reference: Plot Nos. 4 and 5
Registered site extent: 601.61 sq m; total area and net area are each recorded as 601.61 sq m, with road-affected area recorded as 0 sq m in the project fields
Boundaries: East: Plot Nos. 6 and 7; west: 40 Feet Wide Road; north: Plot No. 3; south: School
Development identity
Sanctioning authority: Peerzadiguda Municipality / Municipal Corporation
Principal building approval: 0009/BP/3036/2021, approved 13 September, 2021
Approved built-up area: 1,421.55 m² for residential upper floors, as stated in the building-permit extraction
Building count: One building is recorded in the project fields
Sanctioned configuration: Permit describes 1 Stilt + 5 upper floors; the extracted sanctioned parameters also record residential 5 upper floors and a stilt
Height / parking: Height recorded as 15 m. The permit extraction says cellar and stilts approved in the plan should be used exclusively for vehicle parking; it does not provide a parking-space count
Unit counts: Project fields record 1 total building unit, while the RERA unit schedule records 15 apartments: 10 2BHK and 5 3BHK
Offering and status
RERA-filed configurations: 2BHK and 3BHK
RERA-filed saleable areas: 2BHK: 117.89 sq m; 3BHK: 148.82 sq m
Booked / available: Portal-derived figures show 0 booked and 10 available 2BHK units, and 0 booked and 5 available 3BHK units. The portal record has no as-of date; figures are indicative, not a current inventory confirmation
Construction / completion: The registration certificate’s validity ended 13/09/2024. The project evidence includes an occupancy-certificate document for the building; its stated completion date is 05 March, 2024
Occupancy certificate: 0019/OC/3036/2024, approved 02/09/2024, for the residential building at Plot Nos. 4 and 5, Survey No. 121, Medipally
2. The project story
MEGHA GALAXY is recorded with TG-RERA as a residential apartment project on Plot Nos. 4 and 5 in Survey No. 121, Medipally, Medipally Mandal, Medchal-Malkajgiri District. The project fields describe one building and the RERA unit schedule lists 15 apartments: ten 2BHK and five 3BHK homes.
The building-permit record describes a stilt and five upper floors, and the project documents include an occupancy certificate for the building. The certificate records completion on 05 March, 2024 and an approval date of 02/09/2024. These are documentary records; no independent site inspection or current construction-progress verification is supplied.
3. Master plan, architecture & building design
The building-permit extraction records a 601.61 m² site, 1,421.55 m² of residential area across five upper floors, a stilt area of 294.34 m², and a building height of 15 m. The permit describes 1 Stilt + 5 upper floors. These are approval-document figures; the supplied material does not give a building footprint, floor-by-floor unit arrangement, flats per floor, lift or stair count, internal circulation plan, or a project phase plan.
The occupancy-certificate extraction describes the building as Stilt + 5 upper floors and records the sanctioned-plan area as 1,421.55. It also states “As per Site Building Plan: 1674” and records the sanctioned plan as “Cellar + Stilt” while the site building plan is listed as “Stilt.” The supplied extract does not specify the unit of the 1674 figure; detailed interpretation of the certificate and plan is outside this overview.
The supplied floor-plan record contains two drawings, but reports no flats in those drawings and zero measured plans. Accordingly, no drawing-based unit layout or software-measured area is available here.
4. Homes, configurations & floor plans
| Configuration | Units | Booked | Available | RERA saleable area | Measured carpet area | Loading (if supplied) |
|---|---|---|---|---|---|---|
| 2BHK | 10 | 0 | 10 | 117.89 sq m | Not supplied | Not supplied |
| 3BHK | 5 | 0 | 5 | 148.82 sq m | Not supplied | Not supplied |
The unit counts and saleable areas are from the RERA unit schedule. Booked and available figures reflect the portal record as last read; that record provides no as-of date. The supplied floor-plan drawings do not contain measurable flat layouts, so room dimensions, balconies, utility areas, carpet areas and loading cannot be reported.
5. Parking & vehicle circulation
The building-permit extraction states that cellar and stilt areas approved for parking are to be used exclusively for vehicle parking. It does not disclose the number of car or two-wheeler spaces, visitor or accessible spaces, ramp arrangement, parking allocation to individual homes, or parking levels beyond the cellar/stilt references. A count or exclusive unit allocation cannot be established from the supplied material.
6. Amenities, recreation & open spaces
The RERA amenity record lists 14 development items. Each item shown below has a reported completion percentage of 0 in that record; this is a portal-reported status, not an independent site verification. The building approval and occupancy-certificate extractions also refer to a tot-lot, transformer space and a garbage house.
| Facility | Description / size | Evidence source | Declared progress / verified status |
|---|---|---|---|
| Community buildings | Size not supplied | RERA amenity record | 0%; not independently verified |
| Green Strip/TOT LOT/Park | Area not supplied; approval document refers to a tot-lot | RERA amenity record | 0% in RERA record; not independently verified |
| Aggregate area of recreational open space | Area not supplied | RERA amenity record | 0%; not independently verified |
No project-filed evidence in the supplied data establishes clubhouse, swimming-pool, gym, or other indoor/sports facilities. Those features appear only in third-party vendor material and are not treated here as RERA-filed or sanctioned facilities.
7. Utilities, building services & safety
The RERA amenity record lists water supply, sewerage, storm-water drains, sewage and sullage treatment/disposal, solid-waste management, water conservation/rainwater harvesting, energy management, fire protection, and an electrical meter room/sub-station/receiving station. The listed completion percentages are 0%; the record does not provide capacities or establish current completion.
The building-permit extraction requires 4 rainwater-harvesting pits and identifies space for a transformer and a garbage house, with dry and wet waste segregation specified as a permit condition. The occupancy-certificate extraction specifies a separate underground static water-storage tank of 25,000 lits. and a separate residential terrace tank of 25,000 lits capacity. These are document-recorded requirements/details, not an independent verification of operating systems.
The occupancy-certificate extraction also specifies a generator as an alternate electricity source, emergency lighting in corridors/common passages and staircases, a manually operated alarm system, and fire-extinguisher provisions. It states that structural and fire-safety requirements are the responsibility of the owner, builder/developer, architect and site engineer. The supplied material does not establish lift count or capacity, accessibility features, CCTV, security arrangements, or current service connections.
8. Location, access & connectivity
The registered project location is Medipally, Medipally Mandal, Medchal-Malkajgiri District, Telangana 500098. The recorded site boundary includes a 40 Feet Wide Road on the west.
The location record gives these measured distances: Pallavi Model School Boduppal Campus 0.5 km; RBM Multi-Speciality Hospital 0.9 km; bhagyanagaram Nandhanavanam 1.1 km; Vision College of Pharmaceutical Sciences and Research 1.4 km; Kanchipuram Narayani Silks_Peerzadiguda 1.5 km; Union Bank of India 1.6 km; and Nearest Metro: Uppal 4.1 km. The supplied data does not state travel times or identify the project’s full approach-road route.
9. Developer & development status
The registered promoter is MEGHA DEVELOPERS, identified in the RERA filing as a partnership. Its GSTIN is 36ABFFM2622J1ZB. The project record lists its address as Navya Lake View Apartments, Arunodaya Colony, Medipally, Medipally, Medipally, Medchal-Malkajgiri, 500098; the corporate entity’s further registration particulars and official contact details are not supplied.
The Form B declaration dated November 2021 names Dusanapudi Nagamalleswara Rao as an authorized signatory and identifies Bayya Chaitanya Sudha as landowner. The promoter declared a completion undertaking of 13th September 2024. The supplied record also contains an occupancy-certificate document for the building; it does not provide a current independent assessment of the building or its services.
10. Approvals, official records & documents
| Identifier / date | P02200003924; issued 17/01/2022; validity through 13/09/2024 |
|---|---|
| Scope and evidence | Form C records MEGHA GALAXY and promoter Megha Developers |
| Identifier / date | 0009/BP/3036/2021; 13 September, 2021 |
|---|---|
| Scope and evidence | Peerzadiguda Municipality / Municipal Corporation; Survey No. 121; site area 601.61 m² |
| Identifier / date | 000749/BP/DTCP/3036/0003/2021 |
|---|---|
| Scope and evidence | Recorded in the building-permit extraction |
| Identifier / date | 0019/OC/3036/2024; approved 02/09/2024 |
|---|---|
| Scope and evidence | Peerzadiguda Municipality / Municipal Corporation; application 002406/0C/DTCP/3036/0004/2024; Survey No. 121 |
| Identifier / date | 05 March, 2024 |
|---|---|
| Scope and evidence | Recorded in the occupancy-certificate extraction |
| Identifier / date | November 2021 |
|---|---|
| Scope and evidence | Promoter declaration for MEGHA GALAXY, including completion undertaking and project disclosures |
The supplied documents do not include an extracted approved layout plan; the RERA document register labels a layout-plan submission, but its extraction is unavailable. The occupancy-certificate extraction also references layout/sub-division number 752/LPS/ AND751/LPS.
Frequently asked questions
Is MEGHA GALAXY registered with Telangana RERA?
Yes. MEGHA GALAXY is registered with the Telangana Real Estate Regulatory Authority as P02200003924; the registration status is New Project.
Who is the developer of MEGHA GALAXY?
The promoter named in the RERA registration is MEGHA DEVELOPERS.
Where is MEGHA GALAXY located?
MEGHA GALAXY is in Medipally, Medchal-Malkajgiri, Telangana (500098).
When will MEGHA GALAXY be completed?
The promoter's proposed date of completion filed with RERA is 13/09/2024. This is the promoter's declaration, not a guarantee.
More projects in Medipally