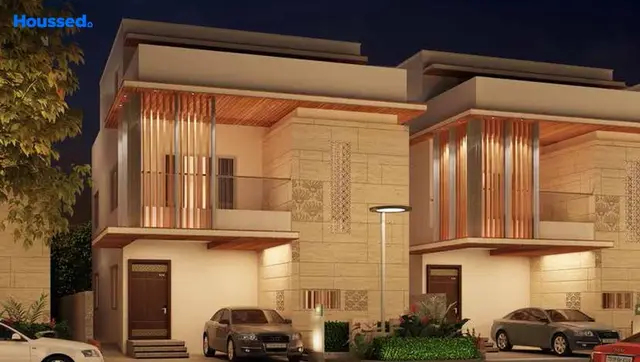
Vaibhogam
VR ONE INFRA · Rangareddy · RERA P02400010753
VAIBHOGAM is a residential villa project in Pasmamla, Abdullapurmet Mandal, Ranga Reddy District, developed by the registered promoter VR ONE INFRA, identified in the filing as a partnership. The HMDA draft layout letter states a site extent of 51,698.07 sq.m and records 139 plots/villas; villas are generally shown as Ground + 2 upper floors, and a clubhouse is shown as 3 floors. The TG-RERA registration number is P02400010753, and the proposed completion date is 30/09/2030.
01What we found
Read from TG-RERA filings, approvals, land and registration records and court records. A court case is counted only when the court record states this project's survey number with its village, or names the project.
02Check before you pay
8 items to check before you pay, 3 high - from the title chain, court records and approvals, each with what to ask the builder or your advocate. An item may not be a problem with the project: records can be incomplete.
1. Project at a glance
Project identity
| Item | Project record |
|---|---|
| Registered project name | VAIBHOGAM |
| Project type | Residential; the RERA filing describes a villa project, while the submitted HMDA record describes a gated-community layout with housing. RERA record RERA filing |
| Phase / registered portion | Phase not separately identified in the supplied record. Registration is for the project named VAIBHOGAM. RERA record |
| TG-RERA registration | P02400010753; registered from 30/05/2025 to 30/05/2030. Registration validity is separate from the project completion date. RERA record Approvals record |
| Registered promoter | VR ONE INFRA, identified in the filing as a partnership. RERA filing Corporate record |
| RERA status | New Project; the supplied registration certificate states a five-year registration period. RERA record |
Land and geographic identity
| Item | Project record |
|---|---|
| Locality / revenue village | Pasmamla / Pasumamula, as recorded in the RERA and HMDA materials. The filing’s address also uses PASMAMLA. RERA record |
| Mandal | Abdullapurmet (also written “Abdullapurmet P Mandal” in the HMDA draft layout letter). RERA record |
| District | Ranga Reddy. RERA record |
| PIN | 501505 in the RERA project identity. RERA record |
| Project survey numbers | 421, 442 and 443; the HMDA draft layout letter identifies 421 PART, 442 PART and 443 PART. The RERA certificate’s extracted land description lists 421 and 442. RERA filing |
| Registered site extent | 51,698.07 sq.m stated in the HMDA draft layout letter; its stated net site area is 51,643.11 sq.m. The RERA land filing states total and net area of 51,643.11 sq.m. RERA filing |
| Boundaries in RERA filing | East: APPROACH ROAD; West, North and South: NEIGHBOURS LAND. RERA filing |
Development identity
| Item | Project record |
|---|---|
| Sanctioning authority | HMDA. Approvals record |
| Principal layout approval | 000833/LO/HMDA/0226/GHT/2025, dated 30 May, 2025; the HMDA document is titled a DRAFT LAYOUT LETTER. Approvals record |
| Approved built-up area | HMDA draft letter records 53,908.32 sq.m total built-up area. The submitted building-plan details separately state 50,076.47 total proposed built-up area excluding parking and 52,737.33 including parking. These are distinct figures as stated in the respective filed records. |
| Layout / building count | HMDA draft letter states 139 plots/villas. Submitted building-plan details state Total Number of Individual Sub Plot 139 and identify villa building categories and a clubhouse. |
| Floor configuration | Plan extracts show villas generally as Ground + 2 upper floors; building schedules also refer to ground, first, second and terrace floors. A clubhouse is shown as 3 floors; the extract gives a proposed height of 14.95 MT. |
| Parking levels / provision | No parking-level configuration or complete parking-space count is established in the supplied extracts. The building-plan record includes proposed built-up figures both excluding and including parking. |
| Approved versus RERA-declared units | HMDA draft letter states 139 plots/villas. The RERA filing states 139 total building units and 138 proposed units as per agreement; the filed unit table contains 416 rows/units under labels CH, E, N, S, W and WN, which are not a clearly interpretable villa-for-sale configuration in the supplied normalization. RERA filing RERA unit table |
Offering and status
| Item | Project record |
|---|---|
| RERA-filed unit offer | The RERA unit table labels entries CH, E, N, S, W and WN. The supplied record does not provide a reliably interpretable RERA villa configuration or unit-level booking status with an as-of date. RERA unit table RERA unit table |
| RERA-filed unit counts | Filed table totals 416 units, with 0 booked and 416 available in the portal-derived snapshot; that snapshot has no recorded as-of date and is indicative. RERA unit table |
| RERA-filed saleable areas | Filed labels show E: 129.08 sq.m (197 units); N: 112.92 sq.m (6); S: 114.02 sq.m (3); W: 125.56 sq.m (204); WN: 72.66 sq.m (3); and CH: 0.0 sq.m (3). These labels are reproduced as filed, not treated as verified villa configurations. RERA unit table |
| Construction stage | No actual construction progress or site-verified stage is supplied. The HMDA document is a draft layout letter and the RERA project is recorded as a new project. RERA record |
| Completion date | RERA filing proposes completion by 30/09/2030. RERA record RERA filing |
| Registration validity | 30/05/2025–30/05/2030, subject to any extension by the Authority. |
| Occupancy / completion certificate | No occupancy certificate or completion certificate for the project is supplied. The HMDA document is a draft layout letter, not an OC. Document index |
2. The project story
VAIBHOGAM is presented in the TG-RERA filing as a residential project in Pasmamla, Abdullapurmet Mandal, Ranga Reddy District. The submitted HMDA material describes a gated-community housing layout on portions of survey numbers 421, 442 and 443, with villas, internal roads, open space and utility land; its layout schedule records 139 plots/villas. RERA record RERA filing
The RERA filing describes 139 approved-plan building units and 138 proposed units as per agreement. Its unit-table labels and counts do not resolve into a clearly interpretable villa configuration in the supplied normalization, so the filed table is reported as recorded rather than recast as a villa inventory. No site-verified construction progress, completed portion, or occupancy-certified portion is evidenced in the supplied material. The proposed completion date and registration validity are separate milestones. RERA filing RERA unit table RERA record
3. Master plan, architecture & building design
The submitted HMDA drawing identifies a villa-housing gated community and clubhouse. Its area schedule records 51,698.07 sq.m total layout area, 51,643.11 sq.m net area, 30,977.76 sq.m plotted area, 14,030.64 sq.m roads, 5,548.93 sq.m organized open space/park and 1,138.89 sq.m utility area. The drawing also records 139 individual sub-plots. These are layout-plan figures, not unit carpet or saleable areas.
Submitted building-plan details give 50,076.47 proposed built-up area excluding parking and 52,737.33 including parking; the HMDA draft letter separately records 53,908.32 sq.m total built-up area. The HMDA letter’s area schedule and the building-plan schedule are reported separately here; their interpretation is addressed in the relevant approvals/risk review.
The plan extracts show villa types and a clubhouse, with villas generally described as ground plus two upper floors. The building-plan extract lists multiple villa categories, including B2, C1, C2, D1, E1, F1, G1, H1, S1, Q1 and P1, and specific villa numbers; this is not a complete, reconciled schedule of all villa types. A three-floor clubhouse is shown, with ground-floor area 369.85, first-floor area 548.19 and second-floor area 548.19 in the plan extract.
The layout schedule allocates 27.14% to roads, 10.73% to organized open space/park and 2.20% to utilities. It lists 0.00 for amenity area in that land-use table, while the building-plan extract identifies a clubhouse. Internal driveways are labelled 10M WIDE DRIVE WAY, 9M WIDE DRIVE WAY, 12M WIDE DRIVEWAY and 12.00MT WIDE MAINROAD.
4. Homes, configurations & floor plans
The RERA filing’s unit data does not supply a coherent villa configuration schedule in the provided records. Its unit labels and figures are set out below as recorded. The portal-derived booking snapshot has no as-of date; treat counts as indicative. RERA unit table RERA unit table
| Configuration / filed label | Units | Booked | Available | RERA saleable area | Measured carpet area | Loading (if supplied) |
|---|---|---|---|---|---|---|
| CH | 3 | 0 | 3 | 0.0 sq.m | Not supplied | Not supplied |
| E | 197 | 0 | 197 | 129.08 sq.m | Not supplied | Not supplied |
| N | 6 | 0 | 6 | 112.92 sq.m | Not supplied | Not supplied |
| S | 3 | 0 | 3 | 114.02 sq.m | Not supplied | Not supplied |
| W | 204 | 0 | 204 | 125.56 sq.m | Not supplied | Not supplied |
| WN | 3 | 0 | 3 | 72.66 sq.m | Not supplied | Not supplied |
Software measurements from the submitted drawing identify plan geometry labelled 1BHK and 2BHK, but these were not matched to RERA-filed configurations and should not be treated as the project’s filed villa offer. The supplied drawing-based measurements are 1BHK: 59.0–139.9 sq.m carpet area (median 82.7 sq.m) and 2BHK: 303.8 sq.m; they are software-measured, not RERA-filed, and the record flags them for review. Floor plans RERA unit details
For these measurements, carpet area is the drawing-derived internal area; it is not the same as saleable area, which may include a home’s share of common areas. The supplied data does not give balcony, utility, common-area loading or a verified unit-by-unit correspondence between these plan measurements and the RERA filing. Floor plans RERA unit details
5. Parking & vehicle circulation
The building-plan extract provides proposed built-up area excluding parking (50,076.47) and including parking (52,737.33), but the supplied records do not establish a complete parking-space count, parking levels, visitor or accessible spaces, EV provision, or a unit-specific parking allocation.
The layout drawing labels internal driveways as 10M, 9M, 12M and 12.00MT wide, including a 12.00MT WIDE MAINROAD. The HMDA draft letter also requires the peripheral road to remain accessible to neighbouring sites and says the applicant should not obstruct that accessibility with a compound wall. These are plan/letter provisions; the supplied evidence does not verify their completion on site.
6. Amenities, recreation & open spaces
The RERA amenities record lists 15 categories as available, but each has 0% progress in the supplied data. This is a filed declaration/status record, not evidence of completed or independently inspected facilities. The plan extract also identifies facilities and site utilities; only site-recreation and community facilities are summarized here. RERA amenities
| Facility | Clubhouse |
|---|---|
| Description / size | Three floors; plan extract gives floor areas of 369.85, 548.19 and 548.19 for ground, first and second floors. |
| Declared progress / verified status | Proposed in plan; no completion verification supplied. |
| Facility | Banquet (120 seat), gym, creche, business zone, supermarket |
|---|---|
| Description / size | Listed in the submitted building-plan extract; no separate sizes supplied. |
| Declared progress / verified status | Plan-extract items; no completion verification supplied. |
| Facility | Pool, tot-lot |
|---|---|
| Description / size | Listed in the submitted building-plan extract. |
| Declared progress / verified status | Plan-extract items; no completion verification supplied. |
| Facility | Organized open space / park |
|---|---|
| Description / size | 5,548.93 sq.m; 10.73% in the layout drawing’s land-use schedule. |
| Declared progress / verified status | Planned; the HMDA letter calls for development before final layout release. |
| Facility | Green strip |
|---|---|
| Description / size | Listed in the submitted building-plan extract; no size supplied. |
| Declared progress / verified status | Plan-extract item; no completion verification supplied. |
| Facility | Community buildings |
|---|---|
| Description / size | Listed in the RERA amenities record. |
| Evidence source | RERA amenities |
| Declared progress / verified status | RERA-listed; 0% progress shown. |
Other facilities appearing in vendor marketing—such as a temple, goshala, amphitheatre, tennis court, pet park and golf simulator—are not relied upon as sanctioned or delivered project facilities in this Overview.
7. Utilities, building services & safety
The layout/building-plan extract identifies utility area, STP, pump room, rain water harvesting sump, distribution transformer and utility. The HMDA draft letter lists common septic tank/STP, overhead tank, transformer, rainwater-harvesting pits and transformer yard. These are plan or approval-document references; construction, commissioning, capacity and operating status are not established by the supplied records.
The RERA amenities record lists water supply; sewerage (chamber, lines, septic tank, STP); storm-water drains; sewage and sullage treatment/disposal; solid-waste management; rainwater harvesting; energy management; fire protection and fire-safety requirements; and an electrical meter room/sub-station/receiving station. The record shows 0% progress for the listed amenity categories. No capacities, fire-clearance evidence, lift specifications, backup-power details, CCTV/access-control systems, or accessibility details are supplied. RERA amenities
8. Location, access & connectivity
The registered project location is Pasmamla, Abdullapurmet, Ranga Reddy District, 501505. The RERA filing gives the eastern boundary as an approach road; the HMDA drawing also identifies internal driveways and a main road. RERA record RERA filing
A supplied geospatial record places the project in Abdullapurmet Mandal and gives the nearest sampled Outer Ring Road interchange as approximately 7.7 km. This is a sampled distance, not a travel-time claim. Location record
9. Developer & development status
The registered promoter is VR ONE INFRA, identified in the RERA filing as a partnership. The supplied corporate record gives GSTIN 36AAVFV5635K1ZB. The project record names VIVEK SAI CHEEDALLA as the promoter’s representative/authorized signatory; the supplied promoter address is GSI ROAD, GSI ROAD, PASMAMLA, PASMAMLA, Abdullapurmet, Ranga Reddy, 501505. Corporate record Parties record
The RERA filing proposes completion by 30/09/2030; the registration certificate is valid through 30/05/2030 unless extended by the Authority. No actual construction progress or site-verified completion stage is supplied, and no occupancy or completion certificate is available in the reviewed material. RERA record Document index
10. Approvals, official records & documents
| Reference and scope | P02400010753, VAIBHOGAM; valid 30/05/2025–30/05/2030. |
|---|---|
| What it establishes in this review | Project registration, named promoter and stated registration period. |
| Reference and scope | Approval/proceedings 000833/LO/HMDA/0226/GHT/2025, dated 30 May, 2025; |
|---|---|
| What it establishes in this review | Draft gated-community layout permission and stated site, land-use and development conditions. |
| Reference and scope | File/licence reference TS/010217/2025; drawing sheets include dated sheet 22-02-2025. |
|---|---|
| What it establishes in this review | Plan-extracted villa/clubhouse, layout, road and area details. |
| Reference and scope | Mortgage documents 3899/2025 and 4071/2025, dated 20 May, 2025, referenced in the HMDA draft letter. |
|---|---|
| What it establishes in this review | HMDA mortgage reference for the listed plots/villas; the supplied letter says mortgaged plots/villas are not permitted to be sold. |
| Reference and scope | RERA-filed promoter declaration. |
|---|---|
| What it establishes in this review | Promoter declarations and undertakings concerning title basis, encumbrances, project funds, audits, approvals and completion. |
| Reference and scope | Not supplied. Document index |
|---|---|
| What it establishes in this review | No OC or completion certificate is established by the materials reviewed. |
The HMDA draft layout letter expressly says the permission is not proof of land title and calls for roads, open spaces and utilities to be handed over by registered gift deed before release of final layout plans. This Overview records those document terms; the detailed approval and land-title implications are addressed in the corresponding report sections.
1. Project at a glance
Project identity
Registered project name: VAIBHOGAM
Project type: Residential; the RERA filing describes a villa project, while the submitted HMDA record describes a gated-community layout with housing.
Phase / registered portion: Phase not separately identified in the supplied record. Registration is for the project named VAIBHOGAM.
TG-RERA registration: P02400010753; registered from 30/05/2025 to 30/05/2030. Registration validity is separate from the project completion date.
Registered promoter: VR ONE INFRA, identified in the filing as a partnership.
RERA status: New Project; the supplied registration certificate states a five-year registration period.
Land and geographic identity
Locality / revenue village: Pasmamla / Pasumamula, as recorded in the RERA and HMDA materials. The filing’s address also uses PASMAMLA.
Mandal: Abdullapurmet (also written “Abdullapurmet P Mandal” in the HMDA draft layout letter).
District: Ranga Reddy.
PIN: 501505 in the RERA project identity.
Project survey numbers: 421, 442 and 443; the HMDA draft layout letter identifies 421 PART, 442 PART and 443 PART. The RERA certificate’s extracted land description lists 421 and 442.
Registered site extent: 51,698.07 sq.m stated in the HMDA draft layout letter; its stated net site area is 51,643.11 sq.m. The RERA land filing states total and net area of 51,643.11 sq.m.
Boundaries in RERA filing: East: APPROACH ROAD; West, North and South: NEIGHBOURS LAND.
Development identity
Sanctioning authority: HMDA.
Principal layout approval: 000833/LO/HMDA/0226/GHT/2025, dated 30 May, 2025; the HMDA document is titled a DRAFT LAYOUT LETTER.
Approved built-up area: HMDA draft letter records 53,908.32 sq.m total built-up area. The submitted building-plan details separately state 50,076.47 total proposed built-up area excluding parking and 52,737.33 including parking. These are distinct figures as stated in the respective filed records.
Layout / building count: HMDA draft letter states 139 plots/villas. Submitted building-plan details state Total Number of Individual Sub Plot 139 and identify villa building categories and a clubhouse.
Floor configuration: Plan extracts show villas generally as Ground + 2 upper floors; building schedules also refer to ground, first, second and terrace floors. A clubhouse is shown as 3 floors; the extract gives a proposed height of 14.95 MT.
Parking levels / provision: No parking-level configuration or complete parking-space count is established in the supplied extracts. The building-plan record includes proposed built-up figures both excluding and including parking.
Approved versus RERA-declared units: HMDA draft letter states 139 plots/villas. The RERA filing states 139 total building units and 138 proposed units as per agreement; the filed unit table contains 416 rows/units under labels CH, E, N, S, W and WN, which are not a clearly interpretable villa-for-sale configuration in the supplied normalization.
Offering and status
RERA-filed unit offer: The RERA unit table labels entries CH, E, N, S, W and WN. The supplied record does not provide a reliably interpretable RERA villa configuration or unit-level booking status with an as-of date.
RERA-filed unit counts: Filed table totals 416 units, with 0 booked and 416 available in the portal-derived snapshot; that snapshot has no recorded as-of date and is indicative.
RERA-filed saleable areas: Filed labels show E: 129.08 sq.m (197 units); N: 112.92 sq.m (6); S: 114.02 sq.m (3); W: 125.56 sq.m (204); WN: 72.66 sq.m (3); and CH: 0.0 sq.m (3). These labels are reproduced as filed, not treated as verified villa configurations.
Construction stage: No actual construction progress or site-verified stage is supplied. The HMDA document is a draft layout letter and the RERA project is recorded as a new project.
Completion date: RERA filing proposes completion by 30/09/2030.
Registration validity: 30/05/2025–30/05/2030, subject to any extension by the Authority.
Occupancy / completion certificate: No occupancy certificate or completion certificate for the project is supplied. The HMDA document is a draft layout letter, not an OC.
2. The project story
VAIBHOGAM is presented in the TG-RERA filing as a residential project in Pasmamla, Abdullapurmet Mandal, Ranga Reddy District. The submitted HMDA material describes a gated-community housing layout on portions of survey numbers 421, 442 and 443, with villas, internal roads, open space and utility land; its layout schedule records 139 plots/villas.
The RERA filing describes 139 approved-plan building units and 138 proposed units as per agreement. Its unit-table labels and counts do not resolve into a clearly interpretable villa configuration in the supplied normalization, so the filed table is reported as recorded rather than recast as a villa inventory. No site-verified construction progress, completed portion, or occupancy-certified portion is evidenced in the supplied material. The proposed completion date and registration validity are separate milestones.
3. Master plan, architecture & building design
The submitted HMDA drawing identifies a villa-housing gated community and clubhouse. Its area schedule records 51,698.07 sq.m total layout area, 51,643.11 sq.m net area, 30,977.76 sq.m plotted area, 14,030.64 sq.m roads, 5,548.93 sq.m organized open space/park and 1,138.89 sq.m utility area. The drawing also records 139 individual sub-plots. These are layout-plan figures, not unit carpet or saleable areas.
Submitted building-plan details give 50,076.47 proposed built-up area excluding parking and 52,737.33 including parking; the HMDA draft letter separately records 53,908.32 sq.m total built-up area. The HMDA letter’s area schedule and the building-plan schedule are reported separately here; their interpretation is addressed in the relevant approvals/risk review.
The plan extracts show villa types and a clubhouse, with villas generally described as ground plus two upper floors. The building-plan extract lists multiple villa categories, including B2, C1, C2, D1, E1, F1, G1, H1, S1, Q1 and P1, and specific villa numbers; this is not a complete, reconciled schedule of all villa types. A three-floor clubhouse is shown, with ground-floor area 369.85, first-floor area 548.19 and second-floor area 548.19 in the plan extract.
The layout schedule allocates 27.14% to roads, 10.73% to organized open space/park and 2.20% to utilities. It lists 0.00 for amenity area in that land-use table, while the building-plan extract identifies a clubhouse. Internal driveways are labelled 10M WIDE DRIVE WAY, 9M WIDE DRIVE WAY, 12M WIDE DRIVEWAY and 12.00MT WIDE MAINROAD.
4. Homes, configurations & floor plans
The RERA filing’s unit data does not supply a coherent villa configuration schedule in the provided records. Its unit labels and figures are set out below as recorded. The portal-derived booking snapshot has no as-of date; treat counts as indicative.
| Configuration / filed label | Units | Booked | Available | RERA saleable area | Measured carpet area | Loading (if supplied) |
|---|---|---|---|---|---|---|
| CH | 3 | 0 | 3 | 0.0 sq.m | Not supplied | Not supplied |
| E | 197 | 0 | 197 | 129.08 sq.m | Not supplied | Not supplied |
| N | 6 | 0 | 6 | 112.92 sq.m | Not supplied | Not supplied |
| S | 3 | 0 | 3 | 114.02 sq.m | Not supplied | Not supplied |
| W | 204 | 0 | 204 | 125.56 sq.m | Not supplied | Not supplied |
| WN | 3 | 0 | 3 | 72.66 sq.m | Not supplied | Not supplied |
Software measurements from the submitted drawing identify plan geometry labelled 1BHK and 2BHK, but these were not matched to RERA-filed configurations and should not be treated as the project’s filed villa offer. The supplied drawing-based measurements are 1BHK: 59.0–139.9 sq.m carpet area (median 82.7 sq.m) and 2BHK: 303.8 sq.m; they are software-measured, not RERA-filed, and the record flags them for review.
For these measurements, carpet area is the drawing-derived internal area; it is not the same as saleable area, which may include a home’s share of common areas. The supplied data does not give balcony, utility, common-area loading or a verified unit-by-unit correspondence between these plan measurements and the RERA filing.
5. Parking & vehicle circulation
The building-plan extract provides proposed built-up area excluding parking (50,076.47) and including parking (52,737.33), but the supplied records do not establish a complete parking-space count, parking levels, visitor or accessible spaces, EV provision, or a unit-specific parking allocation.
The layout drawing labels internal driveways as 10M, 9M, 12M and 12.00MT wide, including a 12.00MT WIDE MAINROAD. The HMDA draft letter also requires the peripheral road to remain accessible to neighbouring sites and says the applicant should not obstruct that accessibility with a compound wall. These are plan/letter provisions; the supplied evidence does not verify their completion on site.
6. Amenities, recreation & open spaces
The RERA amenities record lists 15 categories as available, but each has 0% progress in the supplied data. This is a filed declaration/status record, not evidence of completed or independently inspected facilities. The plan extract also identifies facilities and site utilities; only site-recreation and community facilities are summarized here.
| Facility | Clubhouse |
|---|---|
| Description / size | Three floors; plan extract gives floor areas of 369.85, 548.19 and 548.19 for ground, first and second floors. |
| Declared progress / verified status | Proposed in plan; no completion verification supplied. |
| Facility | Banquet (120 seat), gym, creche, business zone, supermarket |
|---|---|
| Description / size | Listed in the submitted building-plan extract; no separate sizes supplied. |
| Declared progress / verified status | Plan-extract items; no completion verification supplied. |
| Facility | Pool, tot-lot |
|---|---|
| Description / size | Listed in the submitted building-plan extract. |
| Declared progress / verified status | Plan-extract items; no completion verification supplied. |
| Facility | Organized open space / park |
|---|---|
| Description / size | 5,548.93 sq.m; 10.73% in the layout drawing’s land-use schedule. |
| Declared progress / verified status | Planned; the HMDA letter calls for development before final layout release. |
| Facility | Green strip |
|---|---|
| Description / size | Listed in the submitted building-plan extract; no size supplied. |
| Declared progress / verified status | Plan-extract item; no completion verification supplied. |
| Facility | Community buildings |
|---|---|
| Description / size | Listed in the RERA amenities record. |
| Declared progress / verified status | RERA-listed; 0% progress shown. |
Other facilities appearing in vendor marketing—such as a temple, goshala, amphitheatre, tennis court, pet park and golf simulator—are not relied upon as sanctioned or delivered project facilities in this Overview.
7. Utilities, building services & safety
The layout/building-plan extract identifies utility area, STP, pump room, rain water harvesting sump, distribution transformer and utility. The HMDA draft letter lists common septic tank/STP, overhead tank, transformer, rainwater-harvesting pits and transformer yard. These are plan or approval-document references; construction, commissioning, capacity and operating status are not established by the supplied records.
The RERA amenities record lists water supply; sewerage (chamber, lines, septic tank, STP); storm-water drains; sewage and sullage treatment/disposal; solid-waste management; rainwater harvesting; energy management; fire protection and fire-safety requirements; and an electrical meter room/sub-station/receiving station. The record shows 0% progress for the listed amenity categories. No capacities, fire-clearance evidence, lift specifications, backup-power details, CCTV/access-control systems, or accessibility details are supplied.
8. Location, access & connectivity
The registered project location is Pasmamla, Abdullapurmet, Ranga Reddy District, 501505. The RERA filing gives the eastern boundary as an approach road; the HMDA drawing also identifies internal driveways and a main road.
A supplied geospatial record places the project in Abdullapurmet Mandal and gives the nearest sampled Outer Ring Road interchange as approximately 7.7 km. This is a sampled distance, not a travel-time claim.
9. Developer & development status
The registered promoter is VR ONE INFRA, identified in the RERA filing as a partnership. The supplied corporate record gives GSTIN 36AAVFV5635K1ZB. The project record names VIVEK SAI CHEEDALLA as the promoter’s representative/authorized signatory; the supplied promoter address is GSI ROAD, GSI ROAD, PASMAMLA, PASMAMLA, Abdullapurmet, Ranga Reddy, 501505.
The RERA filing proposes completion by 30/09/2030; the registration certificate is valid through 30/05/2030 unless extended by the Authority. No actual construction progress or site-verified completion stage is supplied, and no occupancy or completion certificate is available in the reviewed material.
10. Approvals, official records & documents
| Reference and scope | P02400010753, VAIBHOGAM; valid 30/05/2025–30/05/2030. |
|---|---|
| What it establishes in this review | Project registration, named promoter and stated registration period. |
| Reference and scope | Approval/proceedings 000833/LO/HMDA/0226/GHT/2025, dated 30 May, 2025; |
|---|---|
| What it establishes in this review | Draft gated-community layout permission and stated site, land-use and development conditions. |
| Reference and scope | File/licence reference TS/010217/2025; drawing sheets include dated sheet 22-02-2025. |
|---|---|
| What it establishes in this review | Plan-extracted villa/clubhouse, layout, road and area details. |
| Reference and scope | Mortgage documents 3899/2025 and 4071/2025, dated 20 May, 2025, referenced in the HMDA draft letter. |
|---|---|
| What it establishes in this review | HMDA mortgage reference for the listed plots/villas; the supplied letter says mortgaged plots/villas are not permitted to be sold. |
| Reference and scope | RERA-filed promoter declaration. |
|---|---|
| What it establishes in this review | Promoter declarations and undertakings concerning title basis, encumbrances, project funds, audits, approvals and completion. |
| Reference and scope | Not supplied. |
|---|---|
| What it establishes in this review | No OC or completion certificate is established by the materials reviewed. |
The HMDA draft layout letter expressly says the permission is not proof of land title and calls for roads, open spaces and utilities to be handed over by registered gift deed before release of final layout plans. This Overview records those document terms; the detailed approval and land-title implications are addressed in the corresponding report sections.
Frequently asked questions
Is VAIBHOGAM registered with Telangana RERA?
Yes. VAIBHOGAM is registered with the Telangana Real Estate Regulatory Authority as P02400010753; the registration status is New Project.
Who is the developer of VAIBHOGAM?
The promoter named in the RERA registration is VR ONE INFRA.
Where is VAIBHOGAM located?
VAIBHOGAM is in PASMAMLA, Abdullapurmet, Rangareddy, Telangana (501505).
When will VAIBHOGAM be completed?
The promoter's proposed date of completion filed with RERA is 30/09/2030. This is the promoter's declaration, not a guarantee.
More projects in Pasmamla