Indukuri Lake Shore
INDUKURI LIFESPACES LLP · Rangareddy · RERA P02400002738
INDUKURI LAKE SHORE is a residential project described in the registration documents as a housing layout under a gated community at Pasumamla village, Abdullapurmet mandal, Ranga Reddy district. It is being developed by registered promoter INDUKURI LIFESPACES LLP on a site of 81697.04 sq.m; the RERA filing lists 226 units, including 224 homes and two clubhouse entries, with 53 4BHK units and 171 units recorded as BHK (unspecified). The project is registered under TG-RERA number P02400002738, and its proposed completion is 06/03/2027.
01What we found
Read from TG-RERA filings, approvals, land and registration records and court records. A court case is counted only when the court record states this project's survey number with its village, or names the project.
02Check before you pay
10 items to check before you pay, 5 high - from the title chain, court records and approvals, each with what to ask the builder or your advocate. An item may not be a problem with the project: records can be incomplete.
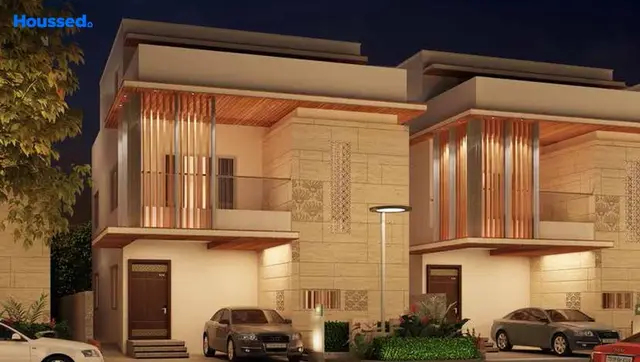
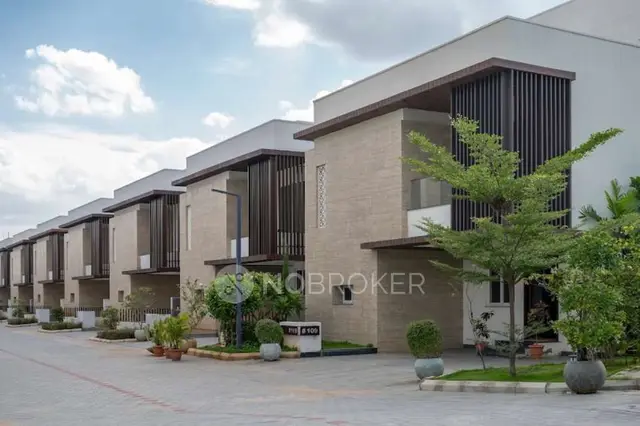
1. Project at a glance
Project identity
| Field | Record |
|---|---|
| Registered project name | INDUKURI LAKE SHORE RERA record |
| Project type | Residential; the registration documents describe a housing layout under a gated community. RERA record |
| Phase / registered portion | Phase is not separately identified in the supplied record. Registration covers land identified as Survey Nos. 438/PART, 439, 440 PART. |
| TG-RERA registration | P02400002738; issued 30/03/2021, valid to 06/03/2027; the certificate states a five-year validity period. No extension is recorded in the supplied certificate. |
| Registered promoter | INDUKURI LIFESPACES LLP, an LLP. RERA record Corporate record |
| RERA status | New Project; registration certificate issued. RERA record |
Land and geographic identity
| Field | Record |
|---|---|
| Locality / revenue village | Pasmamla / Pasumamula village. The supplied records use both spellings. RERA record RERA filing |
| Mandal | Abdullapurmet. RERA record |
| District | Ranga Reddy. RERA record |
| PIN | 501505. RERA record |
| Project survey numbers and subdivisions | 438/PART, 439, 440 PART; the HMDA draft layout letter prints these as Sy. Nos. 438/part, 439 and 440/part. RERA record |
| Site area | Total site area 81697.04 sq.m; net site area 81201.05 sq.m; master-plan road-affected area 495.99 sq.m, as stated in the HMDA draft layout letter. |
| Boundaries | North: ROAD; east, west and south: OTHERS LAND, as filed. RERA filing |
Development identity
| Field | Record |
|---|---|
| Sanctioning authority | Hyderabad Metropolitan Development Authority (HMDA). Approvals record |
| Principal layout approval | Draft layout Letter 000139/LO/Plg/HMDA/2021, approved 06 March 2021; application 037468/GHT/LT/U6/HMDA/21072020. Approvals record |
| Approved built-up area | 83710.98 sq.m is recorded in the project fields; the supplied material does not specify its measurement basis. RERA filing |
| Building / block count | RERA filing states 226 total building units. This is a filed unit count, not a description of 226 storeys or a verified building arrangement. RERA filing RERA unit table |
| Floor configuration and parking levels | Not established by the supplied extract of the approved plans. |
| Unit counts | 226 units in the filed project information; the unit table records 224 homes and two clubhouse entries. RERA filing Layout record RERA unit table |
Offering and status
| Field | Record |
|---|---|
| RERA-filed configurations | 4BHK: 53 units, saleable area 282.94 sq.m each; BHK (unspecified): 171 units, saleable area 388.28 sq.m each. RERA unit table |
| Booked / available | Portal-derived counts: 215 booked and 11 available (4BHK: 52 booked / 1 available; unspecified BHK: 163 booked / 8 available). The portal record has no as-of date; treat these counts as indicative. RERA unit table RERA unit details |
| Completion timeline | Form B declares completion by 31/03/2027; the RERA project information gives proposed completion 06/03/2027. RERA filing |
| Construction stage | The RERA amenity schedule reports selected infrastructure progress; it does not establish overall construction completion or independently verified site progress. RERA amenities |
| Occupancy / completion certificate | No project-specific occupancy or completion certificate is established by the supplied material. An architect’s certificate is labelled for overall completion, but its extracted text does not identify the project or give completion details. Document index |
2. The project story
- The RERA-filed project is a residential gated-community housing layout at Pasumamula village, Abdullapurmet mandal, Ranga Reddy district, on Survey Nos. 438/PART, 439 and 440 PART. HMDA’s draft layout letter describes a site of 81697.04 sq.m gross and 81201.05 sq.m net, with land set aside for roads, amenities and open space.
- The registration record lists 226 units, including 224 homes and two clubhouse entries. The filed home configurations are 53 4BHK units and 171 units recorded only as “BHK”; the latter configuration is not specified further in the supplied filing data. RERA unit table RERA unit table
- The supplied documents do not establish a reliable overall construction-completion percentage or confirm which homes, if any, are complete and ready for occupation. Portal progress entries for selected infrastructure are reported separately below and should not be read as independent site verification. RERA amenities
3. Master plan, architecture & building design
- The HMDA draft layout letter allocates the net layout area across plots, roads, amenities and park/open-space land. Its area statement records plotted area of 48807.9 sq.m, layout road area of 20298.14 sq.m (25%), amenities area of 1909.73 sq.m (2.35%), and park / organized open-space / utility area of 10185.32 sq.m (12.54%). The letter also records total site area of 81697.04 sq.m, master-plan road-affected area of 495.99 sq.m, and net site area of 81201.05 sq.m.
- The supplied plan-derived layout record identifies plots numbered 1–6, but notes that the plot data are incomplete and no plot sizes were extracted. Those counts and land-use figures are drawing-derived/software-read, not a complete plot schedule. Layout record
- The project fields separately report 83710.98 sq.m approved built-up area; the supplied evidence does not identify a floor-by-floor building arrangement, storeys, heights, footprints, or a basis that would allow this figure to be treated as carpet, saleable or FSI-counted area. RERA filing
- The HMDA letter requires roads and designated open-space and amenity areas to be handed over to the local body by registered gift deed, and states that the applicant must construct houses in the layout plots before release of the final layout. The supplied record does not establish whether those conditions have been completed.
4. Homes, configurations & floor plans
The following figures are from the RERA-filed unit record. “Saleable area” is reported as filed; it should not be treated as carpet area. RERA unit table RERA unit details
| Configuration | Units | Booked | Available | RERA saleable area | Measured carpet area | Loading (if supplied) |
|---|---|---|---|---|---|---|
| 4BHK | 53 | 52 | 1 | 282.94 sq.m | Not established | Not supplied |
| BHK (unspecified in filing) | 171 | 163 | 8 | 388.28 sq.m | Not established | Not supplied |
The 30 drawing records are not fully measured: three are recorded as measured, 25 as scans pending and two as having no flats. Software measurement of the supplied drawings identifies 15 1BHK designs, with median carpet area 141.0 sq.m and a range of 114.3–184.7 sq.m (median 1518 sq.ft; range 1230–1988 sq.ft). This is drawing-derived, software-measured information—not a RERA-filed configuration or area—and the source says it needs review. The available measured 1BHK drawing includes a living/kitchen, bedroom and bathroom/toilet spaces; it should not be used to infer the RERA unit mix. Floor plans RERA unit details
Saleable area and carpet area are different measures: the supplied drawing note says saleable area also includes the home’s share of common areas, while the software-measured carpet area is derived from drawing geometry. No measured balcony or utility schedule, loading figure, or complete room-dimension schedule is established in the supplied data. Floor plans
5. Parking & vehicle circulation
The supplied records do not establish a sanctioned car or two-wheeler parking count, visitor or accessible parking, parking levels, parking allocation to individual homes, or EV charging provision. Although the HMDA letter identifies plots reserved for mortgage and specifies an area, this does not establish individual buyer parking rights. RERA unit table
The draft layout letter specifies road formation, carriageway surfacing, side drains and street lighting; it also says roads are to be opened for access to neighbouring sites. The supplied material does not provide a detailed driveway, ramp, entry/exit or pedestrian-separation plan.
6. Amenities, recreation & open spaces
The HMDA draft layout letter records amenity and open-space allocations and infrastructure conditions. The RERA amenity schedule gives progress percentages for selected items; these are reported portal figures, not independent confirmation of completion. RERA amenities
| Description / size | 85% in RERA amenity schedule; size not supplied. |
|---|---|
| Evidence source | RERA amenity schedule RERA amenities |
| Declared progress / verified status | Reported 85%; not independently verified. |
| Description / size | 10185.32 sq.m (12.54%). |
|---|---|
| Evidence source | HMDA draft layout letter |
| Declared progress / verified status | Area allocation is in the draft layout letter; delivery/handover is not established. RERA schedule reports recreational open space at 100%. |
| Description / size | 1909.73 sq.m (2.35%). |
|---|---|
| Evidence source | HMDA draft layout letter |
| Declared progress / verified status | Allocated area; facilities within it and completion are not established by the supplied extract. |
| Description / size | RERA schedule reports 97%; layout letter specifies road-development works. |
|---|---|
| Evidence source | RERA amenity schedule RERA amenities; HMDA letter |
| Declared progress / verified status | Reported 97%; not independently verified. |
| Description / size | No size breakdown supplied beyond the layout’s park/open-space allocation. |
|---|---|
| Evidence source | RERA amenity schedule RERA amenities; HMDA letter |
| Declared progress / verified status | Reported 100%; not independently verified. |
No project-specific RERA evidence in the supplied material confirms the delivery, size or completion of the additional clubhouse and recreation features listed in third-party/vendor material. They are therefore not presented here as established project facilities.
7. Utilities, building services & safety
The HMDA draft layout letter requires street lighting and electricity facilities, underground ducting of utilities, independent sewerage disposal, protected water supply, an overhead tank and sumps, and rainwater-harvesting pits. It also lists utility features including transformers, common septic tank/STP, internal water-supply lines and avenue planting. These are approval-letter requirements or listed provisions; the supplied extract does not demonstrate their completion or operating capacity.
Pedda Amberpet Municipality proceedings dated 01.06.2022 describe layout conditions including storm-water drains, underground drainage, a common septic tank/STP, overhead tank and sumps, and connection arrangements for potable water. The excerpt does not identify the project survey numbers, applicant or extent, so it is not used here to establish a project-specific installation or completion.
The RERA amenity schedule reports water supply, sewerage, storm-water drains, street lighting, water conservation/rainwater harvesting, electrical meter room/sub-station/receiving station and recreational open space at 100%. It reports treatment and disposal of sewage and sullage water, solid-waste management, energy management, and fire protection/fire-safety requirements at 0%. These are portal-reported figures; the supplied record does not provide capacities, commissioning evidence, fire-system details, lift specifications, accessibility features, or independent verification. RERA amenities
8. Location, access & connectivity
- The registered location is Pasmamla (also written Pasumamula) village, Abdullapurmet mandal, Ranga Reddy district, PIN 501505. The project fields and HMDA letter identify the project land as Survey Nos. 438/PART, 439 and 440 PART. RERA record
- Supplied location data list these approximate distances: Outer Ring Road nearest sampled interchange 7.7 km; HDFC Bank 1.5 km; Brilliant Group of Institutions 1.5 km; Urban Primary Health Centre Abdullapur 1.1 km; Shiva Gardens 1.2 km; and ZPHS School 0.9 km. The source labels the ORR figure as approximate; the other listed figures are location-record distances. No route, travel time or public-transport service details are supplied. Location record
9. Developer & development status
The registered promoter is INDUKURI LIFESPACES LLP, a limited liability partnership. The supplied corporate record names Indukuri Sidharth Reddy as authorized signatory and Basani Sanjay Reddy and Basani Maansi Reddy as partners. A promoter website is listed in the project evidence, but no official project contact details or website-derived project facts are needed to establish the registered identity. Corporate record Parties record
The promoter’s Form B affidavit, dated 08/03/2021, declares a completion deadline of 31/03/2027, and undertakes to maintain the stated separate-account and audit arrangements. This is a promoter declaration, not independent evidence of construction progress. The RERA project information separately records proposed completion as 06/03/2027. Registration remains valid through 06/03/2027 according to the certificate; registration validity and the declared project-completion dates are distinct. RERA filing
10. Approvals, official records & documents
| Record | Supplied evidence and scope |
|---|---|
| TG-RERA registration | Form C for INDUKURI LAKE SHORE, registration P02400002738, issued 30/03/2021, valid through 06/03/2027; includes a separate-account condition. |
| HMDA layout approval | Draft layout Letter 000139/LO/Plg/HMDA/2021, dated 06 March 2021, for a gated-community housing layout at Pasumamula village, Survey Nos. 438/part, 439 and 440/part. The letter includes layout areas, conditions and specified mortgage/reserved plots. |
| Local-body proceedings | Pedda Amberpet Municipality proceedings Proc.Roc.No.G1/3570/PAM/2021, dated 01.06.2022; the available excerpt does not identify this project’s survey numbers or extent. Approvals record |
| Form B promoter affidavit | Form B declaration dated 08/03/2021, signed by Mr. I. Sidharth Reddy as Managing Partner, with a completion undertaking of 31/03/2027 and other promoter declarations. |
| Title-search report | Advocate A.S. Ramana’s title search report dated 10 March 2021, concerning land described as Acres 21-05 Guntas across Survey Nos. 438, 439 and 440/RUU at Pasumamla Village; the supplied extraction does not include its final opinion. |
| Encumbrance statement | Filed Registration and Stamps Department statement 52601763, covering 23-01-2021 to 30-01-2021; the project evidence records two entries and advises obtaining a fresh EC for the current position. |
| Completion certificate material | An architect’s certificate labelled as an overall-completion certificate is present, but its extracted text is truncated before project and completion details. No project-specific OC or completion status is established by it. |
| Other plans and drawings | HMDA draft layout drawing is the source for the layout-derived land-use figures; the supplied plan-derived record notes incomplete plot-size extraction. The public HMDA DPMS layout lookup is unavailable in the supplied evidence. Layout record HMDA |
The records supplied do not include a complete, readable building-plan set or a project-specific occupancy certificate. Further documentary detail and approval conditions are indexed for review in the approvals and title portions of the report.
1. Project at a glance
Project identity
Registered project name: INDUKURI LAKE SHORE
Project type: Residential; the registration documents describe a housing layout under a gated community.
Phase / registered portion: Phase is not separately identified in the supplied record. Registration covers land identified as Survey Nos. 438/PART, 439, 440 PART.
TG-RERA registration: P02400002738; issued 30/03/2021, valid to 06/03/2027; the certificate states a five-year validity period. No extension is recorded in the supplied certificate.
Registered promoter: INDUKURI LIFESPACES LLP, an LLP.
RERA status: New Project; registration certificate issued.
Land and geographic identity
Locality / revenue village: Pasmamla / Pasumamula village. The supplied records use both spellings.
Mandal: Abdullapurmet.
District: Ranga Reddy.
PIN: 501505.
Project survey numbers and subdivisions: 438/PART, 439, 440 PART; the HMDA draft layout letter prints these as Sy. Nos. 438/part, 439 and 440/part.
Site area: Total site area 81697.04 sq.m; net site area 81201.05 sq.m; master-plan road-affected area 495.99 sq.m, as stated in the HMDA draft layout letter.
Boundaries: North: ROAD; east, west and south: OTHERS LAND, as filed.
Development identity
Sanctioning authority: Hyderabad Metropolitan Development Authority (HMDA).
Principal layout approval: Draft layout Letter 000139/LO/Plg/HMDA/2021, approved 06 March 2021; application 037468/GHT/LT/U6/HMDA/21072020.
Approved built-up area: 83710.98 sq.m is recorded in the project fields; the supplied material does not specify its measurement basis.
Building / block count: RERA filing states 226 total building units. This is a filed unit count, not a description of 226 storeys or a verified building arrangement.
Floor configuration and parking levels: Not established by the supplied extract of the approved plans.
Unit counts: 226 units in the filed project information; the unit table records 224 homes and two clubhouse entries.
Offering and status
RERA-filed configurations: 4BHK: 53 units, saleable area 282.94 sq.m each; BHK (unspecified): 171 units, saleable area 388.28 sq.m each.
Booked / available: Portal-derived counts: 215 booked and 11 available (4BHK: 52 booked / 1 available; unspecified BHK: 163 booked / 8 available). The portal record has no as-of date; treat these counts as indicative.
Completion timeline: Form B declares completion by 31/03/2027; the RERA project information gives proposed completion 06/03/2027.
Construction stage: The RERA amenity schedule reports selected infrastructure progress; it does not establish overall construction completion or independently verified site progress.
Occupancy / completion certificate: No project-specific occupancy or completion certificate is established by the supplied material. An architect’s certificate is labelled for overall completion, but its extracted text does not identify the project or give completion details.
2. The project story
- The RERA-filed project is a residential gated-community housing layout at Pasumamula village, Abdullapurmet mandal, Ranga Reddy district, on Survey Nos. 438/PART, 439 and 440 PART. HMDA’s draft layout letter describes a site of 81697.04 sq.m gross and 81201.05 sq.m net, with land set aside for roads, amenities and open space.
- The registration record lists 226 units, including 224 homes and two clubhouse entries. The filed home configurations are 53 4BHK units and 171 units recorded only as “BHK”; the latter configuration is not specified further in the supplied filing data.
- The supplied documents do not establish a reliable overall construction-completion percentage or confirm which homes, if any, are complete and ready for occupation. Portal progress entries for selected infrastructure are reported separately below and should not be read as independent site verification.
3. Master plan, architecture & building design
- The HMDA draft layout letter allocates the net layout area across plots, roads, amenities and park/open-space land. Its area statement records plotted area of 48807.9 sq.m, layout road area of 20298.14 sq.m (25%), amenities area of 1909.73 sq.m (2.35%), and park / organized open-space / utility area of 10185.32 sq.m (12.54%). The letter also records total site area of 81697.04 sq.m, master-plan road-affected area of 495.99 sq.m, and net site area of 81201.05 sq.m.
- The supplied plan-derived layout record identifies plots numbered 1–6, but notes that the plot data are incomplete and no plot sizes were extracted. Those counts and land-use figures are drawing-derived/software-read, not a complete plot schedule.
- The project fields separately report 83710.98 sq.m approved built-up area; the supplied evidence does not identify a floor-by-floor building arrangement, storeys, heights, footprints, or a basis that would allow this figure to be treated as carpet, saleable or FSI-counted area.
- The HMDA letter requires roads and designated open-space and amenity areas to be handed over to the local body by registered gift deed, and states that the applicant must construct houses in the layout plots before release of the final layout. The supplied record does not establish whether those conditions have been completed.
4. Homes, configurations & floor plans
The following figures are from the RERA-filed unit record. “Saleable area” is reported as filed; it should not be treated as carpet area.
| Configuration | Units | Booked | Available | RERA saleable area | Measured carpet area | Loading (if supplied) |
|---|---|---|---|---|---|---|
| 4BHK | 53 | 52 | 1 | 282.94 sq.m | Not established | Not supplied |
| BHK (unspecified in filing) | 171 | 163 | 8 | 388.28 sq.m | Not established | Not supplied |
The 30 drawing records are not fully measured: three are recorded as measured, 25 as scans pending and two as having no flats. Software measurement of the supplied drawings identifies 15 1BHK designs, with median carpet area 141.0 sq.m and a range of 114.3–184.7 sq.m (median 1518 sq.ft; range 1230–1988 sq.ft). This is drawing-derived, software-measured information—not a RERA-filed configuration or area—and the source says it needs review. The available measured 1BHK drawing includes a living/kitchen, bedroom and bathroom/toilet spaces; it should not be used to infer the RERA unit mix.
Saleable area and carpet area are different measures: the supplied drawing note says saleable area also includes the home’s share of common areas, while the software-measured carpet area is derived from drawing geometry. No measured balcony or utility schedule, loading figure, or complete room-dimension schedule is established in the supplied data.
5. Parking & vehicle circulation
The supplied records do not establish a sanctioned car or two-wheeler parking count, visitor or accessible parking, parking levels, parking allocation to individual homes, or EV charging provision. Although the HMDA letter identifies plots reserved for mortgage and specifies an area, this does not establish individual buyer parking rights.
The draft layout letter specifies road formation, carriageway surfacing, side drains and street lighting; it also says roads are to be opened for access to neighbouring sites. The supplied material does not provide a detailed driveway, ramp, entry/exit or pedestrian-separation plan.
6. Amenities, recreation & open spaces
The HMDA draft layout letter records amenity and open-space allocations and infrastructure conditions. The RERA amenity schedule gives progress percentages for selected items; these are reported portal figures, not independent confirmation of completion.
| Description / size | 85% in RERA amenity schedule; size not supplied. |
|---|---|
| Evidence source | RERA amenity schedule |
| Declared progress / verified status | Reported 85%; not independently verified. |
| Description / size | 10185.32 sq.m (12.54%). |
|---|---|
| Evidence source | HMDA draft layout letter |
| Declared progress / verified status | Area allocation is in the draft layout letter; delivery/handover is not established. RERA schedule reports recreational open space at 100%. |
| Description / size | 1909.73 sq.m (2.35%). |
|---|---|
| Evidence source | HMDA draft layout letter |
| Declared progress / verified status | Allocated area; facilities within it and completion are not established by the supplied extract. |
| Description / size | RERA schedule reports 97%; layout letter specifies road-development works. |
|---|---|
| Evidence source | RERA amenity schedule; HMDA letter |
| Declared progress / verified status | Reported 97%; not independently verified. |
| Description / size | No size breakdown supplied beyond the layout’s park/open-space allocation. |
|---|---|
| Evidence source | RERA amenity schedule; HMDA letter |
| Declared progress / verified status | Reported 100%; not independently verified. |
No project-specific RERA evidence in the supplied material confirms the delivery, size or completion of the additional clubhouse and recreation features listed in third-party/vendor material. They are therefore not presented here as established project facilities.
7. Utilities, building services & safety
The HMDA draft layout letter requires street lighting and electricity facilities, underground ducting of utilities, independent sewerage disposal, protected water supply, an overhead tank and sumps, and rainwater-harvesting pits. It also lists utility features including transformers, common septic tank/STP, internal water-supply lines and avenue planting. These are approval-letter requirements or listed provisions; the supplied extract does not demonstrate their completion or operating capacity.
Pedda Amberpet Municipality proceedings dated 01.06.2022 describe layout conditions including storm-water drains, underground drainage, a common septic tank/STP, overhead tank and sumps, and connection arrangements for potable water. The excerpt does not identify the project survey numbers, applicant or extent, so it is not used here to establish a project-specific installation or completion.
The RERA amenity schedule reports water supply, sewerage, storm-water drains, street lighting, water conservation/rainwater harvesting, electrical meter room/sub-station/receiving station and recreational open space at 100%. It reports treatment and disposal of sewage and sullage water, solid-waste management, energy management, and fire protection/fire-safety requirements at 0%. These are portal-reported figures; the supplied record does not provide capacities, commissioning evidence, fire-system details, lift specifications, accessibility features, or independent verification.
8. Location, access & connectivity
- The registered location is Pasmamla (also written Pasumamula) village, Abdullapurmet mandal, Ranga Reddy district, PIN 501505. The project fields and HMDA letter identify the project land as Survey Nos. 438/PART, 439 and 440 PART.
- Supplied location data list these approximate distances: Outer Ring Road nearest sampled interchange 7.7 km; HDFC Bank 1.5 km; Brilliant Group of Institutions 1.5 km; Urban Primary Health Centre Abdullapur 1.1 km; Shiva Gardens 1.2 km; and ZPHS School 0.9 km. The source labels the ORR figure as approximate; the other listed figures are location-record distances. No route, travel time or public-transport service details are supplied.
9. Developer & development status
The registered promoter is INDUKURI LIFESPACES LLP, a limited liability partnership. The supplied corporate record names Indukuri Sidharth Reddy as authorized signatory and Basani Sanjay Reddy and Basani Maansi Reddy as partners. A promoter website is listed in the project evidence, but no official project contact details or website-derived project facts are needed to establish the registered identity.
The promoter’s Form B affidavit, dated 08/03/2021, declares a completion deadline of 31/03/2027, and undertakes to maintain the stated separate-account and audit arrangements. This is a promoter declaration, not independent evidence of construction progress. The RERA project information separately records proposed completion as 06/03/2027. Registration remains valid through 06/03/2027 according to the certificate; registration validity and the declared project-completion dates are distinct.
10. Approvals, official records & documents
TG-RERA registration: Form C for INDUKURI LAKE SHORE, registration P02400002738, issued 30/03/2021, valid through 06/03/2027; includes a separate-account condition.
HMDA layout approval: Draft layout Letter 000139/LO/Plg/HMDA/2021, dated 06 March 2021, for a gated-community housing layout at Pasumamula village, Survey Nos. 438/part, 439 and 440/part. The letter includes layout areas, conditions and specified mortgage/reserved plots.
Local-body proceedings: Pedda Amberpet Municipality proceedings Proc.Roc.No.G1/3570/PAM/2021, dated 01.06.2022; the available excerpt does not identify this project’s survey numbers or extent.
Form B promoter affidavit: Form B declaration dated 08/03/2021, signed by Mr. I. Sidharth Reddy as Managing Partner, with a completion undertaking of 31/03/2027 and other promoter declarations.
Title-search report: Advocate A.S. Ramana’s title search report dated 10 March 2021, concerning land described as Acres 21-05 Guntas across Survey Nos. 438, 439 and 440/RUU at Pasumamla Village; the supplied extraction does not include its final opinion.
Encumbrance statement: Filed Registration and Stamps Department statement 52601763, covering 23-01-2021 to 30-01-2021; the project evidence records two entries and advises obtaining a fresh EC for the current position.
Completion certificate material: An architect’s certificate labelled as an overall-completion certificate is present, but its extracted text is truncated before project and completion details. No project-specific OC or completion status is established by it.
Other plans and drawings: HMDA draft layout drawing is the source for the layout-derived land-use figures; the supplied plan-derived record notes incomplete plot-size extraction. The public HMDA DPMS layout lookup is unavailable in the supplied evidence.
The records supplied do not include a complete, readable building-plan set or a project-specific occupancy certificate. Further documentary detail and approval conditions are indexed for review in the approvals and title portions of the report.
Frequently asked questions
Is INDUKURI LAKE SHORE registered with Telangana RERA?
Yes. INDUKURI LAKE SHORE is registered with the Telangana Real Estate Regulatory Authority as P02400002738; the registration status is New Project.
Who is the developer of INDUKURI LAKE SHORE?
The promoter named in the RERA registration is INDUKURI LIFESPACES LLP.
Where is INDUKURI LAKE SHORE located?
INDUKURI LAKE SHORE is in Pasumamula village, Pasmamla, Abdullapurmet, Rangareddy, Telangana (501505).
When will INDUKURI LAKE SHORE be completed?
The promoter's proposed date of completion filed with RERA is 06/03/2027. This is the promoter's declaration, not a guarantee.