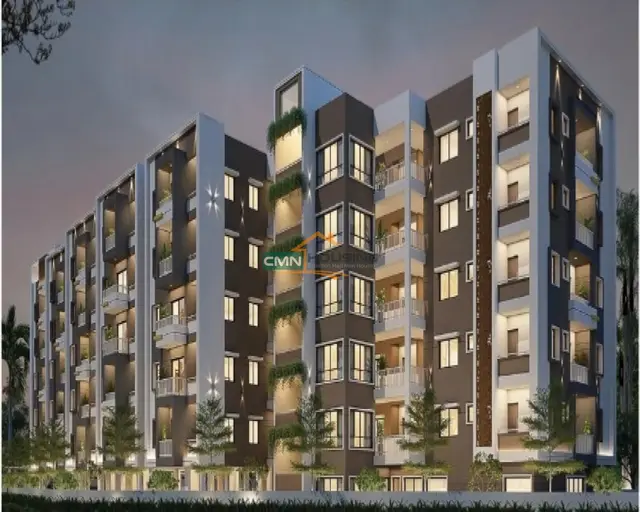
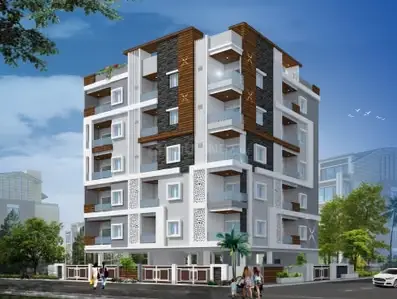
DNR The Classe
SR CONSTRUCTIONS · Karimnagar · RERA P02700004645
DNR The Classe is a residential apartment project in the Rampur / Indraprastha Colony locality, Karimnagar mandal, Karimnagar district. The registered promoter is SR CONSTRUCTIONS. The project covers a total area of 836.22 sq m and comprises one proposed residential building with 1 Stilt + 5 upper floors and 20 “DOUBLE BEDROOM” homes, normalized as 2BHK, with a RERA-filed saleable area of 115.66 sqm per unit. It is registered under TG-RERA No. P02700004645, and the promoter’s Form B declares completion by 30/06/2024.
More from Sr Constructions · 4 projects →
01What we found
Read from TG-RERA filings, approvals, land and registration records and court records. A court case is counted only when the court record states this project's survey number with its village, or names the project.
02Check before you pay
7 items to check before you pay, 3 high - from the title chain, court records and approvals, each with what to ask the builder or your advocate. An item may not be a problem with the project: records can be incomplete.
Project at a glance
Project identity
| Item | Project record |
|---|---|
| Registered name and type | DNR The Classe — residential apartment project. RERA record |
| Phase / registered portion | The registration and approval records supplied describe one proposed building; no separate phase name is disclosed. |
| TG-RERA registration | P02700004645. |
| Registration validity | 27/06/2022 to 30/06/2024; the certificate records a two-year validity and says extension would be in accordance with the Act and Rules. The supplied certificate extract states no extension. Registration validity is distinct from the completion undertaking and from occupancy certification. |
| Registered promoter | SR CONSTRUCTIONS; the project filing identifies the organization type as partnership. RERA record RERA filing |
| RERA status in supplied record | Registration was granted. The project is labelled “New Project” in the RERA filing; the record supplied does not establish a current construction or occupancy status. RERA filing |
Land and geographic identity
| Item | Project record |
|---|---|
| Locality / address | Rampur / Indraprastha Colony locality, Karimnagar; PIN 505001. RERA record Land records |
| Revenue village | Rampur is the project identity’s village. The building-permit extract separately labels its village “KARIMNAGAR”; confirm the revenue-village entry against current land records. RERA record Land records |
| Mandal / district | Mandal is not disclosed in the project land details; the RERA certificate gives the promoter’s office as Karimnagar Urban mandal. District: Karimnagar. Land records |
| Survey numbers | Sy. Nos. 820 and 821; no subdivision is disclosed in the supplied project identity. RERA record Land records |
| Site extent | RERA filing: total area 836.22 sq m, affected area 3.86 sq m, net area 832.36 sq m. The building-permit extract records site area 836.22 m² and net area 832.36 m². RERA filing |
| Boundaries | East: Road; West: Road; South: Road; North: others land. RERA filing |
Development identity
| Item | Project record |
|---|---|
| Sanctioning authority | Karimnagar Municipal Corporation. The RERA filing identifies DTCP as authority; the supplied approval document is issued by Karimnagar Municipal Corporation. RERA filing |
| Principal building approval | 0007/BP/3011/2022, approved 26 April 2022; file number 001877/BP/DTCP/3011/0018/2022. Approvals record |
| Approved built-up area | 1,997.45 m² residential upper-floor area; the approval extract separately lists 439.73 m² stilt area. |
| Building / floors | One proposed residential building; sanctioned configuration: 1 Stilt + 5 upper floors. Stated height: 14.99 m. RERA filing |
| Parking | The approval conditions say the stilt and any cellar approved in the plan are to be used exclusively for vehicle parking. The supplied extract does not state a sanctioned parking-space count. |
| Unit count | 20 units in the RERA unit record; the approval extract does not provide a total sanctioned apartment count in the supplied fields. RERA unit table RERA unit details |
Offering and status
| Item | Project record |
|---|---|
| Configuration | RERA-listed “DOUBLE BEDROOM” configuration, normalized as 2BHK. RERA unit details RERA unit table |
| RERA-filed saleable area | 115.66 sqm per unit. RERA unit details RERA unit table |
| Booking / availability | 6 booked; 14 available in the TG-RERA portal data as last read; the portal record has no as-of date, so counts are indicative. RERA unit table |
| Completion undertaking | Promoter’s Form B declares completion by 30/06/2024. The registration certificate also ends 30/06/2024; these are separate record dates for different purposes. |
| Construction stage | Not established by the supplied project records. The vendor description calls the project completed, but that is a vendor statement, not independent site verification. Promoter website |
| Occupancy certificate (OC) | No project OC is included in the supplied documents; OC status is therefore not established. The building approval requires an OC before occupation. |
The project story
DNR The Classe is registered as a residential apartment project on Sy. Nos. 820 and 821 in the Rampur / Indraprastha Colony locality of Karimnagar. The RERA filing records a single building and the building-permit extract describes one proposed residential building with a stilt and five upper floors. RERA record Land records
The RERA unit record lists 20 “DOUBLE BEDROOM” homes, normalized as 2BHK, each with a filed saleable area of 115.66 sqm. The portal snapshot shows 6 booked and 14 available, but carries no as-of date. These are portal-recorded counts, not a current availability confirmation. RERA unit details RERA unit table
The promoter’s Form B undertaking sets a completion date of 30/06/2024. The supplied evidence does not establish actual construction progress or provide an OC. A vendor description says the project is completed, but no independent site verification or OC is supplied to substantiate that status. Promoter website
Master plan, architecture & building design
The building-permit extract records a site area of 836.22 m², net area of 832.36 m², residential upper-floor area of 1,997.45 m², and stilt area of 439.73 m². These are the areas as separately stated in the approval extract; they are not interchangeable with unit saleable area or carpet area.
The approval describes one proposed residential building with 1 Stilt + 5 upper floors, height 14.99 m, and setbacks of Front 3.00, Rear 4.00, Side I 4.00, and Side II 4.00. The extract lists a tot-lot of 55.3 m² and 5 rainwater-harvesting pits. It does not provide a measured building footprint, flats-per-floor arrangement, lift or stair count, or detailed circulation plan in the supplied data.
The floor-plan drawing record shows one drawing, but it remains a scan pending measurement; no software-measured carpet area or room dimensions are available from it. The supplied evidence therefore does not support a detailed account of floor layouts or internal room arrangements. Floor plans
Homes, configurations & floor plans
| Configuration | Units | Booked | Available | RERA saleable area | Measured carpet area | Loading (if supplied) |
|---|---|---|---|---|---|---|
| 2BHK (“DOUBLE BEDROOM” as filed) | 20 | 6 | 14 | 115.66 sqm | Not available | Not supplied |
RERA unit details RERA unit table
The 115.66 sqm figure is the RERA-filed saleable area, not a measured carpet area. The supplied floor-plan drawing has not yet been software-measured, so no drawing-based carpet or room dimensions can be reported. The portal’s booked and available counts are indicative because the record has no as-of date. RERA unit details Floor plans RERA unit table
Parking & vehicle circulation
The building approval states that the stilt and any cellar approved for parking must be used exclusively for vehicle parking. It does not establish a parking-space count in the supplied extract. The vendor lists 20 covered parking and 0 sqm open parking, but these are vendor-recorded specifications; no sanctioned space schedule or unit-by-unit parking allocation is supplied. A parking space shown or described does not, by itself, establish exclusive ownership or allocation. Promoter website
The approved plan extract does not provide details of parking ramps, vehicle entries and exits, visitor or accessible spaces, two-wheeler parking, mechanical parking, or EV charging.
Amenities, recreation & open spaces
| Description / size | 55.3 m² |
|---|---|
| Evidence source | Building-permit extract |
| Declared progress / verified status | Approval condition requires fencing and maintenance as greenery before OC; completion is not independently verified. |
| Description / size | Listed as available, with portal progress shown as 100% |
|---|---|
| Evidence source | TG-RERA amenities data |
| Declared progress / verified status | RERA-recorded progress only; not independently verified. RERA amenities |
| Description / size | Listed as available, with portal progress shown as 100% |
|---|---|
| Evidence source | TG-RERA amenities data |
| Declared progress / verified status | RERA-recorded progress only; not independently verified. RERA amenities |
| Description / size | Listed as available, with portal progress shown as 100% |
|---|---|
| Evidence source | TG-RERA amenities data |
| Declared progress / verified status | RERA-recorded progress only; not independently verified. RERA amenities |
| Description / size | Listed as available, with portal progress shown as 100% |
|---|---|
| Evidence source | TG-RERA amenities data |
| Declared progress / verified status | RERA-recorded progress only; not independently verified. RERA amenities |
| Description / size | Listed as available, with portal progress shown as 100%; approval extract specifies 5 rainwater-harvesting pits |
|---|---|
| Evidence source | TG-RERA amenities data; building-permit extract |
| Declared progress / verified status | RERA-recorded progress is not independent verification; the approval requires the structure. RERA amenities |
| Description / size | Listed as available, with portal progress shown as 100% |
|---|---|
| Evidence source | TG-RERA amenities data |
| Declared progress / verified status | RERA-recorded progress only; not independently verified. RERA amenities |
Other amenity entries in the supplied TG-RERA data—including internal roads and footpaths, street lighting, community buildings, sewage treatment/disposal, solid-waste management, energy management, fire protection and aggregate recreational open space—show 0% progress in that record. This is a portal progress field, not an independent inspection result. RERA amenities
Utilities, building services & safety
The TG-RERA amenities data lists water supply, sewerage infrastructure, storm-water drains, rainwater harvesting, and electrical meter-room/sub-station/receiving-station provision, each with 100% portal progress. The building approval separately requires a rainwater-harvesting structure and space for a transformer. The records supplied do not specify water source, storage or treatment capacity; STP capacity or reuse arrangements; electrical supply or backup capacity; or service capacities. The portal progress entries are not independently verified completion evidence. RERA amenities
The building approval requires plumbing, sanitation, fire-safety requirements, lifts and electrical installations to be executed under qualified technical personnel, and assigns fire and structural-safety responsibilities to the listed project professionals. It does not establish, in the supplied extract, the number or capacity of lifts, fire-system equipment, escape-stair arrangement, or accessibility features. The approval also makes an occupancy certificate compulsory before occupation.
Location, access & connectivity
The project is identified as being in Rampur, Karimnagar district, PIN 505001, on Sy. Nos. 820 and 821. The recorded site boundaries are roads to the east, west and south, and other land to the north. The available location record identifies Financial District (Nanakramguda) at 1.2 km; no travel time or further connectivity details are supplied. RERA record Land records RERA filing Location record
Developer & development status
The registered promoter is SR CONSTRUCTIONS, identified in the project filing as a partnership. The filing names Sanjeev Reddy Duvvuri as authorized signatory and Sripal Reddy Dasari as partner. The RERA certificate gives the promoter’s office as Village Ramnagar (42 ward), Karimnagar Urban mandal, Karimnagar district, PIN 505001. The supplied record does not establish a promoter website or official contact details. RERA record RERA filing Parties record
In Form B dated 18-05-2022, the promoter declared title to the project land, that the land was free from encumbrances, and that the project would be completed by 30/06/2024. These are promoter declarations. The supplied record does not establish current construction progress or OC status; the vendor’s “completed” description is not independent verification. Promoter website
Approvals, official records & documents
| Record | Supplied evidence |
|---|---|
| TG-RERA registration | Form C registration for DNR The Classe, No. P02700004645, issued 27/06/2022; certificate validity stated as 27/06/2022–30/06/2024. |
| Principal building sanction | Karimnagar Municipal Corporation building-construction approval 0007/BP/3011/2022, dated 26 April 2022; file No. 001877/BP/DTCP/3011/0018/2022. |
| Commencement / building approval document | Document filed under “Commencement Certificates for each building in each phase”; the supplied extraction describes the building permit and its conditions. |
| Promoter declaration | Form B dated 18-05-2022, with promoter declarations on title, encumbrances, completion date and project obligations. |
| Title report | Advocate’s title scrutiny report dated 09-05-2022 for the project land. |
| Title-chain instruments in supplied record | Sale Deed 4671/1997; LRS proceedings G2/630/26/LRS/2015/KNR; Sale Deed 6039/2019; Sale Deed references 18/2021, 7414/2021 and 7814/2021; mortgage references 9472/2021 and 10012/2021; Rectification Deed 4432/2022. Land records |
| Occupancy / completion certificate | No OC or completion certificate is included in the supplied project documents. Document index |
The supplied project record does not include a separate approved layout plan, measured floor-plan schedule, or occupancy certificate. The building approval contains conditions on construction, parking, tot-lot, rainwater harvesting, transformer space, and occupation; the full conditions should be checked in the approval document.
Project at a glance
Project identity
Registered name and type: DNR The Classe — residential apartment project.
Phase / registered portion: The registration and approval records supplied describe one proposed building; no separate phase name is disclosed.
TG-RERA registration: P02700004645.
Registration validity: 27/06/2022 to 30/06/2024; the certificate records a two-year validity and says extension would be in accordance with the Act and Rules. The supplied certificate extract states no extension. Registration validity is distinct from the completion undertaking and from occupancy certification.
Registered promoter: SR CONSTRUCTIONS; the project filing identifies the organization type as partnership.
RERA status in supplied record: Registration was granted. The project is labelled “New Project” in the RERA filing; the record supplied does not establish a current construction or occupancy status.
Land and geographic identity
Locality / address: Rampur / Indraprastha Colony locality, Karimnagar; PIN 505001.
Revenue village: Rampur is the project identity’s village. The building-permit extract separately labels its village “KARIMNAGAR”; confirm the revenue-village entry against current land records.
Mandal / district: Mandal is not disclosed in the project land details; the RERA certificate gives the promoter’s office as Karimnagar Urban mandal. District: Karimnagar.
Survey numbers: Sy. Nos. 820 and 821; no subdivision is disclosed in the supplied project identity.
Site extent: RERA filing: total area 836.22 sq m, affected area 3.86 sq m, net area 832.36 sq m. The building-permit extract records site area 836.22 m² and net area 832.36 m².
Boundaries: East: Road; West: Road; South: Road; North: others land.
Development identity
Sanctioning authority: Karimnagar Municipal Corporation. The RERA filing identifies DTCP as authority; the supplied approval document is issued by Karimnagar Municipal Corporation.
Principal building approval: 0007/BP/3011/2022, approved 26 April 2022; file number 001877/BP/DTCP/3011/0018/2022.
Approved built-up area: 1,997.45 m² residential upper-floor area; the approval extract separately lists 439.73 m² stilt area.
Building / floors: One proposed residential building; sanctioned configuration: 1 Stilt + 5 upper floors. Stated height: 14.99 m.
Parking: The approval conditions say the stilt and any cellar approved in the plan are to be used exclusively for vehicle parking. The supplied extract does not state a sanctioned parking-space count.
Unit count: 20 units in the RERA unit record; the approval extract does not provide a total sanctioned apartment count in the supplied fields.
Offering and status
Configuration: RERA-listed “DOUBLE BEDROOM” configuration, normalized as 2BHK.
RERA-filed saleable area: 115.66 sqm per unit.
Booking / availability: 6 booked; 14 available in the TG-RERA portal data as last read; the portal record has no as-of date, so counts are indicative.
Completion undertaking: Promoter’s Form B declares completion by 30/06/2024. The registration certificate also ends 30/06/2024; these are separate record dates for different purposes.
Construction stage: Not established by the supplied project records. The vendor description calls the project completed, but that is a vendor statement, not independent site verification.
Occupancy certificate (OC): No project OC is included in the supplied documents; OC status is therefore not established. The building approval requires an OC before occupation.
The project story
DNR The Classe is registered as a residential apartment project on Sy. Nos. 820 and 821 in the Rampur / Indraprastha Colony locality of Karimnagar. The RERA filing records a single building and the building-permit extract describes one proposed residential building with a stilt and five upper floors.
The RERA unit record lists 20 “DOUBLE BEDROOM” homes, normalized as 2BHK, each with a filed saleable area of 115.66 sqm. The portal snapshot shows 6 booked and 14 available, but carries no as-of date. These are portal-recorded counts, not a current availability confirmation.
The promoter’s Form B undertaking sets a completion date of 30/06/2024. The supplied evidence does not establish actual construction progress or provide an OC. A vendor description says the project is completed, but no independent site verification or OC is supplied to substantiate that status.
Master plan, architecture & building design
The building-permit extract records a site area of 836.22 m², net area of 832.36 m², residential upper-floor area of 1,997.45 m², and stilt area of 439.73 m². These are the areas as separately stated in the approval extract; they are not interchangeable with unit saleable area or carpet area.
The approval describes one proposed residential building with 1 Stilt + 5 upper floors, height 14.99 m, and setbacks of Front 3.00, Rear 4.00, Side I 4.00, and Side II 4.00. The extract lists a tot-lot of 55.3 m² and 5 rainwater-harvesting pits. It does not provide a measured building footprint, flats-per-floor arrangement, lift or stair count, or detailed circulation plan in the supplied data.
The floor-plan drawing record shows one drawing, but it remains a scan pending measurement; no software-measured carpet area or room dimensions are available from it. The supplied evidence therefore does not support a detailed account of floor layouts or internal room arrangements.
Homes, configurations & floor plans
| Configuration | Units | Booked | Available | RERA saleable area | Measured carpet area | Loading (if supplied) |
|---|---|---|---|---|---|---|
| 2BHK (“DOUBLE BEDROOM” as filed) | 20 | 6 | 14 | 115.66 sqm | Not available | Not supplied |
The 115.66 sqm figure is the RERA-filed saleable area, not a measured carpet area. The supplied floor-plan drawing has not yet been software-measured, so no drawing-based carpet or room dimensions can be reported. The portal’s booked and available counts are indicative because the record has no as-of date.
Parking & vehicle circulation
The building approval states that the stilt and any cellar approved for parking must be used exclusively for vehicle parking. It does not establish a parking-space count in the supplied extract. The vendor lists 20 covered parking and 0 sqm open parking, but these are vendor-recorded specifications; no sanctioned space schedule or unit-by-unit parking allocation is supplied. A parking space shown or described does not, by itself, establish exclusive ownership or allocation.
The approved plan extract does not provide details of parking ramps, vehicle entries and exits, visitor or accessible spaces, two-wheeler parking, mechanical parking, or EV charging.
Amenities, recreation & open spaces
| Description / size | 55.3 m² |
|---|---|
| Evidence source | Building-permit extract |
| Declared progress / verified status | Approval condition requires fencing and maintenance as greenery before OC; completion is not independently verified. |
| Description / size | Listed as available, with portal progress shown as 100% |
|---|---|
| Evidence source | TG-RERA amenities data |
| Declared progress / verified status | RERA-recorded progress only; not independently verified. |
| Description / size | Listed as available, with portal progress shown as 100% |
|---|---|
| Evidence source | TG-RERA amenities data |
| Declared progress / verified status | RERA-recorded progress only; not independently verified. |
| Description / size | Listed as available, with portal progress shown as 100% |
|---|---|
| Evidence source | TG-RERA amenities data |
| Declared progress / verified status | RERA-recorded progress only; not independently verified. |
| Description / size | Listed as available, with portal progress shown as 100% |
|---|---|
| Evidence source | TG-RERA amenities data |
| Declared progress / verified status | RERA-recorded progress only; not independently verified. |
| Description / size | Listed as available, with portal progress shown as 100%; approval extract specifies 5 rainwater-harvesting pits |
|---|---|
| Evidence source | TG-RERA amenities data; building-permit extract |
| Declared progress / verified status | RERA-recorded progress is not independent verification; the approval requires the structure. |
| Description / size | Listed as available, with portal progress shown as 100% |
|---|---|
| Evidence source | TG-RERA amenities data |
| Declared progress / verified status | RERA-recorded progress only; not independently verified. |
Other amenity entries in the supplied TG-RERA data—including internal roads and footpaths, street lighting, community buildings, sewage treatment/disposal, solid-waste management, energy management, fire protection and aggregate recreational open space—show 0% progress in that record. This is a portal progress field, not an independent inspection result.
Utilities, building services & safety
The TG-RERA amenities data lists water supply, sewerage infrastructure, storm-water drains, rainwater harvesting, and electrical meter-room/sub-station/receiving-station provision, each with 100% portal progress. The building approval separately requires a rainwater-harvesting structure and space for a transformer. The records supplied do not specify water source, storage or treatment capacity; STP capacity or reuse arrangements; electrical supply or backup capacity; or service capacities. The portal progress entries are not independently verified completion evidence.
The building approval requires plumbing, sanitation, fire-safety requirements, lifts and electrical installations to be executed under qualified technical personnel, and assigns fire and structural-safety responsibilities to the listed project professionals. It does not establish, in the supplied extract, the number or capacity of lifts, fire-system equipment, escape-stair arrangement, or accessibility features. The approval also makes an occupancy certificate compulsory before occupation.
Location, access & connectivity
The project is identified as being in Rampur, Karimnagar district, PIN 505001, on Sy. Nos. 820 and 821. The recorded site boundaries are roads to the east, west and south, and other land to the north. The available location record identifies Financial District (Nanakramguda) at 1.2 km; no travel time or further connectivity details are supplied.
Developer & development status
The registered promoter is SR CONSTRUCTIONS, identified in the project filing as a partnership. The filing names Sanjeev Reddy Duvvuri as authorized signatory and Sripal Reddy Dasari as partner. The RERA certificate gives the promoter’s office as Village Ramnagar (42 ward), Karimnagar Urban mandal, Karimnagar district, PIN 505001. The supplied record does not establish a promoter website or official contact details.
In Form B dated 18-05-2022, the promoter declared title to the project land, that the land was free from encumbrances, and that the project would be completed by 30/06/2024. These are promoter declarations. The supplied record does not establish current construction progress or OC status; the vendor’s “completed” description is not independent verification.
Approvals, official records & documents
TG-RERA registration: Form C registration for DNR The Classe, No. P02700004645, issued 27/06/2022; certificate validity stated as 27/06/2022–30/06/2024.
Principal building sanction: Karimnagar Municipal Corporation building-construction approval 0007/BP/3011/2022, dated 26 April 2022; file No. 001877/BP/DTCP/3011/0018/2022.
Commencement / building approval document: Document filed under “Commencement Certificates for each building in each phase”; the supplied extraction describes the building permit and its conditions.
Promoter declaration: Form B dated 18-05-2022, with promoter declarations on title, encumbrances, completion date and project obligations.
Title report: Advocate’s title scrutiny report dated 09-05-2022 for the project land.
Title-chain instruments in supplied record: Sale Deed 4671/1997; LRS proceedings G2/630/26/LRS/2015/KNR; Sale Deed 6039/2019; Sale Deed references 18/2021, 7414/2021 and 7814/2021; mortgage references 9472/2021 and 10012/2021; Rectification Deed 4432/2022.
Occupancy / completion certificate: No OC or completion certificate is included in the supplied project documents.
The supplied project record does not include a separate approved layout plan, measured floor-plan schedule, or occupancy certificate. The building approval contains conditions on construction, parking, tot-lot, rainwater harvesting, transformer space, and occupation; the full conditions should be checked in the approval document.
Frequently asked questions
Is DNR The Classe registered with Telangana RERA?
Yes. DNR The Classe is registered with the Telangana Real Estate Regulatory Authority as P02700004645; the registration status is New Project.
Who is the developer of DNR The Classe?
The promoter named in the RERA registration is SR CONSTRUCTIONS.
Where is DNR The Classe located?
DNR The Classe is in RAMPUR, Karimnagar, Telangana (505001).
When will DNR The Classe be completed?
The promoter's proposed date of completion filed with RERA is 30/06/2024. This is the promoter's declaration, not a guarantee.
More projects in Karimnagar