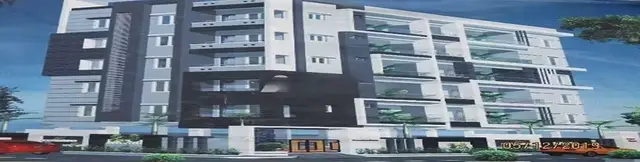
Vaarahi Heights
ALTERRA PROJECTS PRIVATE LIMITED · Rangareddy · RERA P02400010188
VAARAHI HEIGHTS is a residential apartment project in TURKAYAMJAL, Abdullapurmet mandal, Ranga Reddy district, being developed by ALTERRA PROJECTS PRIVATE LIMITED. It is on 903 sq.m and comprises one residential building with a stilt level and five floors, containing 20 dwelling units. TG-RERA lists saleable areas of 117.8–157.7 sq.m and does not identify the unit rows by bedroom configuration. The project is registered under TG-RERA registration P02400010188, with a proposed completion date of 29/06/2028.
More from Alterra Projects Pvt Ltd · 3 projects →
01What we found
Read from TG-RERA filings, approvals, land and registration records and court records. A court case is counted only when the court record states this project's survey number with its village, or names the project.
02Check before you pay
8 items to check before you pay, 2 high - from the title chain, court records and approvals, each with what to ask the builder or your advocate. An item may not be a problem with the project: records can be incomplete.
1. Project at a glance
Project identity
| Field | Record |
|---|---|
| Registered project name | VAARAHI HEIGHTS RERA record |
| Project type | Residential apartment project RERA record RERA filing |
| Phase / registered portion | Phase not separately identified in the supplied record; registration is for the project on Survey No. 338 RERA record |
| TG-RERA registration | P02400010188 RERA record |
| Registration validity | 05/08/2025 to 29/02/2028 Approvals record |
| Registered promoter | ALTERRA PROJECTS PRIVATE LIMITED RERA record Corporate record |
| RERA status | On-Going Project RERA record |
Land and geographic identity
| Field | Record |
|---|---|
| Locality | TURKAYAMJAL RERA record RERA filing |
| Revenue village | Abdullapur RERA record RERA filing |
| Mandal | Abdullapurmet RERA record RERA filing |
| District | Ranga Reddy RERA record RERA filing |
| PIN | 501510 RERA record RERA filing |
| Survey number(s) | Survey No. 338; no subdivision is specified in the RERA project identity RERA record Land records |
| Plot numbers identified in the building-plan record | 119, 120, 121, 130, 131 and 132 |
| Registered site extent | 903 sq.m RERA filing |
| Total / net site area in the permit record | Total plot area 903.0 sq.m; net plot area 903.0 sq.m |
| Boundaries filed with TG-RERA | East: 30FT WIDE ROAD; West: 30FT IDE ROAD; North: PLOT NO 122 AND 129; South: PLOT NO 118 AND 133 RERA filing |
Development identity
| Field | Record |
|---|---|
| Sanctioning authority | Building permit order issued by Turkayamjal Municipality; the RERA filing identifies HMDA as authority Approvals record |
| Principal approval | 0006/TKJL/SWBP/2025, approved 05/08/2025; file no. 004050/TKJL/00008/SWBP/2025 Approvals record |
| Approved built-up area | 2108.2 sq.m excluding parking; 2529.84 sq.m including parking |
| Building count | One residential building RERA filing |
| Sanctioned configuration | 1 Stilt + 5 Floors; building height in the permit extraction is 15.0 m |
| Parking | Stilt parking is shown; parking area 421.64 sq.m in the building-permit extraction |
| Unit count | 20 dwelling units in the building-permit record; 20 units in the RERA filing RERA unit table |
| RERA-filed building area details | Approved built-up area: 2529.84 sq.m; mortgage area: 210.82 sq.m RERA filing |
Offering and status
| Field | Record |
|---|---|
| RERA-filed unit labels | 101–104, 201–204, 301–304, 401–404 and 501–504; the filing does not identify these rows by bedroom configuration RERA unit table |
| RERA-filed saleable area range | 117.8–157.7 sq.m RERA unit table |
| Booked / available | 0 booked and 20 available as last read from TG-RERA; the portal record supplied has no as-of date, so counts are indicative RERA unit table |
| Construction stage | TG-RERA classifies the project as On-Going; no independently verified site-progress stage is supplied RERA record RERA amenities |
| Completion dates | Promoter’s Form B declaration states 29-02-2028 and 29-02-2028 (Revised); the project header records proposed completion 29/06/2028 and revised proposed completion 29/06/2028 RERA record |
| OC / completion certificate | No occupancy or completion certificate is supplied; the building permit requires completion notice and an occupancy certificate before occupation |
Registration validity, the declared completion date and occupancy status are separate matters: the registration certificate is valid through 29/02/2028, the project header records a 29/06/2028 proposed completion date, and no OC is evidenced in the supplied material. RERA record Document index
2. The project story
VAARAHI HEIGHTS is registered as a residential apartment project on 903 sq.m in Survey No. 338, Abdullapur village, Abdullapurmet mandal, Ranga Reddy district. The building permit describes one building with a stilt level and five floors, for 20 dwelling units. RERA record RERA filing
- The project is recorded as ongoing. The submitted RERA unit table lists 20 unit-number rows and shows no bookings as of the undated portal snapshot; this is not an independently verified sales or construction update. The RERA amenities schedule reports 26% for rainwater harvesting and 0% for the other listed items, but does not provide a physical inspection or independent completion verification. RERA record RERA unit table RERA amenities
- The project has no occupancy or completion certificate in the supplied documents. The permit states that an occupancy certificate is compulsory before occupation and that public water and electricity connections are to be provided on production of that certificate.
3. Master plan, architecture & building design
- The building-permit record identifies a single residential building on a gross and net plot area of 903.0 sq.m. It records proposed coverage of 463.88 sq.m and vacant plot area of 434.57 sq.m. The approved-area figures are reported separately: 2108.2 sq.m total proposed built-up area excluding parking and 2529.84 sq.m including parking; parking area is listed as 421.64 sq.m.
- The proposed configuration is Stilt + 5 upper floors. The building-permit extraction states a building height of 15.0 m, while the plan-extraction record separately lists a proposed height of 17.75 m and height excluding stilt of 15 m. The drawings identify 20 dwelling units. Detailed floor-by-floor layouts are in document 589276, but one drawing is reported as measured and one remains pending scan; no complete drawing-based description of circulation or every floor is available here. Floor plans
- The plan record identifies two tot-lots, a green strip, rainwater harvesting, transformer space and a garbage house. These are plan-record items; their delivery or completion is not independently verified. The supplied record does not state FSI-counted area, carpet area as a RERA filing, lift arrangement, stair count, or residential/common-area breakdown beyond the figures above. RERA amenities
4. Homes, configurations & floor plans
TG-RERA records 20 unit-number rows, with 20 available and none booked in the undated portal snapshot. It gives saleable areas of 117.8 sq.m or 157.7 sq.m, but does not classify the filed unit rows by bedroom configuration. RERA unit table RERA unit details
| Configuration | Units | Booked | Available | RERA saleable area | Measured carpet area | Loading (if supplied) |
|---|---|---|---|---|---|---|
| Homes; configuration not filed | 20 | 0 | 20 | 117.8–157.7 sq.m | Not supplied as a RERA figure | Not supplied |
- Separately, software measurement of the approved floor-plan drawing 589276 reports four measured 2BHK designs with carpet area of 77.0–77.1 sq.m (829–830 sq.ft), and four measured 3BHK designs with carpet area of 72.8–79.7 sq.m (784–857 sq.ft). These are drawing-based software measurements, not RERA-filed configuration or carpet-area disclosures, and the measurement set is flagged for review. Floor plans RERA unit details
- The drawing extraction includes a 2BHK example with a master bedroom, bedroom, study, kitchen, hall, two attached toilets and two balconies; a 3BHK example includes a master bedroom, guest room, bedroom, kitchen, hall, toilets and balconies. The supplied dimensional schedule is incomplete for some rooms, so no full room-by-room area profile is stated here. RERA unit details
- Carpet area is the drawing-measured internal area; balconies are separately identified in the measured examples. The RERA saleable area is a separate filed measure and includes the home’s share of common areas, so the software-measured carpet figures should not be read as the filed saleable figures. Floor plans RERA unit details
5. Parking & vehicle circulation
- The building permit records stilt parking and a parking area of 421.64 sq.m. The plan extraction also records visitor parking area of 42.24 sq.m, against a listed required area of 42.16 sq.m. No count of car or two-wheeler spaces, accessible spaces, parking allocation by unit, ramp arrangement or internal vehicle-circulation plan is supplied.
- The municipality’s permit conditions state that the approved stilt parking is to be used exclusively for vehicle parking and not converted or misused. A parking-area figure or drawn bay does not establish an individual allottee’s exclusive parking rights; no unit-specific allocation is documented here.
6. Amenities, recreation & open spaces
The following items appear in the building-plan extraction or TG-RERA amenities schedule. Listed percentages are the RERA-filed progress values; they are not independent verification of completion. RERA amenities
| Facility | Description / size | Evidence source | Declared progress / verified status |
|---|---|---|---|
| Tot-lot 1 | 26.89 sq.m | Building plan | Plan-listed; no independent completion verification |
| Tot-lot 2 | 18.34 sq.m | Building plan | Plan-listed; no independent completion verification |
| Green strip | 123.29 sq.m | Building plan | Plan-listed; no independent completion verification |
| Green Strip / Tot Lot / Park | Size not specified in RERA amenities schedule | TG-RERA amenities RERA amenities | 0% reported |
| Aggregate recreational open space | No area supplied | TG-RERA amenities RERA amenities | 0% reported |
| Community buildings | No details or size supplied | TG-RERA amenities RERA amenities | 0% reported |
The supplied evidence does not establish a clubhouse, indoor recreation facilities or sports amenities as part of the RERA-filed project. Marketing-site amenity claims are not used as evidence of sanctioned or delivered facilities.
7. Utilities, building services & safety
| Service | Evidence in the project record |
|---|---|
| Water | Water Supply is marked “YES” in the RERA amenities schedule, with 0% progress reported. No source, storage or treatment capacity is specified. RERA amenities |
| Sewerage and drainage | Sewerage, storm-water drains, and treatment/disposal of sewage and sullage water are listed; each has 0% progress reported. No STP capacity, reuse arrangement or drainage design detail is supplied. RERA amenities |
| Rainwater harvesting | The building permit specifies 2 rainwater-harvesting pits; the RERA schedule reports 26% progress for water conservation/rainwater harvesting. Completion is not independently verified. RERA amenities |
| Electrical | Transformer space is required by the permit. The RERA schedule lists electrical meter room/sub-station/receiving station as “YES” and reports 0% progress. No supply or backup capacity is supplied. RERA amenities |
| Lifts and vertical transport | No lift count, service-lift provision or capacity is stated in the supplied project evidence. Document index |
| Fire and life safety | Fire protection/fire-safety requirements are listed in the RERA schedule with 0% progress. The plan conditions require fire-safety provisions and an Occupancy Fire NOC before OC; no NOC or completed system is supplied. RERA amenities |
| Waste | A garbage house is required by the permit. Solid-waste management and disposal are listed in the RERA schedule with 0% progress. RERA amenities |
| Energy and accessibility | Energy management is listed at 0%. No project-specific accessibility features are detailed in the supplied record. RERA amenities |
The building permit also requires rainwater-harvesting structures, tree planting, transformer space and a garbage house. These are permit conditions or plan provisions, not evidence that the facilities have been completed.
8. Location, access & connectivity
The registered location is TURKAYAMJAL, revenue village Abdullapur, Abdullapurmet mandal, Ranga Reddy district, PIN 501510. The building-plan instrument identifies open plots 119, 120, 121, 130, 131 and 132 in Survey No. 338, Turkayamjal Village. RERA record RERA filing
The project record gives road boundaries as a 30-foot-wide road on the east and “30FT IDE ROAD” on the west. The building-plan extraction records existing and proposed road widths of 9.14 m. No verified public-transport route, landmark distance or travel time is supplied for this registered location. RERA filing
9. Developer & development status
- The registered legal promoter is ALTERRA PROJECTS PRIVATE LIMITED, identified as a company. The project record names BOMMYREDDY ASHOK KUMAR REDDY as an authorized signatory and director, and ARUN SHANKARLAL TOLA as a director. The supplied evidence does not provide a company registration number, official project contact details or promoter website. Corporate record Parties record
- The promoter’s Form B declaration, dated 19-10-2025, states that the land is free from encumbrances and gives a completion undertaking of 29-02-2028, with the same date shown as revised. This is a promoter declaration; the project header separately records the proposed and revised completion dates as 29/06/2028. RERA record
- The project is registered as ongoing, but no independently verified construction-stage report or site inspection is supplied. The RERA amenities schedule reports progress percentages for listed works, including 26% for water conservation/rainwater harvesting and 0% for the other listed amenities. No OC or completion certificate is supplied. RERA record RERA amenities Document index
10. Approvals, official records & documents
| Record | What the supplied evidence identifies |
|---|---|
| TG-RERA registration certificate | Form C certificate for VAARAHI HEIGHTS, registration P02400010188, promoter ALTERRA PROJECTS PRIVATE LIMITED; valid 05/08/2025–29/02/2028. |
| Building permit order | Turkayamjal Municipality, approval no. 0006/TKJL/SWBP/2025, dated 05/08/2025; file no. 004050/TKJL/00008/SWBP/2025; Survey No. 338. |
| Proposed building plan | Plan record for a Stilt + 5 residential building on plots 119, 120, 121, 130, 131 and 132 in Survey No. 338. |
| Layout-plan upload | Document 589269 is a layout-plan document slot; its extracted facts identify Vikarabad, Hathnoor and Sy.No.833/LP, which do not describe the registered project identity presented in the RERA record. |
| Form B declaration | Promoter declaration dated 19-10-2025, including title and encumbrance assertions, separate-account undertakings and completion dates. |
| Mortgage deed | Mortgage Deed No. 6700/2025, dated 29/07/2025, concerning a 212.03 sq.m first-floor area in favour of the Commissioner, Turkayamjal Municipality. |
| Occupancy / completion certificate | Not supplied. The building-permit record describes OC and completion-notice requirements. |
1. Project at a glance
Project identity
Registered project name: VAARAHI HEIGHTS
Project type: Residential apartment project
Phase / registered portion: Phase not separately identified in the supplied record; registration is for the project on Survey No. 338
TG-RERA registration: P02400010188
Registration validity: 05/08/2025 to 29/02/2028
Registered promoter: ALTERRA PROJECTS PRIVATE LIMITED
RERA status: On-Going Project
Land and geographic identity
Locality: TURKAYAMJAL
Revenue village: Abdullapur
Mandal: Abdullapurmet
District: Ranga Reddy
PIN: 501510
Survey number(s): Survey No. 338; no subdivision is specified in the RERA project identity
Plot numbers identified in the building-plan record: 119, 120, 121, 130, 131 and 132
Registered site extent: 903 sq.m
Total / net site area in the permit record: Total plot area 903.0 sq.m; net plot area 903.0 sq.m
Boundaries filed with TG-RERA: East: 30FT WIDE ROAD; West: 30FT IDE ROAD; North: PLOT NO 122 AND 129; South: PLOT NO 118 AND 133
Development identity
Sanctioning authority: Building permit order issued by Turkayamjal Municipality; the RERA filing identifies HMDA as authority
Principal approval: 0006/TKJL/SWBP/2025, approved 05/08/2025; file no. 004050/TKJL/00008/SWBP/2025
Approved built-up area: 2108.2 sq.m excluding parking; 2529.84 sq.m including parking
Building count: One residential building
Sanctioned configuration: 1 Stilt + 5 Floors; building height in the permit extraction is 15.0 m
Parking: Stilt parking is shown; parking area 421.64 sq.m in the building-permit extraction
Unit count: 20 dwelling units in the building-permit record; 20 units in the RERA filing
RERA-filed building area details: Approved built-up area: 2529.84 sq.m; mortgage area: 210.82 sq.m
Offering and status
RERA-filed unit labels: 101–104, 201–204, 301–304, 401–404 and 501–504; the filing does not identify these rows by bedroom configuration
RERA-filed saleable area range: 117.8–157.7 sq.m
Booked / available: 0 booked and 20 available as last read from TG-RERA; the portal record supplied has no as-of date, so counts are indicative
Construction stage: TG-RERA classifies the project as On-Going; no independently verified site-progress stage is supplied
Completion dates: Promoter’s Form B declaration states 29-02-2028 and 29-02-2028 (Revised); the project header records proposed completion 29/06/2028 and revised proposed completion 29/06/2028
OC / completion certificate: No occupancy or completion certificate is supplied; the building permit requires completion notice and an occupancy certificate before occupation
Registration validity, the declared completion date and occupancy status are separate matters: the registration certificate is valid through 29/02/2028, the project header records a 29/06/2028 proposed completion date, and no OC is evidenced in the supplied material.
2. The project story
VAARAHI HEIGHTS is registered as a residential apartment project on 903 sq.m in Survey No. 338, Abdullapur village, Abdullapurmet mandal, Ranga Reddy district. The building permit describes one building with a stilt level and five floors, for 20 dwelling units.
- The project is recorded as ongoing. The submitted RERA unit table lists 20 unit-number rows and shows no bookings as of the undated portal snapshot; this is not an independently verified sales or construction update. The RERA amenities schedule reports 26% for rainwater harvesting and 0% for the other listed items, but does not provide a physical inspection or independent completion verification.
- The project has no occupancy or completion certificate in the supplied documents. The permit states that an occupancy certificate is compulsory before occupation and that public water and electricity connections are to be provided on production of that certificate.
3. Master plan, architecture & building design
- The building-permit record identifies a single residential building on a gross and net plot area of 903.0 sq.m. It records proposed coverage of 463.88 sq.m and vacant plot area of 434.57 sq.m. The approved-area figures are reported separately: 2108.2 sq.m total proposed built-up area excluding parking and 2529.84 sq.m including parking; parking area is listed as 421.64 sq.m.
- The proposed configuration is Stilt + 5 upper floors. The building-permit extraction states a building height of 15.0 m, while the plan-extraction record separately lists a proposed height of 17.75 m and height excluding stilt of 15 m. The drawings identify 20 dwelling units. Detailed floor-by-floor layouts are in document 589276, but one drawing is reported as measured and one remains pending scan; no complete drawing-based description of circulation or every floor is available here.
- The plan record identifies two tot-lots, a green strip, rainwater harvesting, transformer space and a garbage house. These are plan-record items; their delivery or completion is not independently verified. The supplied record does not state FSI-counted area, carpet area as a RERA filing, lift arrangement, stair count, or residential/common-area breakdown beyond the figures above.
4. Homes, configurations & floor plans
TG-RERA records 20 unit-number rows, with 20 available and none booked in the undated portal snapshot. It gives saleable areas of 117.8 sq.m or 157.7 sq.m, but does not classify the filed unit rows by bedroom configuration.
| Configuration | Units | Booked | Available | RERA saleable area | Measured carpet area | Loading (if supplied) |
|---|---|---|---|---|---|---|
| Homes; configuration not filed | 20 | 0 | 20 | 117.8–157.7 sq.m | Not supplied as a RERA figure | Not supplied |
- Separately, software measurement of the approved floor-plan drawing 589276 reports four measured 2BHK designs with carpet area of 77.0–77.1 sq.m (829–830 sq.ft), and four measured 3BHK designs with carpet area of 72.8–79.7 sq.m (784–857 sq.ft). These are drawing-based software measurements, not RERA-filed configuration or carpet-area disclosures, and the measurement set is flagged for review.
- The drawing extraction includes a 2BHK example with a master bedroom, bedroom, study, kitchen, hall, two attached toilets and two balconies; a 3BHK example includes a master bedroom, guest room, bedroom, kitchen, hall, toilets and balconies. The supplied dimensional schedule is incomplete for some rooms, so no full room-by-room area profile is stated here.
- Carpet area is the drawing-measured internal area; balconies are separately identified in the measured examples. The RERA saleable area is a separate filed measure and includes the home’s share of common areas, so the software-measured carpet figures should not be read as the filed saleable figures.
5. Parking & vehicle circulation
- The building permit records stilt parking and a parking area of 421.64 sq.m. The plan extraction also records visitor parking area of 42.24 sq.m, against a listed required area of 42.16 sq.m. No count of car or two-wheeler spaces, accessible spaces, parking allocation by unit, ramp arrangement or internal vehicle-circulation plan is supplied.
- The municipality’s permit conditions state that the approved stilt parking is to be used exclusively for vehicle parking and not converted or misused. A parking-area figure or drawn bay does not establish an individual allottee’s exclusive parking rights; no unit-specific allocation is documented here.
6. Amenities, recreation & open spaces
The following items appear in the building-plan extraction or TG-RERA amenities schedule. Listed percentages are the RERA-filed progress values; they are not independent verification of completion.
| Facility | Description / size | Evidence source | Declared progress / verified status |
|---|---|---|---|
| Tot-lot 1 | 26.89 sq.m | Building plan | Plan-listed; no independent completion verification |
| Tot-lot 2 | 18.34 sq.m | Building plan | Plan-listed; no independent completion verification |
| Green strip | 123.29 sq.m | Building plan | Plan-listed; no independent completion verification |
| Green Strip / Tot Lot / Park | Size not specified in RERA amenities schedule | TG-RERA amenities | 0% reported |
| Aggregate recreational open space | No area supplied | TG-RERA amenities | 0% reported |
| Community buildings | No details or size supplied | TG-RERA amenities | 0% reported |
The supplied evidence does not establish a clubhouse, indoor recreation facilities or sports amenities as part of the RERA-filed project. Marketing-site amenity claims are not used as evidence of sanctioned or delivered facilities.
7. Utilities, building services & safety
Water: Water Supply is marked “YES” in the RERA amenities schedule, with 0% progress reported. No source, storage or treatment capacity is specified.
Sewerage and drainage: Sewerage, storm-water drains, and treatment/disposal of sewage and sullage water are listed; each has 0% progress reported. No STP capacity, reuse arrangement or drainage design detail is supplied.
Rainwater harvesting: The building permit specifies 2 rainwater-harvesting pits; the RERA schedule reports 26% progress for water conservation/rainwater harvesting. Completion is not independently verified.
Electrical: Transformer space is required by the permit. The RERA schedule lists electrical meter room/sub-station/receiving station as “YES” and reports 0% progress. No supply or backup capacity is supplied.
Lifts and vertical transport: No lift count, service-lift provision or capacity is stated in the supplied project evidence.
Fire and life safety: Fire protection/fire-safety requirements are listed in the RERA schedule with 0% progress. The plan conditions require fire-safety provisions and an Occupancy Fire NOC before OC; no NOC or completed system is supplied.
Waste: A garbage house is required by the permit. Solid-waste management and disposal are listed in the RERA schedule with 0% progress.
Energy and accessibility: Energy management is listed at 0%. No project-specific accessibility features are detailed in the supplied record.
The building permit also requires rainwater-harvesting structures, tree planting, transformer space and a garbage house. These are permit conditions or plan provisions, not evidence that the facilities have been completed.
8. Location, access & connectivity
The registered location is TURKAYAMJAL, revenue village Abdullapur, Abdullapurmet mandal, Ranga Reddy district, PIN 501510. The building-plan instrument identifies open plots 119, 120, 121, 130, 131 and 132 in Survey No. 338, Turkayamjal Village.
The project record gives road boundaries as a 30-foot-wide road on the east and “30FT IDE ROAD” on the west. The building-plan extraction records existing and proposed road widths of 9.14 m. No verified public-transport route, landmark distance or travel time is supplied for this registered location.
9. Developer & development status
- The registered legal promoter is ALTERRA PROJECTS PRIVATE LIMITED, identified as a company. The project record names BOMMYREDDY ASHOK KUMAR REDDY as an authorized signatory and director, and ARUN SHANKARLAL TOLA as a director. The supplied evidence does not provide a company registration number, official project contact details or promoter website.
- The promoter’s Form B declaration, dated 19-10-2025, states that the land is free from encumbrances and gives a completion undertaking of 29-02-2028, with the same date shown as revised. This is a promoter declaration; the project header separately records the proposed and revised completion dates as 29/06/2028.
- The project is registered as ongoing, but no independently verified construction-stage report or site inspection is supplied. The RERA amenities schedule reports progress percentages for listed works, including 26% for water conservation/rainwater harvesting and 0% for the other listed amenities. No OC or completion certificate is supplied.
10. Approvals, official records & documents
TG-RERA registration certificate: Form C certificate for VAARAHI HEIGHTS, registration P02400010188, promoter ALTERRA PROJECTS PRIVATE LIMITED; valid 05/08/2025–29/02/2028.
Building permit order: Turkayamjal Municipality, approval no. 0006/TKJL/SWBP/2025, dated 05/08/2025; file no. 004050/TKJL/00008/SWBP/2025; Survey No. 338.
Proposed building plan: Plan record for a Stilt + 5 residential building on plots 119, 120, 121, 130, 131 and 132 in Survey No. 338.
Layout-plan upload: Document 589269 is a layout-plan document slot; its extracted facts identify Vikarabad, Hathnoor and Sy.No.833/LP, which do not describe the registered project identity presented in the RERA record.
Form B declaration: Promoter declaration dated 19-10-2025, including title and encumbrance assertions, separate-account undertakings and completion dates.
Mortgage deed: Mortgage Deed No. 6700/2025, dated 29/07/2025, concerning a 212.03 sq.m first-floor area in favour of the Commissioner, Turkayamjal Municipality.
Occupancy / completion certificate: Not supplied. The building-permit record describes OC and completion-notice requirements.
Frequently asked questions
Is VAARAHI HEIGHTS registered with Telangana RERA?
Yes. VAARAHI HEIGHTS is registered with the Telangana Real Estate Regulatory Authority as P02400010188; the registration status is On-Going Project.
Who is the developer of VAARAHI HEIGHTS?
The promoter named in the RERA registration is ALTERRA PROJECTS PRIVATE LIMITED.
Where is VAARAHI HEIGHTS located?
VAARAHI HEIGHTS is in TURKAYAMJAL, Abdullapur, Abdullapurmet, Rangareddy, Telangana (501510).
When will VAARAHI HEIGHTS be completed?
The promoter's proposed date of completion filed with RERA is 29/06/2028. This is the promoter's declaration, not a guarantee.
More projects in Abdullapur