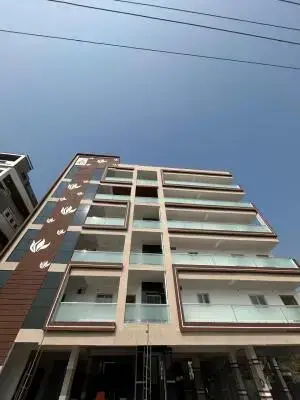
Srivari Towers
CHERUKURI JHANSI AND MARAPUREDDY VEERA NARAYANAMMA · Suryapet · RERA P01900010244
SRIVARI TOWERS is a residential apartment project in Ramurthy Nagar, Kodad Mandal, Suryapet District. It is being developed by the registered promoter CHERUKURI JHANSI AND MARAPUREDDY VEERA NARAYANAMMA on a gross plot area of 769.7 sq.m, with one building of 1 Stilt + 5 Floors and 15 3BHK apartments, each with a RERA-filed saleable area of 154.53 sq.m. The project is registered with TG-RERA under P01900010244, and its proposed completion date is 03 September 2028.
01What we found
Read from TG-RERA filings, approvals, land and registration records and court records. A court case is counted only when the court record states this project's survey number with its village, or names the project.
02Check before you pay
8 items to check before you pay, 3 high - from the title chain, court records and approvals, each with what to ask the builder or your advocate. An item may not be a problem with the project: records can be incomplete.
1. Project at a glance
Project identity
| Item | Project record |
|---|---|
| Registered project name | SRIVARI TOWERS RERA record |
| Project type / phase | Residential apartment project; phase or separately named registered portion not disclosed. RERA record |
| TG-RERA registration | P01900010244; registered 3 September 2025 and valid through 3 September 2028, subject to any extension by the Authority. RERA record |
| Registered promoter | CHERUKURI JHANSI AND MARAPUREDDY VEERA NARAYANAMMA. RERA record |
| RERA status | The supplied record identifies it as a new project and provides a registration certificate. Registration validity is not the construction-completion deadline or an occupancy certificate. RERA record |
Land and geographic identity
| Item | Project record |
|---|---|
| Locality | Ramurthy Nagar; the filed plan describes the site as Nagubandi Ramurthy Nagar 2nd Phase. RERA record |
| Revenue village | Kodad -1 in the project identity record; the filed plan and registration certificate refer to Kodad/Kodad -1. RERA record |
| Mandal / district / PIN | Kodad / Suryapet / 508206. RERA record |
| Survey and plot identifiers | Survey No. 1062/AA; Plot Nos. R-8, R-9 and R-10 (the project record describes these as R-8 PART, R-9 PART and R-10 PART). RERA record |
| Land area | Gross/total plot area 769.7 sq.m; road-affected area 20.8 sq.m; net plot area 748.9 sq.m. |
| Boundaries | East: 30 FEET JN TATA ROAD; West: LAND OF NAGABANDI NANDAGOPAL; North: 24 FEET MUNICIPALITY ROAD; South: LAND THUMMALA NARASIMHA RAO. RERA filing |
Development identity
| Item | Project record |
|---|---|
| Sanctioning authority | The building-permit document identifies Kodada Municipality; the filed approval record also identifies DTCP. Approvals record |
| Principal filed approval | Building Permit Order, approval No. 0005/KODD/SWBP/2025, approved 03/09/2025; file No. 004869/KODD/00010/SWBP/2025. Approvals record |
| Building / floor configuration | One residential building, 1 Stilt + 5 Floors; the sanction lists five residential upper floors. |
| Building height | Sanctioned parameters state 17.75 m total height and 15.0 m from ground level excluding stilt; the permit extraction separately records a 15.0 m building height. |
| Approved built-up area | The project record gives approved built-up area as 1663.35 sq.m. The plan extraction separately lists proposed BUA of 1677.14 sq.m excluding parking, 1986.22 sq.m including parking, and 2097.49 sq.m gross BUA; these are distinct labels in the supplied plan record. RERA filing |
| Parking shown in sanction | 12.00 car parking spaces; 0.00 two-wheeler spaces. The permit also lists 309.08 sq.m total parking area. |
| Units | 15 dwelling units in the building-permit record and 15 RERA-filed units. RERA unit table |
Offering and status
| Item | Project record |
|---|---|
| Unit type | 3BHK apartments. RERA unit table |
| RERA-filed saleable area | 154.53 sq.m per unit. RERA unit table |
| Booked / available | 0 booked / 15 available, as last read from the TG-RERA portal; the record supplies no as-of date, so counts are indicative. RERA unit table |
| Construction stage | No independently verified site-progress figure or construction-stage certification is supplied. The building permit states construction was to commence before 02/03/2026. |
| Completion timeline | The promoter’s Form B undertaking states completion by 03 September 2028; the permit also states completion before 03/09/2028. |
| Occupancy / completion certificate | No occupancy or completion certificate is included in the supplied project record. The permit makes an occupancy certificate a condition before occupation. |
2. The project story
SRIVARI TOWERS is a single-building residential apartment development on Survey No. 1062/AA, at Plot Nos. R-8, R-9 and R-10 in Ramurthy Nagar, Kodad. The sanctioned scheme is one building with a stilt level and five floors, intended for 15 dwelling units. The filed unit mix is 3BHK apartments. RERA record RERA unit table
The project record describes a gross plot area of 769.7 sq.m, including 20.8 sq.m affected by road widening, and a net plot area of 748.9 sq.m. The promoter’s Form B undertaking and the building permit give 3 September 2028 as the completion date. Those are stated timelines, not evidence that the building is complete. The supplied materials do not establish actual construction progress or an issued occupancy certificate.
3. Master plan, architecture & building design
The filed building-permit plan is for a residential building on the stated plot identifiers in Survey No. 1062/AA. It shows one block, 1 Stilt + 5 Floors, with residential use on the five upper floors. The plan extraction lists a proposed coverage area of 421.43 sq.m and 311.81 sq.m as vacant plot area.
The plan records 1677.14 sq.m total proposed BUA excluding parking, 1986.22 sq.m including parking, and 2097.49 sq.m gross BUA; the building-permit extraction lists 1663.35 sq.m of residential upper-floor area. These figures retain the distinct labels used in the supplied records and should not be treated as interchangeable measures.
The permit lists 332.67 sq.m net BUA on each of the first through fifth floors, 13.79 sq.m net BUA at stilt, and 12.71 sq.m at terrace. It also specifies a 1.50X1.50X1.50M PERCOLATION PIT. The supplied extracts do not establish the number of flats per floor, lift capacity, stair dimensions, or a detailed arrangement of common areas.
4. Homes, configurations & floor plans
The RERA filing lists 15 3BHK units, all shown as available in the portal-derived count. RERA-filed saleable area is 154.53 sq.m per unit. RERA unit table
| Configuration | Units | Booked | Available | RERA saleable area | Measured carpet area | Loading (if supplied) |
|---|---|---|---|---|---|---|
| 3BHK | 15 | 0 | 15 | 154.53 sq.m | Software-measured range: 83.3–103.8 sq.m; median 95.5 sq.m | 38% |
Carpet-area figures are software measurements from the filed floor-plan drawing, not RERA disclosures; the supplied measurement record says they need review. It reports six measured flat designs and gives an area range rather than one carpet area for every unit. Saleable area is a separate RERA-filed measure that includes a share of common areas; it is not the same as carpet area. Floor plans
The supplied drawing-derived room schedule is for flat 03 on the fourth-floor plan. It labels a master bedroom, two additional bedrooms, three toilets, a lobby, “Dining and Kitchen,” and a hall; the extracted dimensions are drawing measurements. The materials do not provide a complete unit-by-unit room schedule or verified orientation and balcony/utility details for all flats. RERA unit details
5. Parking & vehicle circulation
The filed plan lists 12.00 car parking spaces, 0.00 two-wheeler spaces, and 309.08 sq.m total parking area. Its sanctioned floor configuration includes a stilt level, and the permit states that the stilt approved for parking is to be used exclusively for vehicle parking. The plan extract also identifies 98.57 sq.m of visitor parking.
The supplied record does not establish individual parking allocations, accessible parking, a ramp arrangement, vehicle entry and exit locations, or EV charger count. A parking space shown in the plan does not, by itself, establish an exclusive allocation to a particular apartment.
6. Amenities, recreation & open spaces
The RERA amenities record marks several proposed project items as available, while reporting 0% progress for every listed amenity. These entries are not evidence that facilities have been completed or independently verified. RERA amenities
| Facility | Description / size | Evidence source | Declared progress / verified status |
|---|---|---|---|
| Tot-lot / green strip / park | Listed as available; no area or capacity supplied. RERA amenities | RERA amenities record RERA amenities; permit condition | 0% in amenities record; completion not independently verified. |
| Rainwater harvesting | Building permit lists 6 rain water harvesting pits and a percolation pit. | Building permit | Permit-listed provision; installation not verified. |
| Trees | 30 trees listed in the permit. | Building permit | Permit-listed provision; planting not verified. |
| Community buildings | Listed without a stated size or capacity. RERA amenities | RERA amenities record RERA amenities | 0%; no facility is identified as completed. |
| Internal roads and footpaths | Listed without measurements or a progress figure other than 0%. RERA amenities | RERA amenities record RERA amenities | 0%; completion not verified. |
The supplied evidence does not identify a clubhouse, indoor recreation facility, or specific sports facility. The permit includes a tot-lot maintenance condition; the supplied records do not state its area.
7. Utilities, building services & safety
The RERA amenities record lists water supply, sewerage, storm-water drains, water conservation/rainwater harvesting, energy management, and an electrical meter room/sub-station/receiving station. Each entry with a supplied availability field is marked “YES,” but the same record reports 0% progress for all 14 amenities. The record does not give capacity, design details, or verified completion status for these services. RERA amenities
The building-permit material specifies rainwater-harvesting pits, a transformer space, a garbage house, a lift, and a staircase. It also requires an occupancy fire NOC before issue of an occupancy certificate and includes conditions concerning fire-fighting installations, safe means of escape, and qualified technical supervision for services. These are permit provisions or conditions; the supplied evidence does not establish installation, testing, clearance, or completion.
No capacities or detailed provisions are supplied for water storage or treatment, an STP, sewage reuse, backup power, lift number or capacity, CCTV, waste segregation, accessible circulation, or EV charging equipment. The permit includes an EV-charging requirement for parking places by reference to applicable requirements, but does not specify equipment or charging-point count.
8. Location, access & connectivity
The registered location is Ramurthy Nagar, Kodad, Kodad Mandal, Suryapet District, Telangana, PIN 508206. The site is identified as Survey No. 1062/AA, Plot Nos. R-8, R-9 and R-10; the filed plan describes the locality as Nagubandi Ramurthy Nagar 2nd Phase. RERA record
The recorded site boundaries identify 30 FEET JN TATA ROAD to the east and 24 FEET MUNICIPALITY ROAD to the north. The plan extract also lists road widths of 9.14 m, 7.31m, and a 9.14m Wide Main Road, among its road-width entries. The supplied materials do not provide measured distances or travel times to public transport, services, or landmarks. RERA filing
9. Developer & development status
The registered promoter is CHERUKURI JHANSI AND MARAPUREDDY VEERA NARAYANAMMA. The RERA record classifies the organization type as “Others” and describes the arrangement as “Joint Development”; a more specific legal entity type is not established in the supplied information. The promoter GSTIN is 36AFRFS7014Q1Z3. RERA record RERA filing Corporate record
The registration certificate records the project’s three-year registration period from 03/09/2025 to 03/09/2028. Separately, the promoter’s Form B undertaking states a completion date of 03 September 2028. The building permit sets 02/03/2026 as the date before which construction was to commence. No independently verified construction-progress figure or occupancy certificate is supplied.
10. Approvals, official records & documents
| Record | What the supplied project file establishes |
|---|---|
| TG-RERA registration certificate | Form C registration certificate for SRIVARI TOWERS, registration No. P01900010244; validity stated as 03/09/2025–03/09/2028. |
| Building permit | Building Permit Order No. 0005/KODD/SWBP/2025, file No. 004869/KODD/00010/SWBP/2025, approved 03/09/2025; issued by Kodada Municipality in the supplied permit extraction. |
| Filed plan / approval record | Plan record identifies DTCP and includes the building-permit plan for the residential building on Survey No. 1062/AA. Approvals record |
| Promoter declaration | Form B affidavit-cum-declaration dated 15 September 2025, including the promoter’s completion undertaking and project declarations. |
| Layout-plan submission | The RERA filing includes a layout-plan document slot and plan-derived information; the supplied record does not separately establish a distinct approved-layout certificate. |
| Occupancy / completion certificate | Not included in the supplied project documents; the building permit requires an occupancy certificate before occupation. |
The project file also includes a mortgage deed document and an allotment-letter template; neither is an occupancy certificate or a completed conveyance of an individual apartment. Document index
1. Project at a glance
Project identity
Registered project name: SRIVARI TOWERS
Project type / phase: Residential apartment project; phase or separately named registered portion not disclosed.
TG-RERA registration: P01900010244; registered 3 September 2025 and valid through 3 September 2028, subject to any extension by the Authority.
Registered promoter: CHERUKURI JHANSI AND MARAPUREDDY VEERA NARAYANAMMA.
RERA status: The supplied record identifies it as a new project and provides a registration certificate. Registration validity is not the construction-completion deadline or an occupancy certificate.
Land and geographic identity
Locality: Ramurthy Nagar; the filed plan describes the site as Nagubandi Ramurthy Nagar 2nd Phase.
Revenue village: Kodad -1 in the project identity record; the filed plan and registration certificate refer to Kodad/Kodad -1.
Mandal / district / PIN: Kodad / Suryapet / 508206.
Survey and plot identifiers: Survey No. 1062/AA; Plot Nos. R-8, R-9 and R-10 (the project record describes these as R-8 PART, R-9 PART and R-10 PART).
Land area: Gross/total plot area 769.7 sq.m; road-affected area 20.8 sq.m; net plot area 748.9 sq.m.
Boundaries: East: 30 FEET JN TATA ROAD; West: LAND OF NAGABANDI NANDAGOPAL; North: 24 FEET MUNICIPALITY ROAD; South: LAND THUMMALA NARASIMHA RAO.
Development identity
Sanctioning authority: The building-permit document identifies Kodada Municipality; the filed approval record also identifies DTCP.
Principal filed approval: Building Permit Order, approval No. 0005/KODD/SWBP/2025, approved 03/09/2025; file No. 004869/KODD/00010/SWBP/2025.
Building / floor configuration: One residential building, 1 Stilt + 5 Floors; the sanction lists five residential upper floors.
Building height: Sanctioned parameters state 17.75 m total height and 15.0 m from ground level excluding stilt; the permit extraction separately records a 15.0 m building height.
Approved built-up area: The project record gives approved built-up area as 1663.35 sq.m. The plan extraction separately lists proposed BUA of 1677.14 sq.m excluding parking, 1986.22 sq.m including parking, and 2097.49 sq.m gross BUA; these are distinct labels in the supplied plan record.
Parking shown in sanction: 12.00 car parking spaces; 0.00 two-wheeler spaces. The permit also lists 309.08 sq.m total parking area.
Units: 15 dwelling units in the building-permit record and 15 RERA-filed units.
Offering and status
Unit type: 3BHK apartments.
RERA-filed saleable area: 154.53 sq.m per unit.
Booked / available: 0 booked / 15 available, as last read from the TG-RERA portal; the record supplies no as-of date, so counts are indicative.
Construction stage: No independently verified site-progress figure or construction-stage certification is supplied. The building permit states construction was to commence before 02/03/2026.
Completion timeline: The promoter’s Form B undertaking states completion by 03 September 2028; the permit also states completion before 03/09/2028.
Occupancy / completion certificate: No occupancy or completion certificate is included in the supplied project record. The permit makes an occupancy certificate a condition before occupation.
2. The project story
SRIVARI TOWERS is a single-building residential apartment development on Survey No. 1062/AA, at Plot Nos. R-8, R-9 and R-10 in Ramurthy Nagar, Kodad. The sanctioned scheme is one building with a stilt level and five floors, intended for 15 dwelling units. The filed unit mix is 3BHK apartments.
The project record describes a gross plot area of 769.7 sq.m, including 20.8 sq.m affected by road widening, and a net plot area of 748.9 sq.m. The promoter’s Form B undertaking and the building permit give 3 September 2028 as the completion date. Those are stated timelines, not evidence that the building is complete. The supplied materials do not establish actual construction progress or an issued occupancy certificate.
3. Master plan, architecture & building design
The filed building-permit plan is for a residential building on the stated plot identifiers in Survey No. 1062/AA. It shows one block, 1 Stilt + 5 Floors, with residential use on the five upper floors. The plan extraction lists a proposed coverage area of 421.43 sq.m and 311.81 sq.m as vacant plot area.
The plan records 1677.14 sq.m total proposed BUA excluding parking, 1986.22 sq.m including parking, and 2097.49 sq.m gross BUA; the building-permit extraction lists 1663.35 sq.m of residential upper-floor area. These figures retain the distinct labels used in the supplied records and should not be treated as interchangeable measures.
The permit lists 332.67 sq.m net BUA on each of the first through fifth floors, 13.79 sq.m net BUA at stilt, and 12.71 sq.m at terrace. It also specifies a 1.50X1.50X1.50M PERCOLATION PIT. The supplied extracts do not establish the number of flats per floor, lift capacity, stair dimensions, or a detailed arrangement of common areas.
4. Homes, configurations & floor plans
The RERA filing lists 15 3BHK units, all shown as available in the portal-derived count. RERA-filed saleable area is 154.53 sq.m per unit.
| Configuration | Units | Booked | Available | RERA saleable area | Measured carpet area | Loading (if supplied) |
|---|---|---|---|---|---|---|
| 3BHK | 15 | 0 | 15 | 154.53 sq.m | Software-measured range: 83.3–103.8 sq.m; median 95.5 sq.m | 38% |
Carpet-area figures are software measurements from the filed floor-plan drawing, not RERA disclosures; the supplied measurement record says they need review. It reports six measured flat designs and gives an area range rather than one carpet area for every unit. Saleable area is a separate RERA-filed measure that includes a share of common areas; it is not the same as carpet area.
The supplied drawing-derived room schedule is for flat 03 on the fourth-floor plan. It labels a master bedroom, two additional bedrooms, three toilets, a lobby, “Dining and Kitchen,” and a hall; the extracted dimensions are drawing measurements. The materials do not provide a complete unit-by-unit room schedule or verified orientation and balcony/utility details for all flats.
5. Parking & vehicle circulation
The filed plan lists 12.00 car parking spaces, 0.00 two-wheeler spaces, and 309.08 sq.m total parking area. Its sanctioned floor configuration includes a stilt level, and the permit states that the stilt approved for parking is to be used exclusively for vehicle parking. The plan extract also identifies 98.57 sq.m of visitor parking.
The supplied record does not establish individual parking allocations, accessible parking, a ramp arrangement, vehicle entry and exit locations, or EV charger count. A parking space shown in the plan does not, by itself, establish an exclusive allocation to a particular apartment.
6. Amenities, recreation & open spaces
The RERA amenities record marks several proposed project items as available, while reporting 0% progress for every listed amenity. These entries are not evidence that facilities have been completed or independently verified.
| Facility | Description / size | Evidence source | Declared progress / verified status |
|---|---|---|---|
| Tot-lot / green strip / park | Listed as available; no area or capacity supplied. | RERA amenities record; permit condition | 0% in amenities record; completion not independently verified. |
| Rainwater harvesting | Building permit lists 6 rain water harvesting pits and a percolation pit. | Building permit | Permit-listed provision; installation not verified. |
| Trees | 30 trees listed in the permit. | Building permit | Permit-listed provision; planting not verified. |
| Community buildings | Listed without a stated size or capacity. | RERA amenities record | 0%; no facility is identified as completed. |
| Internal roads and footpaths | Listed without measurements or a progress figure other than 0%. | RERA amenities record | 0%; completion not verified. |
The supplied evidence does not identify a clubhouse, indoor recreation facility, or specific sports facility. The permit includes a tot-lot maintenance condition; the supplied records do not state its area.
7. Utilities, building services & safety
The RERA amenities record lists water supply, sewerage, storm-water drains, water conservation/rainwater harvesting, energy management, and an electrical meter room/sub-station/receiving station. Each entry with a supplied availability field is marked “YES,” but the same record reports 0% progress for all 14 amenities. The record does not give capacity, design details, or verified completion status for these services.
The building-permit material specifies rainwater-harvesting pits, a transformer space, a garbage house, a lift, and a staircase. It also requires an occupancy fire NOC before issue of an occupancy certificate and includes conditions concerning fire-fighting installations, safe means of escape, and qualified technical supervision for services. These are permit provisions or conditions; the supplied evidence does not establish installation, testing, clearance, or completion.
No capacities or detailed provisions are supplied for water storage or treatment, an STP, sewage reuse, backup power, lift number or capacity, CCTV, waste segregation, accessible circulation, or EV charging equipment. The permit includes an EV-charging requirement for parking places by reference to applicable requirements, but does not specify equipment or charging-point count.
8. Location, access & connectivity
The registered location is Ramurthy Nagar, Kodad, Kodad Mandal, Suryapet District, Telangana, PIN 508206. The site is identified as Survey No. 1062/AA, Plot Nos. R-8, R-9 and R-10; the filed plan describes the locality as Nagubandi Ramurthy Nagar 2nd Phase.
The recorded site boundaries identify 30 FEET JN TATA ROAD to the east and 24 FEET MUNICIPALITY ROAD to the north. The plan extract also lists road widths of 9.14 m, 7.31m, and a 9.14m Wide Main Road, among its road-width entries. The supplied materials do not provide measured distances or travel times to public transport, services, or landmarks.
9. Developer & development status
The registered promoter is CHERUKURI JHANSI AND MARAPUREDDY VEERA NARAYANAMMA. The RERA record classifies the organization type as “Others” and describes the arrangement as “Joint Development”; a more specific legal entity type is not established in the supplied information. The promoter GSTIN is 36AFRFS7014Q1Z3.
The registration certificate records the project’s three-year registration period from 03/09/2025 to 03/09/2028. Separately, the promoter’s Form B undertaking states a completion date of 03 September 2028. The building permit sets 02/03/2026 as the date before which construction was to commence. No independently verified construction-progress figure or occupancy certificate is supplied.
10. Approvals, official records & documents
TG-RERA registration certificate: Form C registration certificate for SRIVARI TOWERS, registration No. P01900010244; validity stated as 03/09/2025–03/09/2028.
Building permit: Building Permit Order No. 0005/KODD/SWBP/2025, file No. 004869/KODD/00010/SWBP/2025, approved 03/09/2025; issued by Kodada Municipality in the supplied permit extraction.
Filed plan / approval record: Plan record identifies DTCP and includes the building-permit plan for the residential building on Survey No. 1062/AA.
Promoter declaration: Form B affidavit-cum-declaration dated 15 September 2025, including the promoter’s completion undertaking and project declarations.
Layout-plan submission: The RERA filing includes a layout-plan document slot and plan-derived information; the supplied record does not separately establish a distinct approved-layout certificate.
Occupancy / completion certificate: Not included in the supplied project documents; the building permit requires an occupancy certificate before occupation.
The project file also includes a mortgage deed document and an allotment-letter template; neither is an occupancy certificate or a completed conveyance of an individual apartment.
Frequently asked questions
Is SRIVARI TOWERS registered with Telangana RERA?
Yes. SRIVARI TOWERS is registered with the Telangana Real Estate Regulatory Authority as P01900010244; the registration status is New Project.
Who is the developer of SRIVARI TOWERS?
The promoter named in the RERA registration is CHERUKURI JHANSI AND MARAPUREDDY VEERA NARAYANAMMA.
Where is SRIVARI TOWERS located?
SRIVARI TOWERS is in RAMURTHY NAGAR, Kodad -1, Kodad, Suryapet, Telangana (508206).
When will SRIVARI TOWERS be completed?
The promoter's proposed date of completion filed with RERA is 03/01/2029. This is the promoter's declaration, not a guarantee.
More projects in Kodad 1