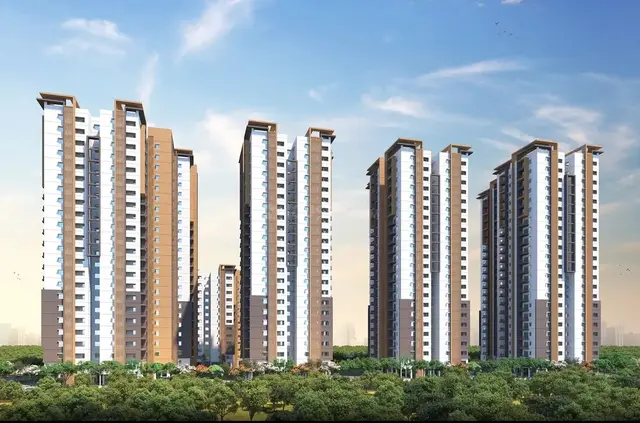
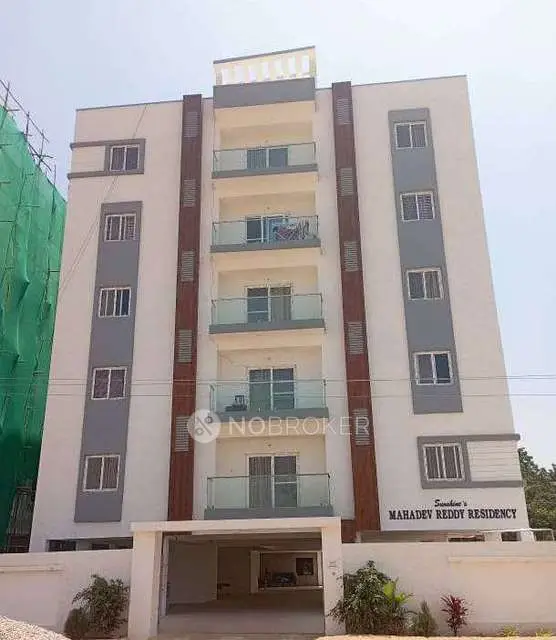
Mahadev Reddy Residency
SUN SHINE CONSTRUCTIONS · Sangareddy · RERA P01100005632
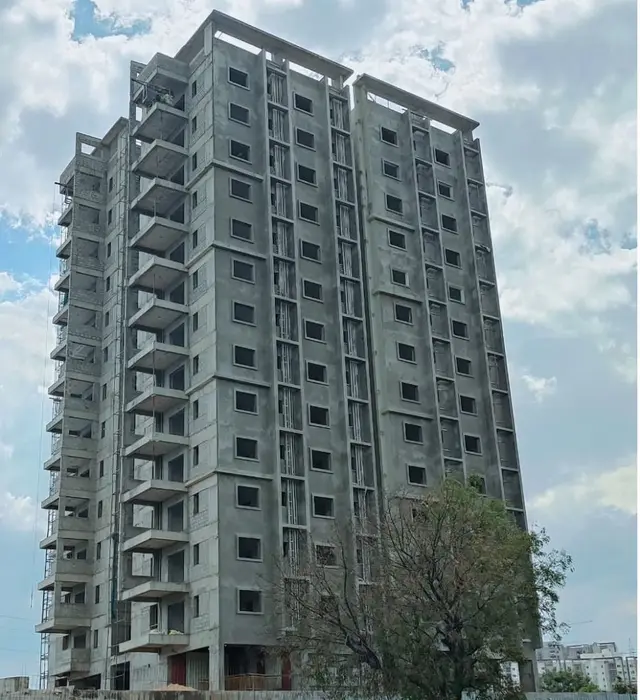
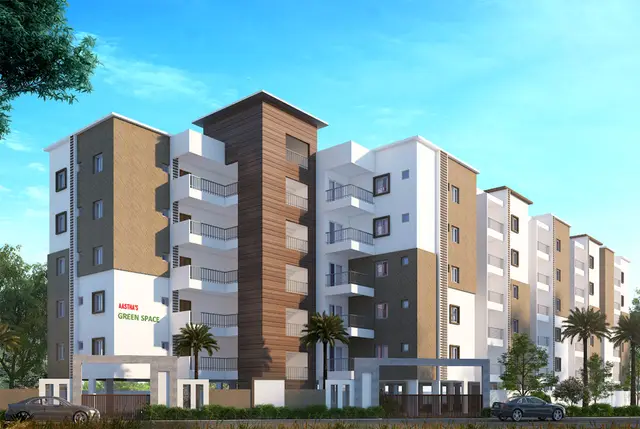
MAHADEV REDDY RESIDENCY is a residential apartment project in OSMANNAGAR, RC PURAM Mandal, Sangareddy District, developed by Sunshine Constructions. The project has a land area of 674.00 sq. metres, one building with 1 Stilt + 5 upper floors, and 15 homes: 10 2BHK and 5 3BHK units. It is registered under TG-RERA number P01100005632, with a proposed completion date of 30/10/2024.
More from Sun Shine Constructions · 4 projects →
01What we found
Read from TG-RERA filings, approvals, land and registration records and court records. A court case is counted only when the court record states this project's survey number with its village, or names the project.
02Check before you pay
10 items to check before you pay, 4 high - from the title chain, court records and approvals, each with what to ask the builder or your advocate. An item may not be a problem with the project: records can be incomplete.
1. Project at a glance
Project identity
| Field | Project record |
|---|---|
| Registered project name | MAHADEV REDDY RESIDENCY RERA record |
| Project type | Residential apartment project RERA record RERA filing |
| Phase / registered portion | The certificate identifies the project registration, but the supplied record does not identify a separate phase or phase name. |
| TG-RERA registration | P01100005632; certificate issued 06/01/2023, valid 06/01/2023–30/10/2024. The certificate says registration is not extended. Registration validity is distinct from the project completion deadline. Approvals record |
| Registered promoter | Sunshine Constructions on the registration certificate; the project record gives the legal promoter name as SUN SHINE CONSTRUCTIONS. RERA record Corporate record |
| RERA status | Listed as On-Going Project in the project information. The supplied certificate records validity through 30/10/2024 and says it was not extended; the current registration status is not otherwise established by the supplied records. RERA filing |
Land and geographic identity
| Field | Project record |
|---|---|
| Locality | OSMANNAGAR / Osman Nagar RERA record RERA filing |
| Revenue village | OSMANNAGAR; the filed building approval and title documents also use Osmannagar / Osman Nagar Village. RERA record Land records |
| Mandal / district / PIN | RC PURAM, Sangareddy, 502032 RERA record |
| Project survey number(s) and subdivision(s) | Sy.No. 33/A1/1/2 Land records |
| Registered site extent | 806.66 sq. yards or 674.47 sq. metres in the Development Agreement-cum-GPA; the RERA land record states 674.00 sq. metres. Land records |
| Total / net area in RERA land record | 674.00 sq. metres total and net; road-widening / FTL / nala-affected area recorded as 0. Land records |
| Boundaries in RERA land record | East: TUDORKEN VILLAS; West: ROAD; North: OTHER LAND; South: NEIGHBOUR LAND. Land records |
Development identity
| Field | Project record |
|---|---|
| Sanctioning authority | Tellapur Municipality / Municipal Corporation on the filed building-construction approval; the project fields identify DTCP as authority. Approvals record |
| Principal building approval | T0005/BP/3120/2021, approved 30 October 2021; file number 001715/BP/DTCP/3120/0003/2021. Approvals record |
| Approved built-up area | 1,476.10 sq. metres in the project record. RERA filing |
| Building / tower count | 1 building / tower in the RERA project record. RERA unit table |
| Sanctioned floor configuration | The approval describes 1 Stilt + 5 upper floors; stated height is 14.95 m. The supplied approval does not separately describe basement or podium levels. |
| Parking levels / count | The supplied material does not establish a sanctioned parking count or a parking level beyond the stilt configuration. RERA amenities |
| Units | 15 units in the RERA unit record: 10 2BHK and 5 3BHK. RERA unit table |
Offering and status
| Field | Project record |
|---|---|
| Unit types and filed saleable areas | 2BHK: 125.18 sq. metres; 3BHK: 108.7 sq. metres. RERA unit table |
| Booked / available | Portal-derived record shows 0 booked / 10 available 2BHK units and 0 booked / 5 available 3BHK units. Counts are indicative: the portal record has no as-of date. RERA unit table |
| Construction stage | Project record states 80% completeness; this is a recorded progress figure, not an independent site inspection. RERA record |
| Original / revised completion date | 30/10/2024 / 30/10/2024. RERA record RERA filing |
| Occupancy / completion certificate | No occupancy or completion certificate is included in the supplied project documents; certificate status is therefore not established for the building. Document index Approvals record |
2. The project story
Mahadev Reddy Residency is a single-building residential apartment project recorded at Osman Nagar (revenue village OSMANNAGAR), RC Puram Mandal, Sangareddy District, on Sy.No. 33/A1/1/2. The RERA land record gives the site as 674.00 sq. metres net and total; the filed development agreement describes 806.66 sq. yards or 674.47 sq. metres. RERA record Land records
The RERA unit record lists 15 apartments—10 two-bedroom and 5 three-bedroom units—in one building. The filed municipal approval describes a proposed residential building of 1 Stilt + 5 upper floors. The project record reports 80% completeness, but the supplied evidence does not independently verify that construction stage or establish that the building has received an occupancy certificate. The recorded completion date is 30/10/2024; this is separate from the registration certificate’s validity period, which ended on that date and is marked as not extended. RERA unit table RERA record
3. Master plan, architecture & building design
The filed building-construction approval covers one proposed residential building on Sy.No. 33/A1/1/2, described as 1 Stilt + 5 upper floors, with a stated height of 14.95 m. It records a site area and net area of 1,674 sq. metres and a residential area of 1,476.10 sq. metres; the RERA land record separately reports 674.00 sq. metres as total and net site area. Land records
The approval also records a stilt area of 308.94 sq. metres, front, rear and one side setback of 3.5 m each, and 3 rain water harvesting pits. It names a TOT LOT and space for a transformer. The supplied drawing record identifies a layout-plan submission request, but no extracted layout drawing or approved floor-plan content is available to describe building footprint, flats per floor, stairs, lifts, entrances, internal circulation, landscaping or open-space arrangement. Document index
The figures above are approval-record figures as labelled in the filed approval; no separate FSI-counted area is provided. RERA saleable areas and software-measured carpet areas are set out separately below. RERA unit table Floor plans
4. Homes, configurations & floor plans
| Configuration | Units | Booked | Available | RERA saleable area | Measured carpet area | Loading (if supplied) |
|---|---|---|---|---|---|---|
| 2BHK | 10 | 0 | 10 | 125.18 sq. metres | 66.5–76.2 sq. metres; median 68.3 sq. metres | 45% |
| 3BHK | 5 | 0 | 5 | 108.7 sq. metres | 94.7–96.5 sq. metres; median 95.6 sq. metres | Not supplied |
Unit counts, booking counts and saleable areas are from the RERA project record; booking figures are indicative because the record has no as-of date. Carpet measurements are software-measured from the submitted floor-plan drawing, not RERA-filed areas, and the drawing measurements are noted as needing review. RERA unit table RERA unit details Floor plans
The measured sample covers 4 2BHK designs and 2 3BHK designs. A sample 2BHK drawing shows two bedrooms, kitchen, wash area, dining, drawing room, two toilets and two balconies. A sample 3BHK drawing shows three bedrooms, kitchen, wash area, puja room, drawing room, dining, three toilets and a balcony. These are drawing-derived descriptions of the sampled plans, not a statement that every unit has the same layout. RERA unit details
Carpet area is the software-measured usable area within the apartment in the drawing; balcony areas shown in the sampled plans are excluded from that measurement. RERA saleable area is a distinct filed measure and is not interchangeable with carpet area; the supplied evidence does not provide a separate common-area allocation breakdown. RERA unit details Floor plans RERA unit table
5. Parking & vehicle circulation
The project file records a 308.94 sq. metre stilt area, but the supplied material does not give a sanctioned car- or two-wheeler-parking count, visitor or accessible-space provision, mechanical parking, ramp arrangement, or vehicle-entry and internal-driveway details. RERA amenities
Vendor material lists covered car parking and dedicated bike parking, but no parking count or unit-specific allocation is provided in the supplied RERA project record. A listed facility does not establish that a particular space is included with or exclusively allocated to a unit. Promoter website
6. Amenities, recreation & open spaces
| Facility | Description / size | Evidence source | Declared progress / verified status |
|---|---|---|---|
| Tot-lot / green strip | Approval specifies a TOT LOT; no area or capacity supplied. | Approval-record provision; completion not established. | |
| Rainwater harvesting | Approval specifies 3 rain water harvesting pits. | Approval-record provision; completion not established. | |
| Community buildings | RERA amenities record lists Community Buildings; no size or specific facility description supplied. | RERA amenities | Listed as available in the project record; percentage shown as 0. |
| Community hall | Listed in vendor material; no size or capacity supplied. | Promoter website | Vendor-listed; completion not independently verified. |
| Clubhouse, swimming pool, gym, children’s play area | Listed in vendor material; no sizes or capacities supplied. | Promoter website | Vendor-listed; completion not independently verified. |
| Internal roads and footpaths | Listed in RERA amenities; no area or dimensions supplied. | RERA amenities | Percentage shown as 0. |
| Aggregate recreational open space | RERA amenities record includes this item but supplies no area. | RERA amenities | Percentage shown as 0. |
The approval refers to fencing and maintaining the tot-lot as greenery before occupancy where applicable. The supplied records do not establish that the listed amenities or open-space works have been completed. RERA amenities
7. Utilities, building services & safety
| Service | Supplied record |
|---|---|
| Water | RERA amenities list water supply and water conservation/rainwater harvesting; the approval specifies 3 rain water harvesting pits. The supplied records do not specify water source, storage capacity or treatment arrangements. RERA amenities |
| Sewerage and drainage | RERA amenities list sewerage, treatment and disposal of sewage and sullage water, and storm-water drains. No STP capacity, reuse details or completion evidence is supplied. RERA amenities |
| Electrical | RERA amenities list an electrical meter room, sub-station or receiving station; the approval requires space for a transformer. Capacity, backup and solar provision are not established in the project approval extract. RERA amenities |
| Lifts | Number, type and capacity are not provided in the supplied project records. Document index |
| Fire and life safety | RERA amenities list fire protection and fire-safety requirements. The supplied records do not detail systems, escape stairs, access arrangements or a fire clearance. RERA amenities |
| Waste and security | RERA amenities list solid-waste management and disposal. Vendor material lists waste management, CCTV and security; no technical details or completion verification are supplied. RERA amenities Promoter website |
| Accessibility | No ramp or accessible-circulation details are provided in the supplied material. Document index |
These are listed or approval-record provisions, not confirmation that the services are installed, operational or independently inspected. RERA amenities
8. Location, access & connectivity
The registered project location is OSMANNAGAR, RC Puram Mandal, Sangareddy District, PIN 502032, on Sy.No. 33/A1/1/2. The filed approval describes the locality as Osman Nagar, and the RERA land record gives the west boundary as a road. RERA record Land records
The supplied location record gives an approximate distance of 7.0 km to the nearest sampled Outer Ring Road interchange. The evidence does not identify the route, other approach roads, public-transport stops or measured distances to local landmarks. Location record
9. Developer & development status
The registered promoter is Sunshine Constructions / SUN SHINE CONSTRUCTIONS, recorded as a partnership. The project record gives GSTIN 36ACHFS0041G1ZF. The listed partner is GOTTIPATI SRINIVAS and the authorized signatory is MADINENI RAVI KANTH. Corporate record Parties record
The RERA project record identifies landowner SIDDAMURTHY MADHAVA REDDY under an area-share arrangement. The filed Development Agreement-cum-GPA names the landowner and Sun Shine Constructions and concerns 806.66 sq. yards or 674.47 sq. metres in Sy.No. 33/A1/1/2. Parties record Land records
The project record reports 80% completeness and gives both original and revised completion dates as 30/10/2024. These are recorded project details, not independently verified construction progress. No occupancy or completion certificate is present in the supplied documents. The promoter office is recorded in the registration certificate as “Village: Mandal: District: Hyderabad, Pin: 500084”; the supplied address fields also list a Kondapur address. An official project contact number, email or website is not provided in the evidence. RERA record RERA filing
10. Approvals, official records & documents
| Record | Supplied evidence |
|---|---|
| TG-RERA registration | FORM ‘C’ certificate for MAHADEV REDDY RESIDENCY, registration P01100005632, issued 06/01/2023, valid to 30/10/2024; the certificate records no extension. |
| Building-construction approval | Tellapur Municipality / Municipal Corporation approval T0005/BP/3120/2021, dated 30 October 2021, file 001715/BP/DTCP/3120/0003/2021, for a residential building on Sy.No. 33/A1/1/2. |
| Title report | Advocate title-search report dated 10-09-2022 concerning 806.66 square yards in Sy.No. 33/A1/1/2; records the stated title links, development agreement-cum-GPA and municipal building permission. |
| Development Agreement-cum-GPA | Registered document 38651/2021, dated 21 October 2021, between Siddamurthy Madhava Reddy and Sun Shine Constructions for development rights over the stated extent. |
| Form B declaration | Promoter declaration dated 02/11/2022, including the promoter’s completion undertaking of 30/10/2024. |
| Layout-plan record | A RERA filing request seeks a layout approval letter or stamped layout plan; the supplied document record does not include an extracted approved layout drawing. Document index |
| Occupancy / completion certificate | Not present in the supplied document set; certificate status is not established. Document index |
1. Project at a glance
Project identity
Registered project name: MAHADEV REDDY RESIDENCY
Project type: Residential apartment project
Phase / registered portion: The certificate identifies the project registration, but the supplied record does not identify a separate phase or phase name.
TG-RERA registration: P01100005632; certificate issued 06/01/2023, valid 06/01/2023–30/10/2024. The certificate says registration is not extended. Registration validity is distinct from the project completion deadline.
Registered promoter: Sunshine Constructions on the registration certificate; the project record gives the legal promoter name as SUN SHINE CONSTRUCTIONS.
RERA status: Listed as On-Going Project in the project information. The supplied certificate records validity through 30/10/2024 and says it was not extended; the current registration status is not otherwise established by the supplied records.
Land and geographic identity
Locality: OSMANNAGAR / Osman Nagar
Revenue village: OSMANNAGAR; the filed building approval and title documents also use Osmannagar / Osman Nagar Village.
Mandal / district / PIN: RC PURAM, Sangareddy, 502032
Project survey number(s) and subdivision(s): Sy.No. 33/A1/1/2
Registered site extent: 806.66 sq. yards or 674.47 sq. metres in the Development Agreement-cum-GPA; the RERA land record states 674.00 sq. metres.
Total / net area in RERA land record: 674.00 sq. metres total and net; road-widening / FTL / nala-affected area recorded as 0.
Boundaries in RERA land record: East: TUDORKEN VILLAS; West: ROAD; North: OTHER LAND; South: NEIGHBOUR LAND.
Development identity
Sanctioning authority: Tellapur Municipality / Municipal Corporation on the filed building-construction approval; the project fields identify DTCP as authority.
Principal building approval: T0005/BP/3120/2021, approved 30 October 2021; file number 001715/BP/DTCP/3120/0003/2021.
Approved built-up area: 1,476.10 sq. metres in the project record.
Building / tower count: 1 building / tower in the RERA project record.
Sanctioned floor configuration: The approval describes 1 Stilt + 5 upper floors; stated height is 14.95 m. The supplied approval does not separately describe basement or podium levels.
Parking levels / count: The supplied material does not establish a sanctioned parking count or a parking level beyond the stilt configuration.
Units: 15 units in the RERA unit record: 10 2BHK and 5 3BHK.
Offering and status
Unit types and filed saleable areas: 2BHK: 125.18 sq. metres; 3BHK: 108.7 sq. metres.
Booked / available: Portal-derived record shows 0 booked / 10 available 2BHK units and 0 booked / 5 available 3BHK units. Counts are indicative: the portal record has no as-of date.
Construction stage: Project record states 80% completeness; this is a recorded progress figure, not an independent site inspection.
Original / revised completion date: 30/10/2024 / 30/10/2024.
Occupancy / completion certificate: No occupancy or completion certificate is included in the supplied project documents; certificate status is therefore not established for the building.
2. The project story
Mahadev Reddy Residency is a single-building residential apartment project recorded at Osman Nagar (revenue village OSMANNAGAR), RC Puram Mandal, Sangareddy District, on Sy.No. 33/A1/1/2. The RERA land record gives the site as 674.00 sq. metres net and total; the filed development agreement describes 806.66 sq. yards or 674.47 sq. metres.
The RERA unit record lists 15 apartments—10 two-bedroom and 5 three-bedroom units—in one building. The filed municipal approval describes a proposed residential building of 1 Stilt + 5 upper floors. The project record reports 80% completeness, but the supplied evidence does not independently verify that construction stage or establish that the building has received an occupancy certificate. The recorded completion date is 30/10/2024; this is separate from the registration certificate’s validity period, which ended on that date and is marked as not extended.
3. Master plan, architecture & building design
The filed building-construction approval covers one proposed residential building on Sy.No. 33/A1/1/2, described as 1 Stilt + 5 upper floors, with a stated height of 14.95 m. It records a site area and net area of 1,674 sq. metres and a residential area of 1,476.10 sq. metres; the RERA land record separately reports 674.00 sq. metres as total and net site area.
The approval also records a stilt area of 308.94 sq. metres, front, rear and one side setback of 3.5 m each, and 3 rain water harvesting pits. It names a TOT LOT and space for a transformer. The supplied drawing record identifies a layout-plan submission request, but no extracted layout drawing or approved floor-plan content is available to describe building footprint, flats per floor, stairs, lifts, entrances, internal circulation, landscaping or open-space arrangement.
The figures above are approval-record figures as labelled in the filed approval; no separate FSI-counted area is provided. RERA saleable areas and software-measured carpet areas are set out separately below.
4. Homes, configurations & floor plans
| Configuration | Units | Booked | Available | RERA saleable area | Measured carpet area | Loading (if supplied) |
|---|---|---|---|---|---|---|
| 2BHK | 10 | 0 | 10 | 125.18 sq. metres | 66.5–76.2 sq. metres; median 68.3 sq. metres | 45% |
| 3BHK | 5 | 0 | 5 | 108.7 sq. metres | 94.7–96.5 sq. metres; median 95.6 sq. metres | Not supplied |
Unit counts, booking counts and saleable areas are from the RERA project record; booking figures are indicative because the record has no as-of date. Carpet measurements are software-measured from the submitted floor-plan drawing, not RERA-filed areas, and the drawing measurements are noted as needing review.
The measured sample covers 4 2BHK designs and 2 3BHK designs. A sample 2BHK drawing shows two bedrooms, kitchen, wash area, dining, drawing room, two toilets and two balconies. A sample 3BHK drawing shows three bedrooms, kitchen, wash area, puja room, drawing room, dining, three toilets and a balcony. These are drawing-derived descriptions of the sampled plans, not a statement that every unit has the same layout.
Carpet area is the software-measured usable area within the apartment in the drawing; balcony areas shown in the sampled plans are excluded from that measurement. RERA saleable area is a distinct filed measure and is not interchangeable with carpet area; the supplied evidence does not provide a separate common-area allocation breakdown.
5. Parking & vehicle circulation
The project file records a 308.94 sq. metre stilt area, but the supplied material does not give a sanctioned car- or two-wheeler-parking count, visitor or accessible-space provision, mechanical parking, ramp arrangement, or vehicle-entry and internal-driveway details.
Vendor material lists covered car parking and dedicated bike parking, but no parking count or unit-specific allocation is provided in the supplied RERA project record. A listed facility does not establish that a particular space is included with or exclusively allocated to a unit.
6. Amenities, recreation & open spaces
| Facility | Description / size | Evidence source | Declared progress / verified status |
|---|---|---|---|
| Tot-lot / green strip | Approval specifies a TOT LOT; no area or capacity supplied. | Approval-record provision; completion not established. | |
| Rainwater harvesting | Approval specifies 3 rain water harvesting pits. | Approval-record provision; completion not established. | |
| Community buildings | RERA amenities record lists Community Buildings; no size or specific facility description supplied. | Listed as available in the project record; percentage shown as 0. | |
| Community hall | Listed in vendor material; no size or capacity supplied. | Vendor-listed; completion not independently verified. | |
| Clubhouse, swimming pool, gym, children’s play area | Listed in vendor material; no sizes or capacities supplied. | Vendor-listed; completion not independently verified. | |
| Internal roads and footpaths | Listed in RERA amenities; no area or dimensions supplied. | Percentage shown as 0. | |
| Aggregate recreational open space | RERA amenities record includes this item but supplies no area. | Percentage shown as 0. |
The approval refers to fencing and maintaining the tot-lot as greenery before occupancy where applicable. The supplied records do not establish that the listed amenities or open-space works have been completed.
7. Utilities, building services & safety
Water: RERA amenities list water supply and water conservation/rainwater harvesting; the approval specifies 3 rain water harvesting pits. The supplied records do not specify water source, storage capacity or treatment arrangements.
Sewerage and drainage: RERA amenities list sewerage, treatment and disposal of sewage and sullage water, and storm-water drains. No STP capacity, reuse details or completion evidence is supplied.
Electrical: RERA amenities list an electrical meter room, sub-station or receiving station; the approval requires space for a transformer. Capacity, backup and solar provision are not established in the project approval extract.
Lifts: Number, type and capacity are not provided in the supplied project records.
Fire and life safety: RERA amenities list fire protection and fire-safety requirements. The supplied records do not detail systems, escape stairs, access arrangements or a fire clearance.
Waste and security: RERA amenities list solid-waste management and disposal. Vendor material lists waste management, CCTV and security; no technical details or completion verification are supplied.
Accessibility: No ramp or accessible-circulation details are provided in the supplied material.
These are listed or approval-record provisions, not confirmation that the services are installed, operational or independently inspected.
8. Location, access & connectivity
The registered project location is OSMANNAGAR, RC Puram Mandal, Sangareddy District, PIN 502032, on Sy.No. 33/A1/1/2. The filed approval describes the locality as Osman Nagar, and the RERA land record gives the west boundary as a road.
The supplied location record gives an approximate distance of 7.0 km to the nearest sampled Outer Ring Road interchange. The evidence does not identify the route, other approach roads, public-transport stops or measured distances to local landmarks.
9. Developer & development status
The registered promoter is Sunshine Constructions / SUN SHINE CONSTRUCTIONS, recorded as a partnership. The project record gives GSTIN 36ACHFS0041G1ZF. The listed partner is GOTTIPATI SRINIVAS and the authorized signatory is MADINENI RAVI KANTH.
The RERA project record identifies landowner SIDDAMURTHY MADHAVA REDDY under an area-share arrangement. The filed Development Agreement-cum-GPA names the landowner and Sun Shine Constructions and concerns 806.66 sq. yards or 674.47 sq. metres in Sy.No. 33/A1/1/2.
The project record reports 80% completeness and gives both original and revised completion dates as 30/10/2024. These are recorded project details, not independently verified construction progress. No occupancy or completion certificate is present in the supplied documents. The promoter office is recorded in the registration certificate as “Village: Mandal: District: Hyderabad, Pin: 500084”; the supplied address fields also list a Kondapur address. An official project contact number, email or website is not provided in the evidence.
10. Approvals, official records & documents
TG-RERA registration: FORM ‘C’ certificate for MAHADEV REDDY RESIDENCY, registration P01100005632, issued 06/01/2023, valid to 30/10/2024; the certificate records no extension.
Building-construction approval: Tellapur Municipality / Municipal Corporation approval T0005/BP/3120/2021, dated 30 October 2021, file 001715/BP/DTCP/3120/0003/2021, for a residential building on Sy.No. 33/A1/1/2.
Title report: Advocate title-search report dated 10-09-2022 concerning 806.66 square yards in Sy.No. 33/A1/1/2; records the stated title links, development agreement-cum-GPA and municipal building permission.
Development Agreement-cum-GPA: Registered document 38651/2021, dated 21 October 2021, between Siddamurthy Madhava Reddy and Sun Shine Constructions for development rights over the stated extent.
Form B declaration: Promoter declaration dated 02/11/2022, including the promoter’s completion undertaking of 30/10/2024.
Layout-plan record: A RERA filing request seeks a layout approval letter or stamped layout plan; the supplied document record does not include an extracted approved layout drawing.
Occupancy / completion certificate: Not present in the supplied document set; certificate status is not established.
Frequently asked questions
Is MAHADEV REDDY RESIDENCY registered with Telangana RERA?
Yes. MAHADEV REDDY RESIDENCY is registered with the Telangana Real Estate Regulatory Authority as P01100005632; the registration status is On-Going Project.
Who is the developer of MAHADEV REDDY RESIDENCY?
The promoter named in the RERA registration is SUN SHINE CONSTRUCTIONS.
Where is MAHADEV REDDY RESIDENCY located?
MAHADEV REDDY RESIDENCY is in OSMAN NAGAR, OSMANNAGAR, RC PURAM, Sangareddy, Telangana (502032).
When will MAHADEV REDDY RESIDENCY be completed?
The promoter's proposed date of completion filed with RERA is 30/10/2024. This is the promoter's declaration, not a guarantee.
More projects in Osmannagar