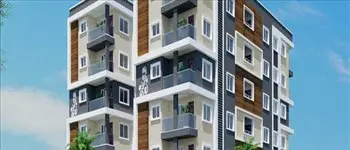
Cedar Heights
ARPAN REALTORS AND DEVELOPERS · Yadadri Bhuvanagiri · RERA P02000009474
CEDAR HEIGHTS is a plotted development in Deshmukhi Village, B. Pochampally Mandal, Yadadri Bhuvanagiri District. The registered promoter is ARPAN REALTORS AND DEVELOPERS. The layout covers a net site area of 53,934.95 sq m and is drawing-derived as containing 216 plots, with sizes from 125.42 sq m to 310.2 sq m; no tower or floor configuration is disclosed. It is registered under TG-RERA P02000009474, and the project header records a proposed completion date of 05/11/2025.
01What we found
Read from TG-RERA filings, approvals, land and registration records and court records. A court case is counted only when the court record states this project's survey number with its village, or names the project.
02Check before you pay
9 items to check before you pay, 4 high - from the title chain, court records and approvals, each with what to ask the builder or your advocate. An item may not be a problem with the project: records can be incomplete.
1. Project at a glance
Project identity
| Item | Record |
|---|---|
| Registered project name | CEDAR HEIGHTS RERA record |
| Project type | Plotted development / proposed open-plot layout RERA record |
| Phase / registered portion | No separate phase name or phase-wise registration identified; registration P02000009474 relates to the layout at the site and surveys listed below. Approvals record |
| TG-RERA registration | P02000009474 |
| Registration validity | 05/11/2022 to 05/11/2025, as stated on the certificate. This is registration validity, not a completion or occupancy certificate. |
| Registered promoter | ARPAN REALTORS AND DEVELOPERS; organization type recorded as Partnership. Corporate record RERA filing |
| RERA status | Project record describes status as “On-Going Project.” The supplied certificate states the validity dates above and no extension is recorded in the supplied evidence. RERA record |
Land and geographic identity
| Item | Record |
|---|---|
| Locality / revenue village | Deshmukhi / Deshmukhi Village RERA record |
| Mandal | B. Pochampally (also stated as Pochampally Mandal in the approval) RERA record |
| District | Yadadri Bhuvanagiri (the approval document also uses “Yadadri District”) RERA record |
| PIN | 508284 RERA record |
| All project survey numbers as filed | SY NOS 19P, 20P AND 23P RERA filing |
| Cadastral subdivision detail | The cadastral record supplied identifies whole survey 19, without establishing which subdivisions make up the project’s 19P holding. The project filing does not provide a subdivision schedule for 19P, 20P or 23P. Cadastral map Land records |
| Total site area | 54,124.63 sq m RERA filing |
| Road-affected area | 189.68 sq m RERA filing |
| Net site area | 53,934.95 sq m RERA filing |
| Boundaries as filed | North: ROAD; South, East and West: OTHERS LAND RERA filing |
Development identity
| Item | Record |
|---|---|
| Sanctioning authority | Hyderabad Metropolitan Development Authority (HMDA) Approvals record |
| Principal layout approval | Draft Layout Permit No. 000362/LO/Plg/HMDA/2022, dated 05 November 2022 Approvals record |
| Approved built-up area | 33,279.23 sq m is recorded as “Approved Built up Area” in the RERA project fields; the layout approval separately labels 33,279.23 sq m as “Plotted area.” These are the recorded labels, not a building floor-area schedule. RERA filing |
| Buildings / floor configuration | Not applicable to the supplied layout evidence: no building count, floor configuration or tower schedule is disclosed. |
| Parking | No parking count or parking-level plan is supplied. RERA filing |
| Plot count | 216 plots, software-read from the approved layout drawing; verify against the drawing. Layout record |
| Approved versus RERA-declared plot counts | The drawing-derived count is 216; no separate RERA-declared plot inventory count is supplied in the evidence. Layout record RERA filing |
Offering and status
| Item | Record |
|---|---|
| Offering | Plots in a plotted layout; RERA unit-level plot sizes, booked inventory and available inventory are not supplied. RERA record Layout record |
| Construction / development stage | RERA header says “On-Going Project”; a separate project-wide, independently verified physical-progress assessment is not supplied. The 80% completeness figure is recorded in the project header, not identified as an independent site measurement. RERA record |
| Original / revised completion dates | Both are recorded as 05/11/2025 in the project header. The promoter’s Form B declaration states a completion undertaking of 05th NOV, 2026. RERA record |
| Occupancy / completion certificate | No occupancy or completion certificate is identified in the supplied records. The evidence does not establish an OC for any phase or portion. Document index Approvals record |
| Registration versus completion | The certificate’s registration validity ended on 05/11/2025; that date is distinct from the completion dates and from the absence of an identified OC. RERA record |
2. The project story
CEDAR HEIGHTS is registered as a plotted development on 53,934.95 sq m net site area in Deshmukhi Village, B. Pochampally Mandal, Yadadri Bhuvanagiri District. The registered land identity covers SY NOS 19P, 20P AND 23P. The supplied HMDA document is a draft layout letter for an open-plot layout, rather than a building or tower plan. RERA record RERA filing
The layout drawing is software-read as containing 216 plots, with printed plot sizes from 125.42 sq m (150 sq yd) to 310.2 sq m (371 sq yd). The RERA evidence provided does not state a current sold/available count or a plot-by-plot inventory. Layout record RERA filing
The HMDA draft permission sets out infrastructure and land-transfer conditions and states that the mortgaged plots are not to be sold until released. The supplied materials do not independently verify completion of layout works or current on-site progress. The RERA header describes the project as ongoing; that status should not be read as independent confirmation of construction or delivery. RERA record
3. Master plan, architecture & building design
This is a plotted layout, not an apartment-building scheme in the supplied plans. The RERA filing records a total site area of 54,124.63 sq m, 189.68 sq m affected by the master-plan road and a net site area of 53,934.95 sq m. RERA filing
The HMDA draft layout letter’s area statement records 33,279.23 sq m plotted area, 14,954.67 sq m layout roads, 4,351.11 sq m park/open space, 1,350.01 sq m social infrastructure and 0 sq m amenities area. The layout data separately records 33,279.23 sq m of plots, 14,954.67 sq m of roads, 1,350.01 sq m social infrastructure and 0 sq m amenities, calculated against a net layout area of 53,934.95 sq m. Layout record
The drawing-derived plot schedule contains 216 plots: 177 in the 150–200 sq yd band, 28 in the 200–250 sq yd band, 5 in the 250–300 sq yd band and 6 in the 300–400 sq yd band. Software-read sizes range from 125.42 sq m to 310.2 sq m, with a median of 139.63 sq m; these measurements should be checked against the drawing. Layout record
The HMDA letter specifies layout roads, park/open-space development and social-infrastructure land, and describes internal infrastructure works. It also states a maximum residential building height of 15 metres or below and maximum ground coverage of 25% of a residential plot area; these are conditions stated in the draft layout letter, not a building-specific design. No tower arrangement, building footprint, floor plan, apartment layout or phase-wise building schedule is supplied.
4. Homes, configurations & floor plans
The offering evidenced here is plots rather than apartments or villas. No RERA-filed plot-size inventory by unit, booked/available count, or unit-specific saleable-area schedule is supplied. RERA record RERA filing
| Plot-size band (sq yd) | Drawing-derived plot count | Drawing-derived size band (sq m) |
|---|---|---|
| 150–200 | 177 | 125–167 |
| 200–250 | 28 | 167–209 |
| 250–300 | 5 | 209–251 |
| 300–400 | 6 | 251–334 |
The plot count and sizes above were read by software from the layout drawing, not stated as a RERA inventory disclosure. The supplied drawing review identifies two layout sheets and no apartment floor plans; carpet-area and apartment configuration measurements therefore do not apply to the evidence supplied. Layout record Floor plans
5. Parking & vehicle circulation
No parking-space count, visitor or accessible parking provision, parking layout, or plot-specific parking allocation is established by the supplied project records. RERA filing Document index
The HMDA draft layout letter identifies layout roads and requires roads to remain open for access to neighbouring sites; it also refers to a 100 ft wide master-plan road and roads of 18 metres and above. The evidence does not describe vehicle entrances, turning geometry, pedestrian separation or EV charging.
6. Amenities, recreation & open spaces
| Description / size | 4,351.11 sq m; the HMDA letter states 8.07% and requires development and transfer to the local body by registered gift deed before release of the final layout plan. |
|---|---|
| Evidence source | HMDA draft layout letter |
| Declared progress / verified status | Required by the draft approval; completed status not independently verified. |
| Description / size | 1,350.01 sq m; the letter states 2.50% and requires transfer to the local body by registered gift deed before final layout release. |
|---|---|
| Evidence source | HMDA draft layout letter |
| Declared progress / verified status | Area identified in the approval; facility type and completed status not supplied. |
| Description / size | 14,954.67 sq m; the letter states 27.73%. |
|---|---|
| Evidence source | HMDA draft layout letter |
| Declared progress / verified status | Approval condition; delivery status not independently verified. |
| Description / size | RERA amenity record marks “Green Strip/TOT LOT/Park” as available, 100%. |
|---|---|
| Evidence source | RERA amenities record RERA amenities |
| Declared progress / verified status | RERA-recorded availability; no independent verification or dated inspection supplied. |
| Description / size | RERA amenity record marks aggregate recreational open space as available, 100%. |
|---|---|
| Evidence source | RERA amenities record RERA amenities |
| Declared progress / verified status | RERA-recorded availability; no independent verification or dated inspection supplied. |
The RERA amenity record also marks internal roads and footpaths, water supply, sewerage, street lighting, and electrical meter room/sub-station/receiving station as available at 100%; these are addressed under utilities and services below. A marketing brochure lists walking and cycling tracks, landscaped parks and activity areas, but it is not confirmed as this project’s matching RERA filing and is not treated here as a sanctioned or delivered facility. RERA amenities Promoter website
7. Utilities, building services & safety
The HMDA draft layout letter specifies storm-water drains, underground drainage lines, a common septic tank/STP, internal water-supply pipelines, an overhead tank, sumps, electrical supply lines, street lights, a transformer, rainwater-harvesting pits, solid-waste/bio-compost provision and park development. These are approval-document provisions; the supplied evidence does not independently establish installation, capacity or operational status.
The RERA amenity record marks water supply, sewerage (chamber, lines, septic tank/STP), street lighting, and electrical meter room/sub-station/receiving station as available at 100%. It records 0% for storm-water drains, treatment and disposal of sewage and sullage water, solid-waste management and disposal, water conservation/rainwater harvesting, and energy management. These are portal-recorded percentages; no inspection date or independent verification is supplied. RERA amenities
No water source or storage capacity, STP capacity, reuse arrangements, electrical backup details, fire-safety system, security/CCTV, accessibility provisions or service capacities are disclosed in the supplied project evidence. RERA amenities Document index
8. Location, access & connectivity
The registered location is Deshmukhi Village, B. Pochampally Mandal, Yadadri Bhuvanagiri District, Telangana, PIN 508284. The land record gives the north boundary as ROAD and the remaining boundaries as OTHERS LAND. RERA record RERA filing
A supplied location record identifies the nearest sampled Outer Ring Road interchange at approximately 11.9 km. This is a recorded approximate distance; no travel time or route measurement is provided. Location record
The HMDA draft layout letter refers to a 100 ft wide master-plan road and roads of 18 metres and above, and requires roads to be open for access to neighbouring sites. No public-transport service details or independently verified distances to other landmarks are supplied.
9. Developer & development status
The registered promoter is ARPAN REALTORS AND DEVELOPERS, recorded as a partnership. The project records name AVVARI ANTHONI as an authorized signatory and ARLAGADDA BALA THRESA as a partner. The supplied evidence does not establish a corporate identification number or provide verified registered-office contact details. Corporate record Parties record RERA filing
The RERA header classifies the project as ongoing and records 80% completeness; the basis and measurement date for that percentage are not supplied. The promoter’s Form B affidavit, dated 17 September 2024, declares a completion undertaking of 05th NOV, 2026. No independent progress inspection or occupancy/completion certificate is included. RERA record Document index
10. Approvals, official records & documents
| Record | Supplied evidence |
|---|---|
| TG-RERA registration | Form C registration certificate for CEDAR HEIGHTS, P02000009474, issued under section 5; stated validity 05/11/2022–05/11/2025. |
| HMDA layout permission | Draft layout letter dated 05 November 2022 for Draft Layout Permit No. 000362/LO/Plg/HMDA/2022, covering SY NOS 19P, 20P and 23P. It includes area statements and layout-development and land-transfer conditions. |
| Layout drawing | Two layout sheets; software review identifies 216 plots and plot sizes. Drawing-based measurements should be verified against the source drawing. Layout record |
| Subsequent instrument | Document 542980 refers to HMDA Layout Permit No. 000362/LO/Plg/HMDA/2022 and deed 7132/2024; its supplied extraction describes an “INSTRUMENT OF” and does not identify a final HMDA layout release. |
| Promoter declaration | Form B affidavit by ARPAN REALTORS AND DEVELOPERS, represented by AVVARI ANTHONI, dated 17 September 2024; includes the promoter’s completion undertaking and other declarations. |
| Occupancy / completion certificate | No such certificate is identified in the supplied documents. Document index |
The supplied HMDA DPMS approved-layout lookup is recorded as unavailable through the public internet; this is a source-access limitation, not evidence of approval or refusal. HMDA
1. Project at a glance
Project identity
Registered project name: CEDAR HEIGHTS
Project type: Plotted development / proposed open-plot layout
Phase / registered portion: No separate phase name or phase-wise registration identified; registration P02000009474 relates to the layout at the site and surveys listed below.
TG-RERA registration: P02000009474
Registration validity: 05/11/2022 to 05/11/2025, as stated on the certificate. This is registration validity, not a completion or occupancy certificate.
Registered promoter: ARPAN REALTORS AND DEVELOPERS; organization type recorded as Partnership.
RERA status: Project record describes status as “On-Going Project.” The supplied certificate states the validity dates above and no extension is recorded in the supplied evidence.
Land and geographic identity
Locality / revenue village: Deshmukhi / Deshmukhi Village
Mandal: B. Pochampally (also stated as Pochampally Mandal in the approval)
District: Yadadri Bhuvanagiri (the approval document also uses “Yadadri District”)
PIN: 508284
All project survey numbers as filed: SY NOS 19P, 20P AND 23P
Cadastral subdivision detail: The cadastral record supplied identifies whole survey 19, without establishing which subdivisions make up the project’s 19P holding. The project filing does not provide a subdivision schedule for 19P, 20P or 23P.
Total site area: 54,124.63 sq m
Road-affected area: 189.68 sq m
Net site area: 53,934.95 sq m
Boundaries as filed: North: ROAD; South, East and West: OTHERS LAND
Development identity
Sanctioning authority: Hyderabad Metropolitan Development Authority (HMDA)
Principal layout approval: Draft Layout Permit No. 000362/LO/Plg/HMDA/2022, dated 05 November 2022
Approved built-up area: 33,279.23 sq m is recorded as “Approved Built up Area” in the RERA project fields; the layout approval separately labels 33,279.23 sq m as “Plotted area.” These are the recorded labels, not a building floor-area schedule.
Buildings / floor configuration: Not applicable to the supplied layout evidence: no building count, floor configuration or tower schedule is disclosed.
Parking: No parking count or parking-level plan is supplied.
Plot count: 216 plots, software-read from the approved layout drawing; verify against the drawing.
Approved versus RERA-declared plot counts: The drawing-derived count is 216; no separate RERA-declared plot inventory count is supplied in the evidence.
Offering and status
Offering: Plots in a plotted layout; RERA unit-level plot sizes, booked inventory and available inventory are not supplied.
Construction / development stage: RERA header says “On-Going Project”; a separate project-wide, independently verified physical-progress assessment is not supplied. The 80% completeness figure is recorded in the project header, not identified as an independent site measurement.
Original / revised completion dates: Both are recorded as 05/11/2025 in the project header. The promoter’s Form B declaration states a completion undertaking of 05th NOV, 2026.
Occupancy / completion certificate: No occupancy or completion certificate is identified in the supplied records. The evidence does not establish an OC for any phase or portion.
Registration versus completion: The certificate’s registration validity ended on 05/11/2025; that date is distinct from the completion dates and from the absence of an identified OC.
2. The project story
CEDAR HEIGHTS is registered as a plotted development on 53,934.95 sq m net site area in Deshmukhi Village, B. Pochampally Mandal, Yadadri Bhuvanagiri District. The registered land identity covers SY NOS 19P, 20P AND 23P. The supplied HMDA document is a draft layout letter for an open-plot layout, rather than a building or tower plan.
The layout drawing is software-read as containing 216 plots, with printed plot sizes from 125.42 sq m (150 sq yd) to 310.2 sq m (371 sq yd). The RERA evidence provided does not state a current sold/available count or a plot-by-plot inventory.
The HMDA draft permission sets out infrastructure and land-transfer conditions and states that the mortgaged plots are not to be sold until released. The supplied materials do not independently verify completion of layout works or current on-site progress. The RERA header describes the project as ongoing; that status should not be read as independent confirmation of construction or delivery.
3. Master plan, architecture & building design
This is a plotted layout, not an apartment-building scheme in the supplied plans. The RERA filing records a total site area of 54,124.63 sq m, 189.68 sq m affected by the master-plan road and a net site area of 53,934.95 sq m.
The HMDA draft layout letter’s area statement records 33,279.23 sq m plotted area, 14,954.67 sq m layout roads, 4,351.11 sq m park/open space, 1,350.01 sq m social infrastructure and 0 sq m amenities area. The layout data separately records 33,279.23 sq m of plots, 14,954.67 sq m of roads, 1,350.01 sq m social infrastructure and 0 sq m amenities, calculated against a net layout area of 53,934.95 sq m.
The drawing-derived plot schedule contains 216 plots: 177 in the 150–200 sq yd band, 28 in the 200–250 sq yd band, 5 in the 250–300 sq yd band and 6 in the 300–400 sq yd band. Software-read sizes range from 125.42 sq m to 310.2 sq m, with a median of 139.63 sq m; these measurements should be checked against the drawing.
The HMDA letter specifies layout roads, park/open-space development and social-infrastructure land, and describes internal infrastructure works. It also states a maximum residential building height of 15 metres or below and maximum ground coverage of 25% of a residential plot area; these are conditions stated in the draft layout letter, not a building-specific design. No tower arrangement, building footprint, floor plan, apartment layout or phase-wise building schedule is supplied.
4. Homes, configurations & floor plans
The offering evidenced here is plots rather than apartments or villas. No RERA-filed plot-size inventory by unit, booked/available count, or unit-specific saleable-area schedule is supplied.
| Plot-size band (sq yd) | Drawing-derived plot count | Drawing-derived size band (sq m) |
|---|---|---|
| 150–200 | 177 | 125–167 |
| 200–250 | 28 | 167–209 |
| 250–300 | 5 | 209–251 |
| 300–400 | 6 | 251–334 |
The plot count and sizes above were read by software from the layout drawing, not stated as a RERA inventory disclosure. The supplied drawing review identifies two layout sheets and no apartment floor plans; carpet-area and apartment configuration measurements therefore do not apply to the evidence supplied.
5. Parking & vehicle circulation
No parking-space count, visitor or accessible parking provision, parking layout, or plot-specific parking allocation is established by the supplied project records.
The HMDA draft layout letter identifies layout roads and requires roads to remain open for access to neighbouring sites; it also refers to a 100 ft wide master-plan road and roads of 18 metres and above. The evidence does not describe vehicle entrances, turning geometry, pedestrian separation or EV charging.
6. Amenities, recreation & open spaces
| Description / size | 4,351.11 sq m; the HMDA letter states 8.07% and requires development and transfer to the local body by registered gift deed before release of the final layout plan. |
|---|---|
| Evidence source | HMDA draft layout letter |
| Declared progress / verified status | Required by the draft approval; completed status not independently verified. |
| Description / size | 1,350.01 sq m; the letter states 2.50% and requires transfer to the local body by registered gift deed before final layout release. |
|---|---|
| Evidence source | HMDA draft layout letter |
| Declared progress / verified status | Area identified in the approval; facility type and completed status not supplied. |
| Description / size | 14,954.67 sq m; the letter states 27.73%. |
|---|---|
| Evidence source | HMDA draft layout letter |
| Declared progress / verified status | Approval condition; delivery status not independently verified. |
| Description / size | RERA amenity record marks “Green Strip/TOT LOT/Park” as available, 100%. |
|---|---|
| Evidence source | RERA amenities record |
| Declared progress / verified status | RERA-recorded availability; no independent verification or dated inspection supplied. |
| Description / size | RERA amenity record marks aggregate recreational open space as available, 100%. |
|---|---|
| Evidence source | RERA amenities record |
| Declared progress / verified status | RERA-recorded availability; no independent verification or dated inspection supplied. |
The RERA amenity record also marks internal roads and footpaths, water supply, sewerage, street lighting, and electrical meter room/sub-station/receiving station as available at 100%; these are addressed under utilities and services below. A marketing brochure lists walking and cycling tracks, landscaped parks and activity areas, but it is not confirmed as this project’s matching RERA filing and is not treated here as a sanctioned or delivered facility.
7. Utilities, building services & safety
The HMDA draft layout letter specifies storm-water drains, underground drainage lines, a common septic tank/STP, internal water-supply pipelines, an overhead tank, sumps, electrical supply lines, street lights, a transformer, rainwater-harvesting pits, solid-waste/bio-compost provision and park development. These are approval-document provisions; the supplied evidence does not independently establish installation, capacity or operational status.
The RERA amenity record marks water supply, sewerage (chamber, lines, septic tank/STP), street lighting, and electrical meter room/sub-station/receiving station as available at 100%. It records 0% for storm-water drains, treatment and disposal of sewage and sullage water, solid-waste management and disposal, water conservation/rainwater harvesting, and energy management. These are portal-recorded percentages; no inspection date or independent verification is supplied.
No water source or storage capacity, STP capacity, reuse arrangements, electrical backup details, fire-safety system, security/CCTV, accessibility provisions or service capacities are disclosed in the supplied project evidence.
8. Location, access & connectivity
The registered location is Deshmukhi Village, B. Pochampally Mandal, Yadadri Bhuvanagiri District, Telangana, PIN 508284. The land record gives the north boundary as ROAD and the remaining boundaries as OTHERS LAND.
A supplied location record identifies the nearest sampled Outer Ring Road interchange at approximately 11.9 km. This is a recorded approximate distance; no travel time or route measurement is provided.
The HMDA draft layout letter refers to a 100 ft wide master-plan road and roads of 18 metres and above, and requires roads to be open for access to neighbouring sites. No public-transport service details or independently verified distances to other landmarks are supplied.
9. Developer & development status
The registered promoter is ARPAN REALTORS AND DEVELOPERS, recorded as a partnership. The project records name AVVARI ANTHONI as an authorized signatory and ARLAGADDA BALA THRESA as a partner. The supplied evidence does not establish a corporate identification number or provide verified registered-office contact details.
The RERA header classifies the project as ongoing and records 80% completeness; the basis and measurement date for that percentage are not supplied. The promoter’s Form B affidavit, dated 17 September 2024, declares a completion undertaking of 05th NOV, 2026. No independent progress inspection or occupancy/completion certificate is included.
10. Approvals, official records & documents
TG-RERA registration: Form C registration certificate for CEDAR HEIGHTS, P02000009474, issued under section 5; stated validity 05/11/2022–05/11/2025.
HMDA layout permission: Draft layout letter dated 05 November 2022 for Draft Layout Permit No. 000362/LO/Plg/HMDA/2022, covering SY NOS 19P, 20P and 23P. It includes area statements and layout-development and land-transfer conditions.
Layout drawing: Two layout sheets; software review identifies 216 plots and plot sizes. Drawing-based measurements should be verified against the source drawing.
Subsequent instrument: Document 542980 refers to HMDA Layout Permit No. 000362/LO/Plg/HMDA/2022 and deed 7132/2024; its supplied extraction describes an “INSTRUMENT OF” and does not identify a final HMDA layout release.
Promoter declaration: Form B affidavit by ARPAN REALTORS AND DEVELOPERS, represented by AVVARI ANTHONI, dated 17 September 2024; includes the promoter’s completion undertaking and other declarations.
Occupancy / completion certificate: No such certificate is identified in the supplied documents.
The supplied HMDA DPMS approved-layout lookup is recorded as unavailable through the public internet; this is a source-access limitation, not evidence of approval or refusal.
Frequently asked questions
Is CEDAR HEIGHTS registered with Telangana RERA?
Yes. CEDAR HEIGHTS is registered with the Telangana Real Estate Regulatory Authority as P02000009474; the registration status is On-Going Project.
Who is the developer of CEDAR HEIGHTS?
The promoter named in the RERA registration is ARPAN REALTORS AND DEVELOPERS.
Where is CEDAR HEIGHTS located?
CEDAR HEIGHTS is in DESHMUKHI, B. Pochampally, Yadadri Bhuvanagiri, Telangana (508284).
When will CEDAR HEIGHTS be completed?
The promoter's proposed date of completion filed with RERA is 05/11/2025. This is the promoter's declaration, not a guarantee.
More projects in B Pochampally