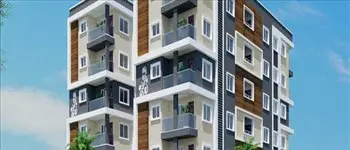
Suryakiran Hills
APOORVA · Yadadri Bhuvanagiri · RERA P02000002089
SURYAKIRAN HILLS is a plotted residential development in Pochampally Village, Pochampally, Yadadri Bhuvanagiri district. The TG-RERA certificate names Apoorva Reddy Goranti as the registered promoter. The HMDA draft layout records a total site area of 65,483.19 sq. m and a net site area of 36,595.31 sq. m; it is an open-plot layout, with no complete plot count or plot-size schedule supplied. It is registered under TG-RERA number P02000002089, with a proposed completion date of 31 December 2024.
01What we found
Read from TG-RERA filings, approvals, land and registration records and court records. A court case is counted only when the court record states this project's survey number with its village, or names the project.
02Check before you pay
7 items to check before you pay, 5 high - from the title chain, court records and approvals, each with what to ask the builder or your advocate. An item may not be a problem with the project: records can be incomplete.
1. Project at a glance
Project identity
| Field | Project record |
|---|---|
| Registered project name | SURYAKIRAN HILLS RERA record |
| Project type | Plotted development / draft open-plot layout RERA record |
| Phase or registered portion | Phase not separately identified; registration is for the project recorded under the number below RERA record |
| TG-RERA registration | P02000002089 RERA record |
| Registration validity | 24 August 2020 to 31 December 2024; certificate says four years and makes validity subject to extension by the Authority RERA record |
| Registered promoter | Certificate names Apoorva Reddy Goranti; the project filing identifies APOORVA as promoter RERA record |
| Current RERA status | Registration validity end date has passed; no extension is recorded in the supplied certificate, which states “extended: false” RERA record |
Land and geographic identity
| Field | Project record |
|---|---|
| Locality | Pochapally / Pochampally as recorded in project documents RERA record |
| Revenue village | Pochampally Village |
| Mandal | Pochampally is stated in the HMDA draft layout letter; mandal is not disclosed in the canonical project identity Land records |
| District | Yadadri Bhuvanagiri in the project identity and HMDA draft layout letter RERA record |
| PIN | 508284 RERA record |
| Survey numbers and subdivisions | 476P, 481P, 482, 484 and 485 RERA record |
| Registered site extent | 65,483.19 sq. m in project land details; the HMDA mortgage letter describes 65,483.20 Sq. Mt. RERA filing |
| Net site area | HMDA draft layout letter states 36,595.31 sq. m |
| Total site area | 65,483.19 sq. m in the HMDA layout area statement |
| Boundaries | North: ROAD WIDTH 12 MTS; South: 476P AND 481P; East: 474 476 484 AND 485; West: 477 479 480 481 482 AND 484 RERA filing |
Development identity
| Field | Project record |
|---|---|
| Sanctioning authority | Hyderabad Metropolitan Development Authority (HMDA) |
| Principal approval | Draft layout approval 000345/LO/Plg/HMDA/2019, dated 20 November 2019 Approvals record |
| Approved built-up area | 21,898.91 sq. m is recorded in the project filing; the supplied material does not identify a building scheme or explain this figure as a plotted-layout building area RERA filing |
| Building/block count and floors | Not disclosed; the project is recorded as plotted development, and no building-floor configuration is supplied RERA record |
| Parking provision | No parking count, parking levels or plot-wise parking allocation is supplied RERA amenities |
| Plot count | Six plot numbers (1–6) were identified by software from the drawing; the drawing-derived count is incomplete and should be checked against the source drawing Layout record |
| Approved versus RERA-declared plot count | Not established from the supplied records; the drawing-derived count is not a complete plot schedule Layout record |
Offering and status
| Field | Project record |
|---|---|
| Unit type | Residential plots; a complete RERA-filed plot inventory or size schedule is not supplied RERA record |
| Plot sizes | The drawing extraction does not provide a complete plot-size schedule; third-party vendor material lists 984–1,200 sq. ft. claims, which are not treated here as RERA-filed areas Layout record Promoter website |
| Booked / available counts | Not disclosed in the supplied evidence RERA record RERA amenities |
| Construction stage | RERA filing records 80% completeness; this is a declared figure, not an independently verified site inspection RERA record |
| Completion deadline | Promoter’s filed proposed completion date: 31 December 2024 RERA record |
| Occupancy / completion certificate | No occupancy or completion certificate is supplied; the recorded approval is a draft layout letter, not final layout release |
| HMDA development deadline | Draft layout letter directs completion of development works within THREE (3) YEARS |
2. The project story
- Project identity and offering: SURYAKIRAN HILLS is registered with TG-RERA as a plotted residential development in Pochampally Village, Yadadri Bhuvanagiri district, on Survey Nos. 476P, 481P, 482, 484 and 485. The HMDA record describes a draft open-plot layout, rather than an apartment or multi-building project. The proposed offering is residential plots; a complete RERA-filed plot schedule, including the full count and sizes, is not present in the supplied evidence. RERA record
- Site area and draft layout: The HMDA draft layout letter gives a total site area of 65,483.19 sq. m and a net site area of 36,595.31 sq. m. It identifies plotted area, roads, park/open space and social infrastructure, and lists proposed site infrastructure such as water lines, an overhead tank, a transformer, rainwater-harvesting pits and waste-management provisions. The letter is expressly a draft layout approval; it says final layout release is subject to conditions, including completion of development works and transfer of designated roads and open spaces to the local body.
- Filing progress and completion: The RERA record gives a completeness figure of 80% and a proposed completion date of 31 December 2024. These are filing declarations, not independent confirmation of current physical progress. No occupancy or completion certificate is included in the supplied project documents. RERA record
3. Master plan, architecture & building design
The project is a plotted layout. The HMDA draft layout area statement records the following site-use figures:
| Layout component | Area recorded | Evidence |
|---|---|---|
| Total site area | 65,483.19 sq. m | |
| Net site area | 36,595.31 sq. m | |
| Plotted area | 21,898.91 sq. m | |
| Layout road area | 10,830.29 sq. m | |
| Park | 2,947.54 sq. m | |
| Social infrastructure | 918.57 sq. m | |
| Amenities area | 0 sq. m |
- Drawing and building configuration: The layout drawing extraction identifies six printed plot numbers, but marks the plot schedule as incomplete; it supplies no plot-size measurements. This is a software-derived drawing read, not a complete RERA inventory. No building footprint, building count, floors, tower arrangement or apartment configuration is evidenced. Layout record
- Draft approval and layout conditions: The approval is for a Draft Layout Open Plot without enclosing the site with compound wall. The letter specifies roads of 18 mts and above and 60 feet and above, and requires roads to remain accessible to neighbouring sites. It lists designated open space, social infrastructure and road areas for transfer to the local body by registered gift deed before final layout release.
4. Homes, configurations & floor plans
- Plot inventory: This project is a plotted development, not an apartment offering. The supplied records do not provide a complete RERA-filed plot inventory, plot-size bands, booked/available counts or a plot-wise saleable-area schedule. The layout drawing extraction identifies six printed plot numbers but is incomplete and contains no plot-size measurements. RERA record Layout record
- Vendor plot-area claims: A third-party vendor page lists plot-area claims of 984–1,200 sq. ft. and individual claims of 984 sq. ft. and 1,200 sq. ft. These are vendor claims, not RERA-filed plot measurements. Promoter website
- Floor plans: The supplied floor-plan extraction contains no measured plans; it records one drawing as pending scan and one as having no flats. No carpet-area or loading figures are therefore available. Floor plans
5. Parking & vehicle circulation
No project parking count, visitor or accessible parking provision, parking level, plot-wise parking allocation, or EV-charging provision is established by the supplied records. The HMDA draft layout letter identifies internal layout roads and requires road access to neighbouring sites, but does not provide a detailed vehicle-circulation or pedestrian-separation plan in the supplied extraction. RERA amenities
6. Amenities, recreation & open spaces
Clubhouse / indoor
| Description / size | Listed in the RERA amenity record; no size or facility detail supplied |
|---|---|
| Evidence source | RERA amenities |
| Declared progress / verified status | Progress recorded as 0%; no independent completion evidence supplied |
Sports / recreation
| Description / size | 2,947.54 sq. m in the HMDA draft layout area statement |
|---|---|
| Declared progress / verified status | Draft-layout allocation; transfer and development are subject to approval conditions; completion not verified |
| Description / size | Listed as available in the RERA amenity fields; no further dimensions or progress evidence supplied |
|---|---|
| Evidence source | RERA amenities |
| Declared progress / verified status | Progress recorded as 0%; no independent completion evidence supplied |
Landscape / open space
| Facility | Description / size | Evidence source | Declared progress / verified status |
|---|---|---|---|
| Social infrastructure area | 918.57 sq. m in the HMDA draft layout area statement | Draft-layout allocation; transfer to the local body is a stated condition; completion not verified | |
| Avenue plantation | Listed among the draft layout’s utilities and amenity provisions; no quantity or size supplied | Proposed in the approval record; completion not verified | |
| Park development | Listed among the draft layout’s provisions | Proposed in the approval record; completion not verified |
Convenience / community
| Description / size | Listed as available in the RERA amenity fields |
|---|---|
| Evidence source | RERA amenities |
| Declared progress / verified status | Progress recorded as 0%; no independent completion evidence supplied |
| Description / size | Third-party vendor descriptions; no sizes or capacities supplied |
|---|---|
| Evidence source | Promoter website |
| Declared progress / verified status | Marketing/vendor claims; not established as sanctioned or delivered facilities |
7. Utilities, building services & safety
- HMDA-listed site provisions: The HMDA draft layout letter lists the following proposed site provisions: common septic tank / STP; internal water supply pipe lines; over head tank; transformer; avenue plantation; park development; rain water harvesting pits; solid waste disposal and dumping space; bio-compost unit; Transformer yard. The supplied record does not give capacities, source details, design specifications or commissioning evidence for these items.
- RERA-listed utilities and safety: The RERA amenity fields list water supply, sewerage (chamber, lines, septic tank, STP), storm-water drains, sewage/sullage treatment and disposal, solid-waste management, rainwater harvesting and an electrical meter room/sub-station/receiving station. The displayed progress is 0% for the listed amenities; no independent completion verification is supplied. Fire-protection and fire-safety requirements are listed without further design or compliance evidence. RERA amenities
- Other services: No evidence is supplied for backup power, EV charging, CCTV, access control, accessibility features, lift systems or building-specific fire equipment. Vendor material mentions power backup, CCTV and security personnel, but these are not established here as RERA-filed or completed facilities. Promoter website
8. Location, access & connectivity
- Official location and access: The official project identity places the site in Pochapally, revenue village Pochampally, Yadadri Bhuvanagiri district, PIN 508284. The HMDA draft layout identifies the north boundary as ROAD WIDTH 12 MTS and calls for internal roads to remain accessible to neighbouring sites. No detailed approach-road description or public-transport information is supplied. RERA record RERA filing RERA filing
- Connectivity and nearby facilities: The location data includes a listed connectivity point, Financial District (Nanakramguda): 1.2 km. Location record Third-party vendor material says schools, colleges, hospitals, supermarkets, recreational areas and parks are nearby, but provides no measured distances; it is vendor-supplied information. Promoter website
9. Developer & development status
- Promoter: The TG-RERA certificate names the promoter as Apoorva Reddy Goranti; the project filing identifies the promoter as APOORVA. The supplied evidence does not establish the promoter’s legal entity type, corporate registration number, official website or full registered-office details. The certificate gives the promoter office as House No.: 162738/A. RERA record Corporate record
- Project status: The RERA record states 80% completeness and a proposed completion date of 31 December 2024; these are promoter-filed project particulars, not independent site verification. No phase-wise construction status or occupancy/completion certificate is supplied. RERA record
10. Approvals, official records & documents
| Details | FORM ‘C’; registration P02000002089; issued 24 August 2020; stated validity through 31 December 2024 |
|---|
| Details | Draft open-plot layout approval 000345/LO/Plg/HMDA/2019, dated 20 November 2019; application 015235/GHT/LT/U6/HMDA/14092018 |
|---|
| Details | Dated 20 November 2019; describes 65,483.20 Sq. Mt. and refers to registered mortgage deeds 12964/2019 and 12972/2019 |
|---|
| Details | Promoter affidavit-cum-declaration on title, encumbrances, project funds, approvals and allottee treatment |
|---|
| Details | Not supplied in the reviewed project evidence; the HMDA letter is identified as a draft layout letter |
|---|
1. Project at a glance
Project identity
Registered project name: SURYAKIRAN HILLS
Project type: Plotted development / draft open-plot layout
Phase or registered portion: Phase not separately identified; registration is for the project recorded under the number below
TG-RERA registration: P02000002089
Registration validity: 24 August 2020 to 31 December 2024; certificate says four years and makes validity subject to extension by the Authority
Registered promoter: Certificate names Apoorva Reddy Goranti; the project filing identifies APOORVA as promoter
Current RERA status: Registration validity end date has passed; no extension is recorded in the supplied certificate, which states “extended: false”
Land and geographic identity
Locality: Pochapally / Pochampally as recorded in project documents
Revenue village: Pochampally Village
Mandal: Pochampally is stated in the HMDA draft layout letter; mandal is not disclosed in the canonical project identity
District: Yadadri Bhuvanagiri in the project identity and HMDA draft layout letter
PIN: 508284
Survey numbers and subdivisions: 476P, 481P, 482, 484 and 485
Registered site extent: 65,483.19 sq. m in project land details; the HMDA mortgage letter describes 65,483.20 Sq. Mt.
Net site area: HMDA draft layout letter states 36,595.31 sq. m
Total site area: 65,483.19 sq. m in the HMDA layout area statement
Boundaries: North: ROAD WIDTH 12 MTS; South: 476P AND 481P; East: 474 476 484 AND 485; West: 477 479 480 481 482 AND 484
Development identity
Sanctioning authority: Hyderabad Metropolitan Development Authority (HMDA)
Principal approval: Draft layout approval 000345/LO/Plg/HMDA/2019, dated 20 November 2019
Approved built-up area: 21,898.91 sq. m is recorded in the project filing; the supplied material does not identify a building scheme or explain this figure as a plotted-layout building area
Building/block count and floors: Not disclosed; the project is recorded as plotted development, and no building-floor configuration is supplied
Parking provision: No parking count, parking levels or plot-wise parking allocation is supplied
Plot count: Six plot numbers (1–6) were identified by software from the drawing; the drawing-derived count is incomplete and should be checked against the source drawing
Approved versus RERA-declared plot count: Not established from the supplied records; the drawing-derived count is not a complete plot schedule
Offering and status
Unit type: Residential plots; a complete RERA-filed plot inventory or size schedule is not supplied
Plot sizes: The drawing extraction does not provide a complete plot-size schedule; third-party vendor material lists 984–1,200 sq. ft. claims, which are not treated here as RERA-filed areas
Booked / available counts: Not disclosed in the supplied evidence
Construction stage: RERA filing records 80% completeness; this is a declared figure, not an independently verified site inspection
Completion deadline: Promoter’s filed proposed completion date: 31 December 2024
Occupancy / completion certificate: No occupancy or completion certificate is supplied; the recorded approval is a draft layout letter, not final layout release
HMDA development deadline: Draft layout letter directs completion of development works within THREE (3) YEARS
2. The project story
- Project identity and offering: SURYAKIRAN HILLS is registered with TG-RERA as a plotted residential development in Pochampally Village, Yadadri Bhuvanagiri district, on Survey Nos. 476P, 481P, 482, 484 and 485. The HMDA record describes a draft open-plot layout, rather than an apartment or multi-building project. The proposed offering is residential plots; a complete RERA-filed plot schedule, including the full count and sizes, is not present in the supplied evidence.
- Site area and draft layout: The HMDA draft layout letter gives a total site area of 65,483.19 sq. m and a net site area of 36,595.31 sq. m. It identifies plotted area, roads, park/open space and social infrastructure, and lists proposed site infrastructure such as water lines, an overhead tank, a transformer, rainwater-harvesting pits and waste-management provisions. The letter is expressly a draft layout approval; it says final layout release is subject to conditions, including completion of development works and transfer of designated roads and open spaces to the local body.
- Filing progress and completion: The RERA record gives a completeness figure of 80% and a proposed completion date of 31 December 2024. These are filing declarations, not independent confirmation of current physical progress. No occupancy or completion certificate is included in the supplied project documents.
3. Master plan, architecture & building design
The project is a plotted layout. The HMDA draft layout area statement records the following site-use figures:
| Layout component | Area recorded | Evidence |
|---|---|---|
| Total site area | 65,483.19 sq. m | |
| Net site area | 36,595.31 sq. m | |
| Plotted area | 21,898.91 sq. m | |
| Layout road area | 10,830.29 sq. m | |
| Park | 2,947.54 sq. m | |
| Social infrastructure | 918.57 sq. m | |
| Amenities area | 0 sq. m |
- Drawing and building configuration: The layout drawing extraction identifies six printed plot numbers, but marks the plot schedule as incomplete; it supplies no plot-size measurements. This is a software-derived drawing read, not a complete RERA inventory. No building footprint, building count, floors, tower arrangement or apartment configuration is evidenced.
- Draft approval and layout conditions: The approval is for a Draft Layout Open Plot without enclosing the site with compound wall. The letter specifies roads of 18 mts and above and 60 feet and above, and requires roads to remain accessible to neighbouring sites. It lists designated open space, social infrastructure and road areas for transfer to the local body by registered gift deed before final layout release.
4. Homes, configurations & floor plans
- Plot inventory: This project is a plotted development, not an apartment offering. The supplied records do not provide a complete RERA-filed plot inventory, plot-size bands, booked/available counts or a plot-wise saleable-area schedule. The layout drawing extraction identifies six printed plot numbers but is incomplete and contains no plot-size measurements.
- Vendor plot-area claims: A third-party vendor page lists plot-area claims of 984–1,200 sq. ft. and individual claims of 984 sq. ft. and 1,200 sq. ft. These are vendor claims, not RERA-filed plot measurements.
- Floor plans: The supplied floor-plan extraction contains no measured plans; it records one drawing as pending scan and one as having no flats. No carpet-area or loading figures are therefore available.
5. Parking & vehicle circulation
No project parking count, visitor or accessible parking provision, parking level, plot-wise parking allocation, or EV-charging provision is established by the supplied records. The HMDA draft layout letter identifies internal layout roads and requires road access to neighbouring sites, but does not provide a detailed vehicle-circulation or pedestrian-separation plan in the supplied extraction.
6. Amenities, recreation & open spaces
Clubhouse / indoor
| Facility | Description / size | Evidence source | Declared progress / verified status |
|---|---|---|---|
| Community buildings | Listed in the RERA amenity record; no size or facility detail supplied | Progress recorded as 0%; no independent completion evidence supplied |
Sports / recreation
| Description / size | 2,947.54 sq. m in the HMDA draft layout area statement |
|---|---|
| Declared progress / verified status | Draft-layout allocation; transfer and development are subject to approval conditions; completion not verified |
| Description / size | Listed as available in the RERA amenity fields; no further dimensions or progress evidence supplied |
|---|---|
| Declared progress / verified status | Progress recorded as 0%; no independent completion evidence supplied |
Landscape / open space
| Facility | Description / size | Evidence source | Declared progress / verified status |
|---|---|---|---|
| Social infrastructure area | 918.57 sq. m in the HMDA draft layout area statement | Draft-layout allocation; transfer to the local body is a stated condition; completion not verified | |
| Avenue plantation | Listed among the draft layout’s utilities and amenity provisions; no quantity or size supplied | Proposed in the approval record; completion not verified | |
| Park development | Listed among the draft layout’s provisions | Proposed in the approval record; completion not verified |
Convenience / community
| Description / size | Listed as available in the RERA amenity fields |
|---|---|
| Declared progress / verified status | Progress recorded as 0%; no independent completion evidence supplied |
| Description / size | Third-party vendor descriptions; no sizes or capacities supplied |
|---|---|
| Declared progress / verified status | Marketing/vendor claims; not established as sanctioned or delivered facilities |
7. Utilities, building services & safety
- HMDA-listed site provisions: The HMDA draft layout letter lists the following proposed site provisions: common septic tank / STP; internal water supply pipe lines; over head tank; transformer; avenue plantation; park development; rain water harvesting pits; solid waste disposal and dumping space; bio-compost unit; Transformer yard. The supplied record does not give capacities, source details, design specifications or commissioning evidence for these items.
- RERA-listed utilities and safety: The RERA amenity fields list water supply, sewerage (chamber, lines, septic tank, STP), storm-water drains, sewage/sullage treatment and disposal, solid-waste management, rainwater harvesting and an electrical meter room/sub-station/receiving station. The displayed progress is 0% for the listed amenities; no independent completion verification is supplied. Fire-protection and fire-safety requirements are listed without further design or compliance evidence.
- Other services: No evidence is supplied for backup power, EV charging, CCTV, access control, accessibility features, lift systems or building-specific fire equipment. Vendor material mentions power backup, CCTV and security personnel, but these are not established here as RERA-filed or completed facilities.
8. Location, access & connectivity
- Official location and access: The official project identity places the site in Pochapally, revenue village Pochampally, Yadadri Bhuvanagiri district, PIN 508284. The HMDA draft layout identifies the north boundary as ROAD WIDTH 12 MTS and calls for internal roads to remain accessible to neighbouring sites. No detailed approach-road description or public-transport information is supplied.
- Connectivity and nearby facilities: The location data includes a listed connectivity point, Financial District (Nanakramguda): 1.2 km. Third-party vendor material says schools, colleges, hospitals, supermarkets, recreational areas and parks are nearby, but provides no measured distances; it is vendor-supplied information.
9. Developer & development status
- Promoter: The TG-RERA certificate names the promoter as Apoorva Reddy Goranti; the project filing identifies the promoter as APOORVA. The supplied evidence does not establish the promoter’s legal entity type, corporate registration number, official website or full registered-office details. The certificate gives the promoter office as House No.: 162738/A.
- Project status: The RERA record states 80% completeness and a proposed completion date of 31 December 2024; these are promoter-filed project particulars, not independent site verification. No phase-wise construction status or occupancy/completion certificate is supplied.
10. Approvals, official records & documents
| Details | FORM ‘C’; registration P02000002089; issued 24 August 2020; stated validity through 31 December 2024 |
|---|
| Details | Draft open-plot layout approval 000345/LO/Plg/HMDA/2019, dated 20 November 2019; application 015235/GHT/LT/U6/HMDA/14092018 |
|---|
| Details | Dated 20 November 2019; describes 65,483.20 Sq. Mt. and refers to registered mortgage deeds 12964/2019 and 12972/2019 |
|---|
| Details | Promoter affidavit-cum-declaration on title, encumbrances, project funds, approvals and allottee treatment |
|---|
| Details | Not supplied in the reviewed project evidence; the HMDA letter is identified as a draft layout letter |
|---|
Frequently asked questions
Is SURYAKIRAN HILLS registered with Telangana RERA?
Yes. SURYAKIRAN HILLS is registered with the Telangana Real Estate Regulatory Authority as P02000002089; the registration status is New Project.
Who is the developer of SURYAKIRAN HILLS?
The promoter named in the RERA registration is APOORVA.
Where is SURYAKIRAN HILLS located?
SURYAKIRAN HILLS is in POCHAPALLY, Yadadri Bhuvanagiri, Telangana (508284).
When will SURYAKIRAN HILLS be completed?
The promoter's proposed date of completion filed with RERA is 31/12/2024. This is the promoter's declaration, not a guarantee.
More projects in Yadadri Bhuvanagiri