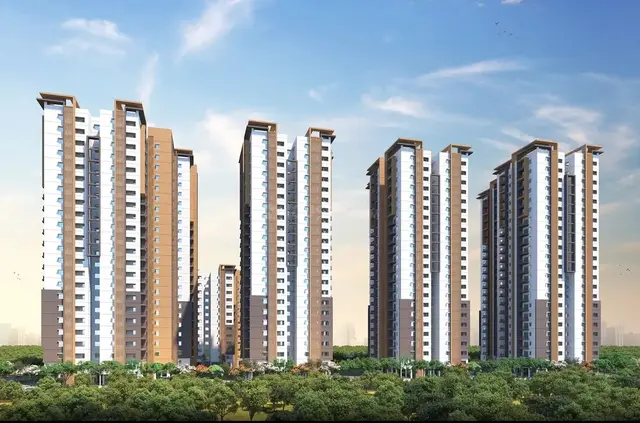
Halcyon Homes
CMG BUILDERS · Sangareddy · RERA P01100001034
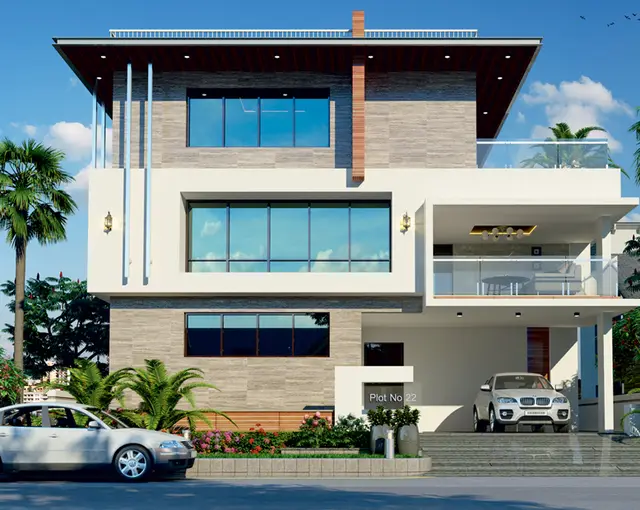
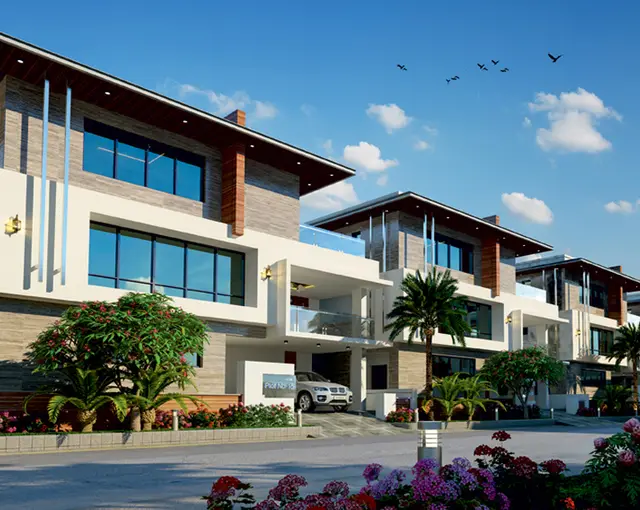
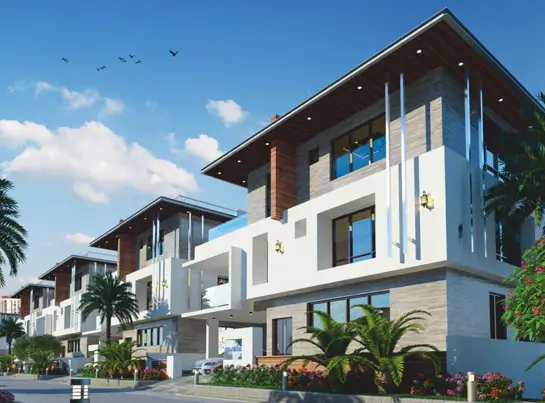
HALCYON HOMES is a residential gated-community layout in Osmannagar, RC PURAM mandal, Sangareddy district, developed by registered promoter Cmg Builders. The site area is 21919.52 sq.m, and the filing records 50 building units: 49 villas and one club-house entry; the municipal proceedings describe Ground + 2 Upper floors. The villas have filed saleable areas of 317.91–427.35 sq.m. The project’s TG-RERA registration is P01100001034, and the promoter’s completion undertaking states 17 December 2024.
📘 Project brochure from the promoter’s website ↗More from Cmg Builders · 2 projects →
01What we found
Read from TG-RERA filings, approvals, land and registration records and court records. A court case is counted only when the court record states this project's survey number with its village, or names the project.
02Check before you pay
10 items to check before you pay, 6 high - from the title chain, court records and approvals, each with what to ask the builder or your advocate. An item may not be a problem with the project: records can be incomplete.
1. Project at a glance
Project identity
| Field | Record |
|---|---|
| Registered project name | HALCYON HOMES |
| Project type | Residential; the HMDA filing describes a proposed gated-community layout with housing and a compound wall. RERA record |
| Phase / registered portion | No separate phase name is disclosed. The TG-RERA certificate identifies the project; its stated survey scope is 15/1, 15/2, 15/3 and 15/4. |
| TG-RERA registration | P01100001034 |
| Registration validity | 16/07/2019 to 17/12/2024; the certificate records no extension. This is the registration-validity period, not an occupancy certificate. |
| Registered promoter | Cmg Builders (also recorded in the filing as CMG BUILDERS). Corporate record |
| RERA status in supplied record | Registration certificate issued; registered completion undertaking stated 17 December 2024. The supplied record does not establish a later extension or current RERA status. |
Land and geographic identity
| Field | Record |
|---|---|
| Locality | OSMAN NAGAR / OSMANNAGAR RERA record |
| Revenue village | Osmannagar (also recorded as Osman Nagar) RERA record |
| Mandal | RC PURAM; the HMDA letter identifies Ramchandrapuram. RERA record |
| District | Sangareddy (also rendered “Sanga Reddy” in the HMDA letter) RERA record |
| PIN | 500036 in the TG-RERA project record RERA record |
| Survey numbers / subdivisions | 15/1, 15/2, 15/3 and 15/4 RERA record |
| Total site area | 21919.52 sq.m |
| Road-affected area | 916.89 sq.m |
| Net site area | 21002.63 sq.m |
| Boundaries filed with TG-RERA | East: neighbours’ land, part of Sy. Nos. 15 and 9/19; west: neighbours’ land in part of Sy. No. 15; north: neighbours’ land in Sy. No. 18; south: 40 feet wide existing road and land in Sy. No. 15. RERA filing |
Development identity
| Field | Record |
|---|---|
| Sanctioning authority | Hyderabad Metropolitan Development Authority (HMDA) |
| Principal approval | Draft Layout Permit 000267/LO/Plg/HMDA/2018, approved 17 December 2018 |
| Related municipal proceedings | Tellapur Municipality proceedings A1/50/MCT/2018, dated 1 January 2019, describe residential layout buildings of Ground + 2 Upper floors. |
| Approved built-up area | 19462.27 sq.m in the project filing RERA filing |
| Building / unit count | TG-RERA filing records 50 total building units; the filed unit list identifies 49 villas and one club-house entry. RERA filing RERA unit table |
| Floors / parking levels | The municipal proceedings state Ground + 2 Upper floors. The supplied project record does not establish parking levels or a complete building-by-building floor schedule. |
| Unit count | 50 total units in the filing: 49 villas and one club-house entry, which is not a home for sale. RERA unit table RERA unit table |
Offering and status
| Field | Record |
|---|---|
| Home type | Villa; 49 villa entries are listed in the TG-RERA unit record. RERA unit table |
| Filed saleable area | 317.91–427.35 sq.m across the villas RERA unit table |
| Booked / available | 0 booked and 49 available in the portal data supplied; no as-of date is provided, so these counts are indicative rather than a current availability confirmation. RERA unit table |
| Construction stage | The supplied project record reports 80% completeness; this is a record value, not independent site verification. RERA record |
| Completion deadline | Promoter’s Form B undertaking states completion by 17 December 2024. |
| Occupancy / completion certificate | No project or villa-specific occupancy/completion certificate is included in the supplied documents. Document index |
2. The project story
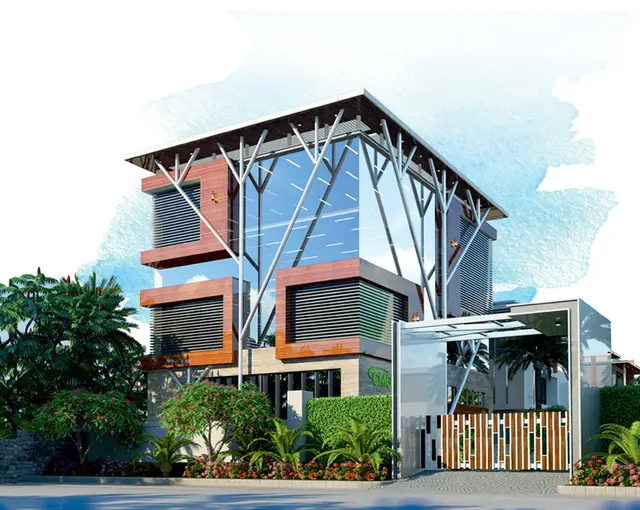
HALCYON HOMES is registered as a residential development on the four survey subdivisions 15/1, 15/2, 15/3 and 15/4 at Osmannagar, RC PURAM mandal, Sangareddy district. The HMDA filing describes a gated-community layout and the TG-RERA unit record lists 49 villas. The 50th entry is a club-house/common-facility entry, not a saleable home. RERA record RERA unit table
The record’s development picture combines an 80% completeness figure with a promoter-declared completion date of 17 December 2024. Neither establishes independently verified construction completion. No occupancy/completion certificate is supplied for the project or for any stated phase or villa scope. RERA record Document index
3. Master plan, architecture & building design
The HMDA draft layout letter records a total site area of 21919.52 sq.m, a road-affected area of 916.89 sq.m, and a net site area of 21002.63 sq.m. Its stated land-use figures include 13155.95 sq.m plotted area, 5355.58 sq.m layout roads and a park entry of 2499.26 sq.m; the letter’s conditions separately refer to 2491.10 for open space/parks. These are figures appearing in the supplied layout-letter extraction, not independently measured site areas.
The municipality proceedings describe residential layout buildings of Ground + 2 Upper floors. The TG-RERA filing records approved built-up area of 19462.27 sq.m and a mortgage area of 2226.3 sq.m. The supplied material does not provide a complete drawing-based building arrangement, footprint schedule, villa-by-villa floor configuration or phase plan. RERA filing
The layout letter lists common septic tank/STP, overhead tank, transformer, park development, rainwater-harvesting pits and street lights as amenities/utilities in the plan record. These entries establish recorded provisions, not completed or independently verified facilities.
4. Homes, configurations & floor plans
The TG-RERA unit record lists 49 villas, all shown as available and none booked in the supplied portal snapshot. The area column below is RERA-filed saleable area, not carpet area. The club-house entry is excluded from home counts. RERA unit table RERA unit table
| Configuration | Units | Booked | Available | RERA saleable area | Measured carpet area | Loading (if supplied) |
|---|---|---|---|---|---|---|
| Villa | 49 | 0 | 49 | 317.91–427.35 sq.m | Not supplied | Not supplied |
Software measurement of the supplied plan material identifies a 1BHK drawing configuration with median carpet area 184.5 sq.m (range 173.5–206.1 sq.m) from four measured designs. That configuration is not matched to the TG-RERA villa listing in the supplied data, so it is not presented as a project home type for sale. The measurement is drawing-based software output, not a RERA-filed area, and needs review against the drawing. Floor plans
Carpet area and saleable area are different measures: the supplied plan-measurement note says saleable area also includes the home’s share of common areas. The supplied records do not give villa carpet areas, balcony/utility areas or loading figures. Floor plans RERA unit table
5. Parking & vehicle circulation
The supplied project records do not establish sanctioned car or two-wheeler parking counts, visitor or accessible parking, parking levels, ramps, EV charging, or unit-specific parking allocations. A layout-letter condition identifies plots mortgaged to HMDA, but this is not evidence of parking provision or an allottee’s exclusive parking right. RERA unit table
The HMDA draft layout letter requires a 40 ft wide B.T. approach and internal roads to standard specifications, and says roads are to remain accessible to neighbouring sites. These are recorded requirements; the supplied evidence does not verify their completion.
6. Amenities, recreation & open spaces
| Description / size | Layout-letter land-use entry: 2499.26 sq.m; conditions refer to 2491.10 for open space/parks |
|---|---|
| Declared progress / verified status | Recorded in the draft layout letter; completion and handover are not verified. |
| Description / size | 5355.58 sq.m recorded as layout road area |
|---|---|
| Declared progress / verified status | Letter requires roads to be formed and handed over by registered gift deed before final layout release; completion is not verified. |
| Description / size | One club-house entry appears in the unit record; filed area 795.82 sq.m |
|---|---|
| Evidence source | RERA unit table |
| Declared progress / verified status | RERA-filed unit-table entry; completion or operational status is not supplied. |
| Description / size | “Community Buildings” appears in the RERA amenity list without a size or progress figure |
|---|---|
| Evidence source | RERA amenities |
| Declared progress / verified status | Listed without evidence of completion. |
| Description / size | A RERA amenity list includes “Green Strip/TOT LOT/Park” and aggregate recreational open space, with progress recorded as 0% |
|---|---|
| Evidence source | RERA amenities |
| Declared progress / verified status | Declared/listed; no completed status established. |
7. Utilities, building services & safety
| Evidence in supplied record | RERA amenity list marks water supply “YES”; HMDA layout letter lists an overhead tank. RERA amenities |
|---|---|
| Status limitation | Source, storage capacity and completion status are not supplied. |
| Evidence in supplied record | RERA amenity list marks sewerage (chamber, lines, septic tank, STP), treatment/disposal of sewage and storm-water drains “YES”; HMDA letter lists a common septic tank/STP. RERA amenities |
|---|---|
| Status limitation | Capacity, reuse arrangements and completion status are not supplied. |
| Evidence in supplied record | RERA amenity list marks water conservation/rainwater harvesting “YES”; HMDA letter lists rainwater-harvesting pits. RERA amenities |
|---|---|
| Status limitation | System capacity and completion are not verified. |
| Evidence in supplied record | RERA amenity list marks electrical meter room/sub-station/receiving station “YES”; HMDA letter lists a transformer and street lights. RERA amenities |
|---|---|
| Status limitation | Capacity, backup and completion status are not supplied. |
| Evidence in supplied record | Fire protection and fire-safety requirements appear in the RERA amenity list without a “YES” value or progress detail. RERA amenities |
|---|---|
| Status limitation | The supplied record does not establish systems, clearances or completion. |
| Evidence in supplied record | Solid-waste management and disposal appears in the RERA amenity list without a “YES” value or progress detail. RERA amenities |
|---|---|
| Status limitation | No system description or completion status is supplied. |
| Evidence in supplied record | HMDA letter requires a 40 ft wide approach and internal roads; no accessible routes, ramps or other accessibility details are supplied. |
|---|---|
| Status limitation | Completion and accessible-design provisions are not established. |
8. Location, access & connectivity
The registered project location is OSMANNAGAR, RC PURAM, Sangareddy, PIN 500036, on survey numbers 15/1, 15/2, 15/3 and 15/4. The HMDA layout letter identifies Osman Nagar Village and Ramchandrapuram mandal. RERA record
The filed southern boundary is a 40 feet wide existing road; the HMDA letter also requires a 40 ft wide B.T. approach to the site and internal roads. The supplied official project records do not give public-transport details or measured distances to landmarks. RERA filing
9. Developer & development status
The registered promoter is Cmg Builders / CMG BUILDERS, recorded as a partnership. The supplied project record names Yadagiri Gundu, Jayasree Gundu and Nagarjuna Gundu as partners and Chandramouli Gundu as authorised signatory. The promoter address recorded in the project data is Nagarjuna Jubilant, Himayat Nagar, Osman Nagar, RC PURAM, Sangareddy, PIN 500036. Corporate record Parties record
The promoter’s Form B affidavit, dated 4 June 2019, undertakes completion by 17 December 2024 and declares the land free from encumbrances. These are promoter statements in a filed declaration. The available project record reports 80% completeness, but does not provide independently verified site progress or a project occupancy/completion certificate. RERA record Document index
10. Approvals, official records & documents
| Identifier / date | P01100001034, issued 16/07/2019; validity stated to 17/12/2024 |
|---|---|
| What the supplied document establishes | Form C certificate for HALCYON HOMES, including the four survey numbers and registration conditions. |
| Identifier / date | 000267/LO/Plg/HMDA/2018, approved 17 December 2018 |
|---|---|
| What the supplied document establishes | Draft layout letter for the site at Osman Nagar, with layout-area figures, requirements for roads/open-space works, and conditions for later final-layout release. |
| Identifier / date | A1/50/MCT/2018, dated 1 January 2019 |
|---|---|
| What the supplied document establishes | Proceedings concerning residential layout buildings of Ground + 2 Upper floors on the four survey numbers; the document says permission is not proof of land title. |
| Identifier / date | Dated 4 June 2019 |
|---|---|
| What the supplied document establishes | Promoter affidavit including the completion undertaking and stated land/title and encumbrance declarations. |
| Identifier / date | 011953/SKP/LT/U6/HMDA/06092018; date shown as 30-11-2018 |
|---|---|
| What the supplied document establishes | OCR fragment does not preserve enough readable information to establish the approved land, applicant, conditions or complete scope. |
| Identifier / date | Not supplied |
|---|---|
| What the supplied document establishes | No project-wide or phase/tower-specific certificate is identified in the documents provided. Document index |
1. Project at a glance
Project identity
Registered project name: HALCYON HOMES
Project type: Residential; the HMDA filing describes a proposed gated-community layout with housing and a compound wall.
Phase / registered portion: No separate phase name is disclosed. The TG-RERA certificate identifies the project; its stated survey scope is 15/1, 15/2, 15/3 and 15/4.
TG-RERA registration: P01100001034
Registration validity: 16/07/2019 to 17/12/2024; the certificate records no extension. This is the registration-validity period, not an occupancy certificate.
Registered promoter: Cmg Builders (also recorded in the filing as CMG BUILDERS).
RERA status in supplied record: Registration certificate issued; registered completion undertaking stated 17 December 2024. The supplied record does not establish a later extension or current RERA status.
Land and geographic identity
Locality: OSMAN NAGAR / OSMANNAGAR
Revenue village: Osmannagar (also recorded as Osman Nagar)
Mandal: RC PURAM; the HMDA letter identifies Ramchandrapuram.
District: Sangareddy (also rendered “Sanga Reddy” in the HMDA letter)
PIN: 500036 in the TG-RERA project record
Survey numbers / subdivisions: 15/1, 15/2, 15/3 and 15/4
Total site area: 21919.52 sq.m
Road-affected area: 916.89 sq.m
Net site area: 21002.63 sq.m
Boundaries filed with TG-RERA: East: neighbours’ land, part of Sy. Nos. 15 and 9/19; west: neighbours’ land in part of Sy. No. 15; north: neighbours’ land in Sy. No. 18; south: 40 feet wide existing road and land in Sy. No. 15.
Development identity
Sanctioning authority: Hyderabad Metropolitan Development Authority (HMDA)
Principal approval: Draft Layout Permit 000267/LO/Plg/HMDA/2018, approved 17 December 2018
Related municipal proceedings: Tellapur Municipality proceedings A1/50/MCT/2018, dated 1 January 2019, describe residential layout buildings of Ground + 2 Upper floors.
Approved built-up area: 19462.27 sq.m in the project filing
Building / unit count: TG-RERA filing records 50 total building units; the filed unit list identifies 49 villas and one club-house entry.
Floors / parking levels: The municipal proceedings state Ground + 2 Upper floors. The supplied project record does not establish parking levels or a complete building-by-building floor schedule.
Unit count: 50 total units in the filing: 49 villas and one club-house entry, which is not a home for sale.
Offering and status
Home type: Villa; 49 villa entries are listed in the TG-RERA unit record.
Filed saleable area: 317.91–427.35 sq.m across the villas
Booked / available: 0 booked and 49 available in the portal data supplied; no as-of date is provided, so these counts are indicative rather than a current availability confirmation.
Construction stage: The supplied project record reports 80% completeness; this is a record value, not independent site verification.
Completion deadline: Promoter’s Form B undertaking states completion by 17 December 2024.
Occupancy / completion certificate: No project or villa-specific occupancy/completion certificate is included in the supplied documents.
2. The project story
HALCYON HOMES is registered as a residential development on the four survey subdivisions 15/1, 15/2, 15/3 and 15/4 at Osmannagar, RC PURAM mandal, Sangareddy district. The HMDA filing describes a gated-community layout and the TG-RERA unit record lists 49 villas. The 50th entry is a club-house/common-facility entry, not a saleable home.
The record’s development picture combines an 80% completeness figure with a promoter-declared completion date of 17 December 2024. Neither establishes independently verified construction completion. No occupancy/completion certificate is supplied for the project or for any stated phase or villa scope.
3. Master plan, architecture & building design
The HMDA draft layout letter records a total site area of 21919.52 sq.m, a road-affected area of 916.89 sq.m, and a net site area of 21002.63 sq.m. Its stated land-use figures include 13155.95 sq.m plotted area, 5355.58 sq.m layout roads and a park entry of 2499.26 sq.m; the letter’s conditions separately refer to 2491.10 for open space/parks. These are figures appearing in the supplied layout-letter extraction, not independently measured site areas.
The municipality proceedings describe residential layout buildings of Ground + 2 Upper floors. The TG-RERA filing records approved built-up area of 19462.27 sq.m and a mortgage area of 2226.3 sq.m. The supplied material does not provide a complete drawing-based building arrangement, footprint schedule, villa-by-villa floor configuration or phase plan.
The layout letter lists common septic tank/STP, overhead tank, transformer, park development, rainwater-harvesting pits and street lights as amenities/utilities in the plan record. These entries establish recorded provisions, not completed or independently verified facilities.
4. Homes, configurations & floor plans
The TG-RERA unit record lists 49 villas, all shown as available and none booked in the supplied portal snapshot. The area column below is RERA-filed saleable area, not carpet area. The club-house entry is excluded from home counts.
| Configuration | Units | Booked | Available | RERA saleable area | Measured carpet area | Loading (if supplied) |
|---|---|---|---|---|---|---|
| Villa | 49 | 0 | 49 | 317.91–427.35 sq.m | Not supplied | Not supplied |
Software measurement of the supplied plan material identifies a 1BHK drawing configuration with median carpet area 184.5 sq.m (range 173.5–206.1 sq.m) from four measured designs. That configuration is not matched to the TG-RERA villa listing in the supplied data, so it is not presented as a project home type for sale. The measurement is drawing-based software output, not a RERA-filed area, and needs review against the drawing.
Carpet area and saleable area are different measures: the supplied plan-measurement note says saleable area also includes the home’s share of common areas. The supplied records do not give villa carpet areas, balcony/utility areas or loading figures.
5. Parking & vehicle circulation
The supplied project records do not establish sanctioned car or two-wheeler parking counts, visitor or accessible parking, parking levels, ramps, EV charging, or unit-specific parking allocations. A layout-letter condition identifies plots mortgaged to HMDA, but this is not evidence of parking provision or an allottee’s exclusive parking right.
The HMDA draft layout letter requires a 40 ft wide B.T. approach and internal roads to standard specifications, and says roads are to remain accessible to neighbouring sites. These are recorded requirements; the supplied evidence does not verify their completion.
6. Amenities, recreation & open spaces
| Description / size | Layout-letter land-use entry: 2499.26 sq.m; conditions refer to 2491.10 for open space/parks |
|---|---|
| Declared progress / verified status | Recorded in the draft layout letter; completion and handover are not verified. |
| Description / size | 5355.58 sq.m recorded as layout road area |
|---|---|
| Declared progress / verified status | Letter requires roads to be formed and handed over by registered gift deed before final layout release; completion is not verified. |
| Description / size | One club-house entry appears in the unit record; filed area 795.82 sq.m |
|---|---|
| Declared progress / verified status | RERA-filed unit-table entry; completion or operational status is not supplied. |
| Description / size | “Community Buildings” appears in the RERA amenity list without a size or progress figure |
|---|---|
| Declared progress / verified status | Listed without evidence of completion. |
| Description / size | A RERA amenity list includes “Green Strip/TOT LOT/Park” and aggregate recreational open space, with progress recorded as 0% |
|---|---|
| Declared progress / verified status | Declared/listed; no completed status established. |
7. Utilities, building services & safety
| Evidence in supplied record | RERA amenity list marks water supply “YES”; HMDA layout letter lists an overhead tank. |
|---|---|
| Status limitation | Source, storage capacity and completion status are not supplied. |
| Evidence in supplied record | RERA amenity list marks sewerage (chamber, lines, septic tank, STP), treatment/disposal of sewage and storm-water drains “YES”; HMDA letter lists a common septic tank/STP. |
|---|---|
| Status limitation | Capacity, reuse arrangements and completion status are not supplied. |
| Evidence in supplied record | RERA amenity list marks water conservation/rainwater harvesting “YES”; HMDA letter lists rainwater-harvesting pits. |
|---|---|
| Status limitation | System capacity and completion are not verified. |
| Evidence in supplied record | RERA amenity list marks electrical meter room/sub-station/receiving station “YES”; HMDA letter lists a transformer and street lights. |
|---|---|
| Status limitation | Capacity, backup and completion status are not supplied. |
| Evidence in supplied record | Fire protection and fire-safety requirements appear in the RERA amenity list without a “YES” value or progress detail. |
|---|---|
| Status limitation | The supplied record does not establish systems, clearances or completion. |
| Evidence in supplied record | Solid-waste management and disposal appears in the RERA amenity list without a “YES” value or progress detail. |
|---|---|
| Status limitation | No system description or completion status is supplied. |
| Evidence in supplied record | HMDA letter requires a 40 ft wide approach and internal roads; no accessible routes, ramps or other accessibility details are supplied. |
|---|---|
| Status limitation | Completion and accessible-design provisions are not established. |
8. Location, access & connectivity
The registered project location is OSMANNAGAR, RC PURAM, Sangareddy, PIN 500036, on survey numbers 15/1, 15/2, 15/3 and 15/4. The HMDA layout letter identifies Osman Nagar Village and Ramchandrapuram mandal.
The filed southern boundary is a 40 feet wide existing road; the HMDA letter also requires a 40 ft wide B.T. approach to the site and internal roads. The supplied official project records do not give public-transport details or measured distances to landmarks.
9. Developer & development status
The registered promoter is Cmg Builders / CMG BUILDERS, recorded as a partnership. The supplied project record names Yadagiri Gundu, Jayasree Gundu and Nagarjuna Gundu as partners and Chandramouli Gundu as authorised signatory. The promoter address recorded in the project data is Nagarjuna Jubilant, Himayat Nagar, Osman Nagar, RC PURAM, Sangareddy, PIN 500036.
The promoter’s Form B affidavit, dated 4 June 2019, undertakes completion by 17 December 2024 and declares the land free from encumbrances. These are promoter statements in a filed declaration. The available project record reports 80% completeness, but does not provide independently verified site progress or a project occupancy/completion certificate.
10. Approvals, official records & documents
| Identifier / date | P01100001034, issued 16/07/2019; validity stated to 17/12/2024 |
|---|---|
| What the supplied document establishes | Form C certificate for HALCYON HOMES, including the four survey numbers and registration conditions. |
| Identifier / date | 000267/LO/Plg/HMDA/2018, approved 17 December 2018 |
|---|---|
| What the supplied document establishes | Draft layout letter for the site at Osman Nagar, with layout-area figures, requirements for roads/open-space works, and conditions for later final-layout release. |
| Identifier / date | A1/50/MCT/2018, dated 1 January 2019 |
|---|---|
| What the supplied document establishes | Proceedings concerning residential layout buildings of Ground + 2 Upper floors on the four survey numbers; the document says permission is not proof of land title. |
| Identifier / date | Dated 4 June 2019 |
|---|---|
| What the supplied document establishes | Promoter affidavit including the completion undertaking and stated land/title and encumbrance declarations. |
| Identifier / date | 011953/SKP/LT/U6/HMDA/06092018; date shown as 30-11-2018 |
|---|---|
| What the supplied document establishes | OCR fragment does not preserve enough readable information to establish the approved land, applicant, conditions or complete scope. |
| Identifier / date | Not supplied |
|---|---|
| What the supplied document establishes | No project-wide or phase/tower-specific certificate is identified in the documents provided. |
Frequently asked questions
Is HALCYON HOMES registered with Telangana RERA?
Yes. HALCYON HOMES is registered with the Telangana Real Estate Regulatory Authority as P01100001034; the registration status is New Project.
Who is the developer of HALCYON HOMES?
The promoter named in the RERA registration is CMG BUILDERS.
Where is HALCYON HOMES located?
HALCYON HOMES is in OSMAN NAGAR, OSMANNAGAR, RC PURAM, Sangareddy, Telangana (500036).
When will HALCYON HOMES be completed?
The promoter's proposed date of completion filed with RERA is 17/12/2024. This is the promoter's declaration, not a guarantee.
More projects in Osmannagar