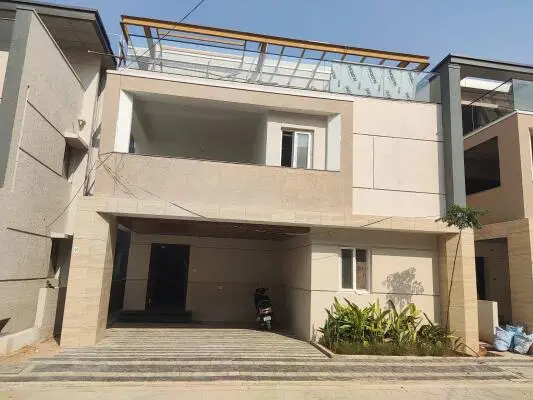
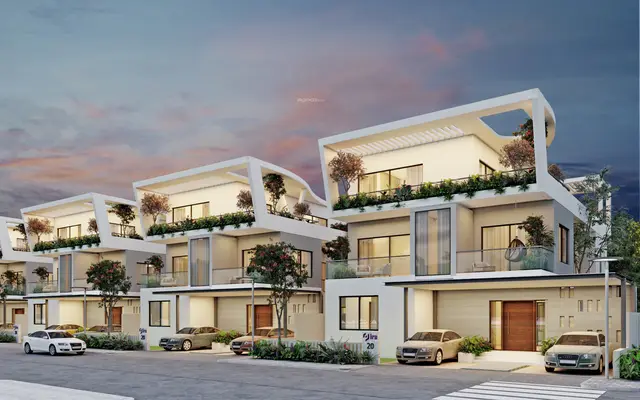
Prestige Orchards
PRESTIGE ACRES PRIVATE LTD And Others · Rangareddy · RERA P02400005132
Prestige Orchards is a plotted development of residential plots at Mamidipally, Balapur Mandal, Ranga Reddy District. The registered promoter is Prestige Acres Private Ltd And Others. The project covers **174695.75 sq.m** of registered site area and is a residential open layout; the supplied records do not state a total plot count or plot-size schedule. It is registered under TG-RERA **P02400005132**, with the Form B completion undertaking stating **6.09.2025**.
01What we found
Read from TG-RERA filings, approvals, land and registration records and court records. A court case is counted only when the court record states this project's survey number with its village, or names the project.
02Check before you pay
14 items to check before you pay, 5 high - from the title chain, court records and approvals, each with what to ask the builder or your advocate. An item may not be a problem with the project: records can be incomplete.
1. Project at a glance
Project identity
| Field | Evidence-backed record |
|---|---|
| Registered project name | Prestige Orchards. RERA record |
| Project type | Plotted development / proposed residential open layout. RERA record |
| Phase or registered portion | The supplied records identify one registered project; a separately numbered phase or phase-wise parcel is not disclosed. RERA record |
| TG-RERA registration | P02400005132. |
| Registration validity | Certificate states 29/09/2022 to 14/09/2025; the evidence pack records no extension. This is the registration period, not an occupancy certificate or a statement of current completion status. |
| Registered promoter | Prestige Acres Private Ltd And Others. The “And Others” wording is part of the registered promoter name; the individual or entity particulars represented by “Others” are not fully identified in the supplied registration record. RERA record |
| RERA status | The project is recorded as “New Project.” The supplied certificate shows registration granted under section 5. RERA record |
Land and geographic identity
| Field | Evidence-backed record |
|---|---|
| Locality / revenue village | Mamidipally (also rendered “Mamidipalle” in layout documents); the registration record identifies the project locality as Balapur. RERA record |
| Mandal / district / PIN | Balapur Mandal, Ranga Reddy District, PIN 501218. RERA record |
| Project survey numbers | 111, 112, 113, 115, 117/1, 117/2, 117/3, 118/3, 119, 122. No further subdivisions are specified in the RERA project identity record. RERA record Land records |
| Registered site extent | 174695.75 sq.m total site area; the filed Form B states a net area of 1,72,117.79 Sqm. RERA filing |
| Approved layout area statement | The HMDA drawing records net area 172117.79 Sq.m, road widening area 2151.36 Sq.m, buffer-zone area 426.60, and total deductions 2577.96. |
| Boundaries (RERA filing) | East: Neighbours land; West: 144 Neighbours Land; North: Neighbours Land; South: Donars land No 122. RERA filing |
Development identity
| Field | Evidence-backed record |
|---|---|
| Sanctioning authority | Hyderabad Metropolitan Development Authority (HMDA). |
| Principal layout approval | Draft Layout Permit 000179/LO/Plg/HMDA/2022, dated 13 September, 2022. The filed documents describe it as technical approval/draft layout permission. |
| Approved built-up area | 103296.89 sq.m is recorded in the RERA project fields as “Approved Built up Area”; the layout drawing labels the same figure “Plotted Area.” It should not be read as a building built-up area for apartment blocks. RERA filing |
| Buildings / floor configuration | This is a plotted layout; building/tower count, floors and building parking levels are not disclosed in the supplied project records. RERA record |
| Layout land use | Drawing records: plotted area 103296.89; road area 50497.61; organized open space/park/utility area 14019.23; social infrastructure area 4304.11. |
| HMDA mortgage plots | Plot Nos. 20 to 57 (38 plots), area 15749.04 Sq.Mts., are recorded as mortgaged to HMDA; the layout documents restrict their sale until release. |
Offering and status
| Field | Evidence-backed record |
|---|---|
| Unit type | Residential plots. RERA record |
| RERA-filed plot count and sizes | A complete RERA-filed plot inventory or size schedule is not available in the supplied records. The approved drawing’s mortgage condition identifies plots 20–57, but that is not the total plot count. |
| Booked / available | Not disclosed in the supplied evidence. RERA record |
| Construction / development stage | RERA filing records 70% completeness; this is a filed status, not an independent site inspection. RERA record |
| Completion deadline | Registration certificate validity ends 14/09/2025. Form B states a completion undertaking of 6.09.2025. |
| Occupancy / completion certificate | Architect’s Form 1A records an HMDA Occupancy Certificate for a Residential Layout dated 06.11.2023, and certifies completion in all aspects in a certificate dated 17.07.2024. The supplied evidence does not specify a tower scope; this is a plotted-layout certificate, not a building-by-building apartment OC. |
2. The project story
Prestige Orchards is registered as a residential plotted layout at Mamidipally, Balapur Mandal, Ranga Reddy District. Its registered land identity comprises survey numbers 111, 112, 113, 115, 117/1, 117/2, 117/3, 118/3, 119 and 122. RERA record Land records
HMDA’s filed draft layout drawing describes open residential plots and divides the net layout area among plots, roads, organized open space/park/utility area and social infrastructure. It also identifies 38 plots, Nos. 20–57, as mortgage security for HMDA pending development and release conditions. The layout documentation and area figures are set out under Development identity above.
The RERA filing reports 70% completeness, while the architect’s Form 1A records an occupancy certificate for the residential layout dated 06.11.2023 and certifies overall completion in a certificate dated 17.07.2024. Those are filed/certified records; no independent site inspection or plot-by-plot completion verification is supplied. RERA record
3. Master plan, architecture & building design
The approved HMDA drawing is for a proposed residential open layout, not a multi-storey building scheme. It records a 172117.79 Sq.Mt net layout area and identifies a 103296.89 plotted area, 50497.61 road area, 14019.23 organized open space/park/utility area and 4304.11 social infrastructure area. These are the drawing’s labelled land-use figures, not apartment saleable or carpet areas.
The drawing also records a road-widening area of 2151.36, buffer-zone area of 426.60, total deductions of 2577.96, and accessory-use area of 309.80. Its stated road-width references include 20.00 and 30; the draft layout letter also refers to a proposed 30 Mts wide road and roads 18 mts and above.
No building footprints, floors, building heights, apartment layouts, or building-level phase organization are supplied. The layout drawing lists sewage-treatment, water-harvesting, pump-room, treated-water-tank and sludge-holding features; these are drawing/document references and do not independently establish installation or operation.
4. Homes, configurations & floor plans
The offering is residential plots, not apartments. The supplied RERA materials do not provide a complete RERA-filed plot count, plot-size schedule, or booked/available inventory. RERA record
The sales brochure lists plot sizes of 300 sq.yds, 400 sq.yds, 444 sq.yds, 500 sq.yds and “Odd Plots”; these are promoter-marketed descriptions, not the missing RERA-filed inventory schedule. The floor-plan evidence comprises two layout sheets, with no flat drawings or measured carpet areas. Floor plans
5. Parking & vehicle circulation
No sanctioned car or two-wheeler parking count, visitor or accessible parking provision, or individual plot parking allocation is disclosed in the supplied project records. The layout drawings refer to internal roads and road widths; the sales brochure mentions cycle parking bays, but that is a marketing statement rather than proof of a sanctioned or delivered facility.
6. Amenities, recreation & open spaces
TG-RERA amenity fields record progress as 100% for the listed items below; that is a filed progress figure, not an independent verification of completion. RERA amenities
| Description / size | Layout road area 50497.61; drawing also records road-width references. |
|---|---|
| Evidence source | RERA amenities |
| Declared progress / verified status | RERA field: 100%; no independent completion verification supplied. |
| Description / size | Organized open space/park/utility area 14019.23. |
|---|---|
| Evidence source | RERA amenities |
| Declared progress / verified status | RERA field: 100%; no independent completion verification supplied. |
| Description / size | 4304.11. |
|---|---|
| Declared progress / verified status | Area shown on the approved layout drawing; delivery or facility use is not detailed. |
| Description / size | No size or facility description supplied. |
|---|---|
| Evidence source | RERA amenities |
| Declared progress / verified status | RERA field records 0%; no independent status supplied. |
| Description / size | Brochure names outdoor lawns, children’s play areas, outdoor gym, tennis and basketball courts, cricket practice nets, open-air theatre, reflexology path, sit-outs/gazebos, rock climbing, gardens and party lawn. |
|---|---|
| Declared progress / verified status | Marketing claims; no supplied completion verification. |
7. Utilities, building services & safety
HMDA’s draft layout documents list proposed storm-water drains, underground drainage lines, a common septic tank/STP, internal water-supply pipelines, overhead tank, assured water-supply source, electrical supply lines, street lights, transformer, avenue plantation, park development, rainwater-harvesting pits, social infrastructure, utilities area, solid-waste disposal/dumping space, bio-compost unit, cycling tracks and transformer yard. These are documented layout provisions; the supplied records do not establish capacities or independent installation/operational status.
The HMDA drawing also lists sewage-treatment, water-harvesting, pump-room, treated-water-tank and sludge-holding features. RERA amenity fields record 100% for water supply, sewerage, storm-water drains, street lighting, water conservation/rainwater harvesting and electrical meter room/sub-station/receiving station; they record 0% for treatment and disposal of sewage and sullage water, solid-waste management and disposal, energy management, and fire protection/fire-safety requirements. These are the supplied RERA progress fields, not a finding of statutory compliance. RERA amenities
No project-specific water source capacity, storage capacity, electrical backup, EV charging, fire-system details, accessibility arrangements, or security-system specification is established in the supplied RERA documents. The brochure’s references to items such as 24-hour water, STP, DG backup, CCTV and boom barriers are promoter-marketed claims.
8. Location, access & connectivity
The registered location is Mamidipally, Balapur Mandal, Ranga Reddy District, Telangana, PIN 501218. The supplied cadastral coordinate is 17.41528, 78.35459, identified as the parcel centroid. RERA record Location record
The only supplied measured connectivity item is Financial District (Nanakramguda), 1.2 km. Location record The project records do not provide an approach-road description, public-transport information, or additional verified distance or travel-time measurements.
9. Developer & development status
The TG-RERA registered promoter is Prestige Acres Private Ltd And Others. The supplied evidence identifies Prestige Acres Private Limited as a private limited company, with CIN U45400KA2021PTC153545 and GSTIN 36AANCP4135C1ZK; the registration certificate lists a promoter-office address as “Village: Mandal: District: Hyderabad, Pin: 500034,” which does not give a complete street address. RERA record Corporate record
The RERA filing and approval documents identify Suresh Kumar R as an authorised representative. The title and approval materials also name Vaishnaoi Infratech and Developers Private Limited in development agreements and project documents; the supplied registration record’s promoter line remains “Prestige Acres Private Ltd And Others.”
See Offering and status above for the filed completion and certificate records. RERA record
10. Approvals, official records & documents
| Record | Evidence and scope |
|---|---|
| TG-RERA registration certificate | Form C for P02400005132, Prestige Orchards; registration period 29/09/2022 to 14/09/2025. |
| HMDA draft layout letter | Draft Layout Permit 000179/LO/Plg/HMDA/2022, dated 13 September, 2022; describes the plotted layout and development conditions. |
| HMDA layout drawing | Layout plan for the listed survey numbers, with land-use areas and mortgage plots 20–57 identified. |
| HMDA occupancy certificate record | Architect’s Form 1A records an HMDA Occupancy Certificate for a Residential Layout dated 06.11.2023 and certifies completion in all aspects on 17.07.2024. |
| Form B declaration | Promoter-authorised signatory declaration dated 15 September 2022, including a stated completion undertaking of 6.09.2025. |
| Registered mortgage and gift references in layout documents | HMDA mortgage deed Document No. 11260/2022 and local-body gift deed Document No. 11259/2022, both dated 07/09/2022 as stated in the filed documents. |
The supplied layout documents describe the HMDA permission as a draft layout approval and state that permission is not proof of land title. The public HMDA DPMS approved-layout lookup is recorded as unavailable from the evidence pack; that limitation does not establish refusal or cancellation. HMDA
1. Project at a glance
Project identity
Registered project name: Prestige Orchards.
Project type: Plotted development / proposed residential open layout.
Phase or registered portion: The supplied records identify one registered project; a separately numbered phase or phase-wise parcel is not disclosed.
TG-RERA registration: P02400005132.
Registration validity: Certificate states 29/09/2022 to 14/09/2025; the evidence pack records no extension. This is the registration period, not an occupancy certificate or a statement of current completion status.
Registered promoter: Prestige Acres Private Ltd And Others. The “And Others” wording is part of the registered promoter name; the individual or entity particulars represented by “Others” are not fully identified in the supplied registration record.
RERA status: The project is recorded as “New Project.” The supplied certificate shows registration granted under section 5.
Land and geographic identity
Locality / revenue village: Mamidipally (also rendered “Mamidipalle” in layout documents); the registration record identifies the project locality as Balapur.
Mandal / district / PIN: Balapur Mandal, Ranga Reddy District, PIN 501218.
Project survey numbers: 111, 112, 113, 115, 117/1, 117/2, 117/3, 118/3, 119, 122. No further subdivisions are specified in the RERA project identity record.
Registered site extent: 174695.75 sq.m total site area; the filed Form B states a net area of 1,72,117.79 Sqm.
Approved layout area statement: The HMDA drawing records net area 172117.79 Sq.m, road widening area 2151.36 Sq.m, buffer-zone area 426.60, and total deductions 2577.96.
Boundaries (RERA filing): East: Neighbours land; West: 144 Neighbours Land; North: Neighbours Land; South: Donars land No 122.
Development identity
Sanctioning authority: Hyderabad Metropolitan Development Authority (HMDA).
Principal layout approval: Draft Layout Permit 000179/LO/Plg/HMDA/2022, dated 13 September, 2022. The filed documents describe it as technical approval/draft layout permission.
Approved built-up area: 103296.89 sq.m is recorded in the RERA project fields as “Approved Built up Area”; the layout drawing labels the same figure “Plotted Area.” It should not be read as a building built-up area for apartment blocks.
Buildings / floor configuration: This is a plotted layout; building/tower count, floors and building parking levels are not disclosed in the supplied project records.
Layout land use: Drawing records: plotted area 103296.89; road area 50497.61; organized open space/park/utility area 14019.23; social infrastructure area 4304.11.
HMDA mortgage plots: Plot Nos. 20 to 57 (38 plots), area 15749.04 Sq.Mts., are recorded as mortgaged to HMDA; the layout documents restrict their sale until release.
Offering and status
Unit type: Residential plots.
RERA-filed plot count and sizes: A complete RERA-filed plot inventory or size schedule is not available in the supplied records. The approved drawing’s mortgage condition identifies plots 20–57, but that is not the total plot count.
Booked / available: Not disclosed in the supplied evidence.
Construction / development stage: RERA filing records 70% completeness; this is a filed status, not an independent site inspection.
Completion deadline: Registration certificate validity ends 14/09/2025. Form B states a completion undertaking of 6.09.2025.
Occupancy / completion certificate: Architect’s Form 1A records an HMDA Occupancy Certificate for a Residential Layout dated 06.11.2023, and certifies completion in all aspects in a certificate dated 17.07.2024. The supplied evidence does not specify a tower scope; this is a plotted-layout certificate, not a building-by-building apartment OC.
2. The project story
Prestige Orchards is registered as a residential plotted layout at Mamidipally, Balapur Mandal, Ranga Reddy District. Its registered land identity comprises survey numbers 111, 112, 113, 115, 117/1, 117/2, 117/3, 118/3, 119 and 122.
HMDA’s filed draft layout drawing describes open residential plots and divides the net layout area among plots, roads, organized open space/park/utility area and social infrastructure. It also identifies 38 plots, Nos. 20–57, as mortgage security for HMDA pending development and release conditions. The layout documentation and area figures are set out under Development identity above.
The RERA filing reports 70% completeness, while the architect’s Form 1A records an occupancy certificate for the residential layout dated 06.11.2023 and certifies overall completion in a certificate dated 17.07.2024. Those are filed/certified records; no independent site inspection or plot-by-plot completion verification is supplied.
3. Master plan, architecture & building design
The approved HMDA drawing is for a proposed residential open layout, not a multi-storey building scheme. It records a 172117.79 Sq.Mt net layout area and identifies a 103296.89 plotted area, 50497.61 road area, 14019.23 organized open space/park/utility area and 4304.11 social infrastructure area. These are the drawing’s labelled land-use figures, not apartment saleable or carpet areas.
The drawing also records a road-widening area of 2151.36, buffer-zone area of 426.60, total deductions of 2577.96, and accessory-use area of 309.80. Its stated road-width references include 20.00 and 30; the draft layout letter also refers to a proposed 30 Mts wide road and roads 18 mts and above.
No building footprints, floors, building heights, apartment layouts, or building-level phase organization are supplied. The layout drawing lists sewage-treatment, water-harvesting, pump-room, treated-water-tank and sludge-holding features; these are drawing/document references and do not independently establish installation or operation.
4. Homes, configurations & floor plans
The offering is residential plots, not apartments. The supplied RERA materials do not provide a complete RERA-filed plot count, plot-size schedule, or booked/available inventory.
The sales brochure lists plot sizes of 300 sq.yds, 400 sq.yds, 444 sq.yds, 500 sq.yds and “Odd Plots”; these are promoter-marketed descriptions, not the missing RERA-filed inventory schedule. The floor-plan evidence comprises two layout sheets, with no flat drawings or measured carpet areas.
5. Parking & vehicle circulation
No sanctioned car or two-wheeler parking count, visitor or accessible parking provision, or individual plot parking allocation is disclosed in the supplied project records. The layout drawings refer to internal roads and road widths; the sales brochure mentions cycle parking bays, but that is a marketing statement rather than proof of a sanctioned or delivered facility.
6. Amenities, recreation & open spaces
TG-RERA amenity fields record progress as 100% for the listed items below; that is a filed progress figure, not an independent verification of completion.
| Description / size | Layout road area 50497.61; drawing also records road-width references. |
|---|---|
| Declared progress / verified status | RERA field: 100%; no independent completion verification supplied. |
| Description / size | Organized open space/park/utility area 14019.23. |
|---|---|
| Declared progress / verified status | RERA field: 100%; no independent completion verification supplied. |
| Description / size | 4304.11. |
|---|---|
| Declared progress / verified status | Area shown on the approved layout drawing; delivery or facility use is not detailed. |
| Description / size | No size or facility description supplied. |
|---|---|
| Declared progress / verified status | RERA field records 0%; no independent status supplied. |
| Description / size | Brochure names outdoor lawns, children’s play areas, outdoor gym, tennis and basketball courts, cricket practice nets, open-air theatre, reflexology path, sit-outs/gazebos, rock climbing, gardens and party lawn. |
|---|---|
| Declared progress / verified status | Marketing claims; no supplied completion verification. |
7. Utilities, building services & safety
HMDA’s draft layout documents list proposed storm-water drains, underground drainage lines, a common septic tank/STP, internal water-supply pipelines, overhead tank, assured water-supply source, electrical supply lines, street lights, transformer, avenue plantation, park development, rainwater-harvesting pits, social infrastructure, utilities area, solid-waste disposal/dumping space, bio-compost unit, cycling tracks and transformer yard. These are documented layout provisions; the supplied records do not establish capacities or independent installation/operational status.
The HMDA drawing also lists sewage-treatment, water-harvesting, pump-room, treated-water-tank and sludge-holding features. RERA amenity fields record 100% for water supply, sewerage, storm-water drains, street lighting, water conservation/rainwater harvesting and electrical meter room/sub-station/receiving station; they record 0% for treatment and disposal of sewage and sullage water, solid-waste management and disposal, energy management, and fire protection/fire-safety requirements. These are the supplied RERA progress fields, not a finding of statutory compliance.
No project-specific water source capacity, storage capacity, electrical backup, EV charging, fire-system details, accessibility arrangements, or security-system specification is established in the supplied RERA documents. The brochure’s references to items such as 24-hour water, STP, DG backup, CCTV and boom barriers are promoter-marketed claims.
8. Location, access & connectivity
The registered location is Mamidipally, Balapur Mandal, Ranga Reddy District, Telangana, PIN 501218. The supplied cadastral coordinate is 17.41528, 78.35459, identified as the parcel centroid.
The only supplied measured connectivity item is Financial District (Nanakramguda), 1.2 km. The project records do not provide an approach-road description, public-transport information, or additional verified distance or travel-time measurements.
9. Developer & development status
The TG-RERA registered promoter is Prestige Acres Private Ltd And Others. The supplied evidence identifies Prestige Acres Private Limited as a private limited company, with CIN U45400KA2021PTC153545 and GSTIN 36AANCP4135C1ZK; the registration certificate lists a promoter-office address as “Village: Mandal: District: Hyderabad, Pin: 500034,” which does not give a complete street address.
The RERA filing and approval documents identify Suresh Kumar R as an authorised representative. The title and approval materials also name Vaishnaoi Infratech and Developers Private Limited in development agreements and project documents; the supplied registration record’s promoter line remains “Prestige Acres Private Ltd And Others.”
See Offering and status above for the filed completion and certificate records.
10. Approvals, official records & documents
TG-RERA registration certificate: Form C for P02400005132, Prestige Orchards; registration period 29/09/2022 to 14/09/2025.
HMDA draft layout letter: Draft Layout Permit 000179/LO/Plg/HMDA/2022, dated 13 September, 2022; describes the plotted layout and development conditions.
HMDA layout drawing: Layout plan for the listed survey numbers, with land-use areas and mortgage plots 20–57 identified.
HMDA occupancy certificate record: Architect’s Form 1A records an HMDA Occupancy Certificate for a Residential Layout dated 06.11.2023 and certifies completion in all aspects on 17.07.2024.
Form B declaration: Promoter-authorised signatory declaration dated 15 September 2022, including a stated completion undertaking of 6.09.2025.
Registered mortgage and gift references in layout documents: HMDA mortgage deed Document No. 11260/2022 and local-body gift deed Document No. 11259/2022, both dated 07/09/2022 as stated in the filed documents.
The supplied layout documents describe the HMDA permission as a draft layout approval and state that permission is not proof of land title. The public HMDA DPMS approved-layout lookup is recorded as unavailable from the evidence pack; that limitation does not establish refusal or cancellation.
Frequently asked questions
Is Prestige Orchards registered with Telangana RERA?
Yes. Prestige Orchards is registered with the Telangana Real Estate Regulatory Authority as P02400005132; the registration status is New Project.
Who is the developer of Prestige Orchards?
The promoter named in the RERA registration is PRESTIGE ACRES PRIVATE LTD And Others.
Where is Prestige Orchards located?
Prestige Orchards is in Mamidipally, Balapur, Rangareddy, Telangana (501218).
When will Prestige Orchards be completed?
The promoter's proposed date of completion filed with RERA is 14/09/2025. This is the promoter's declaration, not a guarantee.
More projects in Mamidipally