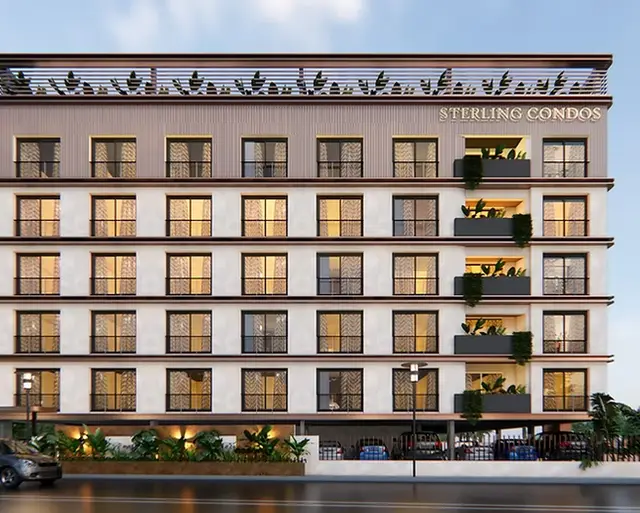
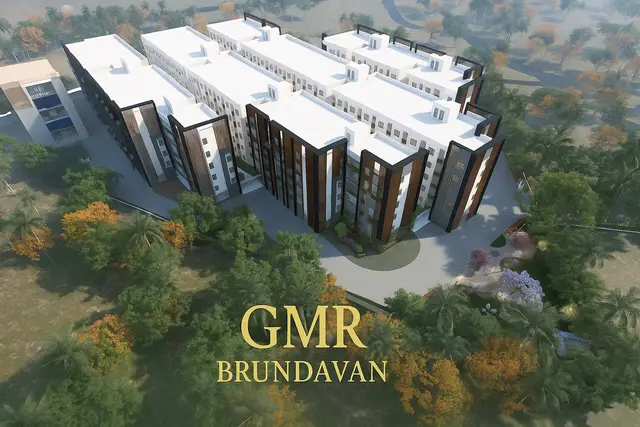
Gmr Brundavan
GVRR INFRA PRIVATE LIMITED · Yadadri Bhuvanagiri · RERA P02000005452
GMR BRUNDAVAN is a residential apartment project in YADAGIRIGUTTA MUNICIPALITY, Yadagirigutta mandal, Yadadri Bhuvanagiri district. It is being developed by registered promoter GVRR INFRA PRIVATE LIMITED on a site of 12,820.34 m², with five proposed buildings, A–E, each having five residential upper floors. The RERA unit schedule records 40 1BHK homes, each with a filed saleable area of 60.38 m². Its TG-RERA registration is P02000005452, issued 07/12/2022, and the proposed completion date recorded in the project header is 30/11/2026.
01What we found
Read from TG-RERA filings, approvals, land and registration records and court records. A court case is counted only when the court record states this project's survey number with its village, or names the project.
02Check before you pay
8 items to check before you pay, 3 high - from the title chain, court records and approvals, each with what to ask the builder or your advocate. An item may not be a problem with the project: records can be incomplete.
1. Project at a glance
Project identity
| Item | Project record |
|---|---|
| Registered project name | GMR BRUNDAVAN RERA record |
| Project type / phase | Residential apartment project; the supplied records identify New Project. A separate phase name or phase number is not disclosed. RERA record RERA filing |
| TG-RERA registration | P02000005452, issued 07/12/2022; certificate validity is stated as 07/12/2022 to 30/06/2025. The registration record says it was not extended; current registration status after that validity date is not established by the supplied record. RERA record |
| Registered promoter | GVRR INFRA PRIVATE LIMITED RERA record |
| RERA status | Registration certificate issued; no occupancy/completion certificate is included in the supplied project documents. Document index |
Land and geographic identity
| Item | Project record |
|---|---|
| Locality | YADAGIRIGUTTA MUNICIPALITY RERA record RERA filing |
| Revenue village | Gundla Palle (also rendered “Gundlapally” in the building-permit record); the project record also identifies Yadagirigutta as its village/city locality. |
| Mandal / district / PIN | Yadagirigutta / Yadadri Bhuvanagiri / 508115 RERA record |
| Project survey numbers | 177/E/1 and 177/E/2 (the permit writes the second as 177/ E/2). RERA record |
| Registered site extent | 12,820.34 m²; the RERA land record gives total and net area as 12,820.34 m², with 0 m² affected by road widening/FTL/nala widening. The permit also records site area 12,820.34 m², road-affected area 0 and net area 12,820.34 m². RERA filing |
| Boundaries filed with TG-RERA | East: 20 FEET ROAD 40 FEET ROAD AND NEIGHBOUR LAND; West: NEIGHBOUR LAND; North: REMAINING LAND OF RACHAGNANESHWAR AND RACHAYADAGIR; South: NEIGHBOUR LAND. RERA filing |
Development identity
| Item | Project record |
|---|---|
| Sanctioning authority | YADAGIRIGUTTA Municipality/Municipal Corporation; the project filing identifies DTCP as the authority. RERA filing |
| Principal building approval | 0001/BP/3104/2022, approved 30 June 2022; permit file 003804/BP/DTCP/3104/0007/2022. Approvals record |
| Approved built-up area | 35,539.76 m² as recorded in the RERA filing. The permit’s building-wise area figures are set out in the design section below. RERA filing |
| Building count and configuration | Five proposed buildings, A–E; each is recorded as having five residential upper floors. Building A also records one stilt level. Heights are 14.99 m for A and 14.98 m for B–E. |
| Parking levels | The permit says cellar and stilts shown in the sanctioned plan are to be used exclusively for parking; it does not provide a parking-space count in the supplied extract. |
| Unit count | The sanctioned permit says the number of units must not be increased without prior approval, but the supplied permit extract does not state a total unit count. The RERA unit table records 40 1BHK homes. RERA unit table |
Offering and status
| Item | Project record |
|---|---|
| RERA-filed homes | 40 1BHK units; filed saleable area 60.38 m² each. RERA unit table |
| Booked / available | 0 booked / 40 available in the portal data supplied; no as-of date is attached, so these counts are indicative rather than a current inventory confirmation. RERA unit table |
| Other RERA unit-table entries | Banquet Hall, Game Zone, Gym, Restaurant, Stilt and Yoga Meditation Hall are listed as non-home/common-area entries, not homes offered for sale. RERA unit table RERA unit details |
| Completion dates | Form B contains a promoter undertaking to complete by 05.07.2024. The project header records proposed completion 30/11/2026 and the filing field records 30/06/2025 as the completion date at registration. These are distinct filed/declaration dates, not evidence of completed work. RERA record RERA filing |
| Occupancy/completion certificate | Not present in the supplied documents; the supplied records do not establish that an OC or completion certificate has been issued for any building or phase. Document index |
2. The project story
GMR BRUNDAVAN is registered with TG-RERA as a residential apartment project on land identified in the project record as Survey Nos. 177/E/1 and 177/E/2, at Gundla Palle/Gundlapally, Yadagirigutta mandal, Yadadri Bhuvanagiri district. The municipal building-permit record describes the approved development as five dormitory buildings, Buildings A–E, with five residential upper floors each.
The RERA unit schedule records 40 1BHK homes and shows 0 booked and 40 available, subject to the portal-data timing limitation noted above. The filing also lists several common-area or facility entries, which are not homes for sale. The permit and RERA filing evidence a proposed and approved development; the supplied materials do not provide independently verified site progress or an OC for any building. RERA unit table Document index
3. Master plan, architecture & building design
The sanctioned building permit covers a site area and net area of 12,820.34 m², records 0 m² as road-affected, and lists a Tot-lot of 1,800.79 m². The permit states an open-space percentage of 5%.
| Building | Sanctioned use / floor information | Height | Area recorded in permit |
|---|---|---|---|
| Building A | Five residential upper floors; one stilt | 14.99 m | 5,732.53 m²; stilt area 7,283.49 m² |
| Building B | Five residential upper floors | 14.98 m | 8,340.60 m² |
| Building C | Five residential upper floors | 14.98 m | 8,762.20 m² |
| Building D | Five residential upper floors | 14.98 m | 4,023.99 m² |
| Building E | Five residential upper floors | 14.98 m | 1,396.95 m² |
The RERA filing records approved built-up area of 35,539.76 m². The permit gives the building-wise areas above; the supplied materials do not state a separate FSI-counted area, gross built-up-area calculation, or floor-by-floor unit arrangement. The permit also records a “Floor handed over” entry: 2nd floor part in all towers, 2,978.64 m². RERA filing
The supplied plan/approval material does not establish the number of flats per floor, lift or stair locations, internal circulation, entrances/exits, or landscaping beyond the Tot-lot and the permit’s requirements for peripheral greenery and tree planting. The approval record requires separate approval for construction modifications and states that the sanctioned plan must be followed.
4. Homes, configurations & floor plans
| Configuration | Units | Booked | Available | RERA saleable area | Measured carpet area | Loading (if supplied) |
|---|---|---|---|---|---|---|
| 1BHK | 40 | 0 | 40 | 60.38 m² | 27.8–56.8 m²; median 28.4 m² (software-measured) | 53% (software-derived) |
RERA unit table RERA unit details Floor plans
The 1BHK saleable area and unit count are RERA filing figures. Carpet measurements are software measurements from the supplied floor-plan drawing record, not RERA disclosures; the source itself says the drawing geometry requires review. The stated loading is also a software-derived figure, not a separately filed RERA measure. Saleable area and carpet area are different measures; the supplied data does not separately quantify balcony, utility or common-area components for the RERA-filed 1BHK. RERA unit details Floor plans
A measured typical plan example labels a living/kitchen area of 2.34 m × 4.64 m, a bedroom of 3.00 m × 3.18 m and a toilet of 1.29 m × 2.19 m. These are drawing-derived measurements for the cited plan example, not a guarantee that every unit has the same arrangement.
5. Parking & vehicle circulation
The sanctioned permit states that cellar and stilt areas shown for parking must be used exclusively for vehicle parking and not partitioned, shuttered or converted to another use. Building A’s permit entry identifies a stilt area of 7,283.49 m²; the RERA unit schedule also has a non-home “Stilt” entry of 7,283.49 m². No sanctioned parking-space count, resident/visitor allocation, accessible-space count, mechanical-parking provision, ramp layout, EV charging provision or unit-specific parking allocation is established by the supplied evidence. RERA unit table
6. Amenities, recreation & open spaces
The RERA amenities record lists 14 facilities and shows 0% progress for each listed item. The permit separately includes specific site conditions and amenities. The supplied record does not verify completion of any facility.
| Description / size | Permit records Tot-lot 1,800.79 m² and requires it to be fenced and maintained as greenery; RERA amenities list Green Strip/TOT LOT/Park. |
|---|---|
| Evidence source | RERA amenities |
| Declared progress / verified status | RERA-listed; 0% in amenities record; completion not independently verified. |
| Description / size | RERA-listed; the unit table includes Banquet Hall, Game Zone, Gym, Restaurant and Yoga Meditation Hall at 279.39 m² each. These are listed as common-area entries, not homes. |
|---|---|
| Evidence source | RERA amenities RERA unit table |
| Declared progress / verified status | RERA-listed; 0% in amenities record; delivery not verified. |
| Description / size | RERA-listed. |
|---|---|
| Evidence source | RERA amenities |
| Declared progress / verified status | 0% in amenities record; completion not verified. |
| Description / size | Permit requires tree planting along the periphery and in front of the premises, and a peripheral greenery strip. |
|---|---|
| Declared progress / verified status | Approval condition; completion not verified. |
| Description / size | RERA-listed. |
|---|---|
| Evidence source | RERA amenities |
| Declared progress / verified status | 0% in amenities record; completion not verified. |
The remaining RERA-listed facilities are Water Supply; Sewerage (Chamber, Lines, Septic Tank, STP); Storm Water Drains; Treatment and Disposal of Sewage and Sullage Water; Solid Waste Management and Disposal; Water Conservation/Rain Water Harvesting; Energy Management; Fire Protection and Fire Safety Requirements; Electrical Meter Room/Sub-Station/Receiving Station; and Aggregate Area of Recreational Open Space. The RERA amenities record shows 0% for these as well; capacities, detailed designs and completed status are not supplied. RERA amenities
7. Utilities, building services & safety
The RERA amenities record lists water supply, sewerage (including chambers, lines, septic tank and STP), storm-water drains, sewage/sullage treatment and disposal, solid-waste management, rainwater harvesting, energy management, fire protection, and electrical meter room/sub-station/receiving station. It records 0% progress for these facilities; the supplied information does not establish their installed capacity or completion. RERA amenities
The building permit requires a rainwater-harvesting percolation pit, transformer space, a garbage house, and execution of sanitation, plumbing, fire-safety requirements, lifts and electrical installations under qualified technical supervision. It also states that an occupancy certificate is compulsory before occupation and that the owner/builder should not deliver possession before obtaining an OC. These are approval requirements; the supplied records do not demonstrate installation, inspection or OC issuance.
The supplied documents do not specify water source/storage capacity, STP capacity or reuse arrangements, electrical supply or backup capacity, lift count/capacity, fire-system details, CCTV/security systems, or accessible circulation. RERA amenities
8. Location, access & connectivity
The registered project location is Yadagirigutta Municipality, Yadagirigutta mandal, Yadadri Bhuvanagiri district, PIN 508115; the permit identifies the site as Gundlapally and Survey Nos. 177/E/1 and 177/ E/2. The filing lists the east boundary as “20 FEET ROAD 40 FEET ROAD AND NEIGHBOUR LAND.” RERA record
The supplied location record gives an approximate distance of 32.0 km to the nearest sampled Outer Ring Road interchange. It does not provide public-transport routes, other approach-road measurements or travel times. Location record
9. Developer & development status
The registered promoter is GVRR INFRA PRIVATE LIMITED, a private limited company. The supplied corporate identifier is GSTIN 36AAICG5459L1Z1. The project filing gives the promoter address as GVRR INFRA, BHOOPALPALLY, GUNDLAPALLY, YADAGIRIGUTTA MUNICIPALITY, Yadagirigutta, Yadadri Bhuvanagiri, 508115; the registration certificate separately lists the promoter office as Village Bhupalpally, Mandal Bhupalpally, District Jayashankar, PIN 506169. Corporate record Parties record
The supplied record does not provide a verified construction-progress report or establish an OC for any of the five buildings. The Form B affidavit dated 10thday of August 2022 contains the promoter’s completion undertaking of 05.07.2024; the project filing also records a proposed completion date of 30/11/2026. These are declarations/filing dates, not independent evidence of completion. RERA record RERA filing
10. Approvals, official records & documents
| Reference and scope | P02000005452, GMR BRUNDAVAN; certificate issued 07/12/2022, validity stated through 30/06/2025. |
|---|---|
| Supplied evidence | Form C registration certificate. |
| Reference and scope | 0001/BP/3104/2022, approved 30 June 2022; file 003804/BP/DTCP/3104/0007/2022; Survey Nos. 177/E/1 and 177/ E/2. |
|---|---|
| Supplied evidence | Building construction approval for five proposed buildings. |
| Reference and scope | Permit document titled “Commencement Certificates for each building in each phase”; it describes approval for five buildings and includes permit conditions. |
|---|
| Reference and scope | Form B affidavit-cum-declaration dated 10 August 2022, signed by the promoter’s authorized signatory; includes title/encumbrance declarations and a completion undertaking. |
|---|
| Reference and scope | RERA unit schedule records 40 1BHK homes; amenities record lists facilities and progress percentages. |
|---|---|
| Supplied evidence | RERA unit table RERA amenities |
| Reference and scope | No OC or completion certificate appears in the supplied project documents. |
|---|---|
| Supplied evidence | Document index |
1. Project at a glance
Project identity
Registered project name: GMR BRUNDAVAN
Project type / phase: Residential apartment project; the supplied records identify New Project. A separate phase name or phase number is not disclosed.
TG-RERA registration: P02000005452, issued 07/12/2022; certificate validity is stated as 07/12/2022 to 30/06/2025. The registration record says it was not extended; current registration status after that validity date is not established by the supplied record.
Registered promoter: GVRR INFRA PRIVATE LIMITED
RERA status: Registration certificate issued; no occupancy/completion certificate is included in the supplied project documents.
Land and geographic identity
Locality: YADAGIRIGUTTA MUNICIPALITY
Revenue village: Gundla Palle (also rendered “Gundlapally” in the building-permit record); the project record also identifies Yadagirigutta as its village/city locality.
Mandal / district / PIN: Yadagirigutta / Yadadri Bhuvanagiri / 508115
Project survey numbers: 177/E/1 and 177/E/2 (the permit writes the second as 177/ E/2).
Registered site extent: 12,820.34 m²; the RERA land record gives total and net area as 12,820.34 m², with 0 m² affected by road widening/FTL/nala widening. The permit also records site area 12,820.34 m², road-affected area 0 and net area 12,820.34 m².
Boundaries filed with TG-RERA: East: 20 FEET ROAD 40 FEET ROAD AND NEIGHBOUR LAND; West: NEIGHBOUR LAND; North: REMAINING LAND OF RACHAGNANESHWAR AND RACHAYADAGIR; South: NEIGHBOUR LAND.
Development identity
Sanctioning authority: YADAGIRIGUTTA Municipality/Municipal Corporation; the project filing identifies DTCP as the authority.
Principal building approval: 0001/BP/3104/2022, approved 30 June 2022; permit file 003804/BP/DTCP/3104/0007/2022.
Approved built-up area: 35,539.76 m² as recorded in the RERA filing. The permit’s building-wise area figures are set out in the design section below.
Building count and configuration: Five proposed buildings, A–E; each is recorded as having five residential upper floors. Building A also records one stilt level. Heights are 14.99 m for A and 14.98 m for B–E.
Parking levels: The permit says cellar and stilts shown in the sanctioned plan are to be used exclusively for parking; it does not provide a parking-space count in the supplied extract.
Unit count: The sanctioned permit says the number of units must not be increased without prior approval, but the supplied permit extract does not state a total unit count. The RERA unit table records 40 1BHK homes.
Offering and status
RERA-filed homes: 40 1BHK units; filed saleable area 60.38 m² each.
Booked / available: 0 booked / 40 available in the portal data supplied; no as-of date is attached, so these counts are indicative rather than a current inventory confirmation.
Other RERA unit-table entries: Banquet Hall, Game Zone, Gym, Restaurant, Stilt and Yoga Meditation Hall are listed as non-home/common-area entries, not homes offered for sale.
Completion dates: Form B contains a promoter undertaking to complete by 05.07.2024. The project header records proposed completion 30/11/2026 and the filing field records 30/06/2025 as the completion date at registration. These are distinct filed/declaration dates, not evidence of completed work.
Occupancy/completion certificate: Not present in the supplied documents; the supplied records do not establish that an OC or completion certificate has been issued for any building or phase.
2. The project story
GMR BRUNDAVAN is registered with TG-RERA as a residential apartment project on land identified in the project record as Survey Nos. 177/E/1 and 177/E/2, at Gundla Palle/Gundlapally, Yadagirigutta mandal, Yadadri Bhuvanagiri district. The municipal building-permit record describes the approved development as five dormitory buildings, Buildings A–E, with five residential upper floors each.
The RERA unit schedule records 40 1BHK homes and shows 0 booked and 40 available, subject to the portal-data timing limitation noted above. The filing also lists several common-area or facility entries, which are not homes for sale. The permit and RERA filing evidence a proposed and approved development; the supplied materials do not provide independently verified site progress or an OC for any building.
3. Master plan, architecture & building design
The sanctioned building permit covers a site area and net area of 12,820.34 m², records 0 m² as road-affected, and lists a Tot-lot of 1,800.79 m². The permit states an open-space percentage of 5%.
| Building | Sanctioned use / floor information | Height | Area recorded in permit |
|---|---|---|---|
| Building A | Five residential upper floors; one stilt | 14.99 m | 5,732.53 m²; stilt area 7,283.49 m² |
| Building B | Five residential upper floors | 14.98 m | 8,340.60 m² |
| Building C | Five residential upper floors | 14.98 m | 8,762.20 m² |
| Building D | Five residential upper floors | 14.98 m | 4,023.99 m² |
| Building E | Five residential upper floors | 14.98 m | 1,396.95 m² |
The RERA filing records approved built-up area of 35,539.76 m². The permit gives the building-wise areas above; the supplied materials do not state a separate FSI-counted area, gross built-up-area calculation, or floor-by-floor unit arrangement. The permit also records a “Floor handed over” entry: 2nd floor part in all towers, 2,978.64 m².
The supplied plan/approval material does not establish the number of flats per floor, lift or stair locations, internal circulation, entrances/exits, or landscaping beyond the Tot-lot and the permit’s requirements for peripheral greenery and tree planting. The approval record requires separate approval for construction modifications and states that the sanctioned plan must be followed.
4. Homes, configurations & floor plans
| Configuration | Units | Booked | Available | RERA saleable area | Measured carpet area | Loading (if supplied) |
|---|---|---|---|---|---|---|
| 1BHK | 40 | 0 | 40 | 60.38 m² | 27.8–56.8 m²; median 28.4 m² (software-measured) | 53% (software-derived) |
The 1BHK saleable area and unit count are RERA filing figures. Carpet measurements are software measurements from the supplied floor-plan drawing record, not RERA disclosures; the source itself says the drawing geometry requires review. The stated loading is also a software-derived figure, not a separately filed RERA measure. Saleable area and carpet area are different measures; the supplied data does not separately quantify balcony, utility or common-area components for the RERA-filed 1BHK.
A measured typical plan example labels a living/kitchen area of 2.34 m × 4.64 m, a bedroom of 3.00 m × 3.18 m and a toilet of 1.29 m × 2.19 m. These are drawing-derived measurements for the cited plan example, not a guarantee that every unit has the same arrangement.
5. Parking & vehicle circulation
The sanctioned permit states that cellar and stilt areas shown for parking must be used exclusively for vehicle parking and not partitioned, shuttered or converted to another use. Building A’s permit entry identifies a stilt area of 7,283.49 m²; the RERA unit schedule also has a non-home “Stilt” entry of 7,283.49 m². No sanctioned parking-space count, resident/visitor allocation, accessible-space count, mechanical-parking provision, ramp layout, EV charging provision or unit-specific parking allocation is established by the supplied evidence.
6. Amenities, recreation & open spaces
The RERA amenities record lists 14 facilities and shows 0% progress for each listed item. The permit separately includes specific site conditions and amenities. The supplied record does not verify completion of any facility.
| Description / size | Permit records Tot-lot 1,800.79 m² and requires it to be fenced and maintained as greenery; RERA amenities list Green Strip/TOT LOT/Park. |
|---|---|
| Declared progress / verified status | RERA-listed; 0% in amenities record; completion not independently verified. |
| Description / size | RERA-listed; the unit table includes Banquet Hall, Game Zone, Gym, Restaurant and Yoga Meditation Hall at 279.39 m² each. These are listed as common-area entries, not homes. |
|---|---|
| Declared progress / verified status | RERA-listed; 0% in amenities record; delivery not verified. |
| Description / size | RERA-listed. |
|---|---|
| Declared progress / verified status | 0% in amenities record; completion not verified. |
| Description / size | Permit requires tree planting along the periphery and in front of the premises, and a peripheral greenery strip. |
|---|---|
| Declared progress / verified status | Approval condition; completion not verified. |
| Description / size | RERA-listed. |
|---|---|
| Declared progress / verified status | 0% in amenities record; completion not verified. |
The remaining RERA-listed facilities are Water Supply; Sewerage (Chamber, Lines, Septic Tank, STP); Storm Water Drains; Treatment and Disposal of Sewage and Sullage Water; Solid Waste Management and Disposal; Water Conservation/Rain Water Harvesting; Energy Management; Fire Protection and Fire Safety Requirements; Electrical Meter Room/Sub-Station/Receiving Station; and Aggregate Area of Recreational Open Space. The RERA amenities record shows 0% for these as well; capacities, detailed designs and completed status are not supplied.
7. Utilities, building services & safety
The RERA amenities record lists water supply, sewerage (including chambers, lines, septic tank and STP), storm-water drains, sewage/sullage treatment and disposal, solid-waste management, rainwater harvesting, energy management, fire protection, and electrical meter room/sub-station/receiving station. It records 0% progress for these facilities; the supplied information does not establish their installed capacity or completion.
The building permit requires a rainwater-harvesting percolation pit, transformer space, a garbage house, and execution of sanitation, plumbing, fire-safety requirements, lifts and electrical installations under qualified technical supervision. It also states that an occupancy certificate is compulsory before occupation and that the owner/builder should not deliver possession before obtaining an OC. These are approval requirements; the supplied records do not demonstrate installation, inspection or OC issuance.
The supplied documents do not specify water source/storage capacity, STP capacity or reuse arrangements, electrical supply or backup capacity, lift count/capacity, fire-system details, CCTV/security systems, or accessible circulation.
8. Location, access & connectivity
The registered project location is Yadagirigutta Municipality, Yadagirigutta mandal, Yadadri Bhuvanagiri district, PIN 508115; the permit identifies the site as Gundlapally and Survey Nos. 177/E/1 and 177/ E/2. The filing lists the east boundary as “20 FEET ROAD 40 FEET ROAD AND NEIGHBOUR LAND.”
The supplied location record gives an approximate distance of 32.0 km to the nearest sampled Outer Ring Road interchange. It does not provide public-transport routes, other approach-road measurements or travel times.
9. Developer & development status
The registered promoter is GVRR INFRA PRIVATE LIMITED, a private limited company. The supplied corporate identifier is GSTIN 36AAICG5459L1Z1. The project filing gives the promoter address as GVRR INFRA, BHOOPALPALLY, GUNDLAPALLY, YADAGIRIGUTTA MUNICIPALITY, Yadagirigutta, Yadadri Bhuvanagiri, 508115; the registration certificate separately lists the promoter office as Village Bhupalpally, Mandal Bhupalpally, District Jayashankar, PIN 506169.
The supplied record does not provide a verified construction-progress report or establish an OC for any of the five buildings. The Form B affidavit dated 10thday of August 2022 contains the promoter’s completion undertaking of 05.07.2024; the project filing also records a proposed completion date of 30/11/2026. These are declarations/filing dates, not independent evidence of completion.
10. Approvals, official records & documents
| Reference and scope | P02000005452, GMR BRUNDAVAN; certificate issued 07/12/2022, validity stated through 30/06/2025. |
|---|---|
| Supplied evidence | Form C registration certificate. |
| Reference and scope | 0001/BP/3104/2022, approved 30 June 2022; file 003804/BP/DTCP/3104/0007/2022; Survey Nos. 177/E/1 and 177/ E/2. |
|---|---|
| Supplied evidence | Building construction approval for five proposed buildings. |
| Reference and scope | Permit document titled “Commencement Certificates for each building in each phase”; it describes approval for five buildings and includes permit conditions. |
|---|
| Reference and scope | Form B affidavit-cum-declaration dated 10 August 2022, signed by the promoter’s authorized signatory; includes title/encumbrance declarations and a completion undertaking. |
|---|
| Reference and scope | RERA unit schedule records 40 1BHK homes; amenities record lists facilities and progress percentages. |
|---|
| Reference and scope | No OC or completion certificate appears in the supplied project documents. |
|---|
Frequently asked questions
Is GMR BRUNDAVAN registered with Telangana RERA?
Yes. GMR BRUNDAVAN is registered with the Telangana Real Estate Regulatory Authority as P02000005452; the registration status is New Project.
Who is the developer of GMR BRUNDAVAN?
The promoter named in the RERA registration is GVRR INFRA PRIVATE LIMITED.
Where is GMR BRUNDAVAN located?
GMR BRUNDAVAN is in YADAGIRIGUTTA MUNICIPALITY, Yadagirigutta, Yadadri Bhuvanagiri, Telangana (508115).
When will GMR BRUNDAVAN be completed?
The promoter's proposed date of completion filed with RERA is 30/11/2026. This is the promoter's declaration, not a guarantee.
More projects in Yadagirigutta