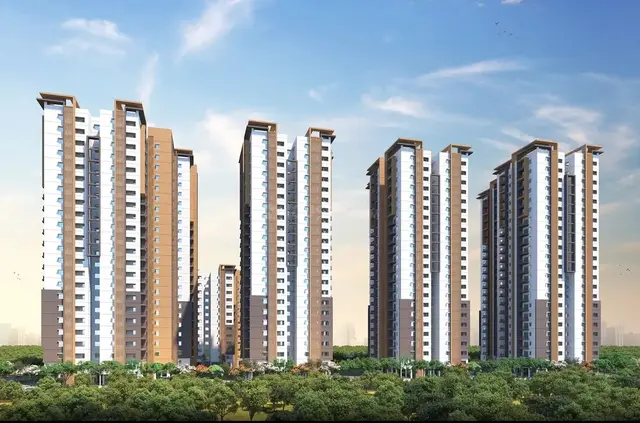
Muppas Indraprastha
MUPPA PROJECTS INDIA PVT.LTD · Sangareddy · RERA P01100000141
MUPPAS INDRAPRASTHA is a residential gated-community villa development in SE SIDE OF VILLAGE, RC PURAM mandal, Sangareddy District, developed by registered promoter Muppa Projects India Pvt.Ltd. The TG-RERA record states a total land area of 134818.09 sqmts and a net area of 136179.19 sqmts, with 301 total building units as per approved plan and 299 proposed building units as per agreement. The filed unit type is G PLUS TWO VILLA, with a unit-table entry recording 300 villas; residential villa plans are generally Ground + 2 upper floors. The project is registered under TG-RERA number P01100000141, with proposed and revised proposed completion of 20/04/2023.
More from Muppa Projects India Pvt.ltd · 2 projects →
01What we found
Read from TG-RERA filings, approvals, land and registration records and court records. A court case is counted only when the court record states this project's survey number with its village, or names the project.
02Check before you pay
7 items to check before you pay, 3 high - from the title chain, court records and approvals, each with what to ask the builder or your advocate. An item may not be a problem with the project: records can be incomplete.
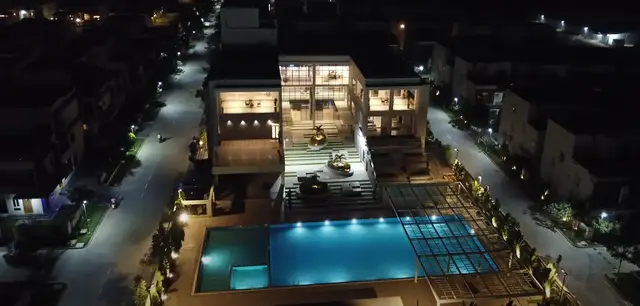
1. Project at a glance
Project identity
| Item | Record |
|---|---|
| Registered project name | MUPPAS INDRAPRASTHA |
| Project type | Residential gated-community villa development; TG-RERA filing classifies the project as a villa project. RERA record RERA filing |
| Registered portion / phase | A phase name or separate phase number is not disclosed in the supplied registration record. The registration certificate identifies the project and its survey numbers. |
| TG-RERA registration | P01100000141. The registration certificate states validity from 16/01/2019 to 20/04/2023 and says it is not extended. Registration validity is distinct from the stated completion deadline. |
| Registered promoter | Muppa Projects India Pvt.Ltd (also recorded in project documents as MUPPA PROJECTS INDIA PVT.LTD). Corporate record |
| RERA status in project record | The shared project header lists the project as On-Going Project. The supplied certificate records its original registration validity; no extension is recorded in the materials provided. RERA record |
Land and geographic identity
| Item | Record |
|---|---|
| Locality | SE SIDE OF VILLAGE in the TG-RERA project information. RERA filing |
| Revenue village | OSMANNAGAR / Osman Nagar Village. RERA filing |
| Mandal | RC PURAM in the TG-RERA project record; approval documents also identify Ramchandrapuram. RERA filing |
| District | Sangareddy. RERA filing |
| PIN | 502032. RERA filing |
| Project survey numbers | 14/P, 16/P, 22/P, 25/P (also rendered in approval drawings as 14P, 16P, 22P and 25P). |
| Registered site extent | The TG-RERA land details state 134818.09 sqmts as total area and 136179.19 sqmts as net area. These are the filed figures. RERA filing |
| Drawing area statement | The HMDA layout drawing states total site area 146040.16 sq.mtrs, road-widening area 9860.97 sq.mtrs, and net site area 136179.19 sq.mtrs. |
| Boundaries | East: SY NO 15 AND OTHERS; West: SY NO 25 AND OTHERS; North: 12 MTS ROAD; South: 30 MTS ROAD. RERA filing |
Development identity
| Item | Record |
|---|---|
| Sanctioning authority | Hyderabad Metropolitan Development Authority (HMDA). RERA filing |
| Principal layout approval | 000028/LO/Plg/HMDA/2017, approved date 20 April, 2017 in the HMDA draft-layout letter. Approvals record |
| Approved built-up area | The shared RERA filing lists 111120.40 sqmts as approved built-up area. RERA filing |
| Buildings / blocks | The filing records 301 total building units. The layout and building-plan materials describe individual villas and a clubhouse, rather than a conventional apartment-tower arrangement. RERA filing RERA unit table |
| Sanctioned floor configuration | The layout drawing shows residential villa plans generally as Ground + 2 upper floors; it also identifies ODD (301) as Ground + 4 upper floors. The clubhouse drawing identifies Basement + Ground + 2 upper floors. |
| Parking levels and provision | Parking counts, dedicated parking levels, and unit-specific parking allocations are not established in the supplied records. |
| Approved versus RERA-filed units | TG-RERA land details state 301 total building units as per approved plan and 299 proposed building units as per agreement. A filed unit-table entry records 300 villas. RERA filing RERA unit details |
Offering and status
| Item | Record |
|---|---|
| Unit type | The TG-RERA unit table lists G PLUS TWO VILLA. [unit_types] |
| RERA-filed saleable area | 366.86 sq.m per filed villa entry. [unit_types] |
| Booked / available | 203 booked; 97 available, as last read from the TG-RERA portal. The record has no as-of date; treat counts as indicative, not a current inventory confirmation. RERA unit table RERA unit details |
| Declared completion date | The promoter’s Form B declaration states 20.04.2023; the RERA filing gives both proposed and revised proposed completion as 20/04/2023. RERA filing |
| Construction stage | An Engineer’s Certificate dated 30/06/2022 reports work-done percentages of 91.02% and 98.28% in its cost/work tables; it is a progress certificate, not an approval or occupancy certificate. |
| Villa completion statement | The Architect’s Certificate says all villas were fully completed and separately records common-area and facility status. It is a certificate of reported construction completion, not an occupancy certificate. |
| Occupancy / completion certificate | No occupancy or completion certificate is identified in the supplied documents. The materials include an architect’s completion-status certificate and planning correspondence, but these do not establish an issued OC. Document index |
2. The project story
MUPPAS INDRAPRASTHA is recorded with TG-RERA as a residential gated-community villa project in Osman Nagar Village, Sangareddy District, on survey numbers 14/P, 16/P, 22/P and 25/P. The HMDA layout record describes a housing layout with roads, parks/open space, amenity land and individual villa plots—not an apartment tower scheme.
The project’s filed villa configuration is G PLUS TWO VILLA. The HMDA drawings show Ground + 2 upper floors as the general villa form, with a clubhouse separately shown as Basement + Ground + 2 upper floors. The shared record also identifies one drawing-labelled residential building as Ground + 4 upper floors. [unit_types]
For progress, the available record should be read in stages: the Engineer’s Certificate gives construction and cost progress as at 30/06/2022, while the Architect’s Certificate reports all villas fully completed and lists the status of common facilities. Neither document is an OC. The supplied planning correspondence says HMDA’s final-layout consideration for the balance 114 villas and clubhouse was subject to payment of charges and fulfillment of conditions; that correspondence is not itself an occupancy certificate.
3. Master plan, architecture & building design
The HMDA layout drawing gives a total site area of 146040.16 sq.mtrs, net site area of 136179.19 sq.mtrs, and road-widening area of 9860.97 sq.mtrs. Its land-use statement lists 77978.23 sq.mtrs as plotted area, 36830.75 sq.mtrs as roads, 18898.37 sq.mtrs as organized open space/park/utility area, and 2466.00 sq.mtrs as amenity area. These are drawing-stated allocations.
The layout drawing identifies residential villas and a clubhouse. Residential plans generally show Ground + 2 upper floors; the drawing also labels ODD (301) as Ground + 4 upper floors. The clubhouse plan shows Basement + Ground + 2 upper floors. The supplied records do not establish a single consolidated building schedule with verified counts by building type or floor.
The project filing states an approved built-up area of 111120.40 sqmts. The HMDA drawing separately contains area figures including 111533.79, 111348.37, and 111120.40 among its sanctioned parameters; the materials do not provide a complete explanation of each area label. RERA filing
The drawing reports plot layout, roads, park/open space and amenity land. It does not provide a verified plot-size schedule in the supplied extraction; plot count and sizes read from the drawing require verification against the drawing. Layout record
4. Homes, configurations & floor plans
| Configuration | Units | Booked | Available | RERA saleable area | Measured carpet area | Loading |
|---|---|---|---|---|---|---|
| G PLUS TWO VILLA | 300 | 203 | 97 | 366.86 sq.m | Not available: no villa drawing geometry was measured in the supplied floor-plan data. | Not supplied |
The unit type, count, bookings and saleable area above are from the TG-RERA unit-table record; booked and available figures have no recorded as-of date. [unit_types] RERA unit details RERA unit table
The floor-plan evidence states that the drawings are measured from approved plans, not a RERA disclosure; in this project, 0 drawings are marked measured, 31 scans are pending and 1 sheet is recorded as having no flats. No measured carpet-area or room-dimension figures are available here. Floor plans
5. Parking & vehicle circulation
The supplied records do not establish a reliable sanctioned parking-space count, visitor or accessible parking provision, parking levels, ramps, EV charging, or a unit-specific parking allocation. The HMDA layout drawing identifies roads and driveway width(s), including a 5.0 m WIDE DRIVEWAY on the clubhouse drawing, but this does not establish private or exclusive parking rights.
6. Amenities, recreation & open spaces
Clubhouse / indoor
| Description / size | Drawing shows Basement + Ground + 2 upper floors. |
|---|---|
| Declared progress / verified status | Proposed on the drawing; the supplied completion-status material does not specify a verified completion status for the clubhouse. |
| Description / size | Listed in the clubhouse drawing extraction; no areas or capacities supplied. |
|---|---|
| Declared progress / verified status | Drawing-listed; completion not independently verified. |
Sports / recreation
| Description / size | 18898.37 sq.mtrs in the HMDA layout area statement, described there as organized open space/park/utility area. |
|---|---|
| Declared progress / verified status | Layout allocation; the Architect’s Certificate includes recreational open space in its facilities list, but no independent site verification is supplied. |
Landscape / open space
| Description / size | Listed as available at 100% in the RERA-filed amenity status. |
|---|---|
| Evidence source | RERA amenities |
| Declared progress / verified status | Promoter/filing status; not independently verified. |
| Description / size | Vendor description lists parks, gazebos and landscaped open spaces; no sizes supplied. |
|---|---|
| Evidence source | Promoter website |
| Declared progress / verified status | Promoter-marketed claim; delivery not independently verified. |
Convenience / community
| Facility | Description / size | Evidence source | Declared progress / verified status |
|---|---|---|---|
| Community buildings | RERA-filed amenity status lists YES, 100%. | RERA amenities | Filed status; not independently verified. |
| Amenity land | 2466.00 sq.mtrs in the HMDA layout drawing. | Allocated in the drawing; no facility-by-facility area schedule supplied. |
The Architect’s Certificate lists internal roads and footpaths, water supply, sewerage, storm-water drains, parks, street lighting, community buildings, sewage treatment/disposal, solid-waste management, rainwater harvesting, energy management, and electrical meter/substation/receiving facilities. Its inclusion of a facility is not independent confirmation of operation or current condition.
7. Utilities, building services & safety
The HMDA layout letter lists common septic tank / STP, internal water-supply pipelines and an overhead tank, transformer, street lights, rainwater-harvesting pits and underground drainage lines. The Architect’s Certificate additionally lists water supply, sewerage (including chamber, lines, septic tank and STP), storm-water drains, treatment/disposal of sewage and sullage, solid-waste management, energy management and electrical meter-room/substation/receiving-station facilities. Capacities, sources, operating status and test records are not supplied.
The RERA-filed amenity table reports fire protection and fire-safety requirements at 0%. No fire-system specification, clearance, lift information, backup-power capacity, CCTV/access-control detail, or accessibility provisions are established by the supplied materials. RERA amenities
8. Location, access & connectivity
The registered project location is SE SIDE OF VILLAGE, Osman Nagar, RC Puram mandal, Sangareddy District, Telangana, PIN 502032. The geocoding record places it near RC Puram BHEL - Beeramguda Rd Mumbai Highway, Beeramguda Junction, and lists the Outer Ring Road nearest sampled interchange at 5.5 km (approximate sampled distance). RERA filing Location record
The HMDA drawing identifies a 12.00 m wide peripheral road, road widths including 20.00, 30, 12.0 M and 20 M, and a 30M Master Plan Road. It also refers to access to neighbouring sides through the 12.00 m peripheral road. The supplied record does not provide public-transport details or verified travel times.
9. Developer & development status
The registered legal promoter is MUPPA PROJECTS INDIA PVT.LTD, a company. The supplied corporate identifier is CIN U74210TG2001PTC036719. The registration certificate lists the promoter office as Village: Gachi Bowli, Mandal: Serilingampally, District: Ranga Reddy, Pin: 500032; the project filing separately gives an address at MUPPA’S PEARL, JANARDHANA HILLS, NEAR VILLAGE, SE SIDE OF VILLAGE, RC PURAM, Sangareddy, 502032. Corporate record RERA filing
The project’s RERA completion date is 20/04/2023. The promoter’s Form B declaration gives the same date, 20.04.2023. An Engineer’s Certificate reports construction progress as at 30/06/2022, and the Architect’s Certificate reports all villas fully completed while separately listing common facilities. Those are filed certifications, not independent on-site verification. No OC is identified in the supplied materials. RERA filing
10. Approvals, official records & documents
| Identifier / date | P01100000141; issued 16/01/2019; validity stated through 20/04/2023. |
|---|---|
| What the supplied material establishes | Form C registration certificate for MUPPAS INDRAPRASTHA; the certificate states it is not extended. |
| Identifier / date | 000028/LO/Plg/HMDA/2017; approved date 20 April, 2017; application/file reference 000310/SKP/LT/U2/HMDA/24102016. |
|---|---|
| What the supplied material establishes | HMDA draft-layout letter for the gated-community housing layout, with area statement and conditions. |
| Identifier / date | Drawing dated 15-07-2017 in the extracted record. |
|---|---|
| What the supplied material establishes | Layout plan showing villa layout, road/park/amenity allocations, and clubhouse. |
| Identifier / date | Examples in supplied records include 7655–7660, 7663, 7666, 7668–7669, 7673–7674, 7684, 7691–7692, 7694, 7696–7698. |
|---|---|
| What the supplied material establishes | Extracted plans are described as technical approval forwarded to the local body for sanction; the individual plan sheets do not, by themselves, establish an OC. Document index |
| Identifier / date | As at 30/06/2022. |
|---|---|
| What the supplied material establishes | Construction/cost progress certificate for the Indraprastha project; it is not an approval or occupancy certificate. |
| Identifier / date | Project-wide certificate for the modified/revised approval project. |
|---|---|
| What the supplied material establishes | Reports villa completion and records listed common facilities; no OC is established by this certificate. |
| Identifier / date | Includes HMDA letter dated 21-01-2023 and Tellapur Municipality letter dated 30.05.2023. |
|---|---|
| What the supplied material establishes | Correspondence describes part-final layout approval for 185 villas and conditional consideration for the balance 114 villas and clubhouse; the supplied extraction states conditions and does not establish an issued occupancy certificate. |
No occupancy or completion certificate is identified among the supplied documents. The HMDA DPMS approved-layout lookup is recorded as unavailable through the public route in the supplied evidence; that unavailability is not evidence of a refusal or approval. Document index HMDA
1. Project at a glance
Project identity
Registered project name: MUPPAS INDRAPRASTHA
Project type: Residential gated-community villa development; TG-RERA filing classifies the project as a villa project.
Registered portion / phase: A phase name or separate phase number is not disclosed in the supplied registration record. The registration certificate identifies the project and its survey numbers.
TG-RERA registration: P01100000141. The registration certificate states validity from 16/01/2019 to 20/04/2023 and says it is not extended. Registration validity is distinct from the stated completion deadline.
Registered promoter: Muppa Projects India Pvt.Ltd (also recorded in project documents as MUPPA PROJECTS INDIA PVT.LTD).
RERA status in project record: The shared project header lists the project as On-Going Project. The supplied certificate records its original registration validity; no extension is recorded in the materials provided.
Land and geographic identity
Locality: SE SIDE OF VILLAGE in the TG-RERA project information.
Revenue village: OSMANNAGAR / Osman Nagar Village.
Mandal: RC PURAM in the TG-RERA project record; approval documents also identify Ramchandrapuram.
District: Sangareddy.
PIN: 502032.
Project survey numbers: 14/P, 16/P, 22/P, 25/P (also rendered in approval drawings as 14P, 16P, 22P and 25P).
Registered site extent: The TG-RERA land details state 134818.09 sqmts as total area and 136179.19 sqmts as net area. These are the filed figures.
Drawing area statement: The HMDA layout drawing states total site area 146040.16 sq.mtrs, road-widening area 9860.97 sq.mtrs, and net site area 136179.19 sq.mtrs.
Boundaries: East: SY NO 15 AND OTHERS; West: SY NO 25 AND OTHERS; North: 12 MTS ROAD; South: 30 MTS ROAD.
Development identity
Sanctioning authority: Hyderabad Metropolitan Development Authority (HMDA).
Principal layout approval: 000028/LO/Plg/HMDA/2017, approved date 20 April, 2017 in the HMDA draft-layout letter.
Approved built-up area: The shared RERA filing lists 111120.40 sqmts as approved built-up area.
Buildings / blocks: The filing records 301 total building units. The layout and building-plan materials describe individual villas and a clubhouse, rather than a conventional apartment-tower arrangement.
Sanctioned floor configuration: The layout drawing shows residential villa plans generally as Ground + 2 upper floors; it also identifies ODD (301) as Ground + 4 upper floors. The clubhouse drawing identifies Basement + Ground + 2 upper floors.
Parking levels and provision: Parking counts, dedicated parking levels, and unit-specific parking allocations are not established in the supplied records.
Approved versus RERA-filed units: TG-RERA land details state 301 total building units as per approved plan and 299 proposed building units as per agreement. A filed unit-table entry records 300 villas.
Offering and status
Unit type: The TG-RERA unit table lists G PLUS TWO VILLA. [unit_types]
RERA-filed saleable area: 366.86 sq.m per filed villa entry. [unit_types]
Booked / available: 203 booked; 97 available, as last read from the TG-RERA portal. The record has no as-of date; treat counts as indicative, not a current inventory confirmation.
Declared completion date: The promoter’s Form B declaration states 20.04.2023; the RERA filing gives both proposed and revised proposed completion as 20/04/2023.
Construction stage: An Engineer’s Certificate dated 30/06/2022 reports work-done percentages of 91.02% and 98.28% in its cost/work tables; it is a progress certificate, not an approval or occupancy certificate.
Villa completion statement: The Architect’s Certificate says all villas were fully completed and separately records common-area and facility status. It is a certificate of reported construction completion, not an occupancy certificate.
Occupancy / completion certificate: No occupancy or completion certificate is identified in the supplied documents. The materials include an architect’s completion-status certificate and planning correspondence, but these do not establish an issued OC.
2. The project story
MUPPAS INDRAPRASTHA is recorded with TG-RERA as a residential gated-community villa project in Osman Nagar Village, Sangareddy District, on survey numbers 14/P, 16/P, 22/P and 25/P. The HMDA layout record describes a housing layout with roads, parks/open space, amenity land and individual villa plots—not an apartment tower scheme.
The project’s filed villa configuration is G PLUS TWO VILLA. The HMDA drawings show Ground + 2 upper floors as the general villa form, with a clubhouse separately shown as Basement + Ground + 2 upper floors. The shared record also identifies one drawing-labelled residential building as Ground + 4 upper floors. [unit_types]
For progress, the available record should be read in stages: the Engineer’s Certificate gives construction and cost progress as at 30/06/2022, while the Architect’s Certificate reports all villas fully completed and lists the status of common facilities. Neither document is an OC. The supplied planning correspondence says HMDA’s final-layout consideration for the balance 114 villas and clubhouse was subject to payment of charges and fulfillment of conditions; that correspondence is not itself an occupancy certificate.
3. Master plan, architecture & building design
The HMDA layout drawing gives a total site area of 146040.16 sq.mtrs, net site area of 136179.19 sq.mtrs, and road-widening area of 9860.97 sq.mtrs. Its land-use statement lists 77978.23 sq.mtrs as plotted area, 36830.75 sq.mtrs as roads, 18898.37 sq.mtrs as organized open space/park/utility area, and 2466.00 sq.mtrs as amenity area. These are drawing-stated allocations.
The layout drawing identifies residential villas and a clubhouse. Residential plans generally show Ground + 2 upper floors; the drawing also labels ODD (301) as Ground + 4 upper floors. The clubhouse plan shows Basement + Ground + 2 upper floors. The supplied records do not establish a single consolidated building schedule with verified counts by building type or floor.
The project filing states an approved built-up area of 111120.40 sqmts. The HMDA drawing separately contains area figures including 111533.79, 111348.37, and 111120.40 among its sanctioned parameters; the materials do not provide a complete explanation of each area label.
The drawing reports plot layout, roads, park/open space and amenity land. It does not provide a verified plot-size schedule in the supplied extraction; plot count and sizes read from the drawing require verification against the drawing.
4. Homes, configurations & floor plans
| Configuration | Units | Booked | Available | RERA saleable area | Measured carpet area | Loading |
|---|---|---|---|---|---|---|
| G PLUS TWO VILLA | 300 | 203 | 97 | 366.86 sq.m | Not available: no villa drawing geometry was measured in the supplied floor-plan data. | Not supplied |
The unit type, count, bookings and saleable area above are from the TG-RERA unit-table record; booked and available figures have no recorded as-of date. [unit_types]
The floor-plan evidence states that the drawings are measured from approved plans, not a RERA disclosure; in this project, 0 drawings are marked measured, 31 scans are pending and 1 sheet is recorded as having no flats. No measured carpet-area or room-dimension figures are available here.
5. Parking & vehicle circulation
The supplied records do not establish a reliable sanctioned parking-space count, visitor or accessible parking provision, parking levels, ramps, EV charging, or a unit-specific parking allocation. The HMDA layout drawing identifies roads and driveway width(s), including a 5.0 m WIDE DRIVEWAY on the clubhouse drawing, but this does not establish private or exclusive parking rights.
6. Amenities, recreation & open spaces
Clubhouse / indoor
| Description / size | Drawing shows Basement + Ground + 2 upper floors. |
|---|---|
| Declared progress / verified status | Proposed on the drawing; the supplied completion-status material does not specify a verified completion status for the clubhouse. |
| Description / size | Listed in the clubhouse drawing extraction; no areas or capacities supplied. |
|---|---|
| Declared progress / verified status | Drawing-listed; completion not independently verified. |
Sports / recreation
| Description / size | 18898.37 sq.mtrs in the HMDA layout area statement, described there as organized open space/park/utility area. |
|---|---|
| Declared progress / verified status | Layout allocation; the Architect’s Certificate includes recreational open space in its facilities list, but no independent site verification is supplied. |
Landscape / open space
| Facility | Description / size | Evidence source | Declared progress / verified status |
|---|---|---|---|
| Green strip / tot lot / park | Listed as available at 100% in the RERA-filed amenity status. | Promoter/filing status; not independently verified. | |
| Landscaping, parks and gazebos | Vendor description lists parks, gazebos and landscaped open spaces; no sizes supplied. | Promoter-marketed claim; delivery not independently verified. |
Convenience / community
| Facility | Description / size | Evidence source | Declared progress / verified status |
|---|---|---|---|
| Community buildings | RERA-filed amenity status lists YES, 100%. | Filed status; not independently verified. | |
| Amenity land | 2466.00 sq.mtrs in the HMDA layout drawing. | Allocated in the drawing; no facility-by-facility area schedule supplied. |
The Architect’s Certificate lists internal roads and footpaths, water supply, sewerage, storm-water drains, parks, street lighting, community buildings, sewage treatment/disposal, solid-waste management, rainwater harvesting, energy management, and electrical meter/substation/receiving facilities. Its inclusion of a facility is not independent confirmation of operation or current condition.
7. Utilities, building services & safety
The HMDA layout letter lists common septic tank / STP, internal water-supply pipelines and an overhead tank, transformer, street lights, rainwater-harvesting pits and underground drainage lines. The Architect’s Certificate additionally lists water supply, sewerage (including chamber, lines, septic tank and STP), storm-water drains, treatment/disposal of sewage and sullage, solid-waste management, energy management and electrical meter-room/substation/receiving-station facilities. Capacities, sources, operating status and test records are not supplied.
The RERA-filed amenity table reports fire protection and fire-safety requirements at 0%. No fire-system specification, clearance, lift information, backup-power capacity, CCTV/access-control detail, or accessibility provisions are established by the supplied materials.
8. Location, access & connectivity
The registered project location is SE SIDE OF VILLAGE, Osman Nagar, RC Puram mandal, Sangareddy District, Telangana, PIN 502032. The geocoding record places it near RC Puram BHEL - Beeramguda Rd Mumbai Highway, Beeramguda Junction, and lists the Outer Ring Road nearest sampled interchange at 5.5 km (approximate sampled distance).
The HMDA drawing identifies a 12.00 m wide peripheral road, road widths including 20.00, 30, 12.0 M and 20 M, and a 30M Master Plan Road. It also refers to access to neighbouring sides through the 12.00 m peripheral road. The supplied record does not provide public-transport details or verified travel times.
9. Developer & development status
The registered legal promoter is MUPPA PROJECTS INDIA PVT.LTD, a company. The supplied corporate identifier is CIN U74210TG2001PTC036719. The registration certificate lists the promoter office as Village: Gachi Bowli, Mandal: Serilingampally, District: Ranga Reddy, Pin: 500032; the project filing separately gives an address at MUPPA’S PEARL, JANARDHANA HILLS, NEAR VILLAGE, SE SIDE OF VILLAGE, RC PURAM, Sangareddy, 502032.
The project’s RERA completion date is 20/04/2023. The promoter’s Form B declaration gives the same date, 20.04.2023. An Engineer’s Certificate reports construction progress as at 30/06/2022, and the Architect’s Certificate reports all villas fully completed while separately listing common facilities. Those are filed certifications, not independent on-site verification. No OC is identified in the supplied materials.
10. Approvals, official records & documents
| Identifier / date | P01100000141; issued 16/01/2019; validity stated through 20/04/2023. |
|---|---|
| What the supplied material establishes | Form C registration certificate for MUPPAS INDRAPRASTHA; the certificate states it is not extended. |
| Identifier / date | 000028/LO/Plg/HMDA/2017; approved date 20 April, 2017; application/file reference 000310/SKP/LT/U2/HMDA/24102016. |
|---|---|
| What the supplied material establishes | HMDA draft-layout letter for the gated-community housing layout, with area statement and conditions. |
| Identifier / date | Drawing dated 15-07-2017 in the extracted record. |
|---|---|
| What the supplied material establishes | Layout plan showing villa layout, road/park/amenity allocations, and clubhouse. |
| Identifier / date | Examples in supplied records include 7655–7660, 7663, 7666, 7668–7669, 7673–7674, 7684, 7691–7692, 7694, 7696–7698. |
|---|---|
| What the supplied material establishes | Extracted plans are described as technical approval forwarded to the local body for sanction; the individual plan sheets do not, by themselves, establish an OC. |
| Identifier / date | As at 30/06/2022. |
|---|---|
| What the supplied material establishes | Construction/cost progress certificate for the Indraprastha project; it is not an approval or occupancy certificate. |
| Identifier / date | Project-wide certificate for the modified/revised approval project. |
|---|---|
| What the supplied material establishes | Reports villa completion and records listed common facilities; no OC is established by this certificate. |
| Identifier / date | Includes HMDA letter dated 21-01-2023 and Tellapur Municipality letter dated 30.05.2023. |
|---|---|
| What the supplied material establishes | Correspondence describes part-final layout approval for 185 villas and conditional consideration for the balance 114 villas and clubhouse; the supplied extraction states conditions and does not establish an issued occupancy certificate. |
No occupancy or completion certificate is identified among the supplied documents. The HMDA DPMS approved-layout lookup is recorded as unavailable through the public route in the supplied evidence; that unavailability is not evidence of a refusal or approval.
Frequently asked questions
Is MUPPAS INDRAPRASTHA registered with Telangana RERA?
Yes. MUPPAS INDRAPRASTHA is registered with the Telangana Real Estate Regulatory Authority as P01100000141; the registration status is On-Going Project.
Who is the developer of MUPPAS INDRAPRASTHA?
The promoter named in the RERA registration is MUPPA PROJECTS INDIA PVT.LTD.
Where is MUPPAS INDRAPRASTHA located?
MUPPAS INDRAPRASTHA is in SE SIDE OF VILLAGE, OSMANNAGAR, RC PURAM, Sangareddy, Telangana (502032).
When will MUPPAS INDRAPRASTHA be completed?
The promoter's proposed date of completion filed with RERA is 20/04/2023. This is the promoter's declaration, not a guarantee.
More projects in Osmannagar