Vyjayanth Chalets
VYJAYANTH CONSTRUCTIONS PRIVATE LIMITED · Rangareddy · RERA P02400000266
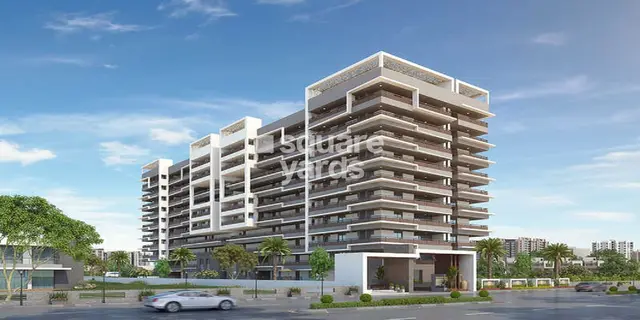
VYJAYANTH CHALETS is a residential apartment project in GANDIPET PUPPALGUDA, Gandipet mandal, Ranga Reddy district, developed by VYJAYANTH CONSTRUCTIONS PRIVATE LIMITED. The project is recorded on a site of 4055.26 sq. m, with 1 building and 60 units in 2BHK, 3BHK/3NHK and 4BHK configurations. It is registered under TG-RERA number P02400000266, issued 31/01/2019, with registration valid through 30/06/2020; the recorded proposed completion dates are 01/03/2022 and 30/06/2020.
01What we found
Read from TG-RERA filings, approvals, land and registration records and court records. A court case is counted only when the court record states this project's survey number with its village, or names the project.
02Check before you pay
10 items to check before you pay, 7 high - from the title chain, court records and approvals, each with what to ask the builder or your advocate. An item may not be a problem with the project: records can be incomplete.
Project at a glance
Project identity
| Item | TG-RERA record |
|---|---|
| Registered project name | VYJAYANTH CHALETS RERA record |
| Project type | Residential apartment project RERA record RERA filing |
| Phase / registered portion | No phase designation is disclosed; the registered record identifies one building. RERA filing |
| TG-RERA registration | P02400000266; certificate issued 31/01/2019, valid 31/01/2019–30/06/2020. The certificate states validity may be extended by the Authority; the supplied record does not establish an extension. Approvals record |
| Registered promoter | VYJAYANTH CONSTRUCTIONS PRIVATE LIMITED RERA record Corporate record |
| RERA project status | On-Going Project in the supplied project record. Registration validity and the promoter-declared completion dates are separate matters. RERA filing RERA record |
Land and geographic identity
| Item | TG-RERA record |
|---|---|
| Locality | GANDIPET PUPPALGUDA RERA record RERA filing |
| Revenue village | Gandipet Puppalguda is the village label in the project record. The title documents also refer to Puppalaguda Village, Poppalaguda Village, and variant spellings. RERA record RERA filing |
| Mandal / district / PIN | Gandipet / Ranga Reddy / 500089 RERA record RERA filing |
| Project survey number | 337/P RERA record RERA filing |
| Registered site extent | 4055.26 sq. m total area and 4055.26 sq. m net area; affected area recorded as 0. RERA filing |
| Boundaries | East: SY NO 338; West: ROAD WIDTH 24; North: SY NO 337; South: SY NO 337 AND 319. RERA filing |
Development identity
| Item | TG-RERA record |
|---|---|
| Sanctioning authority | HMDA is listed as the authority in the project information. RERA filing |
| Principal approval number / date | Approval number is not disclosed in the supplied project record. 30/06/2017 is recorded as the approved date; the available commencement-certificate document is too garbled to identify its issuing authority or approval terms. RERA filing Land records |
| Approved built-up area | 11871.38 sq. m. RERA filing |
| Building count | 1 approved building unit and 1 proposed building unit as per agreement. RERA filing |
| Floors, parking levels and configuration | Basement, stilt, podium, ground and upper-floor configuration, parking levels, and floor-wise arrangement are not established by the supplied readable records. Document index |
| Unit count | 60 total units in the RERA unit record. RERA unit table |
Offering and status
| Item | TG-RERA record |
|---|---|
| Unit types | 2BHK, 3BHK, 4BHK; the filing also records one 3NHK unit, grouped with the 3BHK configuration in the normalized summary. RERA unit table RERA unit details |
| Filed saleable sizes | 2BHK: 83.61 sq. m; 3BHK/3NHK: 135.82–151.99 sq. m; 4BHK: 256.25 sq. m. These are RERA saleable areas, not measured carpet areas. RERA unit table RERA unit details |
| Booked / available | 25 booked / 35 available in the supplied portal record. The record has no as-of date, so these counts are indicative rather than a dated availability confirmation. RERA unit table |
| Construction stage | Project status is recorded as On-Going Project; the supplied project record states 80% completeness, but no independent site verification or dated progress certificate is provided here. RERA filing RERA record |
| Completion dates | Original proposed completion: 01/03/2022; revised proposed completion: 30/06/2020. These are the dates recorded in the project fields; the Form B declaration separately undertakes completion by 30.06.2020. RERA filing RERA record |
| Occupancy / completion certificate | No occupancy or completion certificate is established in the supplied records. The project is listed as ongoing; certificate status by building or phase is not separately documented. RERA filing Document index |
The project story
- VYJAYANTH CHALETS is registered as a residential apartment project on survey 337/P in the Gandipet area of Ranga Reddy district. The RERA record describes one building on a 4055.26 sq. m site, with 60 apartments across 2BHK, 3BHK/3NHK and 4BHK configurations. RERA record RERA filing RERA unit table
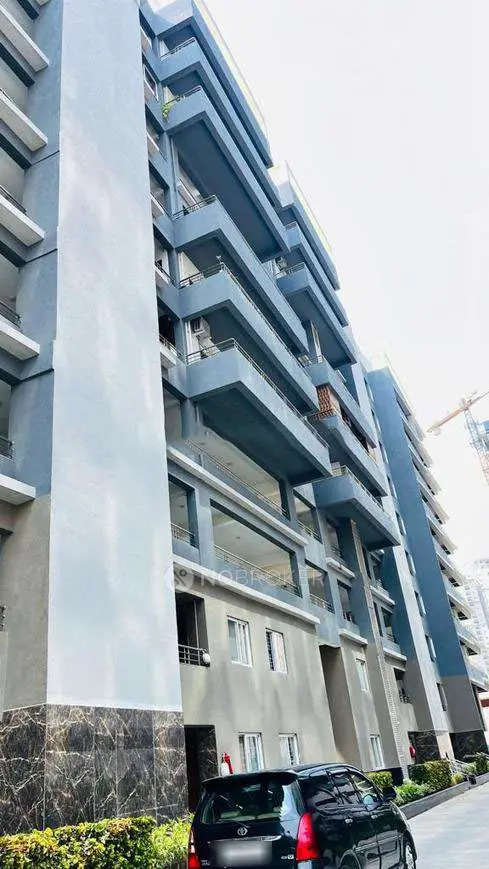
- The project record labels the development ongoing and reports 80% completeness. That percentage is a record-reported figure; the supplied evidence does not independently verify construction on site or establish which building components or common facilities are complete. RERA record RERA filing
- The RERA-filed completion dates and the registration-validity period are distinct: the certificate records validity through 30/06/2020, while the project fields give proposed completion dates of 01/03/2022 and 30/06/2020. No occupancy or completion certificate is included in the available evidence. Approvals record Document index
Master plan, architecture & building design
- The RERA filing records a site area of 4055.26 sq. m, approved built-up area of 11871.38 sq. m, and one building. It records no area affected by road widening, tank FTL or nala widening. The supplied material does not establish a readable floor schedule, building height, footprint, flats per floor, lift or stair arrangement, internal circulation, or residential/common-area distribution. RERA filing RERA filing
- An HMDA Cyberabad Development Area Master Plan 2031 sheet is available as an image, but the exact zone at survey 337/P has not been read from the image; it therefore does not establish a parcel-specific land-use designation. The HMDA approved-layout lookup is not publicly reachable in the supplied evidence, and no layout approval number is disclosed in the RERA record. HMDA Land records
- The RERA record gives the approved built-up area separately from unit saleable areas. It does not supply a verified FSI-counted area, gross built-up breakdown, or carpet-area schedule. The four uploaded floor-plan drawings are scans pending measurement; none has a software-measured plan or room schedule available in this evidence set. RERA filing Floor plans
Homes, configurations & floor plans
| Configuration | Units | Booked | Available | RERA saleable area | Measured carpet area | Loading (if supplied) |
|---|---|---|---|---|---|---|
| 2BHK | 1 | 0 | 1 | 83.61 sq. m | Not measured | Not supplied |
| 3BHK / 3NHK | 50 | 21 | 29 | 135.82–151.99 sq. m | Not measured | Not supplied |
| 4BHK | 9 | 4 | 5 | 256.25 sq. m | Not measured | Not supplied |
- RERA counts and saleable areas are drawn from the project’s unit record; booked and available counts have no supplied as-of date. The filing records the single 3NHK unit as booked and groups it with the 3BHK configuration in the normalized summary. RERA unit table RERA unit details RERA unit table
- Saleable area is the RERA-filed area measure; it is not a software-measured carpet area. Carpet area, exclusive balcony or utility areas, and any common-area share should not be treated as interchangeable. The available floor-plan scans were not measured, so room dimensions, orientation, balcony or utility layouts, and typical floor arrangements cannot be reported as drawing-verified. Floor plans
Parking & vehicle circulation
The RERA record lists a mortgage area of 1178.01 sq. m, but the supplied records do not identify it as a parking area or establish the number or type of parking spaces. Sanctioned resident, visitor or accessible parking counts; parking levels; ramps; vehicle entrances and exits; internal driveways; pedestrian separation; EV charging; and unit-specific parking allocations are not established by the readable evidence. A marketing-source amenity list mentions car parking, but it does not establish sanctioned provision or exclusive allocation. RERA filing Land records Promoter website
Amenities, recreation & open spaces
The RERA amenity record lists proposed or available project provisions and, where supplied, progress percentages. These entries do not independently verify completion.
| Facility | Description / size | Evidence source | Declared progress / verified status |
|---|---|---|---|
| Water supply | Size, source and storage capacity not stated | RERA amenities | Listed “YES”; 25% progress recorded; not independently verified |
| Sewerage (chamber, lines, septic tank, STP) | Capacity and treatment arrangement not stated | RERA amenities | Listed “YES”; 0% progress recorded; not independently verified |
| Storm-water drains | Details not stated | RERA amenities | Listed “YES”; 0% progress recorded; not independently verified |
| Green strip / tot lot / park | Area and design not stated | RERA amenities | Listed “YES”; 0% progress recorded; not independently verified |
| Water conservation / rainwater harvesting | System details not stated | RERA amenities | Listed “YES”; 0% progress recorded; not independently verified |
| Fire protection and fire-safety requirements | Equipment and system details not stated | RERA amenities | Listed “YES”; 0% progress recorded; not independently verified |
| Electrical meter room / sub-station / receiving station | Capacity and equipment details not stated | RERA amenities | Listed “YES”; 0% progress recorded; not independently verified |
| Internal roads and footpaths | Details not stated | RERA amenities | Progress recorded as 0% |
| Street lighting | Details not stated | RERA amenities | Progress recorded as 0% |
| Community buildings | Type, size and capacity not stated | RERA amenities | Progress recorded as 0% |
| Treatment and disposal of sewage and sullage water | Details not stated | RERA amenities | Progress recorded as 0% |
| Solid-waste management and disposal | Details not stated | RERA amenities | Progress recorded as 0% |
| Energy management | Details not stated | RERA amenities | Progress recorded as 0% |
| Aggregate recreational open space | Area not stated | RERA amenities | Progress recorded as 0% |
- The RERA amenity data does not provide readable clubhouse, indoor recreation, sports, landscaping or convenience-facility schedules. RERA amenities
- A third-party vendor listing mentions facilities including a clubhouse, swimming pool, gym, basketball court, children’s play area and landscaped gardens; these are marketing-source statements, not established here as sanctioned or delivered facilities. Promoter website
Utilities, building services & safety
- The RERA amenity record identifies water supply, sewerage, storm-water drainage, rainwater harvesting, fire-safety requirements, and electrical meter room/sub-station/receiving station as provisions, with stated progress of 25% for water supply and 0% for the other listed items. It does not give capacities, system designs, or evidence of completed commissioning. RERA amenities
- The available record does not establish water sources or storage, an STP capacity or reuse plan, storm-water or rainwater-harvesting specifications, electrical supply capacity or backup, lift number or capacity, detailed fire systems or escape arrangements, waste-segregation facilities, CCTV or access-control systems, or accessible circulation.
- Third-party vendor listings mention power backup, CCTV, sewage treatment, elevators and fire-protection features, but those statements are not treated as RERA-approved or independently verified project services. Promoter website
Location, access & connectivity
- The registered location is GANDIPET PUPPALGUDA, Gandipet mandal, Ranga Reddy district, Telangana 500089. The project record also gives the site address as Ramachandrapuram, near BHEL Township, with “Puppalguda” in the street field. RERA record RERA filing
- The supplied location record identifies the Financial District (Nanakramguda) at 1.2 km from the cadastral parcel centroid. This is a recorded location-data distance; no travel time or route is supplied. The approach road, public-transport services and other measured distances are not established in the project record. Location record
Developer & development status
- The registered legal promoter is VYJAYANTH CONSTRUCTIONS PRIVATE LIMITED, recorded as a company. The supplied promoter address is RAMACHANDRAPURAM, PUPPALGUDA, GANDIPET PUPPALGUDA, Gandipet, Ranga Reddy, 500089. Corporate record
- The project record identifies RAJENDRA PRASAD VADLAMUDI as managing director and authorized signatory, and lists SANDEEP DAGGUBATI, VENU GOPAL MANDAVA and DURGA VENKATA SUBHA RANI MANDAVA as directors. No official promoter website or contact details are established in the supplied data. Parties record
- The promoter’s Form B declaration, dated 27th day of NOV 2018, undertakes completion by 30.06.2020 and states that the promoter had a legal-title basis supported by title authentication and an owner-promoter development agreement.
- The RERA project record reports 80% completeness, but the supplied evidence does not independently verify that progress or provide a dated construction-stage breakdown. RERA record
Approvals, official records & documents
| What the supplied evidence establishes | Form C registration for VYJAYANTH CHALETS, issued 31/01/2019, valid through 30/06/2020; the certificate includes a separate-account condition. |
|---|---|
| Limitation | The supplied certificate does not establish an extension. |
| What the supplied evidence establishes | HMDA is named as authority; approved date recorded as 30/06/2017. RERA filing |
|---|---|
| Limitation | No principal approval number is disclosed; the commencement-certificate OCR is not reliably readable. |
| What the supplied evidence establishes | RERA filing includes entries for plan documents. Document index |
|---|---|
| Limitation | Layout approval document is not extracted; no LP number is in the RERA record, and the HMDA DPMS lookup was unavailable in the supplied research. HMDA |
| What the supplied evidence establishes | Promoter declaration dated 27th day of NOV 2018, including a completion undertaking and title-basis statement. |
|---|---|
| Limitation | A declaration is not itself an authority-issued approval or completion certificate. |
| What the supplied evidence establishes | Title-report documents include a 1999 sale deed and a 2016 sale deed relating to the stated land chain. |
|---|---|
| Limitation | Full title-chain and land-record review are outside this overview. |
| What the supplied evidence establishes | Filed statement reports indexed transactions for 01-10-2007 to 20-12-2017. |
|---|---|
| Limitation | It is a historical, filed search record; the supplied evidence does not include a current search. |
| What the supplied evidence establishes | No certificate is established in the supplied project documents. Document index |
|---|---|
| Limitation | Certificate status by building or phase is not documented. |
Project at a glance
Project identity
Registered project name: VYJAYANTH CHALETS
Project type: Residential apartment project
Phase / registered portion: No phase designation is disclosed; the registered record identifies one building.
TG-RERA registration: P02400000266; certificate issued 31/01/2019, valid 31/01/2019–30/06/2020. The certificate states validity may be extended by the Authority; the supplied record does not establish an extension.
Registered promoter: VYJAYANTH CONSTRUCTIONS PRIVATE LIMITED
RERA project status: On-Going Project in the supplied project record. Registration validity and the promoter-declared completion dates are separate matters.
Land and geographic identity
Locality: GANDIPET PUPPALGUDA
Revenue village: Gandipet Puppalguda is the village label in the project record. The title documents also refer to Puppalaguda Village, Poppalaguda Village, and variant spellings.
Mandal / district / PIN: Gandipet / Ranga Reddy / 500089
Project survey number: 337/P
Registered site extent: 4055.26 sq. m total area and 4055.26 sq. m net area; affected area recorded as 0.
Boundaries: East: SY NO 338; West: ROAD WIDTH 24; North: SY NO 337; South: SY NO 337 AND 319.
Development identity
Sanctioning authority: HMDA is listed as the authority in the project information.
Principal approval number / date: Approval number is not disclosed in the supplied project record. 30/06/2017 is recorded as the approved date; the available commencement-certificate document is too garbled to identify its issuing authority or approval terms.
Approved built-up area: 11871.38 sq. m.
Building count: 1 approved building unit and 1 proposed building unit as per agreement.
Floors, parking levels and configuration: Basement, stilt, podium, ground and upper-floor configuration, parking levels, and floor-wise arrangement are not established by the supplied readable records.
Unit count: 60 total units in the RERA unit record.
Offering and status
Unit types: 2BHK, 3BHK, 4BHK; the filing also records one 3NHK unit, grouped with the 3BHK configuration in the normalized summary.
Filed saleable sizes: 2BHK: 83.61 sq. m; 3BHK/3NHK: 135.82–151.99 sq. m; 4BHK: 256.25 sq. m. These are RERA saleable areas, not measured carpet areas.
Booked / available: 25 booked / 35 available in the supplied portal record. The record has no as-of date, so these counts are indicative rather than a dated availability confirmation.
Construction stage: Project status is recorded as On-Going Project; the supplied project record states 80% completeness, but no independent site verification or dated progress certificate is provided here.
Completion dates: Original proposed completion: 01/03/2022; revised proposed completion: 30/06/2020. These are the dates recorded in the project fields; the Form B declaration separately undertakes completion by 30.06.2020.
Occupancy / completion certificate: No occupancy or completion certificate is established in the supplied records. The project is listed as ongoing; certificate status by building or phase is not separately documented.
The project story
- VYJAYANTH CHALETS is registered as a residential apartment project on survey 337/P in the Gandipet area of Ranga Reddy district. The RERA record describes one building on a 4055.26 sq. m site, with 60 apartments across 2BHK, 3BHK/3NHK and 4BHK configurations.
- The project record labels the development ongoing and reports 80% completeness. That percentage is a record-reported figure; the supplied evidence does not independently verify construction on site or establish which building components or common facilities are complete.
- The RERA-filed completion dates and the registration-validity period are distinct: the certificate records validity through 30/06/2020, while the project fields give proposed completion dates of 01/03/2022 and 30/06/2020. No occupancy or completion certificate is included in the available evidence.
Master plan, architecture & building design
- The RERA filing records a site area of 4055.26 sq. m, approved built-up area of 11871.38 sq. m, and one building. It records no area affected by road widening, tank FTL or nala widening. The supplied material does not establish a readable floor schedule, building height, footprint, flats per floor, lift or stair arrangement, internal circulation, or residential/common-area distribution.
- An HMDA Cyberabad Development Area Master Plan 2031 sheet is available as an image, but the exact zone at survey 337/P has not been read from the image; it therefore does not establish a parcel-specific land-use designation. The HMDA approved-layout lookup is not publicly reachable in the supplied evidence, and no layout approval number is disclosed in the RERA record.
- The RERA record gives the approved built-up area separately from unit saleable areas. It does not supply a verified FSI-counted area, gross built-up breakdown, or carpet-area schedule. The four uploaded floor-plan drawings are scans pending measurement; none has a software-measured plan or room schedule available in this evidence set.
Homes, configurations & floor plans
| Configuration | Units | Booked | Available | RERA saleable area | Measured carpet area | Loading (if supplied) |
|---|---|---|---|---|---|---|
| 2BHK | 1 | 0 | 1 | 83.61 sq. m | Not measured | Not supplied |
| 3BHK / 3NHK | 50 | 21 | 29 | 135.82–151.99 sq. m | Not measured | Not supplied |
| 4BHK | 9 | 4 | 5 | 256.25 sq. m | Not measured | Not supplied |
- RERA counts and saleable areas are drawn from the project’s unit record; booked and available counts have no supplied as-of date. The filing records the single 3NHK unit as booked and groups it with the 3BHK configuration in the normalized summary.
- Saleable area is the RERA-filed area measure; it is not a software-measured carpet area. Carpet area, exclusive balcony or utility areas, and any common-area share should not be treated as interchangeable. The available floor-plan scans were not measured, so room dimensions, orientation, balcony or utility layouts, and typical floor arrangements cannot be reported as drawing-verified.
Parking & vehicle circulation
The RERA record lists a mortgage area of 1178.01 sq. m, but the supplied records do not identify it as a parking area or establish the number or type of parking spaces. Sanctioned resident, visitor or accessible parking counts; parking levels; ramps; vehicle entrances and exits; internal driveways; pedestrian separation; EV charging; and unit-specific parking allocations are not established by the readable evidence. A marketing-source amenity list mentions car parking, but it does not establish sanctioned provision or exclusive allocation.
Amenities, recreation & open spaces
The RERA amenity record lists proposed or available project provisions and, where supplied, progress percentages. These entries do not independently verify completion.
| Facility | Description / size | Evidence source | Declared progress / verified status |
|---|---|---|---|
| Water supply | Size, source and storage capacity not stated | Listed “YES”; 25% progress recorded; not independently verified | |
| Sewerage (chamber, lines, septic tank, STP) | Capacity and treatment arrangement not stated | Listed “YES”; 0% progress recorded; not independently verified | |
| Storm-water drains | Details not stated | Listed “YES”; 0% progress recorded; not independently verified | |
| Green strip / tot lot / park | Area and design not stated | Listed “YES”; 0% progress recorded; not independently verified | |
| Water conservation / rainwater harvesting | System details not stated | Listed “YES”; 0% progress recorded; not independently verified | |
| Fire protection and fire-safety requirements | Equipment and system details not stated | Listed “YES”; 0% progress recorded; not independently verified | |
| Electrical meter room / sub-station / receiving station | Capacity and equipment details not stated | Listed “YES”; 0% progress recorded; not independently verified | |
| Internal roads and footpaths | Details not stated | Progress recorded as 0% | |
| Street lighting | Details not stated | Progress recorded as 0% | |
| Community buildings | Type, size and capacity not stated | Progress recorded as 0% | |
| Treatment and disposal of sewage and sullage water | Details not stated | Progress recorded as 0% | |
| Solid-waste management and disposal | Details not stated | Progress recorded as 0% | |
| Energy management | Details not stated | Progress recorded as 0% | |
| Aggregate recreational open space | Area not stated | Progress recorded as 0% |
- The RERA amenity data does not provide readable clubhouse, indoor recreation, sports, landscaping or convenience-facility schedules.
- A third-party vendor listing mentions facilities including a clubhouse, swimming pool, gym, basketball court, children’s play area and landscaped gardens; these are marketing-source statements, not established here as sanctioned or delivered facilities.
Utilities, building services & safety
- The RERA amenity record identifies water supply, sewerage, storm-water drainage, rainwater harvesting, fire-safety requirements, and electrical meter room/sub-station/receiving station as provisions, with stated progress of 25% for water supply and 0% for the other listed items. It does not give capacities, system designs, or evidence of completed commissioning.
- The available record does not establish water sources or storage, an STP capacity or reuse plan, storm-water or rainwater-harvesting specifications, electrical supply capacity or backup, lift number or capacity, detailed fire systems or escape arrangements, waste-segregation facilities, CCTV or access-control systems, or accessible circulation.
- Third-party vendor listings mention power backup, CCTV, sewage treatment, elevators and fire-protection features, but those statements are not treated as RERA-approved or independently verified project services.
Location, access & connectivity
- The registered location is GANDIPET PUPPALGUDA, Gandipet mandal, Ranga Reddy district, Telangana 500089. The project record also gives the site address as Ramachandrapuram, near BHEL Township, with “Puppalguda” in the street field.
- The supplied location record identifies the Financial District (Nanakramguda) at 1.2 km from the cadastral parcel centroid. This is a recorded location-data distance; no travel time or route is supplied. The approach road, public-transport services and other measured distances are not established in the project record.
Developer & development status
- The registered legal promoter is VYJAYANTH CONSTRUCTIONS PRIVATE LIMITED, recorded as a company. The supplied promoter address is RAMACHANDRAPURAM, PUPPALGUDA, GANDIPET PUPPALGUDA, Gandipet, Ranga Reddy, 500089.
- The project record identifies RAJENDRA PRASAD VADLAMUDI as managing director and authorized signatory, and lists SANDEEP DAGGUBATI, VENU GOPAL MANDAVA and DURGA VENKATA SUBHA RANI MANDAVA as directors. No official promoter website or contact details are established in the supplied data.
- The promoter’s Form B declaration, dated 27th day of NOV 2018, undertakes completion by 30.06.2020 and states that the promoter had a legal-title basis supported by title authentication and an owner-promoter development agreement.
- The RERA project record reports 80% completeness, but the supplied evidence does not independently verify that progress or provide a dated construction-stage breakdown.
Approvals, official records & documents
| What the supplied evidence establishes | Form C registration for VYJAYANTH CHALETS, issued 31/01/2019, valid through 30/06/2020; the certificate includes a separate-account condition. |
|---|---|
| Limitation | The supplied certificate does not establish an extension. |
| What the supplied evidence establishes | HMDA is named as authority; approved date recorded as 30/06/2017. |
|---|---|
| Limitation | No principal approval number is disclosed; the commencement-certificate OCR is not reliably readable. |
| What the supplied evidence establishes | RERA filing includes entries for plan documents. |
|---|---|
| Limitation | Layout approval document is not extracted; no LP number is in the RERA record, and the HMDA DPMS lookup was unavailable in the supplied research. |
| What the supplied evidence establishes | Promoter declaration dated 27th day of NOV 2018, including a completion undertaking and title-basis statement. |
|---|---|
| Limitation | A declaration is not itself an authority-issued approval or completion certificate. |
| What the supplied evidence establishes | Title-report documents include a 1999 sale deed and a 2016 sale deed relating to the stated land chain. |
|---|---|
| Limitation | Full title-chain and land-record review are outside this overview. |
| What the supplied evidence establishes | Filed statement reports indexed transactions for 01-10-2007 to 20-12-2017. |
|---|---|
| Limitation | It is a historical, filed search record; the supplied evidence does not include a current search. |
| What the supplied evidence establishes | No certificate is established in the supplied project documents. |
|---|---|
| Limitation | Certificate status by building or phase is not documented. |
Frequently asked questions
Is VYJAYANTH CHALETS registered with Telangana RERA?
Yes. VYJAYANTH CHALETS is registered with the Telangana Real Estate Regulatory Authority as P02400000266; the registration status is On-Going Project.
Who is the developer of VYJAYANTH CHALETS?
The promoter named in the RERA registration is VYJAYANTH CONSTRUCTIONS PRIVATE LIMITED.
Where is VYJAYANTH CHALETS located?
VYJAYANTH CHALETS is in GANDIPET PUPPALGUDA, Gandipet, Rangareddy, Telangana (500089).
When will VYJAYANTH CHALETS be completed?
The promoter's proposed date of completion filed with RERA is 01/03/2022. This is the promoter's declaration, not a guarantee.
More projects in Gandipet





