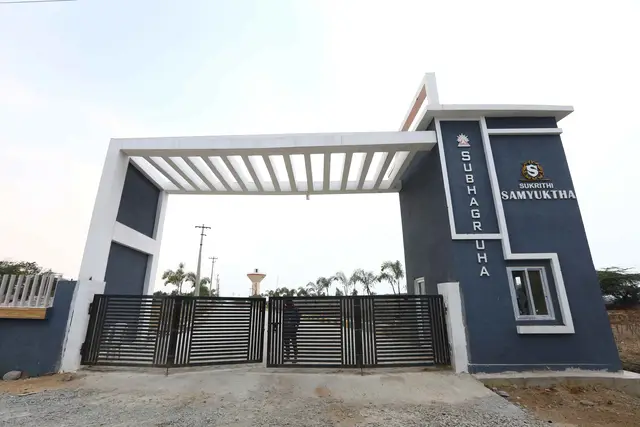
Nsr County Phase 1
Alekhya infra Developers · Sangareddy · RERA P01100005893
NSR COUNTY PHASE 1 is a residential plotted development in Peddapur and Nagasanpally, Sadasivpet Mandal, Sangareddy District. It is being developed by the registered promoter Alekhya Infra Developers. The registered site extent is 158940 sq. m, and the DT&CP order describes a 398-plot layout offering residential plots. Its TG-RERA registration number is P01100005893, and its promoter-declared completion date is 30/11/2024.
01What we found
Read from TG-RERA filings, approvals, land and registration records and court records. A court case is counted only when the court record states this project's survey number with its village, or names the project.
02Check before you pay
9 items to check before you pay, 4 high - from the title chain, court records and approvals, each with what to ask the builder or your advocate. An item may not be a problem with the project: records can be incomplete.
Project at a glance
Project identity
| Field | Project record |
|---|---|
| Registered project name | NSR COUNTY PHASE 1 RERA record |
| Project type | Plotted development; residential layout RERA record RERA filing |
| Phase / registered portion | Phase 1; the registration certificate lists the project survey numbers below |
| TG-RERA registration | P01100005893 RERA record |
| Registration validity | Certificate states valid from 28/03/2023 to 30/11/2024, unless extended by the Authority; the supplied certificate records extended: false. This is registration validity, not a completion certificate or evidence of current OC status. |
| Registered promoter | Alekhya Infra Developers; the filing also uses “Alekhya infra Developers.” RERA record Corporate record |
| RERA status in supplied record | Registration certificate issued under section 5; no extension is recorded in the supplied certificate. |
Land and geographic identity
| Field | Project record |
|---|---|
| Locality | Peddapur and Nagasanpally RERA record RERA filing |
| Revenue villages | Peddapur and Nagsanpally are named in the DT&CP draft-layout order; the filing’s village field identifies Peddapur. RERA filing |
| Mandal / district / PIN | Sadasivpet / Sangareddy / 502291 RERA record |
| Project survey numbers and subdivisions | 647/P, 649/P, 650/P, 651/P, 653/P, 654/P, 656/P, 629/P, 630/P, 631/P, 632/P, 633, 634, 635/P, 636/P, 638/P, 639/P, 640/P, 641/P, 642, 643/P, 644/P, 646/P |
| Registered site extent | The RERA filing records total area 158940 sq. m, affected area 49816 sq. m, and net area 109124.00 sq. m. RERA filing |
| DT&CP draft-layout extent | Ac.39.275 Cents; 1,90,091.00 Sq. Yds., covering the two Gram Panchayats. |
| Boundaries recorded in RERA filing | East: others land; West: others land; North: highway; South: Phase 2. RERA filing |
Development identity
| Field | Project record |
|---|---|
| Sanctioning authority | Director of Town and Country Planning (DT&CP); the draft-layout order delegates to Peddapur and Nagsanpally Gram Panchayats. Approvals record |
| Principal approval | Draft-TLP.No.206/2021/H, approved 16-07-2021; application no. 20515/1931; file no. Lr.Roc.No.20515/1931/2021/e-Panchayat. Approvals record |
| Approved built-up area | Not disclosed in the supplied project records. |
| Development scale | DT&CP order describes a 398-plot layout. |
| Building / floor configuration | Not applicable as a multi-storey building scheme in the supplied approval record; no plot-by-plot building plans or floor configuration are supplied. |
| Parking | Parking counts or parking levels are not disclosed in the supplied project records. |
Offering and status
| Field | Project record |
|---|---|
| Offered unit type | Residential plots. RERA record RERA filing |
| Plot-size / saleable-area range | Not established from the RERA unit records supplied here. The supplied vendor extract lists plot-size claims, but these are not used as RERA-filed offering figures. |
| Booked / available counts | Not disclosed in the supplied RERA unit data. |
| Construction / development stage | The filing summary reports 80% completeness; this is a recorded progress figure, not independently verified site progress. RERA record |
| Promoter-declared completion date | 30/11/2024. RERA record |
| Original / revised completion dates | 30/11/2024 is the supplied completion undertaking; no revised date is recorded in the supplied documents. |
| OC / completion-certificate status | Not disclosed in the supplied records. No occupancy or completion certificate is supplied for this plotted layout. |
The project story
NSR COUNTY PHASE 1 is registered as a residential plotted development at Peddapur and Nagsanpally, in Sadasivpet Mandal, Sangareddy District. The project’s TG-RERA registration identifies the project and its survey-number schedule, while the DT&CP order describes a draft layout containing 398 plots across the two Gram Panchayat areas. RERA record
The draft-layout order allocates land to plotted area, roads, open space and mortgage plots. It also describes development works—including road formation, drains, avenue plantation, street lighting, sewerage disposal and protected water supply—as obligations for the layout owner/developer. These are approval conditions and proposed works, not evidence that each facility has been completed.
The RERA filing reports 80% completeness and a promoter-undertaken completion date of 30/11/2024. Neither figure independently verifies on-site progress or establishes completion certification. The supplied records do not establish an OC or completion certificate for the layout. RERA record
Master plan, architecture & building design
The principal supplied planning document is the DT&CP order for Draft-TLP.No.206/2021/H, describing a 398-plot layout across Peddapur and Nagsanpally Gram Panchayats and a total stated extent of Ac.39.275 Cents; 1,90,091.00 Sq. Yds. It records the following land-use split:
| Layout component | Area / share stated in the order |
|---|---|
| Total layout area | Ac.39.275 Cents; 1,90,091.00 Sq. Yds. |
| Total open space | Ac.3.927 Cents; 19,006.68 Sq. Yds.; 10.00% |
| Total road area | Ac.12.310 Cents; 59,580.40 Sq. Yds.; 31.83% |
| Total plotted area | Ac.23.038 Cents; 1,11,503.92 Sq. Yds.; 58.17% |
| Total mortgage area | Ac.3.514 Cents; 17,007.76 Sq. Yds. |
The order separates the layout by Gram Panchayat. For Peddapur it records 74 plots, Ac.7.55 Cents layout area, Ac.0.755 Cents open space, Ac.2.211 Cents road area and Ac.4.584 Cents plotted area. For Nagsanpally it records plots 75 to 398, Ac.31.725 Cents layout area, Ac.3.172 Cents open space, Ac.10.099 Cents road area and Ac.18.454 Cents plotted area.
The order requires specified plot ranges to be mortgaged to the Gram Panchayats and the open-space and road areas to be handed over by registered gift deed before final layout release. It also calls for roads, drains, nala channelization, greenery and avenue planting, fencing of open spaces, street lighting, sewerage disposal and protected water supply. These are stated conditions and development requirements; the supplied record does not establish their completion.
No approved building elevations, plot-specific building designs, building count, floors, or building-level built-up areas are supplied. The layout approval is expressly a draft layout approval; the supplied records do not include a final layout-release document.
Homes, configurations & floor plans
This is a plotted project, not an apartment configuration in the supplied RERA record. A RERA-filed schedule of plot counts by size, plot-wise booked/available inventory, or plot saleable-area range is not included in the supplied unit data. The DT&CP order’s 398-plot figure is the layout count, not a count of plots available for purchase.
The floor-plan review records two drawings, both pending scan review; 0 were software-measured. Accordingly, no software-measured carpet areas or room dimensions can be reported. Floor plans
The DT&CP order states that only a detached dwelling house designed for one family may be built on a site, and that future development requires prior approval of the competent authority. This describes the order’s condition; it does not establish an individual plot’s building entitlement or approval.
Parking & vehicle circulation
The supplied project records do not disclose sanctioned parking counts, visitor or accessible parking, parking allocation by plot, or a parking layout. The DT&CP order requires roads to be formed and kept open for access to neighbouring sites, but the supplied material does not include road-width dimensions, vehicle circulation drawings or parking-bay details.
Amenities, recreation & open spaces
The DT&CP order provides for open space, roads and certain layout-level works. The table below separates approval/filing progress entries from completion evidence; none of the listed progress percentages is identified as independent verification. RERA amenities
| Description / size | Total Ac.3.927 Cents; 19,006.68 Sq. Yds.; 10.00%. The order requires handover by registered gift deed before final layout release. |
|---|---|
| Evidence source | DT&CP draft-layout order |
| Declared progress / verified status | Handover is a stated condition; completion/transfer not established. |
| Description / size | Total Ac.12.310 Cents; 59,580.40 Sq. Yds.; 31.83%; road formation and access to neighbouring sites are required by the order. |
|---|---|
| Evidence source | DT&CP draft-layout order |
| Declared progress / verified status | RERA amenity record reports internal roads and footpaths at 70%; not independently verified. RERA amenities |
| Description / size | Avenue plantation and greenery are specified development works. |
|---|---|
| Evidence source | DT&CP draft-layout order |
| Declared progress / verified status | RERA amenity record lists Green Strip/TOT LOT/Park at 0%; no completion verification supplied. RERA amenities |
| Description / size | No community building is identified in the supplied layout-order details. |
|---|---|
| Evidence source | RERA amenity record RERA amenities |
| Declared progress / verified status | 0% recorded. |
| Description / size | No separate aggregate figure beyond the order’s open-space allocation. |
|---|---|
| Evidence source | RERA amenity record RERA amenities; DT&CP order |
| Declared progress / verified status | 0% recorded in the amenity record; not independently verified. |
The amenity filing also records water supply at 50%, sewerage at 70%, storm-water drains at 50%, street lighting at 50%, and water conservation/rainwater harvesting at 70%. These are progress entries in the RERA amenity record, not independently verified completion. RERA amenities
Utilities, building services & safety
The DT&CP order requires the developer to undertake street lighting and electricity facilities, sewerage disposal, protected water supply, rainwater harvesting pits and road/drain works. The supplied material does not specify water source or storage capacity, treatment capacity, sewerage or STP capacity, reuse arrangements, electrical-substation capacity, backup systems, fire-safety systems, CCTV/security infrastructure or accessibility provisions.
The RERA amenity record reports the following progress percentages: water supply 50%, sewerage (chamber, lines, septic tank, STP) 70%, storm-water drains 50%, street lighting 50%, and water conservation/rainwater harvesting 70%. These are filed progress entries; the supplied evidence does not independently confirm completion or statutory compliance. RERA amenities
Location, access & connectivity
The registered location is Peddapur and Nagsanpally, Sadasivpet Mandal, Sangareddy District, PIN 502291. The RERA filing records the north boundary as a highway and the south boundary as Phase 2; east and west boundaries are recorded as others’ land. RERA record RERA filing
The cadastral parcel record gives a centroid of 17.604318886062828, 78.01819515614994 for survey 647/P; this is a survey-level cadastral reference, not an independently verified project-wide boundary survey. Cadastral map The location data lists the nearest sampled Outer Ring Road interchange at approximately 26.9 km. Location record
No further approach-road, public-transport or landmark distances are provided in the registered-location evidence used for this overview.
Developer & development status
The registered promoter is Alekhya Infra Developers. The project filing identifies the organization type as Partnership and supplies GSTIN 36ABSFA4511F1ZJ; its supplied corporate identifiers do not include a verified CIN or company registration number. Corporate record RERA filing
The registration certificate gives the promoter office as Village: Mandal: BALNAGAR, District: Hyderabad, Pin: 500081. The supplied records identify Nandyala Prabhakar as an authorized signatory and Aalla Venkateshvarrao as a partner. Parties record
The promoter’s Form B declaration undertakes completion by 30-11-2024 and includes declarations concerning approvals, project funds and accounts. The filing summary reports 80% completeness; this is not independent site verification. The certificate records registration validity through 30/11/2024 and no extension in the supplied record; it does not establish the current completion or occupancy-certification status. RERA record
Approvals, official records & documents
| Supplied evidence | P01100005893, Form C, issued 28/03/2023 |
|---|---|
| Scope / status shown | NSR COUNTY PHASE 1; validity stated through 30/11/2024, unless extended. Certificate records no extension. |
| Supplied evidence | Draft-TLP.No.206/2021/H, approved 16-07-2021; application 20515/1931; file Lr.Roc.No.20515/1931/2021/e-Panchayat |
|---|---|
| Scope / status shown | Draft Technical Layout Pattern for a 398-plot layout; conditions include mortgage, development works, and later gift of roads/open space before final layout release. |
| Supplied evidence | Declaration dated 13th day of May 2022 |
|---|---|
| Scope / status shown | Promoter declaration for NSR COUNTY Phase 1; states completion undertaking of 30-11-2024. |
| Supplied evidence | Not supplied |
|---|---|
| Scope / status shown | Current final-layout-release and completion-certificate status cannot be established from the supplied documents. |
Project at a glance
Project identity
Registered project name: NSR COUNTY PHASE 1
Project type: Plotted development; residential layout
Phase / registered portion: Phase 1; the registration certificate lists the project survey numbers below
TG-RERA registration: P01100005893
Registration validity: Certificate states valid from 28/03/2023 to 30/11/2024, unless extended by the Authority; the supplied certificate records extended: false. This is registration validity, not a completion certificate or evidence of current OC status.
Registered promoter: Alekhya Infra Developers; the filing also uses “Alekhya infra Developers.”
RERA status in supplied record: Registration certificate issued under section 5; no extension is recorded in the supplied certificate.
Land and geographic identity
Locality: Peddapur and Nagasanpally
Revenue villages: Peddapur and Nagsanpally are named in the DT&CP draft-layout order; the filing’s village field identifies Peddapur.
Mandal / district / PIN: Sadasivpet / Sangareddy / 502291
Project survey numbers and subdivisions: 647/P, 649/P, 650/P, 651/P, 653/P, 654/P, 656/P, 629/P, 630/P, 631/P, 632/P, 633, 634, 635/P, 636/P, 638/P, 639/P, 640/P, 641/P, 642, 643/P, 644/P, 646/P
Registered site extent: The RERA filing records total area 158940 sq. m, affected area 49816 sq. m, and net area 109124.00 sq. m.
DT&CP draft-layout extent: Ac.39.275 Cents; 1,90,091.00 Sq. Yds., covering the two Gram Panchayats.
Boundaries recorded in RERA filing: East: others land; West: others land; North: highway; South: Phase 2.
Development identity
Sanctioning authority: Director of Town and Country Planning (DT&CP); the draft-layout order delegates to Peddapur and Nagsanpally Gram Panchayats.
Principal approval: Draft-TLP.No.206/2021/H, approved 16-07-2021; application no. 20515/1931; file no. Lr.Roc.No.20515/1931/2021/e-Panchayat.
Approved built-up area: Not disclosed in the supplied project records.
Development scale: DT&CP order describes a 398-plot layout.
Building / floor configuration: Not applicable as a multi-storey building scheme in the supplied approval record; no plot-by-plot building plans or floor configuration are supplied.
Parking: Parking counts or parking levels are not disclosed in the supplied project records.
Offering and status
Offered unit type: Residential plots.
Plot-size / saleable-area range: Not established from the RERA unit records supplied here. The supplied vendor extract lists plot-size claims, but these are not used as RERA-filed offering figures.
Booked / available counts: Not disclosed in the supplied RERA unit data.
Construction / development stage: The filing summary reports 80% completeness; this is a recorded progress figure, not independently verified site progress.
Promoter-declared completion date: 30/11/2024.
Original / revised completion dates: 30/11/2024 is the supplied completion undertaking; no revised date is recorded in the supplied documents.
OC / completion-certificate status: Not disclosed in the supplied records. No occupancy or completion certificate is supplied for this plotted layout.
The project story
NSR COUNTY PHASE 1 is registered as a residential plotted development at Peddapur and Nagsanpally, in Sadasivpet Mandal, Sangareddy District. The project’s TG-RERA registration identifies the project and its survey-number schedule, while the DT&CP order describes a draft layout containing 398 plots across the two Gram Panchayat areas.
The draft-layout order allocates land to plotted area, roads, open space and mortgage plots. It also describes development works—including road formation, drains, avenue plantation, street lighting, sewerage disposal and protected water supply—as obligations for the layout owner/developer. These are approval conditions and proposed works, not evidence that each facility has been completed.
The RERA filing reports 80% completeness and a promoter-undertaken completion date of 30/11/2024. Neither figure independently verifies on-site progress or establishes completion certification. The supplied records do not establish an OC or completion certificate for the layout.
Master plan, architecture & building design
The principal supplied planning document is the DT&CP order for Draft-TLP.No.206/2021/H, describing a 398-plot layout across Peddapur and Nagsanpally Gram Panchayats and a total stated extent of Ac.39.275 Cents; 1,90,091.00 Sq. Yds. It records the following land-use split:
Total layout area: Ac.39.275 Cents; 1,90,091.00 Sq. Yds.
Total open space: Ac.3.927 Cents; 19,006.68 Sq. Yds.; 10.00%
Total road area: Ac.12.310 Cents; 59,580.40 Sq. Yds.; 31.83%
Total plotted area: Ac.23.038 Cents; 1,11,503.92 Sq. Yds.; 58.17%
Total mortgage area: Ac.3.514 Cents; 17,007.76 Sq. Yds.
The order separates the layout by Gram Panchayat. For Peddapur it records 74 plots, Ac.7.55 Cents layout area, Ac.0.755 Cents open space, Ac.2.211 Cents road area and Ac.4.584 Cents plotted area. For Nagsanpally it records plots 75 to 398, Ac.31.725 Cents layout area, Ac.3.172 Cents open space, Ac.10.099 Cents road area and Ac.18.454 Cents plotted area.
The order requires specified plot ranges to be mortgaged to the Gram Panchayats and the open-space and road areas to be handed over by registered gift deed before final layout release. It also calls for roads, drains, nala channelization, greenery and avenue planting, fencing of open spaces, street lighting, sewerage disposal and protected water supply. These are stated conditions and development requirements; the supplied record does not establish their completion.
No approved building elevations, plot-specific building designs, building count, floors, or building-level built-up areas are supplied. The layout approval is expressly a draft layout approval; the supplied records do not include a final layout-release document.
Homes, configurations & floor plans
This is a plotted project, not an apartment configuration in the supplied RERA record. A RERA-filed schedule of plot counts by size, plot-wise booked/available inventory, or plot saleable-area range is not included in the supplied unit data. The DT&CP order’s 398-plot figure is the layout count, not a count of plots available for purchase.
The floor-plan review records two drawings, both pending scan review; 0 were software-measured. Accordingly, no software-measured carpet areas or room dimensions can be reported.
The DT&CP order states that only a detached dwelling house designed for one family may be built on a site, and that future development requires prior approval of the competent authority. This describes the order’s condition; it does not establish an individual plot’s building entitlement or approval.
Parking & vehicle circulation
The supplied project records do not disclose sanctioned parking counts, visitor or accessible parking, parking allocation by plot, or a parking layout. The DT&CP order requires roads to be formed and kept open for access to neighbouring sites, but the supplied material does not include road-width dimensions, vehicle circulation drawings or parking-bay details.
Amenities, recreation & open spaces
The DT&CP order provides for open space, roads and certain layout-level works. The table below separates approval/filing progress entries from completion evidence; none of the listed progress percentages is identified as independent verification.
| Description / size | Total Ac.3.927 Cents; 19,006.68 Sq. Yds.; 10.00%. The order requires handover by registered gift deed before final layout release. |
|---|---|
| Evidence source | DT&CP draft-layout order |
| Declared progress / verified status | Handover is a stated condition; completion/transfer not established. |
| Description / size | Total Ac.12.310 Cents; 59,580.40 Sq. Yds.; 31.83%; road formation and access to neighbouring sites are required by the order. |
|---|---|
| Evidence source | DT&CP draft-layout order |
| Declared progress / verified status | RERA amenity record reports internal roads and footpaths at 70%; not independently verified. |
| Description / size | Avenue plantation and greenery are specified development works. |
|---|---|
| Evidence source | DT&CP draft-layout order |
| Declared progress / verified status | RERA amenity record lists Green Strip/TOT LOT/Park at 0%; no completion verification supplied. |
| Description / size | No community building is identified in the supplied layout-order details. |
|---|---|
| Evidence source | RERA amenity record |
| Declared progress / verified status | 0% recorded. |
| Description / size | No separate aggregate figure beyond the order’s open-space allocation. |
|---|---|
| Evidence source | RERA amenity record; DT&CP order |
| Declared progress / verified status | 0% recorded in the amenity record; not independently verified. |
The amenity filing also records water supply at 50%, sewerage at 70%, storm-water drains at 50%, street lighting at 50%, and water conservation/rainwater harvesting at 70%. These are progress entries in the RERA amenity record, not independently verified completion.
Utilities, building services & safety
The DT&CP order requires the developer to undertake street lighting and electricity facilities, sewerage disposal, protected water supply, rainwater harvesting pits and road/drain works. The supplied material does not specify water source or storage capacity, treatment capacity, sewerage or STP capacity, reuse arrangements, electrical-substation capacity, backup systems, fire-safety systems, CCTV/security infrastructure or accessibility provisions.
The RERA amenity record reports the following progress percentages: water supply 50%, sewerage (chamber, lines, septic tank, STP) 70%, storm-water drains 50%, street lighting 50%, and water conservation/rainwater harvesting 70%. These are filed progress entries; the supplied evidence does not independently confirm completion or statutory compliance.
Location, access & connectivity
The registered location is Peddapur and Nagsanpally, Sadasivpet Mandal, Sangareddy District, PIN 502291. The RERA filing records the north boundary as a highway and the south boundary as Phase 2; east and west boundaries are recorded as others’ land.
The cadastral parcel record gives a centroid of 17.604318886062828, 78.01819515614994 for survey 647/P; this is a survey-level cadastral reference, not an independently verified project-wide boundary survey. The location data lists the nearest sampled Outer Ring Road interchange at approximately 26.9 km.
No further approach-road, public-transport or landmark distances are provided in the registered-location evidence used for this overview.
Developer & development status
The registered promoter is Alekhya Infra Developers. The project filing identifies the organization type as Partnership and supplies GSTIN 36ABSFA4511F1ZJ; its supplied corporate identifiers do not include a verified CIN or company registration number.
The registration certificate gives the promoter office as Village: Mandal: BALNAGAR, District: Hyderabad, Pin: 500081. The supplied records identify Nandyala Prabhakar as an authorized signatory and Aalla Venkateshvarrao as a partner.
The promoter’s Form B declaration undertakes completion by 30-11-2024 and includes declarations concerning approvals, project funds and accounts. The filing summary reports 80% completeness; this is not independent site verification. The certificate records registration validity through 30/11/2024 and no extension in the supplied record; it does not establish the current completion or occupancy-certification status.
Approvals, official records & documents
| Supplied evidence | P01100005893, Form C, issued 28/03/2023 |
|---|---|
| Scope / status shown | NSR COUNTY PHASE 1; validity stated through 30/11/2024, unless extended. Certificate records no extension. |
| Supplied evidence | Draft-TLP.No.206/2021/H, approved 16-07-2021; application 20515/1931; file Lr.Roc.No.20515/1931/2021/e-Panchayat |
|---|---|
| Scope / status shown | Draft Technical Layout Pattern for a 398-plot layout; conditions include mortgage, development works, and later gift of roads/open space before final layout release. |
| Supplied evidence | Declaration dated 13th day of May 2022 |
|---|---|
| Scope / status shown | Promoter declaration for NSR COUNTY Phase 1; states completion undertaking of 30-11-2024. |
| Supplied evidence | Not supplied |
|---|---|
| Scope / status shown | Current final-layout-release and completion-certificate status cannot be established from the supplied documents. |
Frequently asked questions
Is NSR COUNTY PHASE 1 registered with Telangana RERA?
Yes. NSR COUNTY PHASE 1 is registered with the Telangana Real Estate Regulatory Authority as P01100005893; the registration status is New Project.
Who is the developer of NSR COUNTY PHASE 1?
The promoter named in the RERA registration is Alekhya infra Developers.
Where is NSR COUNTY PHASE 1 located?
NSR COUNTY PHASE 1 is in PEDDAPUR AND NAGASANPALLY, PEDDAPUR, SADASIVPET, Sangareddy, Telangana (502291).
When will NSR COUNTY PHASE 1 be completed?
The promoter's proposed date of completion filed with RERA is 30/11/2024. This is the promoter's declaration, not a guarantee.
More projects in Peddapur