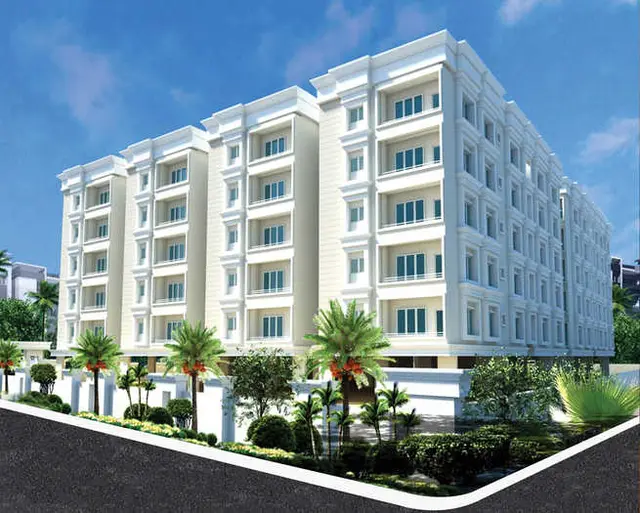
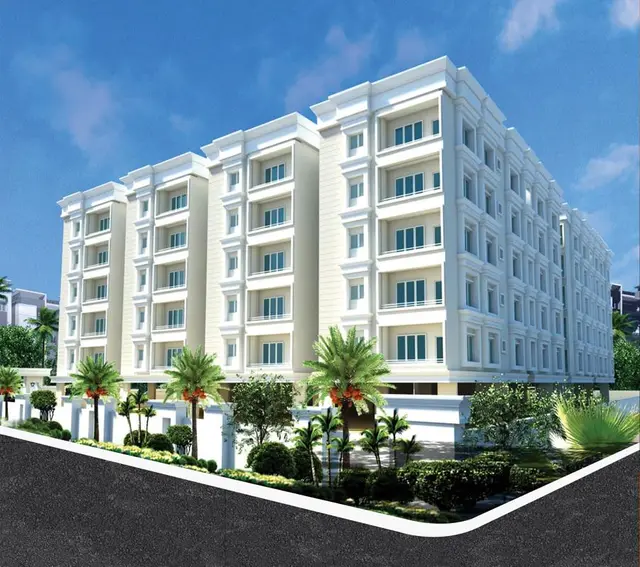
Sri Lakshmi Venkateshwara Nilayam
Headway Constructions · Mahabubnagar · RERA P01400001719
Sri Lakshmi Venkateshwara Nilayam is a residential apartment project located at Nr Satyanarayana Swamy Temple, Jadcherla Mandal, Mahabubnagar District. The registered promoter is Headway Constructions. The project is on 997.90 sq m of land and comprises one residential apartment building, Building A, with 1 Cellar + 1 Stilt + 5 upper floors and 125 2BHK units. It is registered under TG-RERA number P01400001719, issued 18/02/2020, with proposed completion on 15/11/2025.
More from Headway Constructions · 3 projects →
01What we found
Read from TG-RERA filings, approvals, land and registration records and court records. A court case is counted only when the court record states this project's survey number with its village, or names the project.
02Check before you pay
8 items to check before you pay, 4 high - from the title chain, court records and approvals, each with what to ask the builder or your advocate. An item may not be a problem with the project: records can be incomplete.
Project at a glance
Project identity
| Field | Record |
|---|---|
| Registered project name | Sri Lakshmi Venkateshwara Nilayam |
| Project type / use | Residential apartment project RERA filing |
| Phase / registered portion | No phase designation is disclosed. The building permit identifies Building A; the TG-RERA registration is for the named project. |
| TG-RERA registration | P01400001719, granted under section 5; issued 18/02/2020 |
| Registration validity | Certificate states 18/02/2020 to 15/11/2025; the supplied record does not show an extension. This is the registration period, not a construction or occupancy certificate. |
| Registered promoter | Headway Constructions, identified in the registration certificate and building permit |
| RERA status | Recorded as On-Going Project in the project information RERA filing |
Land and geographic identity
| Field | Record |
|---|---|
| RERA-filed locality / village | Nr Satyanarayana Swamy Temple; the supplied record does not establish a separate revenue-village name. RERA filing |
| Mandal / district / PIN | Jadcherla / Mahabubnagar / 509301 RERA filing |
| Survey numbers and subdivisions | RERA land record: 107 AA; registration certificate: 107 AA; building-permit document: 107/AA. The permit also identifies Plot Nos. 78, 79, 87. Land records |
| Registered site extent | 997.90 sq m total; 997.90 sq m net; affected area recorded as 0 sq m Land records |
| Boundaries | North: Road Width 9; South: Road Width 9; East: Plot Nos. 80, 86; West: Plot Nos. 77, 88 Land records |
| Permit location wording | The building-permit record describes the site as Gowri Shankar Colony, Street Navabharath Colony; the RERA-filed locality is recorded above. RERA filing |
Development identity
| Field | Record |
|---|---|
| Sanctioning authority | Badepally (Jadcherla) Municipality |
| Principal approval | Building Permit Order 3068/NA/2019/0817, dated 15 November, 2019 |
| Building / floors | One residential apartment building, Building A: 1 Cellar + 1 Stilt + 5 upper floors, as sanctioned |
| Approved area figures | Permit lists residential upper floors area 2,417.85 m2, cellar area 662.57 m2, stilt area 489.81 m2, and total approved built-up area 2,442.41 sq m in the RERA project fields. These are separately reported figures from the supplied records. RERA filing |
| Approved versus RERA-declared units | The RERA record lists 125 units; the supplied permit extraction does not state an approved unit count. RERA unit table |
| Parking | Permit conditions identify the cellar and stilt as approved for parking, to be used exclusively for vehicle parking. No parking-space count is supplied. |
Offering and status
| Field | Record |
|---|---|
| RERA-filed configuration | 2BHK, filed as “DOUBLE BED ROOM” RERA unit table RERA unit details |
| RERA-filed saleable area | 18.08 sq m as recorded for the configuration RERA unit table |
| Booked / available | 0 booked; 125 available in the portal-derived record; its as-of date is not provided, so counts are indicative. RERA unit table |
| Construction stage | Project-level completeness is recorded as 90%; this is a supplied project-record figure, not an independent site inspection. RERA record |
| Completion dates | Proposed and revised proposed completion: 15/11/2025 RERA record RERA filing |
| Occupancy / completion certificate | No occupancy or completion certificate is included in the supplied project documents. The permit requires an occupancy certificate before occupation. Document index |
The project story
The supplied TG-RERA record describes a residential apartment project registered as Sri Lakshmi Venkateshwara Nilayam, promoted by Headway Constructions, on the recorded 997.90 sq m site in survey 107 AA. The building permit identifies one apartment building—Building A—with one cellar, one stilt and five upper floors. RERA record Land records
The portal-derived filing lists 125 two-bedroom units, with 0 booked and 125 available in the snapshot supplied; the booking record has no as-of date. The project record reports 90% completeness, but no inspection record or dated construction photographs are supplied here to independently verify physical progress. The proposed and revised completion date is 15/11/2025; the supplied documents do not establish that the project has been completed or that an occupancy certificate has been issued. RERA unit table RERA record RERA filing Document index
Master plan, architecture & building design
The building-permit extraction describes one residential building, Building A, at the site identified as survey 107/AA and Plot Nos. 78, 79 and 87. Its sanctioned configuration is one cellar, one stilt and five upper floors. The permit records a building height of 15.00 m and setbacks of Front 3, Rear 4, Side I 4 and Side II 4; units for the setback figures are not stated in the extracted record.
The project fields report approved built-up area of 2,442.41 sq m. The permit separately lists residential upper floors area of 2,417.85 m2, cellar area of 662.57 m2 and stilt area of 489.81 m2. The supplied evidence does not provide a drawing-based breakdown of footprint, floor-by-floor unit arrangement, lifts, stairs, common-area distribution or internal circulation. The layout-plan document is listed but not extracted as an approved layout drawing. RERA filing Document index
Homes, configurations & floor plans
| Configuration | Units | Booked | Available | RERA saleable area | Measured carpet area | Loading (if supplied) |
|---|---|---|---|---|---|---|
| 2BHK (“DOUBLE BED ROOM”) | 125 | 0 | 125 | 18.08 sq m | Not supplied | Not supplied |
Unit counts, booking status and saleable area are from the TG-RERA-derived unit record; the booking snapshot has no as-of date. The supplied floor-plan review reports two drawings measured, but no flat designs were measured for this configuration; therefore no software-measured carpet area or room dimensions are available. RERA unit table RERA unit details Floor plans
Carpet area is the net usable floor area of an apartment, excluding external walls, service shafts and exclusive balcony, verandah or open-terrace areas, while including internal partition walls. Saleable area and carpet area are distinct measures; the supplied record does not provide a verified carpet-area measurement for these homes. [PROJECT-CITED PROVISIONS: Act s.2(k)] Floor plans
Parking & vehicle circulation
The sanctioned permit identifies the cellar and stilt as parking areas and requires them to be used exclusively for vehicle parking, without partition walls or rolling shutters. The permit extraction does not provide the number of spaces, a resident or visitor allocation, accessible spaces, parking allotment arrangements, ramp details or vehicle entry and exit circulation. No exclusive ownership allocation can be established from the supplied evidence.
Amenities, recreation & open spaces
| Facility | Description / size | Evidence source | Declared progress / verified status |
|---|---|---|---|
| Tot-lot / green area | 51.66 m2; permit condition says it is to be fenced and maintained as greenery before issue of the occupancy certificate | Sanctioned/conditioned; supplied amenity record marks Green Strip/TOT LOT/Park “YES” and 0% progress. Not independently verified complete. RERA amenities | |
| Internal Roads & Footpaths | No size supplied | RERA amenities | 0% recorded |
| Community Buildings | No size or facility detail supplied | RERA amenities | 0% recorded |
| Aggregate recreational open space | No area supplied | RERA amenities | 0% recorded |
The supplied records do not provide evidence for a project-specific clubhouse, gym or other indoor or sports facility. RERA amenities Document index
Utilities, building services & safety
| Service | Supplied evidence |
|---|---|
| Water / rainwater | The permit requires a rainwater-harvesting structure (percolation pit) and records 8 RWHPs. The RERA amenity record marks water conservation/rainwater harvesting “YES” with 0% progress. Water source, storage and treatment capacity are not supplied. RERA amenities |
| Sewerage / drainage | RERA amenity data marks “Sewerage (Chamber, Lines, Septic Tank, STP)” available “YES” and records 100%; this is a portal declaration, not independent verification. Storm-water drains and treatment/disposal of sewage and sullage are each recorded at 0%. RERA amenities |
| Electrical | The permit requires space for a transformer; the amenity record marks electrical meter room/sub-station/receiving station “YES” with 0% progress. Supply capacity and backup are not supplied in the project filing evidence here. RERA amenities |
| Fire and life safety | The amenity record lists fire protection and fire-safety requirements at 0%. No fire-system specifications or clearance are supplied. RERA amenities |
| Waste | The permit requires a garbage house within the premises; the amenity record lists solid-waste management and disposal at 0%. RERA amenities |
| Vertical transport / accessibility / security | The supplied project-specific evidence does not specify lifts, lift capacity, ramps, accessible circulation or security systems. Document index |
Location, access & connectivity
The registered location is recorded as Nr Satyanarayana Swamy Temple, Jadcherla Mandal, Mahabubnagar District, PIN 509301. The permit describes the site as Gowri Shankar Colony, Street Navabharath Colony, and notes an 18M road width; the supplied record does not provide a route description or public-transport details. RERA filing
A supplied geocode is labelled “cadastral parcel centroid” at 17.41528, 78.35459. The connectivity record lists Financial District (Nanakramguda) at 1.2 km; no route method or travel-time estimate is supplied. Location record
Developer & development status
The registered promoter is Headway Constructions, identified in the project record as a partnership. Its GSTIN is 36AALFH2030G1ZP. The project record lists the promoter address as Saraswati nagar, Sarawati nagar Colony, Nava bharath Colony, Nr Satyanarayana Swamy Temple, Jadcherla, Mahabubnagar, 509301; the registration certificate separately gives the promoter office as Village Kaverammapet, Mandal Jadcherla, District Mahabubnagar, PIN 509301. Corporate record Parties record
The project record names K Sridhar, K Madhavi and K Shivaji as partners and identifies K Sridhar as authorized signatory. The Form B affidavit names K. SRIDHAR as promoter and includes a non-discrimination declaration; its available text does not provide a completion undertaking. Parties record
The project record reports 90% completeness and proposed/revised completion on 15/11/2025. These are recorded project details, not independently verified progress. No occupancy or completion certificate is supplied. RERA record RERA filing Document index
Approvals, official records & documents
| Record | Supplied evidence |
|---|---|
| TG-RERA registration | Form C registration certificate for P01400001719, issued 18/02/2020; validity stated through 15/11/2025. |
| Building permit | Building Permit Order 3068/NA/2019/0817, Badepally (Jadcherla) Municipality, dated 15 November, 2019; sanctions the described Building A configuration and includes conditions such as obtaining an occupancy certificate before occupation. |
| Layout plan | A layout-plan document is listed in the RERA document register, but the supplied file is not extracted as an approved layout plan. Document index |
| Title and encumbrance submissions | Title-report and encumbrance-statement documents are listed in the RERA record; their detailed contents and limitations are addressed in the relevant report sections. Document index |
| Occupancy / completion certificate | No such certificate is included among the supplied documents. Document index |
Project at a glance
Project identity
Registered project name: Sri Lakshmi Venkateshwara Nilayam
Project type / use: Residential apartment project
Phase / registered portion: No phase designation is disclosed. The building permit identifies Building A; the TG-RERA registration is for the named project.
TG-RERA registration: P01400001719, granted under section 5; issued 18/02/2020
Registration validity: Certificate states 18/02/2020 to 15/11/2025; the supplied record does not show an extension. This is the registration period, not a construction or occupancy certificate.
Registered promoter: Headway Constructions, identified in the registration certificate and building permit
RERA status: Recorded as On-Going Project in the project information
Land and geographic identity
RERA-filed locality / village: Nr Satyanarayana Swamy Temple; the supplied record does not establish a separate revenue-village name.
Mandal / district / PIN: Jadcherla / Mahabubnagar / 509301
Survey numbers and subdivisions: RERA land record: 107 AA; registration certificate: 107 AA; building-permit document: 107/AA. The permit also identifies Plot Nos. 78, 79, 87.
Registered site extent: 997.90 sq m total; 997.90 sq m net; affected area recorded as 0 sq m
Boundaries: North: Road Width 9; South: Road Width 9; East: Plot Nos. 80, 86; West: Plot Nos. 77, 88
Permit location wording: The building-permit record describes the site as Gowri Shankar Colony, Street Navabharath Colony; the RERA-filed locality is recorded above.
Development identity
Sanctioning authority: Badepally (Jadcherla) Municipality
Principal approval: Building Permit Order 3068/NA/2019/0817, dated 15 November, 2019
Building / floors: One residential apartment building, Building A: 1 Cellar + 1 Stilt + 5 upper floors, as sanctioned
Approved area figures: Permit lists residential upper floors area 2,417.85 m2, cellar area 662.57 m2, stilt area 489.81 m2, and total approved built-up area 2,442.41 sq m in the RERA project fields. These are separately reported figures from the supplied records.
Approved versus RERA-declared units: The RERA record lists 125 units; the supplied permit extraction does not state an approved unit count.
Parking: Permit conditions identify the cellar and stilt as approved for parking, to be used exclusively for vehicle parking. No parking-space count is supplied.
Offering and status
RERA-filed configuration: 2BHK, filed as “DOUBLE BED ROOM”
RERA-filed saleable area: 18.08 sq m as recorded for the configuration
Booked / available: 0 booked; 125 available in the portal-derived record; its as-of date is not provided, so counts are indicative.
Construction stage: Project-level completeness is recorded as 90%; this is a supplied project-record figure, not an independent site inspection.
Completion dates: Proposed and revised proposed completion: 15/11/2025
Occupancy / completion certificate: No occupancy or completion certificate is included in the supplied project documents. The permit requires an occupancy certificate before occupation.
The project story
The supplied TG-RERA record describes a residential apartment project registered as Sri Lakshmi Venkateshwara Nilayam, promoted by Headway Constructions, on the recorded 997.90 sq m site in survey 107 AA. The building permit identifies one apartment building—Building A—with one cellar, one stilt and five upper floors.
The portal-derived filing lists 125 two-bedroom units, with 0 booked and 125 available in the snapshot supplied; the booking record has no as-of date. The project record reports 90% completeness, but no inspection record or dated construction photographs are supplied here to independently verify physical progress. The proposed and revised completion date is 15/11/2025; the supplied documents do not establish that the project has been completed or that an occupancy certificate has been issued.
Master plan, architecture & building design
The building-permit extraction describes one residential building, Building A, at the site identified as survey 107/AA and Plot Nos. 78, 79 and 87. Its sanctioned configuration is one cellar, one stilt and five upper floors. The permit records a building height of 15.00 m and setbacks of Front 3, Rear 4, Side I 4 and Side II 4; units for the setback figures are not stated in the extracted record.
The project fields report approved built-up area of 2,442.41 sq m. The permit separately lists residential upper floors area of 2,417.85 m2, cellar area of 662.57 m2 and stilt area of 489.81 m2. The supplied evidence does not provide a drawing-based breakdown of footprint, floor-by-floor unit arrangement, lifts, stairs, common-area distribution or internal circulation. The layout-plan document is listed but not extracted as an approved layout drawing.
Homes, configurations & floor plans
| Configuration | Units | Booked | Available | RERA saleable area | Measured carpet area | Loading (if supplied) |
|---|---|---|---|---|---|---|
| 2BHK (“DOUBLE BED ROOM”) | 125 | 0 | 125 | 18.08 sq m | Not supplied | Not supplied |
Unit counts, booking status and saleable area are from the TG-RERA-derived unit record; the booking snapshot has no as-of date. The supplied floor-plan review reports two drawings measured, but no flat designs were measured for this configuration; therefore no software-measured carpet area or room dimensions are available.
Carpet area is the net usable floor area of an apartment, excluding external walls, service shafts and exclusive balcony, verandah or open-terrace areas, while including internal partition walls. Saleable area and carpet area are distinct measures; the supplied record does not provide a verified carpet-area measurement for these homes. [PROJECT-CITED PROVISIONS: Act s.2(k)]
Parking & vehicle circulation
The sanctioned permit identifies the cellar and stilt as parking areas and requires them to be used exclusively for vehicle parking, without partition walls or rolling shutters. The permit extraction does not provide the number of spaces, a resident or visitor allocation, accessible spaces, parking allotment arrangements, ramp details or vehicle entry and exit circulation. No exclusive ownership allocation can be established from the supplied evidence.
Amenities, recreation & open spaces
| Facility | Description / size | Evidence source | Declared progress / verified status |
|---|---|---|---|
| Tot-lot / green area | 51.66 m2; permit condition says it is to be fenced and maintained as greenery before issue of the occupancy certificate | Sanctioned/conditioned; supplied amenity record marks Green Strip/TOT LOT/Park “YES” and 0% progress. Not independently verified complete. | |
| Internal Roads & Footpaths | No size supplied | 0% recorded | |
| Community Buildings | No size or facility detail supplied | 0% recorded | |
| Aggregate recreational open space | No area supplied | 0% recorded |
The supplied records do not provide evidence for a project-specific clubhouse, gym or other indoor or sports facility.
Utilities, building services & safety
Water / rainwater: The permit requires a rainwater-harvesting structure (percolation pit) and records 8 RWHPs. The RERA amenity record marks water conservation/rainwater harvesting “YES” with 0% progress. Water source, storage and treatment capacity are not supplied.
Sewerage / drainage: RERA amenity data marks “Sewerage (Chamber, Lines, Septic Tank, STP)” available “YES” and records 100%; this is a portal declaration, not independent verification. Storm-water drains and treatment/disposal of sewage and sullage are each recorded at 0%.
Electrical: The permit requires space for a transformer; the amenity record marks electrical meter room/sub-station/receiving station “YES” with 0% progress. Supply capacity and backup are not supplied in the project filing evidence here.
Fire and life safety: The amenity record lists fire protection and fire-safety requirements at 0%. No fire-system specifications or clearance are supplied.
Waste: The permit requires a garbage house within the premises; the amenity record lists solid-waste management and disposal at 0%.
Vertical transport / accessibility / security: The supplied project-specific evidence does not specify lifts, lift capacity, ramps, accessible circulation or security systems.
Location, access & connectivity
The registered location is recorded as Nr Satyanarayana Swamy Temple, Jadcherla Mandal, Mahabubnagar District, PIN 509301. The permit describes the site as Gowri Shankar Colony, Street Navabharath Colony, and notes an 18M road width; the supplied record does not provide a route description or public-transport details.
A supplied geocode is labelled “cadastral parcel centroid” at 17.41528, 78.35459. The connectivity record lists Financial District (Nanakramguda) at 1.2 km; no route method or travel-time estimate is supplied.
Developer & development status
The registered promoter is Headway Constructions, identified in the project record as a partnership. Its GSTIN is 36AALFH2030G1ZP. The project record lists the promoter address as Saraswati nagar, Sarawati nagar Colony, Nava bharath Colony, Nr Satyanarayana Swamy Temple, Jadcherla, Mahabubnagar, 509301; the registration certificate separately gives the promoter office as Village Kaverammapet, Mandal Jadcherla, District Mahabubnagar, PIN 509301.
The project record names K Sridhar, K Madhavi and K Shivaji as partners and identifies K Sridhar as authorized signatory. The Form B affidavit names K. SRIDHAR as promoter and includes a non-discrimination declaration; its available text does not provide a completion undertaking.
The project record reports 90% completeness and proposed/revised completion on 15/11/2025. These are recorded project details, not independently verified progress. No occupancy or completion certificate is supplied.
Approvals, official records & documents
TG-RERA registration: Form C registration certificate for P01400001719, issued 18/02/2020; validity stated through 15/11/2025.
Building permit: Building Permit Order 3068/NA/2019/0817, Badepally (Jadcherla) Municipality, dated 15 November, 2019; sanctions the described Building A configuration and includes conditions such as obtaining an occupancy certificate before occupation.
Layout plan: A layout-plan document is listed in the RERA document register, but the supplied file is not extracted as an approved layout plan.
Title and encumbrance submissions: Title-report and encumbrance-statement documents are listed in the RERA record; their detailed contents and limitations are addressed in the relevant report sections.
Occupancy / completion certificate: No such certificate is included among the supplied documents.
Frequently asked questions
Is Sri Lakshmi Venkateshwara Nilayam registered with Telangana RERA?
Yes. Sri Lakshmi Venkateshwara Nilayam is registered with the Telangana Real Estate Regulatory Authority as P01400001719; the registration status is On-Going Project.
Who is the developer of Sri Lakshmi Venkateshwara Nilayam?
The promoter named in the RERA registration is Headway Constructions.
Where is Sri Lakshmi Venkateshwara Nilayam located?
Sri Lakshmi Venkateshwara Nilayam is in Nr Satyanarayana Swamy Temple, Jadcherla, Mahabubnagar, Telangana (509301).
When will Sri Lakshmi Venkateshwara Nilayam be completed?
The promoter's proposed date of completion filed with RERA is 15/11/2025. This is the promoter's declaration, not a guarantee.
More projects in Jadcherla