Sree Dharani Heights
SREE DHARANI DEVELOPERS · Rangareddy · RERA P02400003956
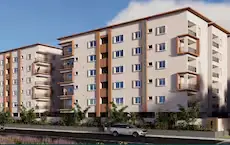
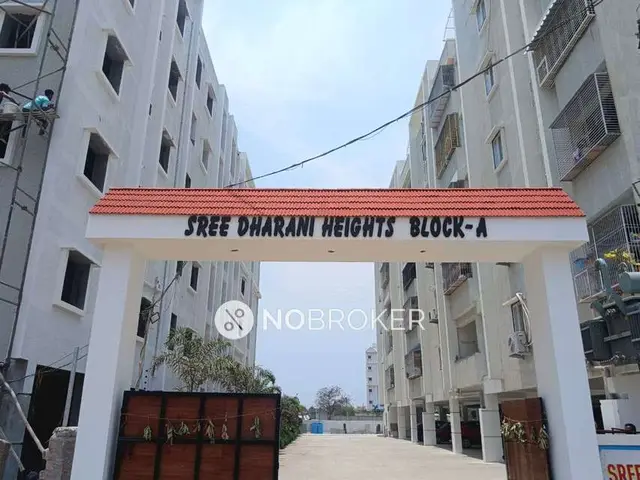
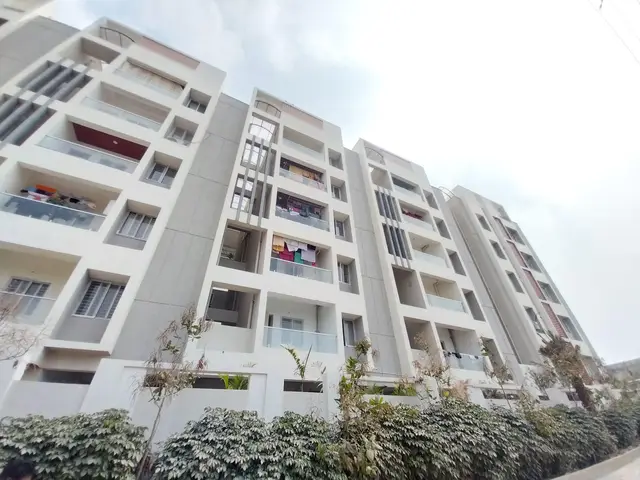
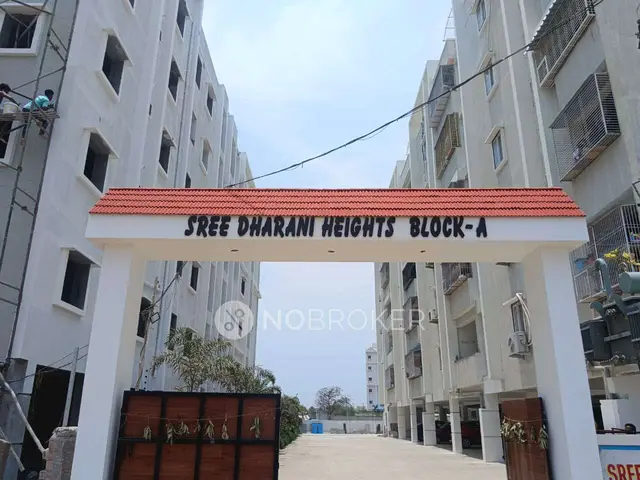
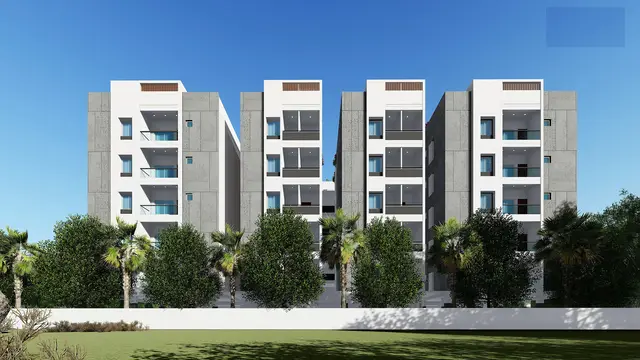
SREE DHARANI HEIGHTS is a residential apartment project in PEDDA AMBERPET, Abdullapurmet, Ranga Reddy. The registered promoter is Sree Dharani Developers. The project occupies 3,513.91 sq. m and comprises one residential building with 1 Stilt + 5 upper floors and 75 dwelling units: 55 2BHK and 20 3BHK apartments. Its TG-RERA registration number is P02400003956, and the RERA header gives proposed completion as 08/02/2027.
More from Sree Dharani Developers · 2 projects →
01What we found
Read from TG-RERA filings, approvals, land and registration records and court records. A court case is counted only when the court record states this project's survey number with its village, or names the project.
02Check before you pay
9 items to check before you pay, 4 high - from the title chain, court records and approvals, each with what to ask the builder or your advocate. An item may not be a problem with the project: records can be incomplete.
1. Project at a glance
Project identity
| Item | Project record |
|---|---|
| Registered project name | SREE DHARANI HEIGHTS RERA record |
| Project type | Residential apartment project RERA record |
| Phase / registered portion | No phase designation is disclosed; the registration concerns the project on Survey No. 592 PART. RERA record |
| TG-RERA registration | P02400003956 |
| Registration validity | 22/01/2022 to 08/10/2026; the certificate does not record an extension. This is the registration period, not the completion deadline. |
| Registered promoter | Sree Dharani Developers; the promoter’s entity type is recorded as a partnership. RERA record Corporate record |
| RERA status | The project is registered under the number above. The supplied record labels it “New Project”; no construction progress percentage or occupancy certificate is supplied. RERA record |
Land and geographic identity
| Item | Project record |
|---|---|
| Locality / revenue village | PEDDA AMBERPET / PEDDAAMBERPET; the approval documents also identify “Pedda Amberpet” and “Pedda Amberpet(V) Village.” RERA record Land records |
| Mandal / district / PIN | Abdullapurmet / Ranga Reddy / 501505 RERA record |
| Project survey number(s) | 592 PART; the municipal permit writes this as 592/Part. Land records |
| Registered site extent | 3,513.91 sq. m in the RERA project record and approval extracts. RERA record Land records |
| Net / total area | The RERA land record gives total and net area as 3,513.91 sq. m; the municipal permit extraction also reports net area as 3513.91m. Land records |
| Boundaries (RERA-filed) | East: 30 FT ROAD; West: NEIGHBOURS LAND; North: NIGHBOURS LAND; South: SY NO 592 PART. Land records |
| Geographic reference | Cadastral parcel centroid: 17.31842, 78.62069; this is a parcel-centroid reference, not a surveyed entrance coordinate. Location record Cadastral map |
Development identity
| Item | Project record |
|---|---|
| Sanctioning authorities | HMDA issued technical approval; Pedda Amberpet Municipality issued a building permit order. |
| Principal approval | HMDA approval 047764/GHT/R1/U6/HMDA/01082021, dated 08/10/2021. Approvals record |
| Local building permit | Pedda Amberpet Municipality permit CSC/No.G1/7696/PAM/2021., dated 07.01.2022. Approvals record |
| Building count / configuration | One residential building; 1 Stilt + 5 upper floors in the approval record. No basement level is identified in the supplied extracts. RERA record |
| Approved built-up area | HMDA plan extract records Total Built Up Area 11566.14 Sq.mt.; its other net-built-up entries are separately stated as Proposed Net BUA Area: 8759.48 Sq.mt. and Total Net BUA Area: 8823.10 Sq.mt. These are distinct labels in the extract. |
| Height / coverage | Building height 14.99 MT.; proposed coverage area 48.37 % in the HMDA plan extract. |
| Unit count | 75 dwelling units in the HMDA plan extract and RERA unit record. RERA unit table |
| Parking level / approved count | Stilt is designated for parking. The supplied records do not establish a total number of parking spaces or unit-wise allocations. |
Offering and status
| Item | Project record |
|---|---|
| Configurations | 2BHK and 3BHK apartments. RERA unit table |
| RERA-filed 2BHK | 55 units; filed saleable area range 29.79–55.97 sq. m. RERA unit table |
| RERA-filed 3BHK | 20 units; filed saleable area 44.17 sq. m. RERA unit table |
| Booked / available | 74 booked and 1 available, as last read from the TG-RERA portal; the record supplies no as-of date, so these counts are indicative. RERA unit table |
| Construction stage | No verified construction-stage description or progress percentage is provided in the supplied project record. The approval documents describe a proposed building; they do not establish current site progress. RERA record |
| Completion dates | The RERA header gives proposed completion as 08/02/2027. The Form B declaration states an undertaking to complete by 08/10/2026. RERA record |
| Occupancy certificate (OC) | No OC is supplied in the reviewed documents. The building permit states that an OC is required before occupation; this does not establish whether one has since been issued. |
2. The project story
SREE DHARANI HEIGHTS is registered as a residential apartment project on Survey No. 592 PART in Pedda Amberpet, Abdullapurmet Mandal, Ranga Reddy District. The registered site extent is 3,513.91 sq. m. The approval record describes one building, comprising a stilt and five upper floors, with 75 dwelling units. RERA record Land records
The RERA unit record lists 55 two-bedroom apartments and 20 three-bedroom apartments. Its latest recorded inventory indicates 74 booked and 1 available, but no portal-read date is attached. These are filed inventory figures, not a live availability confirmation. RERA unit table
The supplied approval documents establish technical approval and a municipal building permit, but do not report construction progress, completed portions, or a project-specific occupancy certificate. Accordingly, the current stage of construction and whether any part is ready for occupation cannot be confirmed from this evidence.
3. Master plan, architecture & building design
The HMDA plan record describes a single proposed residential building on a 3,513.91 sq. m site, with 1 Stilt + 5 upper floors, building height 14.99 MT., and proposed coverage area 48.37 %. The same extract records Total Built Up Area: 11566.14 Sq.mt., Proposed Net BUA Area: 8759.48 Sq.mt., and Total Net BUA Area: 8823.10 Sq.mt. These are the labels in the plan extraction; none is a carpet-area or saleable-area figure.
The extracts identify a tot-lot, a green strip, transformer, rainwater harvesting, septic tank and sump in the plan record. The supplied text does not establish detailed floor layouts, flats per floor, lift or stair counts, building footprint dimensions, internal circulation, landscaping areas, or the distribution of common areas.
The municipal building permit also describes a stilt-plus-five-upper-floor building and lists the floor areas in its extraction; some values contain OCR artifacts. It is not used here to infer additional area totals beyond the legible project and plan figures above.
4. Homes, configurations & floor plans
The TG-RERA filing reports the following unit mix and saleable areas. “Saleable area” is reproduced as filed; no software-measured carpet-area result is available for these configurations in the supplied drawing analysis. RERA unit table RERA unit details Floor plans
| Configuration | Units | Booked | Available | RERA saleable area | Measured carpet area | Loading (if supplied) |
|---|---|---|---|---|---|---|
| 2BHK | 55 | 54 | 1 | 29.79–55.97 sq. m | Not supplied | Not supplied |
| 3BHK | 20 | 20 | 0 | 44.17 sq. m | Not supplied | Not supplied |
The RERA unit details show 2BHK entries filed as “2 BHJK” and “2BHK,” and a 3BHK entry. The drawing-analysis record reports that three drawings were assessed, two measured and one scan pending, but no flat designs were measured in the configuration results. The filed saleable areas therefore remain the available area figures; no drawing-derived carpet or room dimensions can be reported. RERA unit details Floor plans RERA unit table
Carpet area, saleable area and any common-area component are different measures. The supplied records do not provide a project-specific loading figure or a verified carpet-area measurement. Booked and available counts are indicative because their TG-RERA read date is not stated. RERA unit table Floor plans
5. Parking & vehicle circulation
The approval record designates the stilt floor for parking and says that the cellar/stilt area approved for parking must be used for that purpose. The municipal permit extraction identifies Stilt (Parking) 2162.74m, but no complete parking schedule or reliable count of spaces is supplied.
The supplied material does not establish resident, visitor or accessible-space counts, parking allocations to particular apartments, two-wheeler counts, mechanical parking, EV charging, or the detailed ramp and driveway arrangement. A parking designation in the plan does not by itself establish an exclusive parking right for an individual unit. RERA unit table
6. Amenities, recreation & open spaces
The following items appear in the HMDA plan extracts or the RERA amenities record. The RERA amenities entries show 0% progress for the listed items; no independent completion verification is supplied. RERA amenities
| Description / size | Size and capacity not stated |
|---|---|
| Evidence source | HMDA plan extract; RERA amenities |
| Declared progress / verified status | RERA record: 0%; not independently verified complete. RERA amenities |
| Description / size | Plan extract also describes a 1.0 M Green Strip; aggregate open-space area is not supplied |
|---|---|
| Evidence source | HMDA plan extract; RERA amenities |
| Declared progress / verified status | RERA record: 0%; not independently verified complete. RERA amenities |
| Description / size | No description or size supplied |
|---|---|
| Evidence source | RERA amenities |
| Declared progress / verified status | RERA record: 0%; not independently verified complete. RERA amenities |
| Description / size | Listed in third-party vendor information, not established in the RERA amenity record as a delivered facility |
|---|---|
| Evidence source | Vendor |
| Declared progress / verified status | Third-party listing only; no progress or completion evidence supplied. Promoter website |
| Description / size | Listed in third-party vendor information; the plan separately identifies a tot-lot |
|---|---|
| Evidence source | Vendor; HMDA plan extract |
| Declared progress / verified status | Vendor claim is not delivery verification; RERA amenity record shows 0% for the tot-lot. Promoter website RERA amenities |
7. Utilities, building services & safety
The HMDA technical approval lists rainwater-harvesting structures, a transformer, garbage house, STP, generator, emergency lighting, and separate underground and terrace water tanks, each stated as 25,000 lts. capacity. The same approval requires an STP, rainwater harvesting, and provision for a transformer and garbage house. These are approval conditions and listed provisions; the record does not establish installation or operation.
The building-plan extraction separately lists a distribution transformer, rainwater harvesting, septic tank and sump. The RERA amenities record marks water supply, sewerage (including chamber, lines, septic tank and STP), storm-water drains, and water conservation/rainwater harvesting as available, while recording 0% progress for those entries. No water-source details, treatment capacity, sewerage capacity, backup capacity, lift count or lift capacity are supplied. RERA amenities
The HMDA technical approval states that an occupancy certificate is compulsory before occupation and includes provisions relating to fire safety and construction inspection. The building-plan extraction lists fire-safety conditions, including extinguishers and a sprinkler requirement if the basement area exceeds 200 sq. m. These are conditions in the approval record, not confirmation of installed systems or a completed statutory clearance.
8. Location, access & connectivity
The registered location is PEDDAAMBERPET, Abdullapurmet Mandal, Ranga Reddy District, PIN 501505. The site is recorded on Survey No. 592 PART; its eastern boundary is described in the RERA land record as 30 FT ROAD. RERA record Land records
The location dataset identifies the nearest sampled Outer Ring Road interchange at approximately 0.2 km. This is a dataset distance to a sampled interchange, not a stated travel time or a verified route measurement. Location record
No project-specific public-transport details, approach-route description or independently verified nearby-landmark distances are supplied. Third-party vendor connectivity claims are not used as registered-location evidence. Location record Promoter website
9. Developer & development status
The registered promoter is SREE DHARANI DEVELOPERS, recorded as a partnership, with GSTIN 36AEHFS6338C1ZZ. The RERA record gives the promoter address as ROAD NO 1 7TH CROSS, PEDDA AMBERPET, PEDDA AMBERPET, Abdullapurmet, Ranga Reddy, 501505. The registration certificate’s promoter-office field instead contains an incomplete locality entry and PIN 500068; a full office address and official contact details are not established by the supplied material. Corporate record RERA record
The RERA record names one building and 75 dwelling units. It gives proposed completion as 08/02/2027, while the Form B declaration dated 07-10-2021 states a completion undertaking of 08/10/2026. No construction-progress percentage, verified stage of work or occupancy certificate is provided; the completion date should not be treated as evidence of physical completion. RERA record
10. Approvals, official records & documents
| Identifier / date | P02400003956; issued 22/01/2022 |
|---|---|
| What the supplied record establishes | FORM “C” registration for SREE DHARANI HEIGHTS, valid through 08/10/2026 unless extended by the Authority. |
| Identifier / date | 047764/GHT/R1/U6/HMDA/01082021; 08/10/2021 |
|---|---|
| What the supplied record establishes | Technical approval for a residential apartment building on Survey No. 592 PART, with stilt plus five floors. |
| Identifier / date | Approval reference 047764/GHT/R1/U6/HMDA/01082021; 08 October, 2021 |
|---|---|
| What the supplied record establishes | Proposed 75-unit building plan and plan parameters, forwarded to the Municipality/Local Body for final sanction. |
| Identifier / date | CSC/No.G1/7696/PAM/2021.; 07.01.2022 |
|---|---|
| What the supplied record establishes | Pedda Amberpet Municipality permit for a residential building on 592/Part. |
| Identifier / date | 07-10-2021 |
|---|---|
| What the supplied record establishes | Promoter declaration covering title basis, encumbrance statement, project-fund undertakings and completion by 08/10/2026. |
| Identifier / date | 28-10-2021 |
|---|---|
| What the supplied record establishes | Advocate’s title search report concerning 4202.25 sq. yards in Sy.No.592 at Pedda Amberpet. |
| Identifier / date | Sale Deed 6159/2021, dated 21 June 2021 |
|---|---|
| What the supplied record establishes | Filed title material describes a transfer to Sree Dharani Developers of 4202.25 square yards in Sy.No.592 part. |
| Identifier / date | Not supplied |
|---|---|
| What the supplied record establishes | No project-specific occupancy or completion certificate is included in the reviewed records. Document index |
1. Project at a glance
Project identity
Registered project name: SREE DHARANI HEIGHTS
Project type: Residential apartment project
Phase / registered portion: No phase designation is disclosed; the registration concerns the project on Survey No. 592 PART.
TG-RERA registration: P02400003956
Registration validity: 22/01/2022 to 08/10/2026; the certificate does not record an extension. This is the registration period, not the completion deadline.
Registered promoter: Sree Dharani Developers; the promoter’s entity type is recorded as a partnership.
RERA status: The project is registered under the number above. The supplied record labels it “New Project”; no construction progress percentage or occupancy certificate is supplied.
Land and geographic identity
Locality / revenue village: PEDDA AMBERPET / PEDDAAMBERPET; the approval documents also identify “Pedda Amberpet” and “Pedda Amberpet(V) Village.”
Mandal / district / PIN: Abdullapurmet / Ranga Reddy / 501505
Project survey number(s): 592 PART; the municipal permit writes this as 592/Part.
Registered site extent: 3,513.91 sq. m in the RERA project record and approval extracts.
Net / total area: The RERA land record gives total and net area as 3,513.91 sq. m; the municipal permit extraction also reports net area as 3513.91m.
Boundaries (RERA-filed): East: 30 FT ROAD; West: NEIGHBOURS LAND; North: NIGHBOURS LAND; South: SY NO 592 PART.
Geographic reference: Cadastral parcel centroid: 17.31842, 78.62069; this is a parcel-centroid reference, not a surveyed entrance coordinate.
Development identity
Sanctioning authorities: HMDA issued technical approval; Pedda Amberpet Municipality issued a building permit order.
Principal approval: HMDA approval 047764/GHT/R1/U6/HMDA/01082021, dated 08/10/2021.
Local building permit: Pedda Amberpet Municipality permit CSC/No.G1/7696/PAM/2021., dated 07.01.2022.
Building count / configuration: One residential building; 1 Stilt + 5 upper floors in the approval record. No basement level is identified in the supplied extracts.
Approved built-up area: HMDA plan extract records Total Built Up Area 11566.14 Sq.mt.; its other net-built-up entries are separately stated as Proposed Net BUA Area: 8759.48 Sq.mt. and Total Net BUA Area: 8823.10 Sq.mt. These are distinct labels in the extract.
Height / coverage: Building height 14.99 MT.; proposed coverage area 48.37 % in the HMDA plan extract.
Unit count: 75 dwelling units in the HMDA plan extract and RERA unit record.
Parking level / approved count: Stilt is designated for parking. The supplied records do not establish a total number of parking spaces or unit-wise allocations.
Offering and status
Configurations: 2BHK and 3BHK apartments.
RERA-filed 2BHK: 55 units; filed saleable area range 29.79–55.97 sq. m.
RERA-filed 3BHK: 20 units; filed saleable area 44.17 sq. m.
Booked / available: 74 booked and 1 available, as last read from the TG-RERA portal; the record supplies no as-of date, so these counts are indicative.
Construction stage: No verified construction-stage description or progress percentage is provided in the supplied project record. The approval documents describe a proposed building; they do not establish current site progress.
Completion dates: The RERA header gives proposed completion as 08/02/2027. The Form B declaration states an undertaking to complete by 08/10/2026.
Occupancy certificate (OC): No OC is supplied in the reviewed documents. The building permit states that an OC is required before occupation; this does not establish whether one has since been issued.
2. The project story
SREE DHARANI HEIGHTS is registered as a residential apartment project on Survey No. 592 PART in Pedda Amberpet, Abdullapurmet Mandal, Ranga Reddy District. The registered site extent is 3,513.91 sq. m. The approval record describes one building, comprising a stilt and five upper floors, with 75 dwelling units.
The RERA unit record lists 55 two-bedroom apartments and 20 three-bedroom apartments. Its latest recorded inventory indicates 74 booked and 1 available, but no portal-read date is attached. These are filed inventory figures, not a live availability confirmation.
The supplied approval documents establish technical approval and a municipal building permit, but do not report construction progress, completed portions, or a project-specific occupancy certificate. Accordingly, the current stage of construction and whether any part is ready for occupation cannot be confirmed from this evidence.
3. Master plan, architecture & building design
The HMDA plan record describes a single proposed residential building on a 3,513.91 sq. m site, with 1 Stilt + 5 upper floors, building height 14.99 MT., and proposed coverage area 48.37 %. The same extract records Total Built Up Area: 11566.14 Sq.mt., Proposed Net BUA Area: 8759.48 Sq.mt., and Total Net BUA Area: 8823.10 Sq.mt. These are the labels in the plan extraction; none is a carpet-area or saleable-area figure.
The extracts identify a tot-lot, a green strip, transformer, rainwater harvesting, septic tank and sump in the plan record. The supplied text does not establish detailed floor layouts, flats per floor, lift or stair counts, building footprint dimensions, internal circulation, landscaping areas, or the distribution of common areas.
The municipal building permit also describes a stilt-plus-five-upper-floor building and lists the floor areas in its extraction; some values contain OCR artifacts. It is not used here to infer additional area totals beyond the legible project and plan figures above.
4. Homes, configurations & floor plans
The TG-RERA filing reports the following unit mix and saleable areas. “Saleable area” is reproduced as filed; no software-measured carpet-area result is available for these configurations in the supplied drawing analysis.
| Configuration | Units | Booked | Available | RERA saleable area | Measured carpet area | Loading (if supplied) |
|---|---|---|---|---|---|---|
| 2BHK | 55 | 54 | 1 | 29.79–55.97 sq. m | Not supplied | Not supplied |
| 3BHK | 20 | 20 | 0 | 44.17 sq. m | Not supplied | Not supplied |
The RERA unit details show 2BHK entries filed as “2 BHJK” and “2BHK,” and a 3BHK entry. The drawing-analysis record reports that three drawings were assessed, two measured and one scan pending, but no flat designs were measured in the configuration results. The filed saleable areas therefore remain the available area figures; no drawing-derived carpet or room dimensions can be reported.
Carpet area, saleable area and any common-area component are different measures. The supplied records do not provide a project-specific loading figure or a verified carpet-area measurement. Booked and available counts are indicative because their TG-RERA read date is not stated.
5. Parking & vehicle circulation
The approval record designates the stilt floor for parking and says that the cellar/stilt area approved for parking must be used for that purpose. The municipal permit extraction identifies Stilt (Parking) 2162.74m, but no complete parking schedule or reliable count of spaces is supplied.
The supplied material does not establish resident, visitor or accessible-space counts, parking allocations to particular apartments, two-wheeler counts, mechanical parking, EV charging, or the detailed ramp and driveway arrangement. A parking designation in the plan does not by itself establish an exclusive parking right for an individual unit.
6. Amenities, recreation & open spaces
The following items appear in the HMDA plan extracts or the RERA amenities record. The RERA amenities entries show 0% progress for the listed items; no independent completion verification is supplied.
| Description / size | Size and capacity not stated |
|---|---|
| Evidence source | HMDA plan extract; RERA amenities |
| Declared progress / verified status | RERA record: 0%; not independently verified complete. |
| Description / size | Plan extract also describes a 1.0 M Green Strip; aggregate open-space area is not supplied |
|---|---|
| Evidence source | HMDA plan extract; RERA amenities |
| Declared progress / verified status | RERA record: 0%; not independently verified complete. |
| Description / size | No description or size supplied |
|---|---|
| Evidence source | RERA amenities |
| Declared progress / verified status | RERA record: 0%; not independently verified complete. |
| Description / size | Listed in third-party vendor information, not established in the RERA amenity record as a delivered facility |
|---|---|
| Evidence source | Vendor |
| Declared progress / verified status | Third-party listing only; no progress or completion evidence supplied. |
| Description / size | Listed in third-party vendor information; the plan separately identifies a tot-lot |
|---|---|
| Evidence source | Vendor; HMDA plan extract |
| Declared progress / verified status | Vendor claim is not delivery verification; RERA amenity record shows 0% for the tot-lot. |
7. Utilities, building services & safety
The HMDA technical approval lists rainwater-harvesting structures, a transformer, garbage house, STP, generator, emergency lighting, and separate underground and terrace water tanks, each stated as 25,000 lts. capacity. The same approval requires an STP, rainwater harvesting, and provision for a transformer and garbage house. These are approval conditions and listed provisions; the record does not establish installation or operation.
The building-plan extraction separately lists a distribution transformer, rainwater harvesting, septic tank and sump. The RERA amenities record marks water supply, sewerage (including chamber, lines, septic tank and STP), storm-water drains, and water conservation/rainwater harvesting as available, while recording 0% progress for those entries. No water-source details, treatment capacity, sewerage capacity, backup capacity, lift count or lift capacity are supplied.
The HMDA technical approval states that an occupancy certificate is compulsory before occupation and includes provisions relating to fire safety and construction inspection. The building-plan extraction lists fire-safety conditions, including extinguishers and a sprinkler requirement if the basement area exceeds 200 sq. m. These are conditions in the approval record, not confirmation of installed systems or a completed statutory clearance.
8. Location, access & connectivity
The registered location is PEDDAAMBERPET, Abdullapurmet Mandal, Ranga Reddy District, PIN 501505. The site is recorded on Survey No. 592 PART; its eastern boundary is described in the RERA land record as 30 FT ROAD.
The location dataset identifies the nearest sampled Outer Ring Road interchange at approximately 0.2 km. This is a dataset distance to a sampled interchange, not a stated travel time or a verified route measurement.
No project-specific public-transport details, approach-route description or independently verified nearby-landmark distances are supplied. Third-party vendor connectivity claims are not used as registered-location evidence.
9. Developer & development status
The registered promoter is SREE DHARANI DEVELOPERS, recorded as a partnership, with GSTIN 36AEHFS6338C1ZZ. The RERA record gives the promoter address as ROAD NO 1 7TH CROSS, PEDDA AMBERPET, PEDDA AMBERPET, Abdullapurmet, Ranga Reddy, 501505. The registration certificate’s promoter-office field instead contains an incomplete locality entry and PIN 500068; a full office address and official contact details are not established by the supplied material.
The RERA record names one building and 75 dwelling units. It gives proposed completion as 08/02/2027, while the Form B declaration dated 07-10-2021 states a completion undertaking of 08/10/2026. No construction-progress percentage, verified stage of work or occupancy certificate is provided; the completion date should not be treated as evidence of physical completion.
10. Approvals, official records & documents
| Identifier / date | P02400003956; issued 22/01/2022 |
|---|---|
| What the supplied record establishes | FORM “C” registration for SREE DHARANI HEIGHTS, valid through 08/10/2026 unless extended by the Authority. |
| Identifier / date | 047764/GHT/R1/U6/HMDA/01082021; 08/10/2021 |
|---|---|
| What the supplied record establishes | Technical approval for a residential apartment building on Survey No. 592 PART, with stilt plus five floors. |
| Identifier / date | Approval reference 047764/GHT/R1/U6/HMDA/01082021; 08 October, 2021 |
|---|---|
| What the supplied record establishes | Proposed 75-unit building plan and plan parameters, forwarded to the Municipality/Local Body for final sanction. |
| Identifier / date | CSC/No.G1/7696/PAM/2021.; 07.01.2022 |
|---|---|
| What the supplied record establishes | Pedda Amberpet Municipality permit for a residential building on 592/Part. |
| Identifier / date | 07-10-2021 |
|---|---|
| What the supplied record establishes | Promoter declaration covering title basis, encumbrance statement, project-fund undertakings and completion by 08/10/2026. |
| Identifier / date | 28-10-2021 |
|---|---|
| What the supplied record establishes | Advocate’s title search report concerning 4202.25 sq. yards in Sy.No.592 at Pedda Amberpet. |
| Identifier / date | Sale Deed 6159/2021, dated 21 June 2021 |
|---|---|
| What the supplied record establishes | Filed title material describes a transfer to Sree Dharani Developers of 4202.25 square yards in Sy.No.592 part. |
| Identifier / date | Not supplied |
|---|---|
| What the supplied record establishes | No project-specific occupancy or completion certificate is included in the reviewed records. |
Other registrations of Sree Dharani Heights
Frequently asked questions
Is SREE DHARANI HEIGHTS registered with Telangana RERA?
Yes. SREE DHARANI HEIGHTS is registered with the Telangana Real Estate Regulatory Authority as P02400003956; the registration status is New Project.
Who is the developer of SREE DHARANI HEIGHTS?
The promoter named in the RERA registration is SREE DHARANI DEVELOPERS.
Where is SREE DHARANI HEIGHTS located?
SREE DHARANI HEIGHTS is in PEDDA AMBERPET, PEDDAAMBERPET, Abdullapurmet, Rangareddy, Telangana (501505).
When will SREE DHARANI HEIGHTS be completed?
The promoter's proposed date of completion filed with RERA is 08/02/2027. This is the promoter's declaration, not a guarantee.
More projects in Peddaamberpet