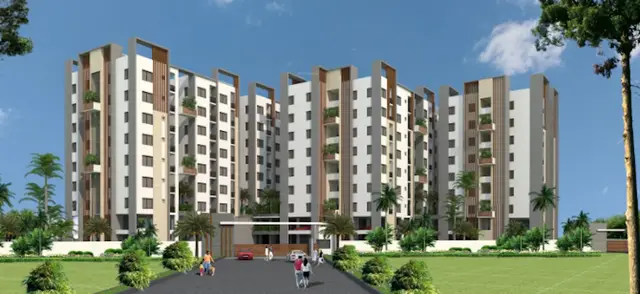
Sln Towers
AVANI INFRA · Yadadri Bhuvanagiri · RERA P02000007846
SLN TOWERS is a residential apartment project with a commercial component and an amenity building in Saidapur/Saidapuram, Yadagirigutta mandal, Yadadri Bhuvanagiri district. The registered promoter is AVANI INFRA, a partnership firm. The registered site extent is 7563.37 Sq.Mtrs (9045.79 Sq.Yds), and the project comprises three buildings: A and B, each 1 Stilt + 5 upper floors, and C (amenity), 1 Ground + 3 upper floors; the TG-RERA unit record lists 12 1BHK units and 4 SHOP units. It is registered under TG-RERA P02000007846, with proposed completion on 18/12/2026.
01What we found
Read from TG-RERA filings, approvals, land and registration records and court records. A court case is counted only when the court record states this project's survey number with its village, or names the project.
02Check before you pay
12 items to check before you pay, 5 high - from the title chain, court records and approvals, each with what to ask the builder or your advocate. An item may not be a problem with the project: records can be incomplete.
1. Project at a glance
Project identity
| Item | Project record |
|---|---|
| Registered project name | SLN TOWERS RERA record |
| Project type | Residential apartment project; the approved building plan also identifies a commercial component and an amenity building. RERA record |
| Phase / registered portion | Not disclosed as a separate phase. The RERA record describes three buildings. RERA record |
| TG-RERA registration | P02000007846; valid 14/03/2024 to 18/08/2026, as stated in the registration certificate. Registration validity is distinct from the completion undertaking and the requirement for an occupancy certificate. RERA record |
| Registered promoter | AVANI INFRA; entity type recorded as Partnership. RERA record Corporate record |
| RERA status | Listed as New Project in the project record. RERA record |
Land and geographic identity
| Item | Project record |
|---|---|
| Locality | Saidapur / Saidapuram; the approval document also describes the locality as “SAIDAPUR VILLAGE& G.P”. RERA record |
| Revenue village | Saidapuram in the RERA project identity and registration certificate; SAIDAPUR in approval documents. RERA record |
| Mandal | Yadagirigutta. RERA record |
| District | Yadadri Bhuvanagiri; approval document spells this “YADADRI-BUVANAGIRI.” RERA record |
| PIN | 508115. RERA record |
| Project survey numbers / subdivisions | 314/A and 314/A/1. RERA record |
| RERA-filed site extent | Total area 7,563.37 sq m; affected area 674.17 sq m; net area 6,889.20 sq m. RERA filing Land records |
| Building-plan area figures | Plan extraction gives area of plot 6,742.89 sq m, road-affected area 593.35 sq m, and net plot area 6,149.54 sq m. |
| Boundaries | North: road width 30; south: neighbours’ land; east: land of K Sudhakar Reddy; west: Vajra Infras land. RERA filing Land records |
Development identity
| Item | Project record |
|---|---|
| Principal building approval | Approval no. 219674/BP/GP/208245/0013/2022, issued by the Gram Panchayat on 19-08-2023. Approvals record |
| Other approval reference | Application no. TS/082671/2022, issued by Yadagirigutta Temple Development Authority on 29-12-2022. Approvals record |
| Approved built-up area | 19,962.94 sq m including parking; 16,271.14 sq m excluding parking. The plan extraction separately states net residential BUA 15,794.10 sq m and commercial net BUA 477.04 sq m. |
| Buildings | Three: A (residential), B (residential), and C (amenity). |
| Sanctioned floors and heights | A and B: 1 Stilt + 5 upper floors, each 17.99 mt. from GL; C: 1 Ground + 3 upper floors, 12.05 mt. from GL. |
| Sanctioned parking | 120 proposed parkings; total parking area 3,691.80 sq m. |
| Unit counts | Sanctioned plan extraction: 420 dwelling units. RERA unit schedule: 12 1BHK units and 4 shops. RERA unit table |
| Floor configuration in commencement approval | The commencement approval describes the development as an MSB, with a schedule of stilt and Floors 1–5; it does not provide a matching A/B/C floor-by-floor schedule in the extracted details. |
Offering and status
| Item | Project record |
|---|---|
| RERA-filed sale units | 12 1BHK homes and 4 shops. RERA unit table |
| RERA-filed saleable area | 1BHK: 35.99 sq m; shops: 119.26 sq m. RERA unit table |
| Booked / available | Portal-derived record shows 0 booked and 12 available 1BHKs, and 0 booked and 4 available shops; the booking record has no stated as-of date and is indicative. RERA unit table |
| Construction stage | No construction-stage or independently verified site-progress figure is supplied. The RERA project record is labelled “New Project.” RERA record RERA amenities |
| Completion timing | Promoter’s Form B undertaking states completion by 18-08-2026. The project header gives proposed completion 18/12/2026. These are recorded as separate filed fields; no revised-completion order is supplied here. RERA record |
| Occupancy / completion certificate | No occupancy or completion certificate is included in the supplied project documents. The commencement approval says the owner must apply for an occupancy certificate after completion and before occupation. |
2. The project story
SLN TOWERS is registered as a residential apartment project in Saidapuram, Yadagirigutta Mandal, Yadadri Bhuvanagiri District. The RERA-filed identity names survey numbers 314/A and 314/A/1. The approved-plan extraction describes three buildings: two residential buildings, A and B, and a separate amenity building, C. RERA record
The building-plan record describes residential blocks A and B as stilt plus five upper floors and amenity block C as ground plus three upper floors. The plan extraction records 420 dwelling units, while the RERA unit schedule lists 12 1BHK homes and 4 shops. No construction progress figure or independent site verification is supplied, so the development’s physical completion stage cannot be established from this record. RERA unit table RERA amenities
The registration certificate is valid through 18/08/2026. That registration validity is not an occupancy certificate or proof that construction is complete; the commencement approval requires an occupancy certificate before occupation.
3. Master plan, architecture & building design
The building-permit extraction identifies a proposed apartment building development on an open plot. It records three buildings—residential A and B, and amenity C—and gives separate floor configurations and heights for each. The approved plan’s area schedule states 19,962.94 sq m total proposed built-up area including parking and 16,271.14 sq m excluding parking; it separately identifies residential net BUA of 15,794.10 sq m and commercial net BUA of 477.04 sq m. These are plan-extraction area categories and should not be treated as RERA saleable area or measured carpet area.
The same plan extraction records 2,338.56 sq m vacant plot area and 3,810.98 sq m proposed coverage area, stated as 61.97 %. It records a 832.52 sq m mortgage area.
| Building | Use stated in plan | Floor configuration | Height from GL |
|---|---|---|---|
| A | Residential | 1 Stilt + 5 upper floors | 17.99 mt. |
| B | Residential | 1 Stilt + 5 upper floors | 17.99 mt. |
| C | Amenity | 1 Ground + 3 upper floors | 12.05 mt. |
The extracted records do not establish flats per floor, building footprints by block, lift or stair counts, internal circulation, or the detailed arrangement of open and landscaped areas. The plan lists “CONVENIENT SHOPPING,” “COMMITTEE HALL,” “CLUB HOUSE,” and “CRECHE” among amenities, but the supplied material does not provide their sizes or detailed plans.
The commencement approval records road-affected area of 674.17 sq m and net plot area of 6,889.2 sq m. A separate plan extraction contains its own plot-area schedule, reproduced in the project-at-a-glance table; a full reconciliation of those plan area figures is not available in this Overview.
4. Homes, configurations & floor plans
The RERA unit schedule lists 12 1BHK homes and 4 shops. The portal-derived booked and available figures show all listed units as available and none booked, but no as-of date is supplied. RERA-filed saleable area is 35.99 sq m for a 1BHK and 119.26 sq m for a shop. RERA unit table
| Configuration | Units | Booked | Available | RERA saleable area | Measured carpet area | Loading (if supplied) |
|---|---|---|---|---|---|---|
| 1BHK | 12 | 0 | 12 | 35.99 sq m | Software-measured median 25.2 sq m; range 23.3–29.6 sq m | 30% (software-derived drawing comparison) |
| Commercial units (filed as SHOP) | 4 | 0 | 4 | 119.26 sq m | Not supplied | Not supplied |
The 1BHK carpet measurements are software-measured from the approved floor-plan drawing, not RERA-filed measurements. The measurement record reports 125 measured flat designs, a median of 25.2 sq m and a range of 23.3–29.6 sq m. It gives one example flat’s living/kitchen as 3.96 × 2.42 m, bedroom as 3.29 × 2.85 m, and toilet as 1.6 × 1.76 m. These drawing measurements require verification against the plan. RERA unit details Floor plans
Carpet area is the drawing-measured area within the home; saleable area is the RERA-filed figure and may include the home’s share of common areas. The supplied measurement notes identify the 1BHK filed area as not likely to be carpet area. No measured carpet area is supplied for the shops. RERA unit details Floor plans RERA unit table
5. Parking & vehicle circulation
The building-permit extraction records 120 proposed parkings and total parking area of 3,691.80 sq m. The residential buildings are shown with stilt levels, and the commencement approval says approved cellar and stilt areas are to be used exclusively for parking and not converted or misused. The extracted material does not give a parking-space breakdown by vehicle type, visitor or accessible provision, or an allocation for any particular unit. A plan provision alone does not establish an individual buyer’s exclusive parking rights.
The commencement approval requires one premises entry and one exit, each with a minimum width of 4.5 mts. and height clearance of 5 mts. It does not state a ramp design, internal driveway arrangement, pedestrian separation, EV charging provision, or parking-level allocation.
6. Amenities, recreation & open spaces
The RERA-filed project record lists 14 amenity and infrastructure categories. Four are marked “YES”: water supply; sewerage (chamber, lines, septic tank, STP); storm-water drains; and water conservation/rainwater harvesting. The associated progress fields are recorded as 0; this does not establish that the facilities are complete. The building-permit extraction also lists convenient shopping, committee hall, clubhouse, and creche, without supplied sizes or completion evidence. RERA amenities
| Facility | Description / size | Evidence source | Declared progress / verified status |
|---|---|---|---|
| Clubhouse | Listed; size not supplied | Building-permit extraction | Listed in plan extraction; completion not verified |
| Committee hall | Listed; size not supplied | Building-permit extraction | Listed in plan extraction; completion not verified |
| Creche | Listed; size not supplied | Building-permit extraction | Listed in plan extraction; completion not verified |
| Convenient shopping | Listed; size not supplied | Building-permit extraction | Listed in plan extraction; completion not verified |
| Green strip / tot lot / park | Listed in RERA amenity schedule; size not supplied | RERA amenity schedule | Progress recorded as 0; completion not verified RERA amenities |
| Community buildings | Listed in RERA amenity schedule | RERA amenity schedule | Progress recorded as 0; completion not verified RERA amenities |
No supplied record establishes the size, facilities, or completed status of the clubhouse or other recreation areas. The commencement approval requires tree plantation and maintenance of the tot-lot/greenery, but those are approval conditions, not evidence that the work has been completed.
7. Utilities, building services & safety
The RERA amenity schedule marks water supply, sewerage, storm-water drains, water conservation/rainwater harvesting, and an electrical meter room/sub-station/receiving station as “YES”; the corresponding progress fields are recorded as 0. The commencement approval requires 1 rainwater harvesting pit, a garbage house with dry/wet waste segregation, space for a transformer, an underground static water storage tank of 25,000 liters, and a separate residential terrace tank of 25,000 liters. These are approval-filed provisions or conditions, not confirmation of installation or operation. RERA amenities
The commencement approval states that sanitation, plumbing, fire-safety requirements, lifts, and electrical installations are to be executed under qualified technical supervision. It does not specify lift counts or capacities, fire-system equipment, backup power, an STP capacity, a water source, or accessibility features. It also requires facilities for physically handicapped persons in public and semi-public buildings; the supplied material does not establish their design or completion.
8. Location, access & connectivity
The registered location is Saidapuram, Yadagirigutta, Yadadri Bhuvanagiri, Telangana 508115. The project record identifies the locality as Saidapur and records boundaries including a ROAD WIDTH - 30 on the north. RERA record RERA filing
A location record gives an approximate distance of 33.6 km to the nearest sampled Outer Ring Road interchange. This is a recorded location measurement, not a travel-time estimate. No sourced public-transport details, approach-road route, or distances to specific landmarks are supplied. Location record
9. Developer & development status
The registered promoter is AVANI INFRA, recorded as a partnership, with GSTIN 36ABZFA0510B1ZT. The promoter address in the project record is Balaji Apartment, Ramagiri, Yadagirigutta–Mallapur Road, Saidapur, Yadagirigutta, Yadadri Bhuvanagiri, 508115. The registration certificate gives a different registered-office description: Village/Mandal, Nalgonda District, Nalgonda, PIN 508001. Corporate record RERA filing
The project documents identify VORUGANTI VAMSHI as an authorized signatory; the promoter record also names BIJJALA NIRANJAN and GOURU SRINIVAS as partners. Parties record
The promoter’s Form B undertaking states completion by 18-08-2026; the project header records proposed completion 18/12/2026. No revised-completion approval or progress certification is supplied here. No occupancy or completion certificate is included in the reviewed documents, and the commencement approval requires an occupancy certificate before occupation. RERA record
10. Approvals, official records & documents
| Record | Details |
|---|---|
| TG-RERA registration certificate | P02000007846, project SLN TOWERS, promoter Avani Infra; registration validity stated as 14/03/2024–18/08/2026. |
| Building permission | Approval no. 219674/BP/GP/208245/0013/2022, Gram Panchayat, approved 19-08-2023; covers survey numbers 314/A and 314/A/1 and includes plan conditions. |
| Additional approval reference | Application no. TS/082671/2022, Yadagirigutta Temple Development Authority, dated 29-12-2022. |
| Layout-plan submission | Document ID 369946, extracted as a plan for proposed residential apartment construction and containing the A/B/C building schedule and area figures. |
| Commencement / building approval document | Document ID 369947, titled “Commencement Certificates for each building in each phase”; the supplied extraction describes Gram Panchayat building approval and its construction and occupancy conditions. |
| Form B declaration | Authorized signatory Vamshi Voruganti declares project completion by 18-08-2026 and states that 70% of amounts realized will be deposited in a separate scheduled-bank account for land and construction costs. These are promoter declarations. |
| Occupancy/completion certificate | Not supplied in the reviewed project documents. The approval document requires application for an occupancy certificate after completion and before occupation. |
1. Project at a glance
Project identity
Registered project name: SLN TOWERS
Project type: Residential apartment project; the approved building plan also identifies a commercial component and an amenity building.
Phase / registered portion: Not disclosed as a separate phase. The RERA record describes three buildings.
TG-RERA registration: P02000007846; valid 14/03/2024 to 18/08/2026, as stated in the registration certificate. Registration validity is distinct from the completion undertaking and the requirement for an occupancy certificate.
Registered promoter: AVANI INFRA; entity type recorded as Partnership.
RERA status: Listed as New Project in the project record.
Land and geographic identity
Locality: Saidapur / Saidapuram; the approval document also describes the locality as “SAIDAPUR VILLAGE& G.P”.
Revenue village: Saidapuram in the RERA project identity and registration certificate; SAIDAPUR in approval documents.
Mandal: Yadagirigutta.
District: Yadadri Bhuvanagiri; approval document spells this “YADADRI-BUVANAGIRI.”
PIN: 508115.
Project survey numbers / subdivisions: 314/A and 314/A/1.
RERA-filed site extent: Total area 7,563.37 sq m; affected area 674.17 sq m; net area 6,889.20 sq m.
Building-plan area figures: Plan extraction gives area of plot 6,742.89 sq m, road-affected area 593.35 sq m, and net plot area 6,149.54 sq m.
Boundaries: North: road width 30; south: neighbours’ land; east: land of K Sudhakar Reddy; west: Vajra Infras land.
Development identity
Principal building approval: Approval no. 219674/BP/GP/208245/0013/2022, issued by the Gram Panchayat on 19-08-2023.
Other approval reference: Application no. TS/082671/2022, issued by Yadagirigutta Temple Development Authority on 29-12-2022.
Approved built-up area: 19,962.94 sq m including parking; 16,271.14 sq m excluding parking. The plan extraction separately states net residential BUA 15,794.10 sq m and commercial net BUA 477.04 sq m.
Buildings: Three: A (residential), B (residential), and C (amenity).
Sanctioned floors and heights: A and B: 1 Stilt + 5 upper floors, each 17.99 mt. from GL; C: 1 Ground + 3 upper floors, 12.05 mt. from GL.
Sanctioned parking: 120 proposed parkings; total parking area 3,691.80 sq m.
Unit counts: Sanctioned plan extraction: 420 dwelling units. RERA unit schedule: 12 1BHK units and 4 shops.
Floor configuration in commencement approval: The commencement approval describes the development as an MSB, with a schedule of stilt and Floors 1–5; it does not provide a matching A/B/C floor-by-floor schedule in the extracted details.
Offering and status
RERA-filed sale units: 12 1BHK homes and 4 shops.
RERA-filed saleable area: 1BHK: 35.99 sq m; shops: 119.26 sq m.
Booked / available: Portal-derived record shows 0 booked and 12 available 1BHKs, and 0 booked and 4 available shops; the booking record has no stated as-of date and is indicative.
Construction stage: No construction-stage or independently verified site-progress figure is supplied. The RERA project record is labelled “New Project.”
Completion timing: Promoter’s Form B undertaking states completion by 18-08-2026. The project header gives proposed completion 18/12/2026. These are recorded as separate filed fields; no revised-completion order is supplied here.
Occupancy / completion certificate: No occupancy or completion certificate is included in the supplied project documents. The commencement approval says the owner must apply for an occupancy certificate after completion and before occupation.
2. The project story
SLN TOWERS is registered as a residential apartment project in Saidapuram, Yadagirigutta Mandal, Yadadri Bhuvanagiri District. The RERA-filed identity names survey numbers 314/A and 314/A/1. The approved-plan extraction describes three buildings: two residential buildings, A and B, and a separate amenity building, C.
The building-plan record describes residential blocks A and B as stilt plus five upper floors and amenity block C as ground plus three upper floors. The plan extraction records 420 dwelling units, while the RERA unit schedule lists 12 1BHK homes and 4 shops. No construction progress figure or independent site verification is supplied, so the development’s physical completion stage cannot be established from this record.
The registration certificate is valid through 18/08/2026. That registration validity is not an occupancy certificate or proof that construction is complete; the commencement approval requires an occupancy certificate before occupation.
3. Master plan, architecture & building design
The building-permit extraction identifies a proposed apartment building development on an open plot. It records three buildings—residential A and B, and amenity C—and gives separate floor configurations and heights for each. The approved plan’s area schedule states 19,962.94 sq m total proposed built-up area including parking and 16,271.14 sq m excluding parking; it separately identifies residential net BUA of 15,794.10 sq m and commercial net BUA of 477.04 sq m. These are plan-extraction area categories and should not be treated as RERA saleable area or measured carpet area.
The same plan extraction records 2,338.56 sq m vacant plot area and 3,810.98 sq m proposed coverage area, stated as 61.97 %. It records a 832.52 sq m mortgage area.
| Building | Use stated in plan | Floor configuration | Height from GL |
|---|---|---|---|
| A | Residential | 1 Stilt + 5 upper floors | 17.99 mt. |
| B | Residential | 1 Stilt + 5 upper floors | 17.99 mt. |
| C | Amenity | 1 Ground + 3 upper floors | 12.05 mt. |
The extracted records do not establish flats per floor, building footprints by block, lift or stair counts, internal circulation, or the detailed arrangement of open and landscaped areas. The plan lists “CONVENIENT SHOPPING,” “COMMITTEE HALL,” “CLUB HOUSE,” and “CRECHE” among amenities, but the supplied material does not provide their sizes or detailed plans.
The commencement approval records road-affected area of 674.17 sq m and net plot area of 6,889.2 sq m. A separate plan extraction contains its own plot-area schedule, reproduced in the project-at-a-glance table; a full reconciliation of those plan area figures is not available in this Overview.
4. Homes, configurations & floor plans
The RERA unit schedule lists 12 1BHK homes and 4 shops. The portal-derived booked and available figures show all listed units as available and none booked, but no as-of date is supplied. RERA-filed saleable area is 35.99 sq m for a 1BHK and 119.26 sq m for a shop.
| Configuration | Units | Booked | Available | RERA saleable area | Measured carpet area | Loading (if supplied) |
|---|---|---|---|---|---|---|
| 1BHK | 12 | 0 | 12 | 35.99 sq m | Software-measured median 25.2 sq m; range 23.3–29.6 sq m | 30% (software-derived drawing comparison) |
| Commercial units (filed as SHOP) | 4 | 0 | 4 | 119.26 sq m | Not supplied | Not supplied |
The 1BHK carpet measurements are software-measured from the approved floor-plan drawing, not RERA-filed measurements. The measurement record reports 125 measured flat designs, a median of 25.2 sq m and a range of 23.3–29.6 sq m. It gives one example flat’s living/kitchen as 3.96 × 2.42 m, bedroom as 3.29 × 2.85 m, and toilet as 1.6 × 1.76 m. These drawing measurements require verification against the plan.
Carpet area is the drawing-measured area within the home; saleable area is the RERA-filed figure and may include the home’s share of common areas. The supplied measurement notes identify the 1BHK filed area as not likely to be carpet area. No measured carpet area is supplied for the shops.
5. Parking & vehicle circulation
The building-permit extraction records 120 proposed parkings and total parking area of 3,691.80 sq m. The residential buildings are shown with stilt levels, and the commencement approval says approved cellar and stilt areas are to be used exclusively for parking and not converted or misused. The extracted material does not give a parking-space breakdown by vehicle type, visitor or accessible provision, or an allocation for any particular unit. A plan provision alone does not establish an individual buyer’s exclusive parking rights.
The commencement approval requires one premises entry and one exit, each with a minimum width of 4.5 mts. and height clearance of 5 mts. It does not state a ramp design, internal driveway arrangement, pedestrian separation, EV charging provision, or parking-level allocation.
6. Amenities, recreation & open spaces
The RERA-filed project record lists 14 amenity and infrastructure categories. Four are marked “YES”: water supply; sewerage (chamber, lines, septic tank, STP); storm-water drains; and water conservation/rainwater harvesting. The associated progress fields are recorded as 0; this does not establish that the facilities are complete. The building-permit extraction also lists convenient shopping, committee hall, clubhouse, and creche, without supplied sizes or completion evidence.
| Facility | Description / size | Evidence source | Declared progress / verified status |
|---|---|---|---|
| Clubhouse | Listed; size not supplied | Building-permit extraction | Listed in plan extraction; completion not verified |
| Committee hall | Listed; size not supplied | Building-permit extraction | Listed in plan extraction; completion not verified |
| Creche | Listed; size not supplied | Building-permit extraction | Listed in plan extraction; completion not verified |
| Convenient shopping | Listed; size not supplied | Building-permit extraction | Listed in plan extraction; completion not verified |
| Green strip / tot lot / park | Listed in RERA amenity schedule; size not supplied | RERA amenity schedule | Progress recorded as 0; completion not verified |
| Community buildings | Listed in RERA amenity schedule | RERA amenity schedule | Progress recorded as 0; completion not verified |
No supplied record establishes the size, facilities, or completed status of the clubhouse or other recreation areas. The commencement approval requires tree plantation and maintenance of the tot-lot/greenery, but those are approval conditions, not evidence that the work has been completed.
7. Utilities, building services & safety
The RERA amenity schedule marks water supply, sewerage, storm-water drains, water conservation/rainwater harvesting, and an electrical meter room/sub-station/receiving station as “YES”; the corresponding progress fields are recorded as 0. The commencement approval requires 1 rainwater harvesting pit, a garbage house with dry/wet waste segregation, space for a transformer, an underground static water storage tank of 25,000 liters, and a separate residential terrace tank of 25,000 liters. These are approval-filed provisions or conditions, not confirmation of installation or operation.
The commencement approval states that sanitation, plumbing, fire-safety requirements, lifts, and electrical installations are to be executed under qualified technical supervision. It does not specify lift counts or capacities, fire-system equipment, backup power, an STP capacity, a water source, or accessibility features. It also requires facilities for physically handicapped persons in public and semi-public buildings; the supplied material does not establish their design or completion.
8. Location, access & connectivity
The registered location is Saidapuram, Yadagirigutta, Yadadri Bhuvanagiri, Telangana 508115. The project record identifies the locality as Saidapur and records boundaries including a ROAD WIDTH - 30 on the north.
A location record gives an approximate distance of 33.6 km to the nearest sampled Outer Ring Road interchange. This is a recorded location measurement, not a travel-time estimate. No sourced public-transport details, approach-road route, or distances to specific landmarks are supplied.
9. Developer & development status
The registered promoter is AVANI INFRA, recorded as a partnership, with GSTIN 36ABZFA0510B1ZT. The promoter address in the project record is Balaji Apartment, Ramagiri, Yadagirigutta–Mallapur Road, Saidapur, Yadagirigutta, Yadadri Bhuvanagiri, 508115. The registration certificate gives a different registered-office description: Village/Mandal, Nalgonda District, Nalgonda, PIN 508001.
The project documents identify VORUGANTI VAMSHI as an authorized signatory; the promoter record also names BIJJALA NIRANJAN and GOURU SRINIVAS as partners.
The promoter’s Form B undertaking states completion by 18-08-2026; the project header records proposed completion 18/12/2026. No revised-completion approval or progress certification is supplied here. No occupancy or completion certificate is included in the reviewed documents, and the commencement approval requires an occupancy certificate before occupation.
10. Approvals, official records & documents
TG-RERA registration certificate: P02000007846, project SLN TOWERS, promoter Avani Infra; registration validity stated as 14/03/2024–18/08/2026.
Building permission: Approval no. 219674/BP/GP/208245/0013/2022, Gram Panchayat, approved 19-08-2023; covers survey numbers 314/A and 314/A/1 and includes plan conditions.
Additional approval reference: Application no. TS/082671/2022, Yadagirigutta Temple Development Authority, dated 29-12-2022.
Layout-plan submission: Document ID 369946, extracted as a plan for proposed residential apartment construction and containing the A/B/C building schedule and area figures.
Commencement / building approval document: Document ID 369947, titled “Commencement Certificates for each building in each phase”; the supplied extraction describes Gram Panchayat building approval and its construction and occupancy conditions.
Form B declaration: Authorized signatory Vamshi Voruganti declares project completion by 18-08-2026 and states that 70% of amounts realized will be deposited in a separate scheduled-bank account for land and construction costs. These are promoter declarations.
Occupancy/completion certificate: Not supplied in the reviewed project documents. The approval document requires application for an occupancy certificate after completion and before occupation.
Frequently asked questions
Is SLN TOWERS registered with Telangana RERA?
Yes. SLN TOWERS is registered with the Telangana Real Estate Regulatory Authority as P02000007846; the registration status is New Project.
Who is the developer of SLN TOWERS?
The promoter named in the RERA registration is AVANI INFRA.
Where is SLN TOWERS located?
SLN TOWERS is in SAIDAPUR, Saidapuram, Yadagirigutta, Yadadri Bhuvanagiri, Telangana (508115).
When will SLN TOWERS be completed?
The promoter's proposed date of completion filed with RERA is 18/12/2026. This is the promoter's declaration, not a guarantee.
More projects in Saidapuram