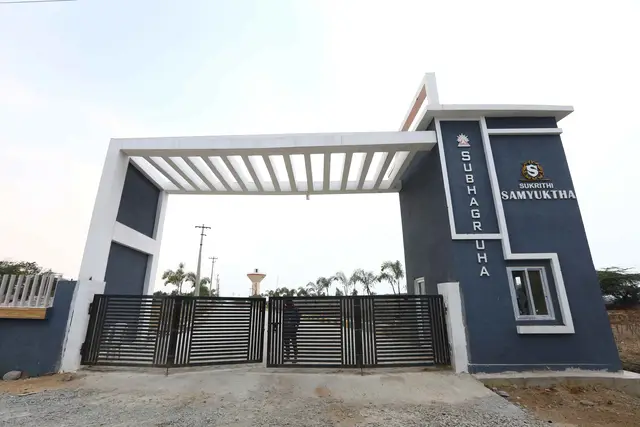
Rainbow County
BHOOMIREDDY · Sangareddy · RERA P01100009253
RAINBOW COUNTY is a plotted development at Chandapur, Sadasivpet mandal, Sangareddy district. The registered promoter is Bhoomireddy Ramprasad Reddy. The draft layout records 59 residential plots; no building or floor configuration is established in the supplied RERA plan records. TG-RERA registration number P01100009253 gives a proposed completion date of 19/03/2023.
01What we found
Read from TG-RERA filings, approvals, land and registration records and court records. A court case is counted only when the court record states this project's survey number with its village, or names the project.
02Check before you pay
8 items to check before you pay, 5 high - from the title chain, court records and approvals, each with what to ask the builder or your advocate. An item may not be a problem with the project: records can be incomplete.
1. Project at a glance
Project identity
| Field | Project record |
|---|---|
| Registered name | RAINBOW COUNTY RERA record |
| Project type | Plotted development / residential layout RERA record RERA filing |
| Registered phase or portion | No phase number is stated. The registration identifies Survey No. 70/P; the certificate does not further define a phase. |
| TG-RERA registration | P01100009253 RERA record |
| Registered promoter | BHOOMIREDDY in the project record; the registration certificate names Bhoomireddy Ramprasad Reddy. RERA record Corporate record |
| RERA status | Listed as On-Going Project in the project record. RERA record |
| Registration validity | Certificate states 19/03/2021 to 19/03/2023; no extension is recorded in the supplied certificate data. Registration validity is distinct from the completion deadline and any occupancy/completion certificate. |
Land and geographic identity
| Field | Project record |
|---|---|
| Revenue village | CHANDAPUR RERA record RERA filing |
| Locality / mandal / district / PIN | Chandapur / SADASIVPET / Sangareddy / 502291 RERA record RERA filing |
| Project survey identity | Sy. No. 70/P (also shown as 70/p in the draft layout record). No further project subdivision is stated. |
| Registered site extent | The RERA land details state 14872.19 sq. m total area, 4411.05 sq. m affected by road widening/FTL/Nala widening, and 10461.14 sq. m net area. RERA filing |
| Layout-plan area | The draft technical layout pattern states Ac.3.675 Cents; 17787.00 Sq. Yds. |
| Boundaries | East: 100 FEET WIDE ROAD; west, north and south: OWNERS LAND. RERA filing |
Development identity
| Field | Project record |
|---|---|
| Sanctioning authority / principal layout record | Draft technical layout pattern records DT&CP, delegated to Chandapur Gram Panchayat; reference Lr.Roc.No.383/2021/HRO/H1, dated 19.03.2021, and Draft - TLP.No.86/2021/HRO/H1. Approvals record |
| Layout status in supplied plan | The plan is identified as a draft technical layout pattern; it states that the layout is legally valid only on release/approval by Chandapur Gram Panchayat. |
| Plots | The draft plan shows 59 plots. It identifies Plot Nos. 45 to 53, extent 1709.67 Sq. Yards, as mortgage plots in favour of Chandapur Gram Panchayat. |
| Approved built-up area | RERA project fields report 8953.66 sq. m; the supplied material does not clarify a building configuration for this plotted development. RERA filing |
| Buildings / floors | No building count or floor configuration for the plotted development is established in the supplied RERA plan records. Document index |
Offering and status
| Field | Project record |
|---|---|
| Unit type | Plots; the draft layout records 59 plots. |
| RERA saleable plot-size range | Not established in the supplied RERA unit data. |
| Booked / available counts | Not supplied. |
| Construction or development stage | Project record says On-Going Project; the supplied records do not provide a current, independently verified site-progress assessment. RERA record RERA amenities |
| Original and revised completion dates | Both project fields state 19/03/2023. The Form-B declaration also gives the completion date as 19t March, 2023. RERA record RERA filing |
| Occupancy/completion certificate | No occupancy or completion certificate is included in the supplied documents. For a plotted layout, the supplied plan material instead describes draft layout approval and conditions for final layout release. Document index |
2. The project story
RAINBOW COUNTY is recorded with TG-RERA as a plotted residential layout at Chandapur village, Sadasivpet mandal, Sangareddy district, in Sy. No. 70/P. The filed draft technical layout pattern describes 59 residential plots, with roads and open space; its stated use is residential, and it says only detached dwelling houses for single-family occupation are to be built on a site. RERA record
The RERA record identifies the project as ongoing and gives 19/03/2023 as both the original and revised completion date. The evidence supplied does not establish present physical progress through an independent site inspection, nor does it include a completion/occupancy certificate. The layout plan itself is marked draft and refers to release or approval by Chandapur Gram Panchayat. RERA record
3. Master plan, architecture & building design
The RERA land-details fields report a site area of 14872.19 sq. m, including 4411.05 sq. m affected area and 10461.14 sq. m net area. Separately, the draft technical layout pattern states a layout area of Ac.3.675 Cents; 17787.00 Sq. Yds. RERA filing
The draft plan allocates 10.00% to open space (Ac. 0.3675 Cents; 1778.70 Sq.Yds.), 29.66% to roads (Ac. 1.09 Cents; 5275.60 Sq. Yds.) and 60.34% to plotted area (Ac.2.2175 Cents; 10708.50 Sq Yds). It shows 59 plots and road widths of 33-0", 60'-0" and 100'-0".
The plan identifies Plot Nos. 45 to 53 as mortgage plots, measuring 1709.67 Sq. Yards. The document’s conditions also refer to demarcation of the plots and open spaces, transfer of open-space and road areas by registered gift deed before final layout release, and completion of development works. The supplied drawings do not establish building footprints, individual plot dimensions, floor plans, or a building-level configuration.
4. Homes, configurations & floor plans
This is a plotted development. The draft layout records 59 plots, but the supplied RERA data does not provide plot-by-plot sizes, booked or available counts, or a RERA-filed saleable-area range.
| Configuration | Units | Booked | Available | RERA saleable area | Measured carpet area | Loading (if supplied) |
|---|---|---|---|---|---|---|
| Residential plots | 59 shown in draft layout | Not supplied | Not supplied | Not supplied | Not applicable | Not supplied |
Two drawings are listed, but both are scans pending measurement; no software-measured carpet-area results are available. The vendor record lists “Plot” with “built-up 1,320 - 2,861 sq ft”; that is a third-party listing, not a RERA-filed plot-size or saleable-area schedule. Floor plans Promoter website
5. Parking & vehicle circulation
The supplied project records do not establish parking counts, visitor or accessible parking, parking allocation by plot, or a parking-allotment arrangement. The draft layout identifies roads with widths of 33-0", 60'-0" and 100'-0"; no separate internal-driveway, pedestrian-separation, or vehicle-entry/exit details are established in the supplied material.
6. Amenities, recreation & open spaces
The filed draft layout identifies open space as the park area and includes development works and services in its conditions. RERA amenity fields mark several infrastructure categories as YES, but show 0 progress for each listed item; this is not evidence that the facilities have been completed or independently inspected. RERA amenities
| Facility | Description / size | Evidence source | Declared progress / verified status |
|---|---|---|---|
| Open space / park | 10.00%; Ac. 0.3675 Cents; 1778.70 Sq.Yds. | Draft layout | Shown in draft plan; completion not independently verified. RERA amenity progress: 0. |
| Internal roads | 29.66%; Ac. 1.09 Cents; 5275.60 Sq. Yds. | Draft layout | Shown in draft plan; completion not independently verified. RERA amenity progress: 0. |
| Internal roads & footpaths | Size not stated | RERA amenity record RERA amenities | Available: YES; progress: 0. |
| Green strip / tot lot / park | Size not stated beyond the open-space allocation above | RERA amenity record RERA amenities | Available: YES; progress: 0. |
| Street lighting | Quantity and specification not stated | Draft conditions; RERA amenity record RERA amenities | Included in draft development works; RERA progress: 0. Completion not independently verified. |
A third-party listing mentions a clubhouse, swimming pool, gym and children’s play area, among other items. These are not established as sanctioned or delivered in the supplied TG-RERA plan and amenity evidence. Promoter website
7. Utilities, building services & safety
The draft layout conditions list proposed development works including side drains, drainage and Nala channelization for storm-water run-off, rainwater-harvesting pits, street lighting, electricity facilities, a sewerage-disposal system and protected water-supply system. The supplied records do not give capacities, detailed designs, or evidence that these works are complete.
The RERA amenity record lists water supply, sewerage and sewage/sullage treatment and disposal, storm-water drains, water conservation/rainwater harvesting, energy management, fire protection and fire-safety requirements, solid-waste management, and electrical meter room/sub-station/receiving station. Progress is shown as 0 for these entries; no capacities, system specifications, completion certificates, or independent verification are provided. RERA amenities
8. Location, access & connectivity
The registered location is CHANDAPUR, SADASIVPET, Sangareddy, Telangana 502291; the project is identified in Sy. No. 70/P. The filed land record gives the eastern boundary as a 100 FEET WIDE ROAD. RERA record RERA filing RERA filing
A location dataset gives the nearest sampled Outer Ring Road interchange distance as approximately 7.7 km. Location record The third-party listing names Chandapur as a nearby landmark and describes bus stops and railway stations as being in close proximity; it supplies no distances, named stops or travel times. Promoter website
9. Developer & development status
The project record names BHOOMIREDDY as promoter; the TG-RERA registration certificate names Bhoomireddy Ramprasad Reddy. The supplied corporate record does not identify an entity type, company identifier, registered office or official contact details for the registered promoter. The certificate separately lists the promoter office as House No.: Flat No 307, Village: Moosapet, Mandal: Balanagar, District: Medchal-Malkajgiri, Pin: 500018 State of Telangana. RERA record Corporate record
The RERA record describes the project as ongoing, with 19/03/2023 as its original and revised completion date. No current construction-progress certification or completion/occupancy certificate is supplied. The registration certificate states validity through 19/03/2023; this is not itself a completion or occupancy certificate. RERA record
10. Approvals, official records & documents
| Record | Supplied evidence |
|---|---|
| TG-RERA registration | Form C records RAINBOW COUNTY, registration P01100009253, under section 5; validity 19/03/2021–19/03/2023. |
| Draft layout approval / technical layout pattern | Draft - TLP.No.86/2021/HRO/H1, reference Lr.Roc.No.383/2021/HRO/H1, dated 19.03.2021; the document identifies DT&CP and delegation to Chandapur Gram Panchayat and states that release/approval by the Gram Panchayat is required for legal validity. |
| Layout drawing / village-map extract | Extract of village map bearing DRAFT TLP NO.96/2021/HRO/H1, with open-space, road and plotted-area allocations; the extract does not identify an issuing authority or final approval order. |
| Promoter declaration | Form-B affidavit by Sri. BHOOMIREDDY RAMPRASAD REDDY, dated 19t August, 2023, declaring title authentication and that the land is free from encumbrances, and stating a completion date of 19t March, 2023. |
| Title and related filings | The RERA file includes a legal title report, sale-deed material, a GPA, a gift settlement deed for open space and roads, and a mortgage deed concerning layout plots. Document index |
| Completion / occupancy | No completion or occupancy certificate is included in the supplied documents. Document index |
1. Project at a glance
Project identity
Registered name: RAINBOW COUNTY
Project type: Plotted development / residential layout
Registered phase or portion: No phase number is stated. The registration identifies Survey No. 70/P; the certificate does not further define a phase.
TG-RERA registration: P01100009253
Registered promoter: BHOOMIREDDY in the project record; the registration certificate names Bhoomireddy Ramprasad Reddy.
RERA status: Listed as On-Going Project in the project record.
Registration validity: Certificate states 19/03/2021 to 19/03/2023; no extension is recorded in the supplied certificate data. Registration validity is distinct from the completion deadline and any occupancy/completion certificate.
Land and geographic identity
Revenue village: CHANDAPUR
Locality / mandal / district / PIN: Chandapur / SADASIVPET / Sangareddy / 502291
Project survey identity: Sy. No. 70/P (also shown as 70/p in the draft layout record). No further project subdivision is stated.
Registered site extent: The RERA land details state 14872.19 sq. m total area, 4411.05 sq. m affected by road widening/FTL/Nala widening, and 10461.14 sq. m net area.
Layout-plan area: The draft technical layout pattern states Ac.3.675 Cents; 17787.00 Sq. Yds.
Boundaries: East: 100 FEET WIDE ROAD; west, north and south: OWNERS LAND.
Development identity
Sanctioning authority / principal layout record: Draft technical layout pattern records DT&CP, delegated to Chandapur Gram Panchayat; reference Lr.Roc.No.383/2021/HRO/H1, dated 19.03.2021, and Draft - TLP.No.86/2021/HRO/H1.
Layout status in supplied plan: The plan is identified as a draft technical layout pattern; it states that the layout is legally valid only on release/approval by Chandapur Gram Panchayat.
Plots: The draft plan shows 59 plots. It identifies Plot Nos. 45 to 53, extent 1709.67 Sq. Yards, as mortgage plots in favour of Chandapur Gram Panchayat.
Approved built-up area: RERA project fields report 8953.66 sq. m; the supplied material does not clarify a building configuration for this plotted development.
Buildings / floors: No building count or floor configuration for the plotted development is established in the supplied RERA plan records.
Offering and status
Unit type: Plots; the draft layout records 59 plots.
RERA saleable plot-size range: Not established in the supplied RERA unit data.
Booked / available counts: Not supplied.
Construction or development stage: Project record says On-Going Project; the supplied records do not provide a current, independently verified site-progress assessment.
Original and revised completion dates: Both project fields state 19/03/2023. The Form-B declaration also gives the completion date as 19t March, 2023.
Occupancy/completion certificate: No occupancy or completion certificate is included in the supplied documents. For a plotted layout, the supplied plan material instead describes draft layout approval and conditions for final layout release.
2. The project story
RAINBOW COUNTY is recorded with TG-RERA as a plotted residential layout at Chandapur village, Sadasivpet mandal, Sangareddy district, in Sy. No. 70/P. The filed draft technical layout pattern describes 59 residential plots, with roads and open space; its stated use is residential, and it says only detached dwelling houses for single-family occupation are to be built on a site.
The RERA record identifies the project as ongoing and gives 19/03/2023 as both the original and revised completion date. The evidence supplied does not establish present physical progress through an independent site inspection, nor does it include a completion/occupancy certificate. The layout plan itself is marked draft and refers to release or approval by Chandapur Gram Panchayat.
3. Master plan, architecture & building design
The RERA land-details fields report a site area of 14872.19 sq. m, including 4411.05 sq. m affected area and 10461.14 sq. m net area. Separately, the draft technical layout pattern states a layout area of Ac.3.675 Cents; 17787.00 Sq. Yds.
The draft plan allocates 10.00% to open space (Ac. 0.3675 Cents; 1778.70 Sq.Yds.), 29.66% to roads (Ac. 1.09 Cents; 5275.60 Sq. Yds.) and 60.34% to plotted area (Ac.2.2175 Cents; 10708.50 Sq Yds). It shows 59 plots and road widths of 33-0", 60'-0" and 100'-0".
The plan identifies Plot Nos. 45 to 53 as mortgage plots, measuring 1709.67 Sq. Yards. The document’s conditions also refer to demarcation of the plots and open spaces, transfer of open-space and road areas by registered gift deed before final layout release, and completion of development works. The supplied drawings do not establish building footprints, individual plot dimensions, floor plans, or a building-level configuration.
4. Homes, configurations & floor plans
This is a plotted development. The draft layout records 59 plots, but the supplied RERA data does not provide plot-by-plot sizes, booked or available counts, or a RERA-filed saleable-area range.
| Configuration | Units | Booked | Available | RERA saleable area | Measured carpet area | Loading (if supplied) |
|---|---|---|---|---|---|---|
| Residential plots | 59 shown in draft layout | Not supplied | Not supplied | Not supplied | Not applicable | Not supplied |
Two drawings are listed, but both are scans pending measurement; no software-measured carpet-area results are available. The vendor record lists “Plot” with “built-up 1,320 - 2,861 sq ft”; that is a third-party listing, not a RERA-filed plot-size or saleable-area schedule.
5. Parking & vehicle circulation
The supplied project records do not establish parking counts, visitor or accessible parking, parking allocation by plot, or a parking-allotment arrangement. The draft layout identifies roads with widths of 33-0", 60'-0" and 100'-0"; no separate internal-driveway, pedestrian-separation, or vehicle-entry/exit details are established in the supplied material.
6. Amenities, recreation & open spaces
The filed draft layout identifies open space as the park area and includes development works and services in its conditions. RERA amenity fields mark several infrastructure categories as YES, but show 0 progress for each listed item; this is not evidence that the facilities have been completed or independently inspected.
| Facility | Description / size | Evidence source | Declared progress / verified status |
|---|---|---|---|
| Open space / park | 10.00%; Ac. 0.3675 Cents; 1778.70 Sq.Yds. | Draft layout | Shown in draft plan; completion not independently verified. RERA amenity progress: 0. |
| Internal roads | 29.66%; Ac. 1.09 Cents; 5275.60 Sq. Yds. | Draft layout | Shown in draft plan; completion not independently verified. RERA amenity progress: 0. |
| Internal roads & footpaths | Size not stated | RERA amenity record | Available: YES; progress: 0. |
| Green strip / tot lot / park | Size not stated beyond the open-space allocation above | RERA amenity record | Available: YES; progress: 0. |
| Street lighting | Quantity and specification not stated | Draft conditions; RERA amenity record | Included in draft development works; RERA progress: 0. Completion not independently verified. |
A third-party listing mentions a clubhouse, swimming pool, gym and children’s play area, among other items. These are not established as sanctioned or delivered in the supplied TG-RERA plan and amenity evidence.
7. Utilities, building services & safety
The draft layout conditions list proposed development works including side drains, drainage and Nala channelization for storm-water run-off, rainwater-harvesting pits, street lighting, electricity facilities, a sewerage-disposal system and protected water-supply system. The supplied records do not give capacities, detailed designs, or evidence that these works are complete.
The RERA amenity record lists water supply, sewerage and sewage/sullage treatment and disposal, storm-water drains, water conservation/rainwater harvesting, energy management, fire protection and fire-safety requirements, solid-waste management, and electrical meter room/sub-station/receiving station. Progress is shown as 0 for these entries; no capacities, system specifications, completion certificates, or independent verification are provided.
8. Location, access & connectivity
The registered location is CHANDAPUR, SADASIVPET, Sangareddy, Telangana 502291; the project is identified in Sy. No. 70/P. The filed land record gives the eastern boundary as a 100 FEET WIDE ROAD.
A location dataset gives the nearest sampled Outer Ring Road interchange distance as approximately 7.7 km. The third-party listing names Chandapur as a nearby landmark and describes bus stops and railway stations as being in close proximity; it supplies no distances, named stops or travel times.
9. Developer & development status
The project record names BHOOMIREDDY as promoter; the TG-RERA registration certificate names Bhoomireddy Ramprasad Reddy. The supplied corporate record does not identify an entity type, company identifier, registered office or official contact details for the registered promoter. The certificate separately lists the promoter office as House No.: Flat No 307, Village: Moosapet, Mandal: Balanagar, District: Medchal-Malkajgiri, Pin: 500018 State of Telangana.
The RERA record describes the project as ongoing, with 19/03/2023 as its original and revised completion date. No current construction-progress certification or completion/occupancy certificate is supplied. The registration certificate states validity through 19/03/2023; this is not itself a completion or occupancy certificate.
10. Approvals, official records & documents
TG-RERA registration: Form C records RAINBOW COUNTY, registration P01100009253, under section 5; validity 19/03/2021–19/03/2023.
Draft layout approval / technical layout pattern: Draft - TLP.No.86/2021/HRO/H1, reference Lr.Roc.No.383/2021/HRO/H1, dated 19.03.2021; the document identifies DT&CP and delegation to Chandapur Gram Panchayat and states that release/approval by the Gram Panchayat is required for legal validity.
Layout drawing / village-map extract: Extract of village map bearing DRAFT TLP NO.96/2021/HRO/H1, with open-space, road and plotted-area allocations; the extract does not identify an issuing authority or final approval order.
Promoter declaration: Form-B affidavit by Sri. BHOOMIREDDY RAMPRASAD REDDY, dated 19t August, 2023, declaring title authentication and that the land is free from encumbrances, and stating a completion date of 19t March, 2023.
Title and related filings: The RERA file includes a legal title report, sale-deed material, a GPA, a gift settlement deed for open space and roads, and a mortgage deed concerning layout plots.
Completion / occupancy: No completion or occupancy certificate is included in the supplied documents.
Frequently asked questions
Is RAINBOW COUNTY registered with Telangana RERA?
Yes. RAINBOW COUNTY is registered with the Telangana Real Estate Regulatory Authority as P01100009253; the registration status is On-Going Project.
Who is the developer of RAINBOW COUNTY?
The promoter named in the RERA registration is BHOOMIREDDY.
Where is RAINBOW COUNTY located?
RAINBOW COUNTY is in Chandapur, SADASIVPET, Sangareddy, Telangana (502291).
When will RAINBOW COUNTY be completed?
The promoter's proposed date of completion filed with RERA is 19/03/2023. This is the promoter's declaration, not a guarantee.
More projects in Chandapur