Prestige Sky Tech
Prestige Office Venture · Rangareddy · RERA P02400006607
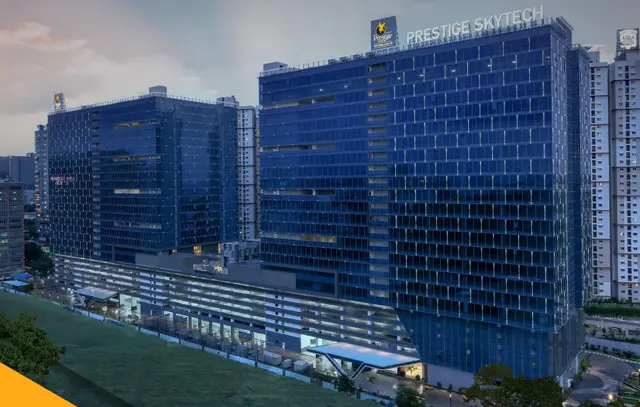
PRESTIGE SKY TECH is a commercial project beside Prestige High Fields Project, in Gandipet, Ranga Reddy. It is being developed by registered promoter Prestige Office Venture on a site of 30,781.27 sq m, with a sanctioned configuration of 2 Cellar + 7 Stilt + 19 Upper floors and 20 commercial units recorded as COMMERCIAL. Its TG-RERA registration is P02400006607, and its proposed completion date is 16/12/2026.
01What we found
Read from TG-RERA filings, approvals, land and registration records and court records. A court case is counted only when the court record states this project's survey number with its village, or names the project.
02Check before you pay
9 items to check before you pay, 4 high - from the title chain, court records and approvals, each with what to ask the builder or your advocate. An item may not be a problem with the project: records can be incomplete.

Project at a glance
Project identity
| Field | Project record |
|---|---|
| Registered project name | PRESTIGE SKY TECH RERA record |
| Project type | Commercial RERA record RERA filing |
| Phase / registered portion | Phase designation not disclosed. RERA registration is for PRESTIGE SKY TECH; the completion certificate describes Towers 01 & 02. RERA record |
| TG-RERA registration | P02400006607 |
| Registration validity | 10/07/2023 to 16/12/2026; certificate states three years, unless extended by the Authority. |
| Registered promoter | Prestige Office Venture RERA record |
| RERA status | Recorded as “On-Going Project”; registration is shown as valid through 16/12/2026. RERA record Approvals record |
Land and geographic identity
| Field | Project record |
|---|---|
| Registered locality | Beside Prestige High Fields Project RERA record |
| Revenue village | Puppalguda in the filed approval and architect certificate. The RERA header instead gives “Beside Prestige High Fields Project” as the village field; the revenue-village identity should be confirmed from official land records. RERA record |
| Mandal | Gandipet in the RERA header; the filed approval records “Manikonda Muncipality Mandal” and the architect certificate records “Manikonda Municipality Aland.l.” RERA record |
| District / PIN | Ranga Reddy; 500032 RERA record |
| Survey numbers | Sy. Nos. 332 and 333; no subdivision is stated in the project identity record. The architect certificate extraction renders the second number as “ll3.” RERA record |
| Site area | Total and net area: 30,781.27 sq m, as recorded in the RERA land details. The HMDA technical approval also records an extent of 30,781.27 sq m. Land records |
| Boundaries | East: Sy. Nos. 334 and 335; west: part of land in Sy. Nos. 332 and 333; north: Continental Hospital; south: 30 m Road. Land records |
Development identity
| Field | Project record |
|---|---|
| Sanctioning authority | Hyderabad Metropolitan Development Authority (HMDA); the approval states that building plans are to be sanctioned by the Executive Authority in conformity with HMDA’s technical approval. Approvals record |
| Principal approval | Technical Approval No. 032661/SKP/C1/U6/HMDA/07012020, dated 16/12/2020. Approvals record |
| Approved built-up area | 194,448.16 sq m, recorded in the approval parameters and RERA fields. RERA filing |
| Building count / arrangement | RERA land details state one building unit. The architect’s Form 1A describes Towers 01 & 02; the precise building/tower arrangement is not established by the supplied extracts. Land records |
| Sanctioned floor configuration | 2 Cellar + 7 Stilt + 19 Upper floors, for a commercial IT office building. |
| Parking levels / count | The approval reserves cellar levels exclusively for vehicle parking. No parking-space count or allocation schedule is supplied. |
| Unit counts | RERA record: 20 commercial units; the approved-plan total unit count is not separately stated in the supplied approval extract. RERA unit table |
Offering and status
| Field | Project record |
|---|---|
| RERA unit type and saleable area | COMMERCIAL; 10,838.37 sq m per recorded unit configuration. RERA unit table |
| Booked / available | 0 booked and 20 available, as last read from the TG-RERA portal; the portal record has no as-of date, so these counts are indicative. RERA unit table |
| Construction stage | RERA status is “On-Going Project.” The RERA amenity record includes reported progress percentages for site infrastructure; they are not independent site verification. RERA record RERA amenities |
| Completion deadline | Proposed and revised completion date: 16/12/2026. This is the registered completion date, separate from registration validity and the architect’s completion certificate. RERA record |
| Occupancy certificate (OC) | The architect’s Form 1A states that an OC was issued by HMDA and certifies overall completion; the supplied extract does not identify the OC number/date or clearly delimit its coverage against the current RERA phase/building record. |
The project story
- PRESTIGE SKY TECH is registered with TG-RERA as a commercial project on Sy. Nos. 332 and 333, with a registered site extent of 30,781.27 sq m. The filed HMDA technical approval describes a commercial IT-office building and gives a configuration of 2 Cellar + 7 Stilt + 19 Upper floors. RERA record Land records
- The RERA filing records 20 commercial units, with 0 booked and 20 available in the last portal reading; that reading is undated and should be treated as indicative. The configuration’s filed saleable area is 10,838.37 sq m. The supplied unit data does not provide individual unit plans or a room-based breakdown. RERA unit table RERA unit details
- The RERA registration records a completion deadline of 16/12/2026. Separately, an architect’s Form 1A dated 10/09/2024 says that the commercial office project was completed in all aspects and that HMDA issued an OC. Because the extract does not state the OC reference or its precise tower/phase scope, it cannot establish from the supplied information which portions the certificate covers. RERA record
Master plan, architecture & building design
- The HMDA technical approval records a site extent of 30,781.27 sq m and an approved built-up area of 194,448.16 sq m. It describes the development as a commercial IT-office building on Sy. Nos. 332 and 333, with 2 Cellar + 7 Stilt + 19 Upper floors. The approval records a building height of 96.68, without a unit in the supplied extract. These are approval-record figures, not measured floor-plan results.
- RERA’s land details list one building unit, while the architect’s Form 1A names “Towers 01 & 02.” The supplied documents do not include extracted floor-by-floor plans or enough drawing detail to describe tower footprints, floor plates, lifts, stairs, entrances, internal circulation, landscaping, or the distribution of commercial and common areas. The approval extract also includes proposed built-up area and additional-area figures, but those are not presented here as the approved built-up area. Land records
Homes, configurations & floor plans
This is a commercial offering, not a residential configuration. The six supplied drawing records contain no unit plans, and no carpet area was software-measured. RERA-filed saleable area is reported separately below; no carpet-area or loading figure is supplied. Floor plans RERA unit table
| Configuration | Units | Booked | Available | RERA saleable area | Measured carpet area | Loading (if supplied) |
|---|---|---|---|---|---|---|
| COMMERCIAL | 20 | 0 | 20 | 10,838.37 sq m | Not measured | Not supplied |
The booking counts are from the last portal reading and have no recorded as-of date. The filing gives saleable area, but the supplied material does not provide a carpet-area measurement or a common-area/loading breakdown. RERA unit details Floor plans
Parking & vehicle circulation
- The HMDA technical approval states that the cellar levels are to be used exclusively for vehicle parking, without partition walls or rolling shutters.
- The approval also records that the area affected by a proposed 30 m master-plan road was handed over to the local body through registered gift deed no. 1121/2015 dated 26.02.2015.
- No total parking-space count, visitor or accessible-parking schedule, parking allocation to individual units, ramp or driveway layout, pedestrian separation, or EV-charging provision is available in the supplied project records. A parking count or exclusive unit entitlement therefore cannot be established from this Overview evidence. RERA unit table
Amenities, recreation & open spaces
The RERA amenity record reports percentages for project infrastructure. These are filing-record progress figures, not independent verification of completion. The HMDA approval separately specifies several site or building provisions. RERA amenities
| Facility | Description / size | Evidence source | Declared progress / verified status |
|---|---|---|---|
| Green strip / tot-lot / park | No size supplied; approval says the tot-lot is to be fenced and maintained as greenery before OC. | RERA amenities | RERA record: 55%; not independently verified. |
| Aggregate recreational open space | No area supplied. | RERA amenities | RERA record: 60%; not independently verified. |
| Community buildings | No description or size supplied. | RERA amenities | RERA record: 0%; not independently verified. |
The supplied RERA amenity data does not establish a clubhouse or indoor recreation schedule. Vendor-listed gym, wellness, dining and garden features are not treated here as RERA-filed or approved facilities. RERA amenities Promoter website
Utilities, building services & safety
- The HMDA technical approval requires or records provisions for rainwater harvesting, a sewage treatment plant (for construction over 10,000 sq m), a transformer and garbage house, refuse chutes, solar water heating and solar lighting. It also refers to fire-service NOCs and other conditions, but the supplied extract does not include the underlying NOCs or system capacities.
- The RERA amenity record reports progress for water supply, sewerage and sewage treatment/disposal, storm-water drains, rainwater harvesting, energy management, fire protection, electrical meter room/sub-station/receiving station, solid-waste management and street lighting. The reported figures are: water supply 80%; sewerage 80%; storm-water drains 90%; rainwater harvesting 80%; energy management 80%; fire protection and fire safety 90%; electrical meter room/sub-station/receiving station 50%; solid-waste management 50%; treatment and disposal of sewage and sullage water 50%; and street lighting 60%. These entries do not establish independent completion or operational capacity. RERA amenities
- No project-specific capacities, water source or storage figures, lift schedule, backup-power capacity, CCTV/access-control schedule, or accessibility details are supplied. RERA amenities
Location, access & connectivity
- The RERA header identifies the locality as “Beside Prestige High Fields Project,” in Gandipet, Ranga Reddy District, PIN 500032. The approval and architect certificate identify Puppalguda as the village. A cadastral parcel-centroid location is supplied at 17.41528, 78.35459. RERA record Location record
- The recorded site boundaries name Continental Hospital to the north and a 30 m Road to the south; Sy. Nos. 334 and 335 lie to the east. Land records
- The HMDA approval also records a proposed 30 m master-plan road and says the affected area was handed over to the local body by gift deed no. 1121/2015. The supplied location evidence gives Financial District (Nanakramguda) at 1.2 km. No other measured connectivity distances or public-transport details are supplied in the project location record. Location record
Developer & development status
The registered promoter is Prestige Office Venture, identified in the RERA record as a company, with GSTIN 36AATFP9061F1ZQ. Its listed address is Merchant Towers, Road No 4, ISB Main Road, Beside Prestige High Fields Project, Gandipet, Ranga Reddy, 500032. R Suresh Kumar is listed as authorised signatory. No official contact details or website are supplied. RERA record Corporate record Parties record
TG-RERA records a completion deadline of 16/12/2026. The architect’s Form 1A names Towers 01 & 02 and certifies overall completion and an HMDA-issued OC, but the supplied extract does not show the OC reference or define its coverage. No independent site inspection or verified construction-progress assessment is supplied. RERA record RERA amenities
Approvals, official records & documents
| Record | What the supplied record establishes |
|---|---|
| TG-RERA registration certificate, Form C | PRESTIGE SKY TECH, registration P02400006607; issued 10/07/2023 and valid to 16/12/2026, subject to certificate conditions. |
| HMDA technical approval | No. 032661/SKP/C1/U6/HMDA/07012020, dated 16/12/2020; commercial IT-office proposal on Sy. Nos. 332 and 333, including the recorded floor configuration and approved built-up area. |
| Architect’s Form 1A | Dated 10/09/2024; describes Towers 01 & 02, certifies the project as completed in all aspects and states that HMDA issued an OC. The supplied extract does not include the OC number/date or specify its precise scope. |
| Form B declaration | Promoter declaration dated 24 November 2021, including a declared completion undertaking of August 2023. |
| Filed approval references | The HMDA approval extract lists RDO conversion proceedings C1/5246/2016 and C1/5251/2016, OU structural-drawings clearance CEDOU/2020/HMDA/23, and SEIAA environmental-clearance reference SEIAA/TS/OL/RRD-504/2019. |
The supplied evidence does not include extracted floor-by-floor drawings, an independent completion inspection, or the underlying OC document with its identifying particulars.
Project at a glance
Project identity
Registered project name: PRESTIGE SKY TECH
Project type: Commercial
Phase / registered portion: Phase designation not disclosed. RERA registration is for PRESTIGE SKY TECH; the completion certificate describes Towers 01 & 02.
TG-RERA registration: P02400006607
Registration validity: 10/07/2023 to 16/12/2026; certificate states three years, unless extended by the Authority.
Registered promoter: Prestige Office Venture
RERA status: Recorded as “On-Going Project”; registration is shown as valid through 16/12/2026.
Land and geographic identity
Registered locality: Beside Prestige High Fields Project
Revenue village: Puppalguda in the filed approval and architect certificate. The RERA header instead gives “Beside Prestige High Fields Project” as the village field; the revenue-village identity should be confirmed from official land records.
Mandal: Gandipet in the RERA header; the filed approval records “Manikonda Muncipality Mandal” and the architect certificate records “Manikonda Municipality Aland.l.”
District / PIN: Ranga Reddy; 500032
Survey numbers: Sy. Nos. 332 and 333; no subdivision is stated in the project identity record. The architect certificate extraction renders the second number as “ll3.”
Site area: Total and net area: 30,781.27 sq m, as recorded in the RERA land details. The HMDA technical approval also records an extent of 30,781.27 sq m.
Boundaries: East: Sy. Nos. 334 and 335; west: part of land in Sy. Nos. 332 and 333; north: Continental Hospital; south: 30 m Road.
Development identity
Sanctioning authority: Hyderabad Metropolitan Development Authority (HMDA); the approval states that building plans are to be sanctioned by the Executive Authority in conformity with HMDA’s technical approval.
Principal approval: Technical Approval No. 032661/SKP/C1/U6/HMDA/07012020, dated 16/12/2020.
Approved built-up area: 194,448.16 sq m, recorded in the approval parameters and RERA fields.
Building count / arrangement: RERA land details state one building unit. The architect’s Form 1A describes Towers 01 & 02; the precise building/tower arrangement is not established by the supplied extracts.
Sanctioned floor configuration: 2 Cellar + 7 Stilt + 19 Upper floors, for a commercial IT office building.
Parking levels / count: The approval reserves cellar levels exclusively for vehicle parking. No parking-space count or allocation schedule is supplied.
Unit counts: RERA record: 20 commercial units; the approved-plan total unit count is not separately stated in the supplied approval extract.
Offering and status
RERA unit type and saleable area: COMMERCIAL; 10,838.37 sq m per recorded unit configuration.
Booked / available: 0 booked and 20 available, as last read from the TG-RERA portal; the portal record has no as-of date, so these counts are indicative.
Construction stage: RERA status is “On-Going Project.” The RERA amenity record includes reported progress percentages for site infrastructure; they are not independent site verification.
Completion deadline: Proposed and revised completion date: 16/12/2026. This is the registered completion date, separate from registration validity and the architect’s completion certificate.
Occupancy certificate (OC): The architect’s Form 1A states that an OC was issued by HMDA and certifies overall completion; the supplied extract does not identify the OC number/date or clearly delimit its coverage against the current RERA phase/building record.
The project story
- PRESTIGE SKY TECH is registered with TG-RERA as a commercial project on Sy. Nos. 332 and 333, with a registered site extent of 30,781.27 sq m. The filed HMDA technical approval describes a commercial IT-office building and gives a configuration of 2 Cellar + 7 Stilt + 19 Upper floors.
- The RERA filing records 20 commercial units, with 0 booked and 20 available in the last portal reading; that reading is undated and should be treated as indicative. The configuration’s filed saleable area is 10,838.37 sq m. The supplied unit data does not provide individual unit plans or a room-based breakdown.
- The RERA registration records a completion deadline of 16/12/2026. Separately, an architect’s Form 1A dated 10/09/2024 says that the commercial office project was completed in all aspects and that HMDA issued an OC. Because the extract does not state the OC reference or its precise tower/phase scope, it cannot establish from the supplied information which portions the certificate covers.
Master plan, architecture & building design
- The HMDA technical approval records a site extent of 30,781.27 sq m and an approved built-up area of 194,448.16 sq m. It describes the development as a commercial IT-office building on Sy. Nos. 332 and 333, with 2 Cellar + 7 Stilt + 19 Upper floors. The approval records a building height of 96.68, without a unit in the supplied extract. These are approval-record figures, not measured floor-plan results.
- RERA’s land details list one building unit, while the architect’s Form 1A names “Towers 01 & 02.” The supplied documents do not include extracted floor-by-floor plans or enough drawing detail to describe tower footprints, floor plates, lifts, stairs, entrances, internal circulation, landscaping, or the distribution of commercial and common areas. The approval extract also includes proposed built-up area and additional-area figures, but those are not presented here as the approved built-up area.
Homes, configurations & floor plans
This is a commercial offering, not a residential configuration. The six supplied drawing records contain no unit plans, and no carpet area was software-measured. RERA-filed saleable area is reported separately below; no carpet-area or loading figure is supplied.
| Configuration | Units | Booked | Available | RERA saleable area | Measured carpet area | Loading (if supplied) |
|---|---|---|---|---|---|---|
| COMMERCIAL | 20 | 0 | 20 | 10,838.37 sq m | Not measured | Not supplied |
The booking counts are from the last portal reading and have no recorded as-of date. The filing gives saleable area, but the supplied material does not provide a carpet-area measurement or a common-area/loading breakdown.
Parking & vehicle circulation
- The HMDA technical approval states that the cellar levels are to be used exclusively for vehicle parking, without partition walls or rolling shutters.
- The approval also records that the area affected by a proposed 30 m master-plan road was handed over to the local body through registered gift deed no. 1121/2015 dated 26.02.2015.
- No total parking-space count, visitor or accessible-parking schedule, parking allocation to individual units, ramp or driveway layout, pedestrian separation, or EV-charging provision is available in the supplied project records. A parking count or exclusive unit entitlement therefore cannot be established from this Overview evidence.
Amenities, recreation & open spaces
The RERA amenity record reports percentages for project infrastructure. These are filing-record progress figures, not independent verification of completion. The HMDA approval separately specifies several site or building provisions.
| Facility | Description / size | Evidence source | Declared progress / verified status |
|---|---|---|---|
| Green strip / tot-lot / park | No size supplied; approval says the tot-lot is to be fenced and maintained as greenery before OC. | RERA record: 55%; not independently verified. | |
| Aggregate recreational open space | No area supplied. | RERA record: 60%; not independently verified. | |
| Community buildings | No description or size supplied. | RERA record: 0%; not independently verified. |
The supplied RERA amenity data does not establish a clubhouse or indoor recreation schedule. Vendor-listed gym, wellness, dining and garden features are not treated here as RERA-filed or approved facilities.
Utilities, building services & safety
- The HMDA technical approval requires or records provisions for rainwater harvesting, a sewage treatment plant (for construction over 10,000 sq m), a transformer and garbage house, refuse chutes, solar water heating and solar lighting. It also refers to fire-service NOCs and other conditions, but the supplied extract does not include the underlying NOCs or system capacities.
- The RERA amenity record reports progress for water supply, sewerage and sewage treatment/disposal, storm-water drains, rainwater harvesting, energy management, fire protection, electrical meter room/sub-station/receiving station, solid-waste management and street lighting. The reported figures are: water supply 80%; sewerage 80%; storm-water drains 90%; rainwater harvesting 80%; energy management 80%; fire protection and fire safety 90%; electrical meter room/sub-station/receiving station 50%; solid-waste management 50%; treatment and disposal of sewage and sullage water 50%; and street lighting 60%. These entries do not establish independent completion or operational capacity.
- No project-specific capacities, water source or storage figures, lift schedule, backup-power capacity, CCTV/access-control schedule, or accessibility details are supplied.
Location, access & connectivity
- The RERA header identifies the locality as “Beside Prestige High Fields Project,” in Gandipet, Ranga Reddy District, PIN 500032. The approval and architect certificate identify Puppalguda as the village. A cadastral parcel-centroid location is supplied at 17.41528, 78.35459.
- The recorded site boundaries name Continental Hospital to the north and a 30 m Road to the south; Sy. Nos. 334 and 335 lie to the east.
- The HMDA approval also records a proposed 30 m master-plan road and says the affected area was handed over to the local body by gift deed no. 1121/2015. The supplied location evidence gives Financial District (Nanakramguda) at 1.2 km. No other measured connectivity distances or public-transport details are supplied in the project location record.
Developer & development status
The registered promoter is Prestige Office Venture, identified in the RERA record as a company, with GSTIN 36AATFP9061F1ZQ. Its listed address is Merchant Towers, Road No 4, ISB Main Road, Beside Prestige High Fields Project, Gandipet, Ranga Reddy, 500032. R Suresh Kumar is listed as authorised signatory. No official contact details or website are supplied.
TG-RERA records a completion deadline of 16/12/2026. The architect’s Form 1A names Towers 01 & 02 and certifies overall completion and an HMDA-issued OC, but the supplied extract does not show the OC reference or define its coverage. No independent site inspection or verified construction-progress assessment is supplied.
Approvals, official records & documents
TG-RERA registration certificate, Form C: PRESTIGE SKY TECH, registration P02400006607; issued 10/07/2023 and valid to 16/12/2026, subject to certificate conditions.
HMDA technical approval: No. 032661/SKP/C1/U6/HMDA/07012020, dated 16/12/2020; commercial IT-office proposal on Sy. Nos. 332 and 333, including the recorded floor configuration and approved built-up area.
Architect’s Form 1A: Dated 10/09/2024; describes Towers 01 & 02, certifies the project as completed in all aspects and states that HMDA issued an OC. The supplied extract does not include the OC number/date or specify its precise scope.
Form B declaration: Promoter declaration dated 24 November 2021, including a declared completion undertaking of August 2023.
Filed approval references: The HMDA approval extract lists RDO conversion proceedings C1/5246/2016 and C1/5251/2016, OU structural-drawings clearance CEDOU/2020/HMDA/23, and SEIAA environmental-clearance reference SEIAA/TS/OL/RRD-504/2019.
The supplied evidence does not include extracted floor-by-floor drawings, an independent completion inspection, or the underlying OC document with its identifying particulars.
Frequently asked questions
Is PRESTIGE SKY TECH registered with Telangana RERA?
Yes. PRESTIGE SKY TECH is registered with the Telangana Real Estate Regulatory Authority as P02400006607; the registration status is On-Going Project.
Who is the developer of PRESTIGE SKY TECH?
The promoter named in the RERA registration is Prestige Office Venture.
Where is PRESTIGE SKY TECH located?
PRESTIGE SKY TECH is in Beside Prestige High Fields Project, Gandipet, Rangareddy, Telangana (500032).
When will PRESTIGE SKY TECH be completed?
The promoter's proposed date of completion filed with RERA is 16/12/2026. This is the promoter's declaration, not a guarantee.
More projects in Gandipet





