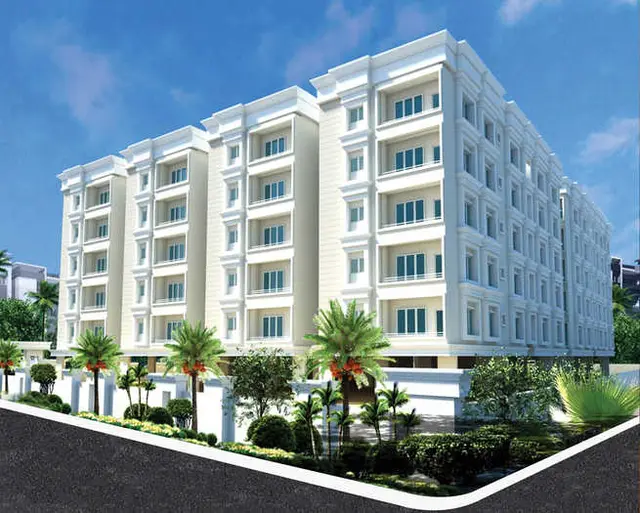
Paramount Colony -I
GOPAL DAS JHAWAR · Mahabubnagar · RERA P01400008805
PARAMOUNT COLONY -I is a plotted development in BUREDDPALLY VILLAGE JADCHERLA MUNICIPALITY, Jadcherla, Mahabubnagar. The registered promoter is GOPAL DAS JHAWAR. The project has a site extent of 10117 sq. m and the approval extract describes a 22-plot layout; no plot configurations are stated. It is registered under TG-RERA registration P01400008805, with a proposed completion date of 29/06/2023.
01What we found
Read from TG-RERA filings, approvals, land and registration records and court records. A court case is counted only when the court record states this project's survey number with its village, or names the project.
02Check before you pay
8 items to check before you pay, 4 high - from the title chain, court records and approvals, each with what to ask the builder or your advocate. An item may not be a problem with the project: records can be incomplete.
1. Project at a glance
Project identity
| Field | Project record |
|---|---|
| Registered name | PARAMOUNT COLONY -I RERA record |
| Project type | Plotted development RERA record RERA filing |
| Phase / registered portion | Phase not separately identified in the supplied record; registration is for PARAMOUNT COLONY -I. RERA record |
| TG-RERA registration | P01400008805 RERA record |
| Registration validity | Certificate states validity from 29/06/2021 to 29/06/2023; no extension is recorded in the supplied certificate extract. This is registration validity, not an occupancy certificate. |
| Registered promoter | GOPAL DAS JHAWAR; the certificate names Gopal Das Jhawar. RERA record |
| RERA status | The project record labels it On-Going Project. RERA record RERA filing |
Land and geographic identity
| Field | Project record |
|---|---|
| Locality | BUREDDPALLY VILLAGE JADCHERLA MUNICIPALITY RERA record RERA filing |
| Revenue village | Bureddpally Village Jadcherla in the RERA identity record; the approval extract refers to Bureddpally. RERA record Land records |
| Mandal / district / PIN | Jadcherla / Mahabubnagar / 509301 RERA record |
| Project survey number | 126/P RERA record Land records |
| Site extent | RERA-filed total and net land area: 10117 sq. m and 10117.00 sq. m, respectively. RERA filing Land records |
| Boundaries (RERA-filed) | East: OTHERS LAND; West: ROAD; North: ROAD AND PLOTS; South: OTHERS LAND. RERA filing |
Development identity
| Field | Project record |
|---|---|
| Sanctioning authority | Regional Deputy Director of Town and Country Planning, Hyderabad; the approval extract says it was delegated to Jadcherla Municipality. Approvals record |
| Principal approval | 169/2021/HRO/H1, approved 29.06.2021; file number Roc.No.775/2021/HRO/H1. Approvals record |
| Approval description | The filed approval is a Draft Technical Layout Pattern for a 22-plot layout. |
| Approved built-up area | RERA filing states 6402 sq. m; this plotted-layout record does not provide a building or apartment configuration. RERA filing |
| Plot / land-use information in approval extract | 22 plots; layout area 12100.00 Sq. Yds., including open space 1210.00 Sq. Yds. (10.00 %), road area 3233.12 Sq. Yds. (26.72 %), plotted area 7656.88 Sq. Yds. (63.28 %), and mortgage area 1254.97 Sq. Yds. (16.38 %). |
| Building / floor / parking configuration | Not disclosed in the supplied project record. The development is registered as a plotted layout, not a tower or apartment project. RERA record RERA filing |
Offering and status
| Field | Project record |
|---|---|
| Offering | Plots in a RERA-filed plotted development. Plot-by-plot areas and inventory counts are not supplied in the reviewed data. RERA record RERA filing |
| Booked / available counts | Not disclosed in the supplied evidence. RERA filing |
| Declared progress | RERA record reports 80% completeness; this is a filed status figure, not an independent site inspection. RERA record |
| Completion dates | Original and revised proposed completion dates are both 29/06/2023. RERA record RERA filing |
| Occupancy / completion certificate | No occupancy or completion certificate is identified in the supplied evidence; certificate status by layout portion is not established here. Document index |
2. The project story
PARAMOUNT COLONY -I is registered as a plotted development on Survey No. 126/P at BUREDDPALLY VILLAGE JADCHERLA MUNICIPALITY, Jadcherla, Mahabubnagar. The RERA record identifies a site of 10117 sq. m and records the project as on-going, with 80% completeness. That percentage is a RERA-filed figure; the supplied material does not include an independent site inspection or a plot-wise construction/status schedule. RERA record Land records RERA filing RERA filing
The filed layout approval is described as a Draft Technical Layout Pattern for 22 plots. Its conditions identify plots 15 to 18 as mortgage plots and require designated open-space and road areas to be gifted to the municipality before release of the final layout. The approval extract also lists proposed layout infrastructure such as roads, street lighting, water supply, sewerage, rainwater-harvesting pits and electricity facilities. These are approval-filed requirements or provisions, not evidence that the works have been completed.
The RERA completion date was 29/06/2023, and the registration certificate records validity ending on that date. The supplied evidence does not establish a subsequent registration extension or an occupancy/completion certificate. RERA record
3. Master plan, architecture & building design
This is a plotted-layout project, not a multi-tower or apartment scheme in the supplied record. The approval extract describes a 22-plot layout on Survey No. 126/P and gives a layout area of 12100.00 Sq. Yds. Its recorded land-use components are:
| Layout component | Area / share in approval extract |
|---|---|
| Layout area | 12100.00 Sq. Yds. |
| Open space | 1210.00 Sq. Yds. (10.00 %) |
| Road area | 3233.12 Sq. Yds. (26.72 %) |
| Plotted area | 7656.88 Sq. Yds. (63.28 %) |
| Mortgage area | 1254.97 Sq. Yds. (16.38 %) |
The approval identifies Plot Nos. 15 to 18 as mortgage plots and requires the layout owner/developer to mortgage them in favour of the Commissioner. It also specifies transfer of the open-space area and road area to the municipality by registered gift deed before release of the final layout. The approved extract describes the permission as a draft layout approval and expressly says it is not proof of land title.
The RERA filing separately reports approved built-up area of 6402 sq. m. No building drawings, building count, floor configuration, plot-by-plot arrangement, or final-layout release evidence is supplied for further architectural description. RERA filing Document index
4. Homes, configurations & floor plans
The project is registered as plotted development. The reviewed RERA evidence identifies a 22-plot layout in the approval extract but does not provide plot-wise dimensions, saleable areas, booked inventory or available inventory. RERA record
A plot allotment-letter form filed for the project leaves the allottee, plot number, sale consideration and booking-payment particulars blank; it therefore does not establish a completed allotment or sale of a particular plot.
The supplied floor-plan materials are two scans awaiting measurement, with no measured drawings available. Apartment configuration, carpet area and loading figures are not applicable or established by the supplied plotted-project evidence. Floor plans
5. Parking & vehicle circulation
No sanctioned parking count, plot-wise parking allocation, visitor parking provision, parking layout, or vehicle-entry arrangement is established in the supplied evidence. The approval extract records a road area of 3233.12 Sq. Yds. (26.72 %), but does not provide road widths or a detailed circulation drawing. Document index
6. Amenities, recreation & open spaces
The approval extract and RERA amenity record identify proposed layout facilities. The supplied progress percentages are 0 for the listed RERA amenity items; they do not establish independent inspection results. RERA amenities
| Facility | Open space |
|---|---|
| Description / size | 1210.00 Sq. Yds. (10.00 %) in the approval extract; required to be gifted to the municipality by registered gift deed before final-layout release. |
| Declared progress / verified status | RERA amenity record lists “Aggregate area of recreational Open Space” as available; progress 0. Gift-deed completion is not established. RERA amenities |
| Facility | Green Strip/TOT LOT/Park |
|---|---|
| Description / size | No size supplied. |
| Evidence source | RERA amenities |
| Declared progress / verified status | Progress 0; completion not independently verified. |
| Facility | Recreational open space |
|---|---|
| Description / size | No separate facility or size detail supplied beyond the open-space provision above. |
| Evidence source | RERA amenities |
| Declared progress / verified status | Progress 0; completion not independently verified. |
| Facility | Community buildings |
|---|---|
| Description / size | No count, size or use details supplied. |
| Evidence source | RERA amenities |
| Declared progress / verified status | Progress 0; completion not independently verified. |
| Facility | Internal roads & footpaths |
|---|---|
| Description / size | Road area 3233.12 Sq. Yds. (26.72 %) in the approval extract. |
| Evidence source | RERA amenities |
| Declared progress / verified status | RERA-listed as available; progress 0. No independent completion verification supplied. |
| Facility | Street lighting |
|---|---|
| Description / size | Approval extract lists street lighting. |
| Evidence source | RERA amenities |
| Declared progress / verified status | RERA-listed as available; progress 0. |
| Facility | Water supply |
|---|---|
| Description / size | Approval extract specifies protected water supply; RERA amenity entry lists water supply. |
| Evidence source | RERA amenities |
| Declared progress / verified status | RERA-listed as available; progress 0. |
| Facility | Sewerage and sewage disposal |
|---|---|
| Description / size | Approval extract lists a sewerage disposal system; RERA amenities list sewerage and treatment/disposal of sewage and sullage water. |
| Evidence source | RERA amenities |
| Declared progress / verified status | Progress 0; system type and completion are not independently verified. |
| Facility | Storm-water drains |
|---|---|
| Description / size | Listed in the RERA amenity record. |
| Evidence source | RERA amenities |
| Declared progress / verified status | Progress 0. |
| Facility | Rainwater harvesting / water conservation |
|---|---|
| Description / size | Approval extract lists rain water harvesting pits; RERA amenities list water conservation and rainwater harvesting. |
| Evidence source | RERA amenities |
| Declared progress / verified status | Progress 0; completion is not independently verified. |
| Facility | Electricity facilities / energy management |
|---|---|
| Description / size | Approval extract lists electricity facilities; RERA amenities list energy management. |
| Evidence source | RERA amenities |
| Declared progress / verified status | Progress 0; completion is not independently verified. |
| Facility | Solid-waste management and disposal |
|---|---|
| Description / size | Listed in the RERA amenity record. |
| Evidence source | RERA amenities |
| Declared progress / verified status | Progress 0. |
| Facility | Fire protection and fire-safety requirements |
|---|---|
| Description / size | Listed in the RERA amenity record. |
| Evidence source | RERA amenities |
| Declared progress / verified status | Progress 0; no compliance or installed-system evidence supplied. |
| Facility | Electrical meter room, sub-station, receiving station |
|---|---|
| Description / size | Listed in the RERA amenity record. |
| Evidence source | RERA amenities |
| Declared progress / verified status | Progress 0; no capacity or installation evidence supplied. |
7. Utilities, building services & safety
The layout approval extract lists protected water supply, sewerage disposal, rainwater-harvesting pits, electricity facilities and street lighting as developmental works. The RERA amenity record additionally lists storm-water drains, treatment and disposal of sewage and sullage water, solid-waste management, energy management, fire-protection requirements, and an electrical meter room/sub-station/receiving station. These are recorded facilities or requirements; the supplied evidence does not establish their installation, capacities, operational status or statutory sign-off. RERA amenities
No water source or storage capacity, treatment-plant capacity, backup-power specification, fire-system details, accessibility provisions or security-system details are supplied. RERA amenities Document index
8. Location, access & connectivity
The registered location is BUREDDPALLY VILLAGE JADCHERLA MUNICIPALITY, Jadcherla, Mahabubnagar, Telangana, PIN 509301; the project land is identified as Survey No. 126/P. The filed boundary descriptions identify roads on the west and on the north (with plots), with other land on the east and south. RERA record RERA filing RERA filing Land records
The supplied location record includes a “Financial District (Nanakramguda)” anchor at 1.2 km, alongside a parcel-centroid geocode. The evidence does not include an approach-road route, public-transport details or measured distances to other landmarks; the supplied material does not establish that this anchor is a verified route distance from the registered site. Location record
9. Developer & development status
The registered promoter is GOPAL DAS JHAWAR. The RERA record classifies the organisation type as Others and gives the description “GOPAL DAS JHAWAR AND OTHER”; a specific legal-entity form or corporate identifier is not established in the supplied evidence. The promoter address recorded is GUNJ, BUREDDPALLY VILLAGE JADCHERLA MUNICIPALITY, Jadcherla, Mahabubnagar, 509301. RERA record RERA filing RERA filing Corporate record
A Form B filing attributed to GOPAL DAS JAWAR declares a completion date of 29-06-2023 and contains declarations concerning title, encumbrances, approvals and project funds. These are promoter-filed declarations.
See the project progress and completion dates above.
10. Approvals, official records & documents
| Identifier / date | P01400008805; certificate extract states validity 29/06/2021–29/06/2023 |
|---|---|
| Scope and evidence | Form C registration for PARAMOUNT COLONY -I under section 5; certificate includes a 70% separate-account condition. |
| Identifier / date | 169/2021/HRO/H1, 29.06.2021; file Roc.No.775/2021/HRO/H1 |
|---|---|
| Scope and evidence | Regional Deputy Director of Town and Country Planning, Hyderabad; delegated to Jadcherla Municipality. Describes a 22-plot layout on Survey No. 126/P. Approvals record |
| Identifier / date | G1/LP/1284/2021, 12.06.2021 |
|---|---|
| Scope and evidence | Reference cited in the layout-approval extract. |
| Identifier / date | Filed document 451194 |
|---|---|
| Scope and evidence | Promoter declaration concerning title basis, encumbrances, completion and other undertakings. |
| Identifier / date | Filed document 445441 |
|---|---|
| Scope and evidence | Project-specific form with material plot and allottee particulars left blank. |
| Identifier / date | Not established in the supplied evidence |
|---|---|
| Scope and evidence | The RERA document list includes a layout-plan item, but the supplied record does not contain an extracted approved-layout drawing or final-layout release certificate. Document index |
The approval extract lists layout-development conditions and states that the permission is not proof of land title. The supplied material does not identify an occupancy or completion certificate.
1. Project at a glance
Project identity
Registered name: PARAMOUNT COLONY -I
Project type: Plotted development
Phase / registered portion: Phase not separately identified in the supplied record; registration is for PARAMOUNT COLONY -I.
TG-RERA registration: P01400008805
Registration validity: Certificate states validity from 29/06/2021 to 29/06/2023; no extension is recorded in the supplied certificate extract. This is registration validity, not an occupancy certificate.
Registered promoter: GOPAL DAS JHAWAR; the certificate names Gopal Das Jhawar.
RERA status: The project record labels it On-Going Project.
Land and geographic identity
Locality: BUREDDPALLY VILLAGE JADCHERLA MUNICIPALITY
Revenue village: Bureddpally Village Jadcherla in the RERA identity record; the approval extract refers to Bureddpally.
Mandal / district / PIN: Jadcherla / Mahabubnagar / 509301
Project survey number: 126/P
Site extent: RERA-filed total and net land area: 10117 sq. m and 10117.00 sq. m, respectively.
Boundaries (RERA-filed): East: OTHERS LAND; West: ROAD; North: ROAD AND PLOTS; South: OTHERS LAND.
Development identity
Sanctioning authority: Regional Deputy Director of Town and Country Planning, Hyderabad; the approval extract says it was delegated to Jadcherla Municipality.
Principal approval: 169/2021/HRO/H1, approved 29.06.2021; file number Roc.No.775/2021/HRO/H1.
Approval description: The filed approval is a Draft Technical Layout Pattern for a 22-plot layout.
Approved built-up area: RERA filing states 6402 sq. m; this plotted-layout record does not provide a building or apartment configuration.
Plot / land-use information in approval extract: 22 plots; layout area 12100.00 Sq. Yds., including open space 1210.00 Sq. Yds. (10.00 %), road area 3233.12 Sq. Yds. (26.72 %), plotted area 7656.88 Sq. Yds. (63.28 %), and mortgage area 1254.97 Sq. Yds. (16.38 %).
Building / floor / parking configuration: Not disclosed in the supplied project record. The development is registered as a plotted layout, not a tower or apartment project.
Offering and status
Offering: Plots in a RERA-filed plotted development. Plot-by-plot areas and inventory counts are not supplied in the reviewed data.
Booked / available counts: Not disclosed in the supplied evidence.
Declared progress: RERA record reports 80% completeness; this is a filed status figure, not an independent site inspection.
Completion dates: Original and revised proposed completion dates are both 29/06/2023.
Occupancy / completion certificate: No occupancy or completion certificate is identified in the supplied evidence; certificate status by layout portion is not established here.
2. The project story
PARAMOUNT COLONY -I is registered as a plotted development on Survey No. 126/P at BUREDDPALLY VILLAGE JADCHERLA MUNICIPALITY, Jadcherla, Mahabubnagar. The RERA record identifies a site of 10117 sq. m and records the project as on-going, with 80% completeness. That percentage is a RERA-filed figure; the supplied material does not include an independent site inspection or a plot-wise construction/status schedule.
The filed layout approval is described as a Draft Technical Layout Pattern for 22 plots. Its conditions identify plots 15 to 18 as mortgage plots and require designated open-space and road areas to be gifted to the municipality before release of the final layout. The approval extract also lists proposed layout infrastructure such as roads, street lighting, water supply, sewerage, rainwater-harvesting pits and electricity facilities. These are approval-filed requirements or provisions, not evidence that the works have been completed.
The RERA completion date was 29/06/2023, and the registration certificate records validity ending on that date. The supplied evidence does not establish a subsequent registration extension or an occupancy/completion certificate.
3. Master plan, architecture & building design
This is a plotted-layout project, not a multi-tower or apartment scheme in the supplied record. The approval extract describes a 22-plot layout on Survey No. 126/P and gives a layout area of 12100.00 Sq. Yds. Its recorded land-use components are:
Layout area: 12100.00 Sq. Yds.
Open space: 1210.00 Sq. Yds. (10.00 %)
Road area: 3233.12 Sq. Yds. (26.72 %)
Plotted area: 7656.88 Sq. Yds. (63.28 %)
Mortgage area: 1254.97 Sq. Yds. (16.38 %)
The approval identifies Plot Nos. 15 to 18 as mortgage plots and requires the layout owner/developer to mortgage them in favour of the Commissioner. It also specifies transfer of the open-space area and road area to the municipality by registered gift deed before release of the final layout. The approved extract describes the permission as a draft layout approval and expressly says it is not proof of land title.
The RERA filing separately reports approved built-up area of 6402 sq. m. No building drawings, building count, floor configuration, plot-by-plot arrangement, or final-layout release evidence is supplied for further architectural description.
4. Homes, configurations & floor plans
The project is registered as plotted development. The reviewed RERA evidence identifies a 22-plot layout in the approval extract but does not provide plot-wise dimensions, saleable areas, booked inventory or available inventory.
A plot allotment-letter form filed for the project leaves the allottee, plot number, sale consideration and booking-payment particulars blank; it therefore does not establish a completed allotment or sale of a particular plot.
The supplied floor-plan materials are two scans awaiting measurement, with no measured drawings available. Apartment configuration, carpet area and loading figures are not applicable or established by the supplied plotted-project evidence.
5. Parking & vehicle circulation
No sanctioned parking count, plot-wise parking allocation, visitor parking provision, parking layout, or vehicle-entry arrangement is established in the supplied evidence. The approval extract records a road area of 3233.12 Sq. Yds. (26.72 %), but does not provide road widths or a detailed circulation drawing.
6. Amenities, recreation & open spaces
The approval extract and RERA amenity record identify proposed layout facilities. The supplied progress percentages are 0 for the listed RERA amenity items; they do not establish independent inspection results.
| Facility | Open space |
|---|---|
| Description / size | 1210.00 Sq. Yds. (10.00 %) in the approval extract; required to be gifted to the municipality by registered gift deed before final-layout release. |
| Declared progress / verified status | RERA amenity record lists “Aggregate area of recreational Open Space” as available; progress 0. Gift-deed completion is not established. |
| Facility | Green Strip/TOT LOT/Park |
|---|---|
| Description / size | No size supplied. |
| Declared progress / verified status | Progress 0; completion not independently verified. |
| Facility | Recreational open space |
|---|---|
| Description / size | No separate facility or size detail supplied beyond the open-space provision above. |
| Declared progress / verified status | Progress 0; completion not independently verified. |
| Facility | Community buildings |
|---|---|
| Description / size | No count, size or use details supplied. |
| Declared progress / verified status | Progress 0; completion not independently verified. |
| Facility | Internal roads & footpaths |
|---|---|
| Description / size | Road area 3233.12 Sq. Yds. (26.72 %) in the approval extract. |
| Declared progress / verified status | RERA-listed as available; progress 0. No independent completion verification supplied. |
| Facility | Street lighting |
|---|---|
| Description / size | Approval extract lists street lighting. |
| Declared progress / verified status | RERA-listed as available; progress 0. |
| Facility | Water supply |
|---|---|
| Description / size | Approval extract specifies protected water supply; RERA amenity entry lists water supply. |
| Declared progress / verified status | RERA-listed as available; progress 0. |
| Facility | Sewerage and sewage disposal |
|---|---|
| Description / size | Approval extract lists a sewerage disposal system; RERA amenities list sewerage and treatment/disposal of sewage and sullage water. |
| Declared progress / verified status | Progress 0; system type and completion are not independently verified. |
| Facility | Storm-water drains |
|---|---|
| Description / size | Listed in the RERA amenity record. |
| Declared progress / verified status | Progress 0. |
| Facility | Rainwater harvesting / water conservation |
|---|---|
| Description / size | Approval extract lists rain water harvesting pits; RERA amenities list water conservation and rainwater harvesting. |
| Declared progress / verified status | Progress 0; completion is not independently verified. |
| Facility | Electricity facilities / energy management |
|---|---|
| Description / size | Approval extract lists electricity facilities; RERA amenities list energy management. |
| Declared progress / verified status | Progress 0; completion is not independently verified. |
| Facility | Solid-waste management and disposal |
|---|---|
| Description / size | Listed in the RERA amenity record. |
| Declared progress / verified status | Progress 0. |
| Facility | Fire protection and fire-safety requirements |
|---|---|
| Description / size | Listed in the RERA amenity record. |
| Declared progress / verified status | Progress 0; no compliance or installed-system evidence supplied. |
| Facility | Electrical meter room, sub-station, receiving station |
|---|---|
| Description / size | Listed in the RERA amenity record. |
| Declared progress / verified status | Progress 0; no capacity or installation evidence supplied. |
7. Utilities, building services & safety
The layout approval extract lists protected water supply, sewerage disposal, rainwater-harvesting pits, electricity facilities and street lighting as developmental works. The RERA amenity record additionally lists storm-water drains, treatment and disposal of sewage and sullage water, solid-waste management, energy management, fire-protection requirements, and an electrical meter room/sub-station/receiving station. These are recorded facilities or requirements; the supplied evidence does not establish their installation, capacities, operational status or statutory sign-off.
No water source or storage capacity, treatment-plant capacity, backup-power specification, fire-system details, accessibility provisions or security-system details are supplied.
8. Location, access & connectivity
The registered location is BUREDDPALLY VILLAGE JADCHERLA MUNICIPALITY, Jadcherla, Mahabubnagar, Telangana, PIN 509301; the project land is identified as Survey No. 126/P. The filed boundary descriptions identify roads on the west and on the north (with plots), with other land on the east and south.
The supplied location record includes a “Financial District (Nanakramguda)” anchor at 1.2 km, alongside a parcel-centroid geocode. The evidence does not include an approach-road route, public-transport details or measured distances to other landmarks; the supplied material does not establish that this anchor is a verified route distance from the registered site.
9. Developer & development status
The registered promoter is GOPAL DAS JHAWAR. The RERA record classifies the organisation type as Others and gives the description “GOPAL DAS JHAWAR AND OTHER”; a specific legal-entity form or corporate identifier is not established in the supplied evidence. The promoter address recorded is GUNJ, BUREDDPALLY VILLAGE JADCHERLA MUNICIPALITY, Jadcherla, Mahabubnagar, 509301.
A Form B filing attributed to GOPAL DAS JAWAR declares a completion date of 29-06-2023 and contains declarations concerning title, encumbrances, approvals and project funds. These are promoter-filed declarations.
See the project progress and completion dates above.
10. Approvals, official records & documents
| Identifier / date | P01400008805; certificate extract states validity 29/06/2021–29/06/2023 |
|---|---|
| Scope and evidence | Form C registration for PARAMOUNT COLONY -I under section 5; certificate includes a 70% separate-account condition. |
| Identifier / date | 169/2021/HRO/H1, 29.06.2021; file Roc.No.775/2021/HRO/H1 |
|---|---|
| Scope and evidence | Regional Deputy Director of Town and Country Planning, Hyderabad; delegated to Jadcherla Municipality. Describes a 22-plot layout on Survey No. 126/P. |
| Identifier / date | G1/LP/1284/2021, 12.06.2021 |
|---|---|
| Scope and evidence | Reference cited in the layout-approval extract. |
| Identifier / date | Filed document 451194 |
|---|---|
| Scope and evidence | Promoter declaration concerning title basis, encumbrances, completion and other undertakings. |
| Identifier / date | Filed document 445441 |
|---|---|
| Scope and evidence | Project-specific form with material plot and allottee particulars left blank. |
| Identifier / date | Not established in the supplied evidence |
|---|---|
| Scope and evidence | The RERA document list includes a layout-plan item, but the supplied record does not contain an extracted approved-layout drawing or final-layout release certificate. |
The approval extract lists layout-development conditions and states that the permission is not proof of land title. The supplied material does not identify an occupancy or completion certificate.
Frequently asked questions
Is PARAMOUNT COLONY -I registered with Telangana RERA?
Yes. PARAMOUNT COLONY -I is registered with the Telangana Real Estate Regulatory Authority as P01400008805; the registration status is On-Going Project.
Who is the developer of PARAMOUNT COLONY -I?
The promoter named in the RERA registration is GOPAL DAS JHAWAR.
Where is PARAMOUNT COLONY -I located?
PARAMOUNT COLONY -I is in BUREDDPALLY VILLAGE JADCHERLA MUNICIPALITY, Jadcherla, Mahabubnagar, Telangana (509301).
When will PARAMOUNT COLONY -I be completed?
The promoter's proposed date of completion filed with RERA is 29/06/2023. This is the promoter's declaration, not a guarantee.
More projects in Jadcherla