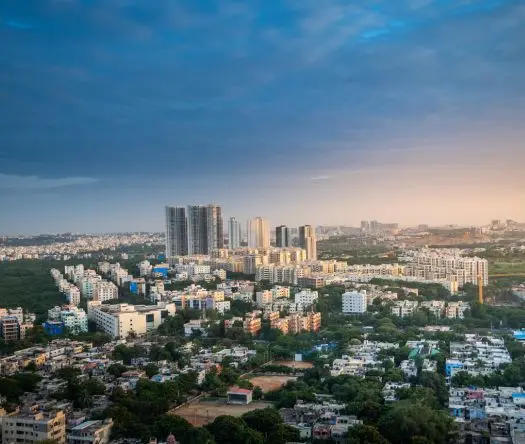
Old Mango Garden
FLORINA DEVELOPERS PRIVATE LIMITED · Rangareddy · RERA P02400006004
OLD MANGO GARDEN is a plotted development in Amangal Municipality, Amangal, Ranga Reddy. The registered promoter is FLORINA DEVELOPERS PRIVATE LIMITED. The project filing records a land area of 101468.26 sqmts and a layout of 212 plots, with plot sizes from 83.73–651.02 sqm; no towers or floors are disclosed. Its TG-RERA registration is P02400006004, and the proposed completion date is 30/11/2026.
More from Florina Developers Pvt Ltd · 2 projects →
01What we found
Read from TG-RERA filings, approvals, land and registration records and court records. A court case is counted only when the court record states this project's survey number with its village, or names the project.
02Check before you pay
11 items to check before you pay, 6 high - from the title chain, court records and approvals, each with what to ask the builder or your advocate. An item may not be a problem with the project: records can be incomplete.
1. Project at a glance
Project identity
| Item | Project record |
|---|---|
| Registered project name | OLD MANGO GARDEN RERA record |
| Project type | Plotted development; the layout approval describes a proposed residential plotted layout. RERA record RERA filing |
| Phase / registered portion | New Project; registered survey land is recorded as 65P and 66P. A separate phase name is not disclosed. RERA record RERA filing |
| TG-RERA registration | P02400006004. RERA record |
| Registration validity | Certificate states commencement on 04/04/2023 and validity through 28/02/2025, unless extended by the Authority. The certificate extraction records no extension. This is the registration period, not a completion or occupancy date. |
| Registered promoter | FLORINA DEVELOPERS PRIVATE LIMITED, Company. RERA record Corporate record |
| RERA project status | New Project in the project record. RERA filing |
Land and geographic identity
| Item | Project record |
|---|---|
| Locality / revenue village | Locality: Amangal Municipality; revenue village is recorded as Vithaipalle in the project identity and Vitaipally / Vitaipalle in filed plan and approval documents. RERA record RERA filing |
| Mandal / district / PIN | Amangal / Ranga Reddy / 509321. RERA record |
| Project survey numbers | 65P and 66P; these are the project-record identifiers. RERA record Land records |
| Site extent | Project filing: total and net area each 101468.26 sqmts. The layout drawing separately states extent 101464.95 sq.mt. RERA filing |
| Layout area statement | Drawing states net layout 100321.24 sq.mt. and also lists NET AREA OF PLOT 100322.08. |
| Boundaries | East: ROAD; West: CHENNARAM SHIVARU; North: SY No 65 PART; South: AMANGAL SHIVARU. RERA filing |
| Parcel / cadastral reference | Bhu Bharati cadastral record supplied for survey 65P identifies a whole-survey extent of 239588.15 sqm; it is a survey-level record, not the project’s site extent. Cadastral map |
Development identity
| Item | Project record |
|---|---|
| Sanctioning authority / principal approval | Tentative layout approval by AMANGAL Municipality/Municipal Corporation, approval 0002/LO/3134/2023, dated 28 February, 2023; application 011689/LO/DTCP/3134/0008/2022. |
| Drawing reference | Layout drawing identifies permit TS/067104/2022, dated 27-10-2022. Approvals record |
| Development form | A 212-plot layout. No apartment blocks, towers or building-floor configuration is disclosed in the supplied project record. |
| Approved built-up area / building count | Not disclosed as a building development; the drawing states total proposed built-up area, excluding and including parking, as 0.00. |
| Layout roads and reserved land | Drawing identifies 10.00 mt., 12.00 mt. and 18.00 mt. internal roads, and a 6 M WIDE NALA. |
| Parking | Drawing states PROPOSED NUMBER OF PARKINGS 0 and Common Parking Area 0.00. |
Offering and status
| Item | Project record |
|---|---|
| Purchasable form | Individual plots in the 212-plot layout; plot-by-plot booking or availability figures are not supplied. |
| Plot-size range | Software-read layout schedule: 83.73–651.02 sqm (about 100.1–778.6 sqyd); software extraction should be checked against the drawing. Layout record |
| Booked / available | Not disclosed in the supplied record. |
| Construction / development stage | No independently verified site-progress status is supplied. The approval requires the developer to carry out layout infrastructure works; no completion evidence for those works is included. |
| Completion dates | The RERA registration certificate’s validity ends 28/02/2025; the project filing lists proposed completion 30/11/2026 and completion date at registration 28/02/2025. These are separate recorded dates, not evidence of completion. RERA filing |
| Occupancy / completion certificate | Not disclosed in the supplied evidence. |
2. The project story
OLD MANGO GARDEN is registered as a plotted development in the Amangal area of Ranga Reddy district, on land identified in the project record as survey numbers 65P and 66P, Vithaipalle revenue village. The filed layout approval describes a residential layout of 212 plots, rather than apartment towers or a multi-storey building scheme. RERA record RERA filing
The layout drawing allocates land to plots, roads, park/open space, social infrastructure, utilities and a buffer. The tentative approval requires the layout applicant to undertake roads, drains, underground drainage and water-supply infrastructure, among other works. These are approval requirements, not proof that the works have been completed. No reliable construction-progress inspection, plot booking schedule or occupancy/completion certificate is included in the supplied material.
3. Master plan, architecture & building design
The project is organized as a plotted layout. Its drawing lists 212 plots and gives a land-use statement; there are no evidenced towers, residential floors, apartment layouts or building footprints. The drawing’s area allocation is:
| Layout component | Area | Share shown on drawing |
|---|---|---|
| Plotted Area | 50199.85 | 50.04 |
| Road Area | 36789.28 | 36.67 |
| Organized open space/park Area | 9138.17 | 9.11 |
| Social Infrastructure Area | 2555.13 | 2.55 |
| Utility Area | 1006.94 | 1.00 |
| BufferZone Area | 631.87 | 0.63 |
| Amenity Area | 0.00 | 0.00 |
| Common Parking Area | 0.00 | 0.00 |
The drawing also lists LIG Plotted Area, EWS Plotted Area and Green Belt Area as 0.00. Its stated total site extent is 101464.95 sq.mt.; the separate project filing records 101468.26 sqmts. RERA filing
Software extraction from the layout drawing identifies 212 plots, with sizes from 83.73 sqm to 651.02 sqm and a median of 200.63 sqm. These are drawing-derived readings, not a separate RERA unit schedule. Layout record
The plan labels internal roads at 10.00 mt., 12.00 mt. and 18.00 mt., as well as a 6 M WIDE NALA and 2 M WIDE BUFFER. The tentative approval calls for the open space, utilities and roads to be handed over to the municipality by registered gift deed before release of the final layout; no such completed handover evidence is supplied here.
4. Homes, configurations & floor plans
This is a plotted layout, so the purchasable units are plots, not apartments. The layout drawing’s software-read plot schedule records 212 plots; the supplied project evidence does not provide plot-by-plot RERA saleable areas, bookings or availability. Layout record
| Plot-size band | Plots |
|---|---|
| 100–150 sqyd | 7 |
| 150–200 sqyd | 36 |
| 200–250 sqyd | 66 |
| 250–300 sqyd | 15 |
| 300–400 sqyd | 68 |
| 400–500 sqyd | 16 |
| 500–1000 sqyd | 4 |
The band counts and sizes are software-read from the layout drawing and should be verified against the drawing itself. No RERA-filed apartment configuration or carpet-area schedule is supplied. The vendor data contains a “3 BHK” entry, but this does not establish an apartment offering in this plotted layout and is not used to describe the registered product. Layout record Promoter website
5. Parking & vehicle circulation
The layout drawing records PROPOSED NUMBER OF PARKINGS 0 and Common Parking Area 0.00. It identifies internal roads but supplies no parking allocation, visitor or accessible-bay provision, vehicle-entry arrangement, ramps, pedestrian separation or EV-charging provision. No exclusive parking right for any plot is established by the supplied evidence.
6. Amenities, recreation & open spaces
The layout drawing and tentative approval identify the following facilities or reserved areas. The figures below are drawing/approval statements; they do not confirm completed delivery.
| Facility | Description / size | Evidence source | Declared progress / verified status |
|---|---|---|---|
| Park / organized open space | Drawing: 9138.17; 9.11. Approval describes 2 Acer 10.32 Gts reserved for open space. | Reserved in the layout; completion and handover not verified. | |
| Social infrastructure | Drawing: 2555.13; 2.55. | Area reserved; specific facility and delivery status not supplied. | |
| Tot-lot | Named in the drawing’s amenities/utilities list; no size supplied. | Planned/listed; completion not verified. | |
| Utility area | Drawing: 1006.94; 1.00. Approval identifies utilities such as water reservoir, septic tank/STP, transformer and solid-waste management. | Reserved/planned; completion not verified. | |
| Common amenity area | Drawing states 0.00. | No common amenity-area allocation recorded in that field. |
The tentative approval describes required layout works including park development and avenue plantation. Vendor-listed items such as a community hall, shopping centre, CCTV and children’s play area are not treated here as approved or delivered project facilities. Promoter website
7. Utilities, building services & safety
The tentative layout approval specifies infrastructure works to be undertaken by the layout applicant, including road formation with black top, storm-water drains, underground drainage lines, common septic tank/STP, internal water-supply pipelines, overhead tank, an assured water-supply source, electrical supply lines, street lights, transformer, avenue plantation and rainwater-harvesting pits. These are stated requirements; the supplied evidence does not verify installation, capacity or operation.
The drawing lists a utility area of 1006.94 and identifies a 6 M WIDE NALA and 2 M WIDE BUFFER. No project-specific evidence supplied here establishes water source or storage capacity, sewage-treatment capacity, electrical load or backup, fire-safety systems, security arrangements, waste-management operations or accessible circulation.
8. Location, access & connectivity
The registered project location is Vithaipalle, Amangal Mandal, Ranga Reddy District, PIN 509321, with the project filing specifying Amangal Municipality. The boundary description identifies a road on the east, Chennaram Shivaru to the west, survey 65 part to the north and Amangal Shivaru to the south. RERA record RERA filing
The layout drawing shows internal roads of 10.00 mt., 12.00 mt. and 18.00 mt. width and a 6 M WIDE NALA. The supplied location data gives the cadastral parcel centroid as 16.892438951885723, 78.50073826718273 and reports the nearest sampled Outer Ring Road interchange at approximately 38.3 km. Location record Cadastral map
9. Developer & development status
The registered promoter is FLORINA DEVELOPERS PRIVATE LIMITED, a company, with GSTIN 36AAFCF2741K1ZK. The project record lists its address as Aliens Space Station, Kolluru Road, Vitaipally, Amangal Municipality, Amangal, Ranga Reddy, 509321. The RERA registration certificate separately records the promoter office as Village: TELAPUR, Mandal: RC PURAM, District: Sangareddy, Pin: 502032. Corporate record Parties record
The registration certificate records registration P02400006004 from 04/04/2023 through 28/02/2025. The project filing records proposed completion 30/11/2026. No extension order, current progress report or independent site verification is included in the supplied evidence; an occupancy or completion certificate is also not disclosed. RERA filing
The tentative layout approval identifies M/s Commune Realty Private Limited as layout applicant, while FLORINA DEVELOPERS PRIVATE LIMITED is the RERA-registered promoter. The approval requires the applicant to develop the layout infrastructure and obtain release of the tentative layout after completion of conditions. Parties record
10. Approvals, official records & documents
| Record | Supplied evidence |
|---|---|
| TG-RERA registration | Form C registration certificate for OLD MANGO GARDEN, registration P02400006004, dated 04/04/2023; stated validity through 28/02/2025. |
| Tentative layout approval | 0002/LO/3134/2023, Amangal Municipality/Municipal Corporation, dated 28 February, 2023; application 011689/LO/DTCP/3134/0008/2022. |
| Layout drawing | Layout plan, permit reference TS/067104/2022, dated 27-10-2022, showing 212 plots and an area statement. |
| Mortgage record referenced in approval | Mortgage deed 2875/2023, dated 23 February, 2023, covering specified plots in favour of the Municipality/Municipal Corporation for layout-condition purposes. |
| Promoter declaration | Form B affidavit/declaration, identified as dated 05th March, 20A3, with a completion undertaking of 28th February, 2025. |
| Commencement / occupancy or completion certificates | No building commencement certificate or occupancy/completion certificate is supplied. The document labelled as commencement certificates is an approval for a tentative layout plan. |
| Other project records | The RERA filing includes a title-search report, encumbrance statements and title-related documents; the detailed title-chain review is addressed separately. Document index |
1. Project at a glance
Project identity
Registered project name: OLD MANGO GARDEN
Project type: Plotted development; the layout approval describes a proposed residential plotted layout.
Phase / registered portion: New Project; registered survey land is recorded as 65P and 66P. A separate phase name is not disclosed.
TG-RERA registration: P02400006004.
Registration validity: Certificate states commencement on 04/04/2023 and validity through 28/02/2025, unless extended by the Authority. The certificate extraction records no extension. This is the registration period, not a completion or occupancy date.
Registered promoter: FLORINA DEVELOPERS PRIVATE LIMITED, Company.
RERA project status: New Project in the project record.
Land and geographic identity
Locality / revenue village: Locality: Amangal Municipality; revenue village is recorded as Vithaipalle in the project identity and Vitaipally / Vitaipalle in filed plan and approval documents.
Mandal / district / PIN: Amangal / Ranga Reddy / 509321.
Project survey numbers: 65P and 66P; these are the project-record identifiers.
Site extent: Project filing: total and net area each 101468.26 sqmts. The layout drawing separately states extent 101464.95 sq.mt.
Layout area statement: Drawing states net layout 100321.24 sq.mt. and also lists NET AREA OF PLOT 100322.08.
Boundaries: East: ROAD; West: CHENNARAM SHIVARU; North: SY No 65 PART; South: AMANGAL SHIVARU.
Parcel / cadastral reference: Bhu Bharati cadastral record supplied for survey 65P identifies a whole-survey extent of 239588.15 sqm; it is a survey-level record, not the project’s site extent.
Development identity
Sanctioning authority / principal approval: Tentative layout approval by AMANGAL Municipality/Municipal Corporation, approval 0002/LO/3134/2023, dated 28 February, 2023; application 011689/LO/DTCP/3134/0008/2022.
Drawing reference: Layout drawing identifies permit TS/067104/2022, dated 27-10-2022.
Development form: A 212-plot layout. No apartment blocks, towers or building-floor configuration is disclosed in the supplied project record.
Approved built-up area / building count: Not disclosed as a building development; the drawing states total proposed built-up area, excluding and including parking, as 0.00.
Layout roads and reserved land: Drawing identifies 10.00 mt., 12.00 mt. and 18.00 mt. internal roads, and a 6 M WIDE NALA.
Parking: Drawing states PROPOSED NUMBER OF PARKINGS 0 and Common Parking Area 0.00.
Offering and status
Purchasable form: Individual plots in the 212-plot layout; plot-by-plot booking or availability figures are not supplied.
Plot-size range: Software-read layout schedule: 83.73–651.02 sqm (about 100.1–778.6 sqyd); software extraction should be checked against the drawing.
Booked / available: Not disclosed in the supplied record.
Construction / development stage: No independently verified site-progress status is supplied. The approval requires the developer to carry out layout infrastructure works; no completion evidence for those works is included.
Completion dates: The RERA registration certificate’s validity ends 28/02/2025; the project filing lists proposed completion 30/11/2026 and completion date at registration 28/02/2025. These are separate recorded dates, not evidence of completion.
Occupancy / completion certificate: Not disclosed in the supplied evidence.
2. The project story
OLD MANGO GARDEN is registered as a plotted development in the Amangal area of Ranga Reddy district, on land identified in the project record as survey numbers 65P and 66P, Vithaipalle revenue village. The filed layout approval describes a residential layout of 212 plots, rather than apartment towers or a multi-storey building scheme.
The layout drawing allocates land to plots, roads, park/open space, social infrastructure, utilities and a buffer. The tentative approval requires the layout applicant to undertake roads, drains, underground drainage and water-supply infrastructure, among other works. These are approval requirements, not proof that the works have been completed. No reliable construction-progress inspection, plot booking schedule or occupancy/completion certificate is included in the supplied material.
3. Master plan, architecture & building design
The project is organized as a plotted layout. Its drawing lists 212 plots and gives a land-use statement; there are no evidenced towers, residential floors, apartment layouts or building footprints. The drawing’s area allocation is:
| Layout component | Area | Share shown on drawing |
|---|---|---|
| Plotted Area | 50199.85 | 50.04 |
| Road Area | 36789.28 | 36.67 |
| Organized open space/park Area | 9138.17 | 9.11 |
| Social Infrastructure Area | 2555.13 | 2.55 |
| Utility Area | 1006.94 | 1.00 |
| BufferZone Area | 631.87 | 0.63 |
| Amenity Area | 0.00 | 0.00 |
| Common Parking Area | 0.00 | 0.00 |
The drawing also lists LIG Plotted Area, EWS Plotted Area and Green Belt Area as 0.00. Its stated total site extent is 101464.95 sq.mt.; the separate project filing records 101468.26 sqmts.
Software extraction from the layout drawing identifies 212 plots, with sizes from 83.73 sqm to 651.02 sqm and a median of 200.63 sqm. These are drawing-derived readings, not a separate RERA unit schedule.
The plan labels internal roads at 10.00 mt., 12.00 mt. and 18.00 mt., as well as a 6 M WIDE NALA and 2 M WIDE BUFFER. The tentative approval calls for the open space, utilities and roads to be handed over to the municipality by registered gift deed before release of the final layout; no such completed handover evidence is supplied here.
4. Homes, configurations & floor plans
This is a plotted layout, so the purchasable units are plots, not apartments. The layout drawing’s software-read plot schedule records 212 plots; the supplied project evidence does not provide plot-by-plot RERA saleable areas, bookings or availability.
100–150 sqyd: 7
150–200 sqyd: 36
200–250 sqyd: 66
250–300 sqyd: 15
300–400 sqyd: 68
400–500 sqyd: 16
500–1000 sqyd: 4
The band counts and sizes are software-read from the layout drawing and should be verified against the drawing itself. No RERA-filed apartment configuration or carpet-area schedule is supplied. The vendor data contains a “3 BHK” entry, but this does not establish an apartment offering in this plotted layout and is not used to describe the registered product.
5. Parking & vehicle circulation
The layout drawing records PROPOSED NUMBER OF PARKINGS 0 and Common Parking Area 0.00. It identifies internal roads but supplies no parking allocation, visitor or accessible-bay provision, vehicle-entry arrangement, ramps, pedestrian separation or EV-charging provision. No exclusive parking right for any plot is established by the supplied evidence.
6. Amenities, recreation & open spaces
The layout drawing and tentative approval identify the following facilities or reserved areas. The figures below are drawing/approval statements; they do not confirm completed delivery.
| Facility | Description / size | Evidence source | Declared progress / verified status |
|---|---|---|---|
| Park / organized open space | Drawing: 9138.17; 9.11. Approval describes 2 Acer 10.32 Gts reserved for open space. | Reserved in the layout; completion and handover not verified. | |
| Social infrastructure | Drawing: 2555.13; 2.55. | Area reserved; specific facility and delivery status not supplied. | |
| Tot-lot | Named in the drawing’s amenities/utilities list; no size supplied. | Planned/listed; completion not verified. | |
| Utility area | Drawing: 1006.94; 1.00. Approval identifies utilities such as water reservoir, septic tank/STP, transformer and solid-waste management. | Reserved/planned; completion not verified. | |
| Common amenity area | Drawing states 0.00. | No common amenity-area allocation recorded in that field. |
The tentative approval describes required layout works including park development and avenue plantation. Vendor-listed items such as a community hall, shopping centre, CCTV and children’s play area are not treated here as approved or delivered project facilities.
7. Utilities, building services & safety
The tentative layout approval specifies infrastructure works to be undertaken by the layout applicant, including road formation with black top, storm-water drains, underground drainage lines, common septic tank/STP, internal water-supply pipelines, overhead tank, an assured water-supply source, electrical supply lines, street lights, transformer, avenue plantation and rainwater-harvesting pits. These are stated requirements; the supplied evidence does not verify installation, capacity or operation.
The drawing lists a utility area of 1006.94 and identifies a 6 M WIDE NALA and 2 M WIDE BUFFER. No project-specific evidence supplied here establishes water source or storage capacity, sewage-treatment capacity, electrical load or backup, fire-safety systems, security arrangements, waste-management operations or accessible circulation.
8. Location, access & connectivity
The registered project location is Vithaipalle, Amangal Mandal, Ranga Reddy District, PIN 509321, with the project filing specifying Amangal Municipality. The boundary description identifies a road on the east, Chennaram Shivaru to the west, survey 65 part to the north and Amangal Shivaru to the south.
The layout drawing shows internal roads of 10.00 mt., 12.00 mt. and 18.00 mt. width and a 6 M WIDE NALA. The supplied location data gives the cadastral parcel centroid as 16.892438951885723, 78.50073826718273 and reports the nearest sampled Outer Ring Road interchange at approximately 38.3 km.
9. Developer & development status
The registered promoter is FLORINA DEVELOPERS PRIVATE LIMITED, a company, with GSTIN 36AAFCF2741K1ZK. The project record lists its address as Aliens Space Station, Kolluru Road, Vitaipally, Amangal Municipality, Amangal, Ranga Reddy, 509321. The RERA registration certificate separately records the promoter office as Village: TELAPUR, Mandal: RC PURAM, District: Sangareddy, Pin: 502032.
The registration certificate records registration P02400006004 from 04/04/2023 through 28/02/2025. The project filing records proposed completion 30/11/2026. No extension order, current progress report or independent site verification is included in the supplied evidence; an occupancy or completion certificate is also not disclosed.
The tentative layout approval identifies M/s Commune Realty Private Limited as layout applicant, while FLORINA DEVELOPERS PRIVATE LIMITED is the RERA-registered promoter. The approval requires the applicant to develop the layout infrastructure and obtain release of the tentative layout after completion of conditions.
10. Approvals, official records & documents
TG-RERA registration: Form C registration certificate for OLD MANGO GARDEN, registration P02400006004, dated 04/04/2023; stated validity through 28/02/2025.
Tentative layout approval: 0002/LO/3134/2023, Amangal Municipality/Municipal Corporation, dated 28 February, 2023; application 011689/LO/DTCP/3134/0008/2022.
Layout drawing: Layout plan, permit reference TS/067104/2022, dated 27-10-2022, showing 212 plots and an area statement.
Mortgage record referenced in approval: Mortgage deed 2875/2023, dated 23 February, 2023, covering specified plots in favour of the Municipality/Municipal Corporation for layout-condition purposes.
Promoter declaration: Form B affidavit/declaration, identified as dated 05th March, 20A3, with a completion undertaking of 28th February, 2025.
Commencement / occupancy or completion certificates: No building commencement certificate or occupancy/completion certificate is supplied. The document labelled as commencement certificates is an approval for a tentative layout plan.
Other project records: The RERA filing includes a title-search report, encumbrance statements and title-related documents; the detailed title-chain review is addressed separately.
Frequently asked questions
Is OLD MANGO GARDEN registered with Telangana RERA?
Yes. OLD MANGO GARDEN is registered with the Telangana Real Estate Regulatory Authority as P02400006004; the registration status is New Project.
Who is the developer of OLD MANGO GARDEN?
The promoter named in the RERA registration is FLORINA DEVELOPERS PRIVATE LIMITED.
Where is OLD MANGO GARDEN located?
OLD MANGO GARDEN is in Amangal Municipality, Vithaipalle, Amangal, Rangareddy, Telangana (509321).
When will OLD MANGO GARDEN be completed?
The promoter's proposed date of completion filed with RERA is 30/11/2026. This is the promoter's declaration, not a guarantee.
More projects in Vithaipalle